1481 Rolling Acres Drive
Argyle, TX 76226
$859,900
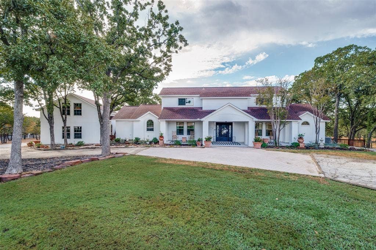
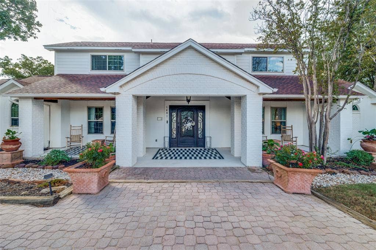
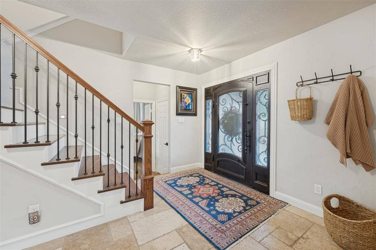
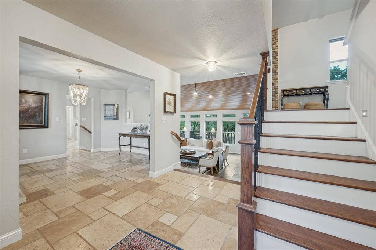
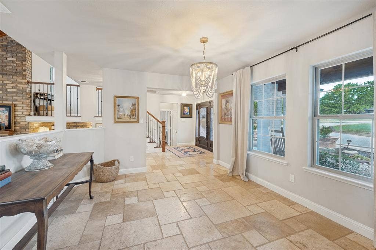
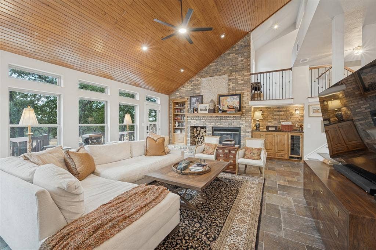
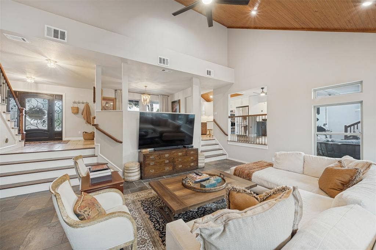
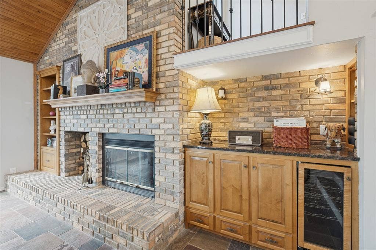
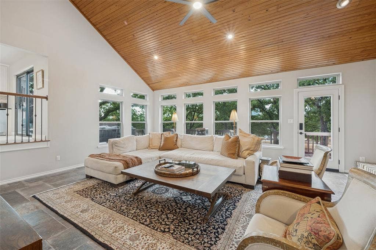
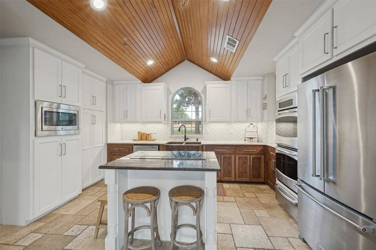
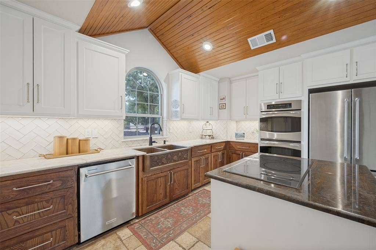
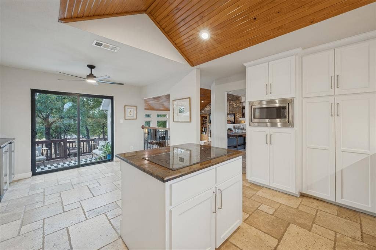
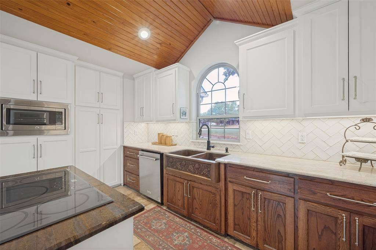
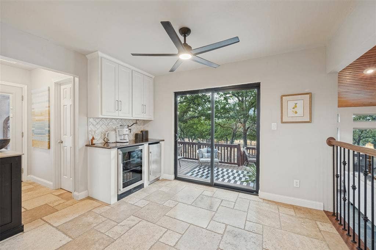
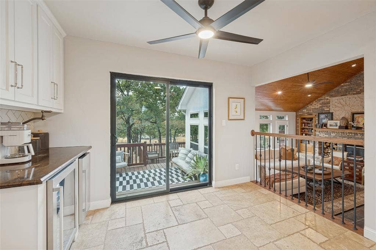
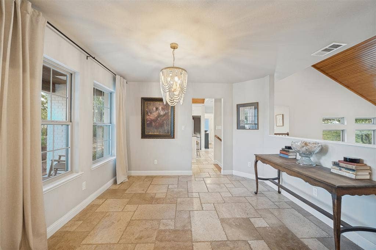
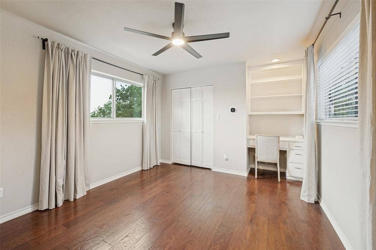
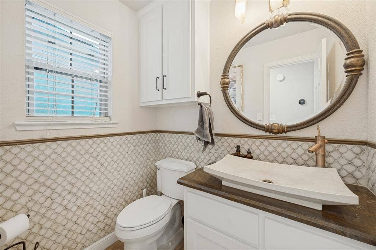
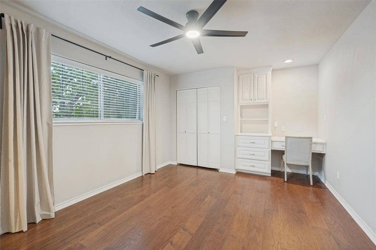
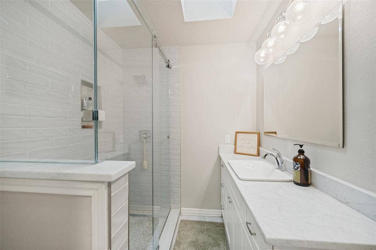
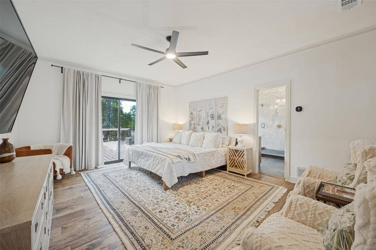
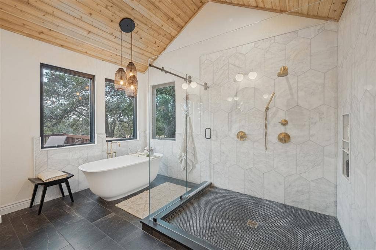
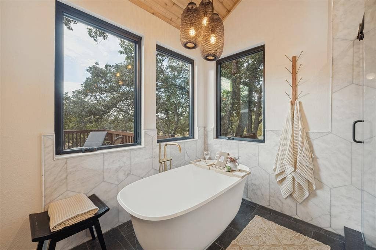
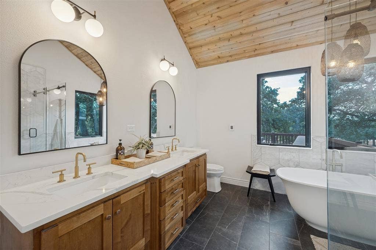
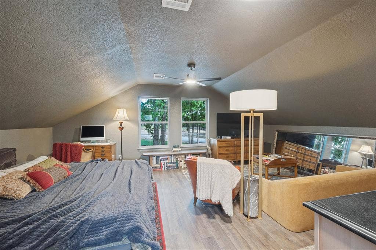
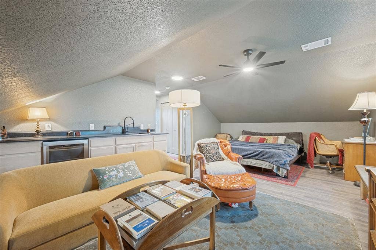
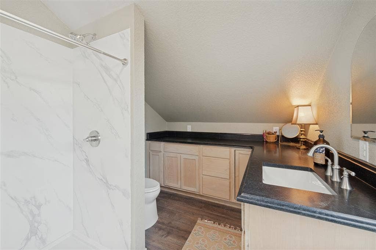
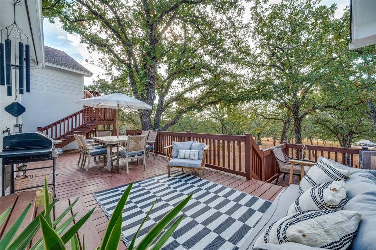
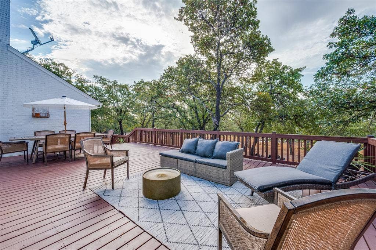
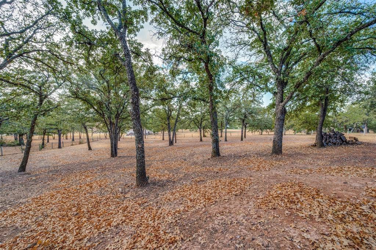
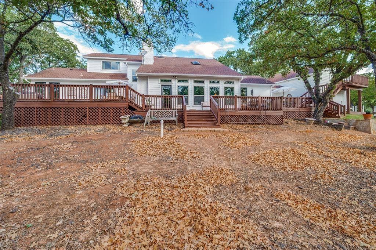
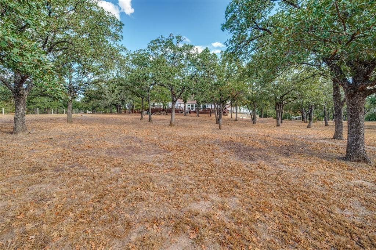
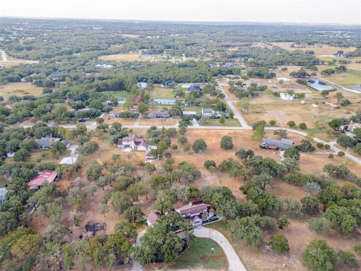
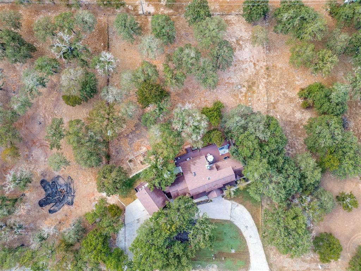
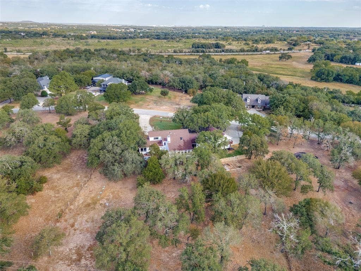
Bartonville adjacent. Stunning, masterfully updated 2-story Mediterranean home on a premium 1.05-acre lot in Rolling Acres Estates! Zoned to acclaimed Argyle ISD. This property has too many features and upgrades to list. Main home (2,672 sqft, 3BR 2.5BA) boasts a dramatic split-level open layout highlighted by stone and multi-tonal slate tile floors, a warm wood plank ceiling, and floor-to-ceiling brick wood-burning fireplace. Enjoy the gourmet stone kitchen with a 5-burner induction cooktop, pot filler, and pantry slide-outs. The primary bedroom, full primary bath ( heated tile floors, freestanding tub and shower), and half bath are on the 1st floor. Capital upgrades: new exterior windows, new electric panel, 2 new stone retaining walls, and two 60-amp EV charging circuits. Heated tile floor in Primary bathroom. Features a private 432 sqft 1BR 1BA guest suite above the garage remodeled in 2026 with its own HVAC & deck, could also be a luxury remote office. Live and entertain on the massive, newly stained 952 sqft deck.
| Listing Id: | 21345325 |
|---|---|
| List Price: | $859,900 |
| Property Type: | Residential |
| Property Sub Type: | Single Family Residence |
| Status: | Active |
| Bedrooms Total: | 4 |
| Bathrooms Full: | 3 |
| Bathrooms Half: | 1 |
| Living Area: | 3,104 |
| Lot Size Square Feet: | 45,738.0000 |
| Lot Size Acres: | 1.05 |
| Waterfront?: | No |
| City: | Argyle |
| County Or Parish: | Denton |
| Subdivision Name: | Rolling Acres |
| Postal Code: | 76226 |
| Year Built: | 1982 |
| Accessibility Features Yn: | No |
| Appliances: | Dishwasher,Disposal,Electric Cooktop,Electric Oven,Electric Water Heater,Microwave,Double Oven,Water Purifier |
| Association Type: | None |
| Attached Garage?: | No |
| Basement Yn: | No |
| Bathrooms Total Decimal: | 3.10 |
| Bathrooms Total Integer: | 4 |
| Covered Spaces: | 2 |
| Directions: | From 407 turn south on to Gibbons, then first left onto Rolling Acres Dr. |
| Elementary School: | Argyle South |
| Elementary School Name: | Argyle South |
| Exclusions: | TV's, Refrigerator in kitchen, Tesla EV Wall Charger in garage, curtains, security cameras. |
| Fencing: | Perimeter |
| Fireplace Features: | Blower Fan, Brick, Raised Hearth, Wood Burning |
| Fireplaces Total: | 1 |
| Garage Height: | 8 |
| Garage Length: | 21 |
| Garage Spaces: | 2 |
| Garage Width: | 23 |
| Garage?: | Yes |
| High School Name: | Argyle |
| Interior Features: | Built-in Wine Cooler, Dry Bar, Granite Counters, High Speed Internet Available, Kitchen Island, Multiple Staircases, Pantry, Vaulted Ceiling(s), Walk-In Closet(s) |
| Levels: | Two |
| Room Count: | 13 |
| Lot Size: | 1 to < 3 Acres |
| Lot Size Area: | 1.0500 |
| Lot Size Units: | Acres |
| Middle School Name: | Argyle |
| Multi Parcel ID: | No |
| Municipal Utility District?: | No |
| Number Of Dining Areas: | 2 |
| Number Of Living Areas: | 1 |
| Number Of Parking Spaces: | 2 |
| Parking Features: | Asphalt, Circular Driveway |
| Pool?: | No |
| Possession: | Closing/Funding |
| Property Attached?: | No |
| Restrictions: | Deed |
| School District: | Argyle ISD |
| Smart Home Features Appor Pass Y: | 0 |
| Structural Style: | Farm/Ranch House, Single Detached |
| Transaction Type: | For Sale |
| Utilities: | Aerobic Septic, Asphalt, Cable Available, City Sewer, City Water, Co-op Electric, Electricity Available, Individual Water Meter, Septic, Underground Utilities |
| Will Subdivide: | No |
Listing Courtesy of: Parker Properties Real Estate
Listing Agent: Sean Williams
(940) 627-9040
Mortgage Calculator
All listings featuring the  icon are provided courtesy of North Texas Real Estate Information Systems, Inc. (NTREIS), Copyright 2026. All rights reserved.
All information is believed accurate but not guaranteed. The properties displayed may not be all of the properties available through the IDX Program. Any use of this site other than by potential buyers or sellers is strictly prohibited.
North Texas Real Estate Information Systems, Inc. data last updated on October 08, 2026 03:48 PM - CT
Property Last Updated: October 08, 2026 03:48 PM - CT
