
14541 Walsh Avenue
Fort Worth, TX 76008
$513,953
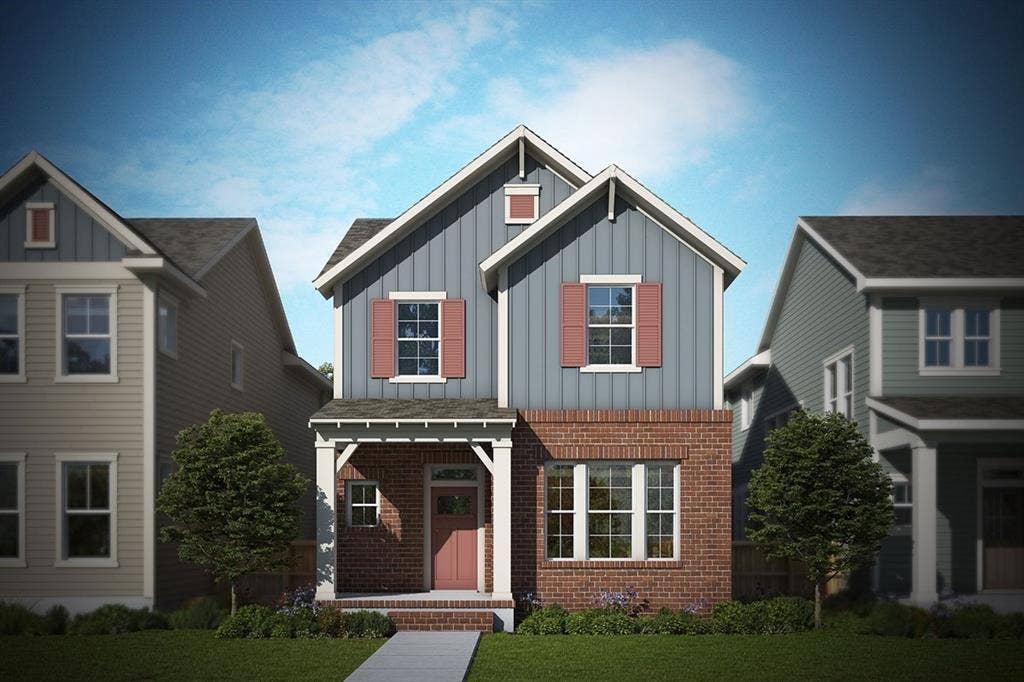
Experience the perfect balance of style and functionality in the Huntmere by David Weekley Homes. This thoughtfully crafted floor plan features bright, open living spaces designed to bring everyone together, whether you're enjoying a quiet night in or entertaining friends and family.
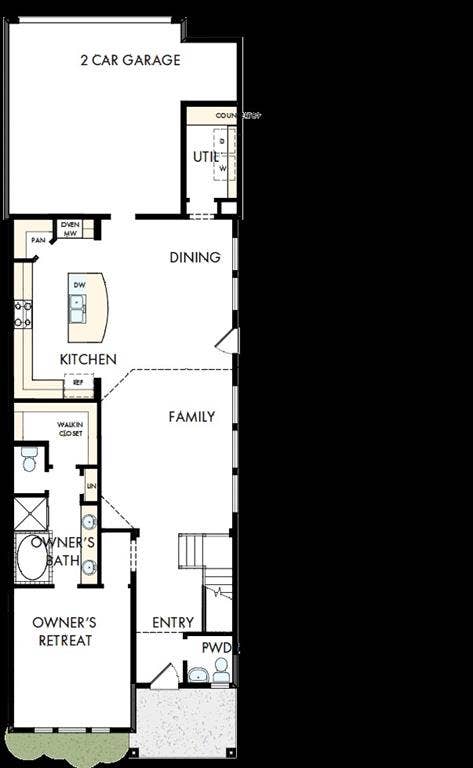
The well-equipped kitchen offers a spacious island, a convenient corner pantry, and ample workspace, making meal prep and hosting effortless. Tucked away on the main level, the private Owner's Suite provides a relaxing escape with a beautifully appointed en suite bath and a generous walk-in closet.
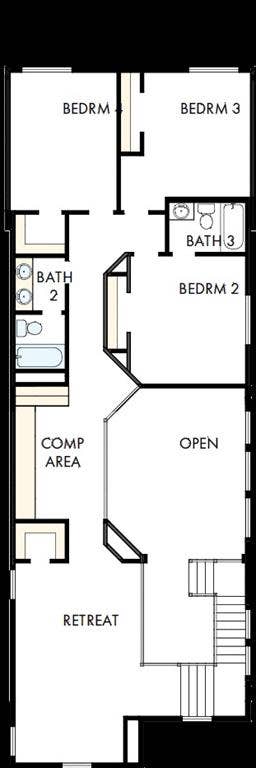
Additional bedrooms are positioned to provide comfort and privacy, while the upstairs retreat adds valuable flexible living space that can easily become a game room, media room, home office, or play area.
From its inviting layout to its quality craftsmanship, the Huntmere is designed to complement your lifestyle while providing the comfort and versatility today's homeowners are looking for
| Listing Id: | 21404027 |
|---|---|
| List Price: | $513,953 |
| Property Type: | Residential |
| Property Sub Type: | Single Family Residence |
| Status: | Active |
| Bedrooms Total: | 4 |
| Bathrooms Full: | 3 |
| Bathrooms Half: | 1 |
| Living Area: | 2,740 |
| Association Fee: | $189 |
| Lot Size Square Feet: | 7,274.5200 |
| Lot Size Acres: | 0.167 |
| Architectural Style: | Traditional |
| Waterfront?: | No |
| City: | Fort Worth |
| County Or Parish: | Parker |
| Subdivision Name: | Walsh |
| Postal Code: | 76008 |
| Year Built: | 2026 |
| Accessibility Features Yn: | No |
| Appliances: | Built-in Gas Range,Dishwasher,Disposal,Gas Cooktop,Gas Water Heater,Microwave,Double Oven,Tankless Water Heater,Vented Exhaust Fan |
| Association Fee Frequency: | Monthly |
| Association Fee Includes: | Full Use of Facilities, Maintenance Structure, Management Fees |
| Association Type: | Mandatory |
| Attached Garage?: | Yes |
| Basement Yn: | No |
| Bathrooms Total Decimal: | 3.10 |
| Bathrooms Total Integer: | 4 |
| Construction Materials: | Brick, Stone Veneer |
| Cooling: | Ceiling Fan(s), Zoned |
| Covered Spaces: | 2 |
| Directions: | From Fort Worth: I-30 West to Exit 1A Walsh Ranch Parkway and turn right. Follow Walsh Ranch Parkway to Left on Walsh Avenue, then right on Green Hook Road to the model. |
| Elementary School: | Walsh |
| Elementary School Name: | Walsh |
| Exterior Features: | Covered Patio/Porch, Rain Gutters, Lighting |
| Fencing: | Wood |
| Flooring: | Carpet, Ceramic Tile, Luxury Vinyl Plank |
| Foundation Details: | Slab |
| Garage Spaces: | 2 |
| Garage?: | Yes |
| Green Energy Efficient: | 12 inch+ Attic Insulation, Appliances, Drought Tolerant Plants, Enhanced Air Filtration, HVAC, Insulation, Low Flow Commode, Rain / Freeze Sensors, Thermostat, Waterheater, Windows |
| Green Verification Count: | 1 |
| Green Water Conservation: | Low-Flow Fixtures |
| Heating: | Central, Electric, Natural Gas, Zoned |
| High School Name: | Aledo |
| Hoa Management Company: | 00 |
| Hoa Management Company Phone: | 999-999-9999 |
| Interior Features: | Decorative Lighting, High Speed Internet Available, Vaulted Ceiling(s) |
| Levels: | Two |
| Listing Terms: | Cash, Conventional, FHA, VA Loan |
| Room Count: | 11 |
| Lot Features: | Adjacent to Greenbelt, Interior Lot, Landscaped |
| Lot Size: | Less Than .5 Acre (not Zero) |
| Lot Size Area: | 0.1670 |
| Lot Size Dimensions: | 35' |
| Lot Size Units: | Acres |
| Middle School Name: | Aledo |
| Multi Parcel ID: | No |
| Municipal Utility District?: | No |
| Number Of Dining Areas: | 1 |
| Number Of Living Areas: | 2 |
| Number Of Parking Spaces: | 2 |
| Parking Features: | Garage Door Opener, Garage Faces Rear |
| Pool?: | No |
| Possession: | Closing/Funding |
| Property Attached?: | No |
| Roof: | Composition |
| School District: | Aledo ISD |
| Security Features: | Carbon Monoxide Detector(s), Fire Alarm, Security System, Smoke Detector(s) |
| Smart Home Features Appor Pass Y: | 0 |
| Structural Style: | Single Detached |
| Transaction Type: | For Sale |
| Utilities: | City Sewer, City Water, Underground Utilities |
| Will Subdivide: | No |
| Year Built Details: | New Construction - Complete |
Listing Courtesy of: David M. Weekley
Listing Agent: Jimmy Rado
877-933-5539
Mortgage Calculator
All listings featuring the  icon are provided courtesy of North Texas Real Estate Information Systems, Inc. (NTREIS), Copyright 2026. All rights reserved.
All information is believed accurate but not guaranteed. The properties displayed may not be all of the properties available through the IDX Program. Any use of this site other than by potential buyers or sellers is strictly prohibited.
North Texas Real Estate Information Systems, Inc. data last updated on October 08, 2026 03:54 PM - CT
Property Last Updated: October 08, 2026 03:54 PM - CT
