1448 Stuarts Forest Drive
Denton, TX 76207
$364,000
Open Houses
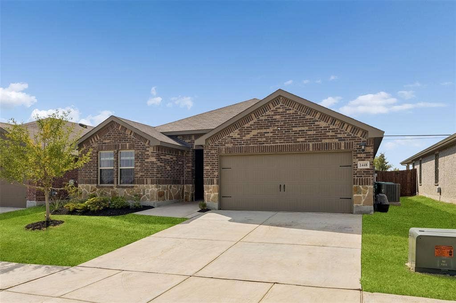
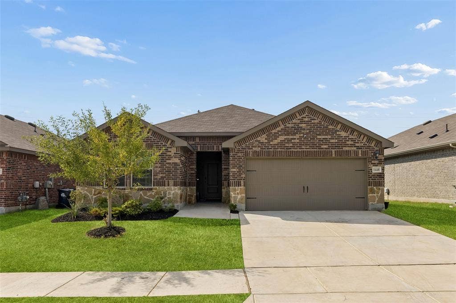
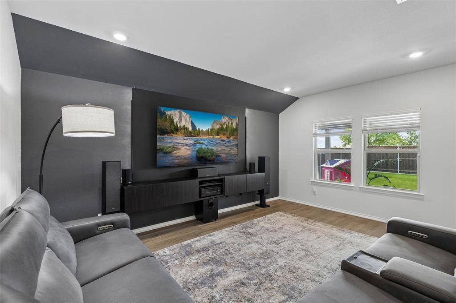
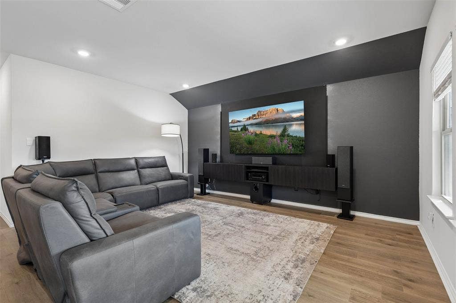
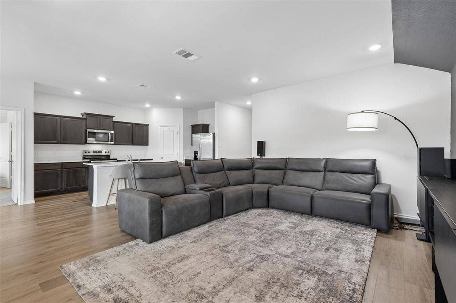
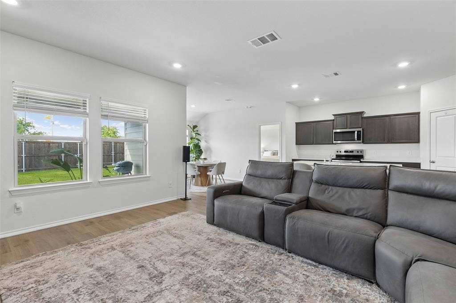
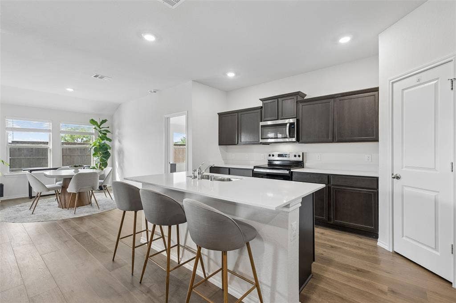
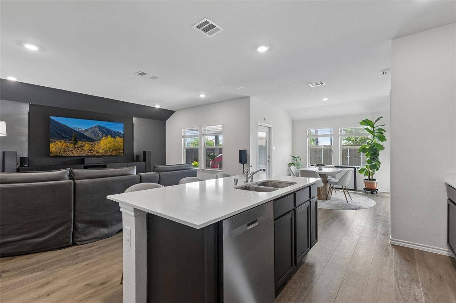
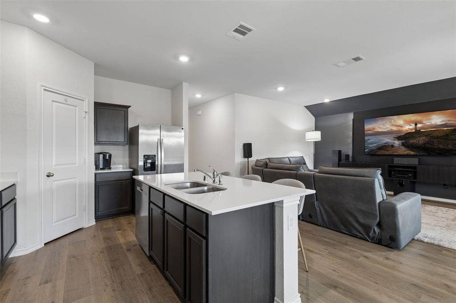
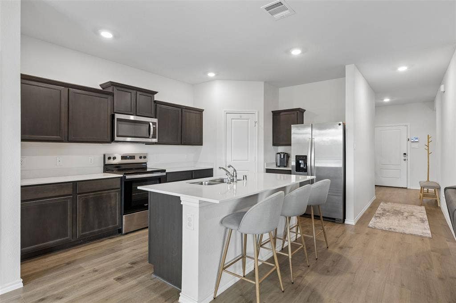
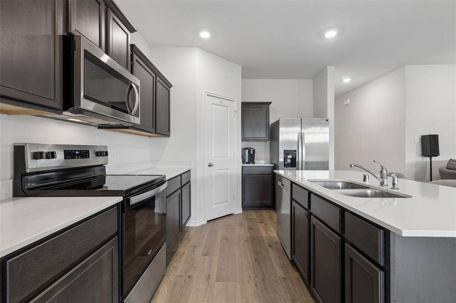
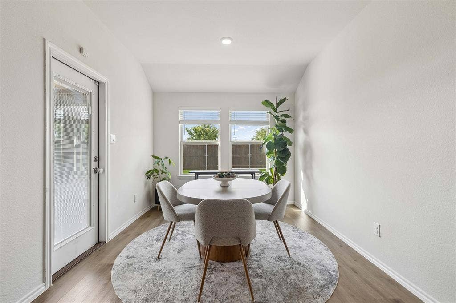
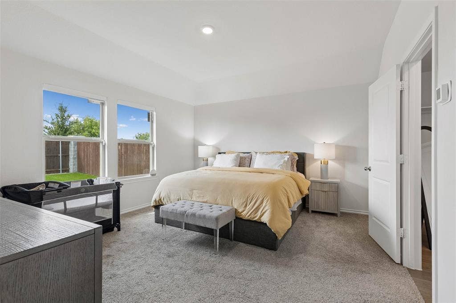
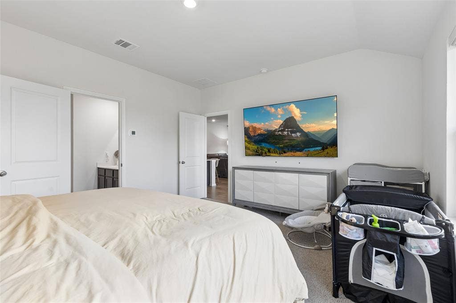
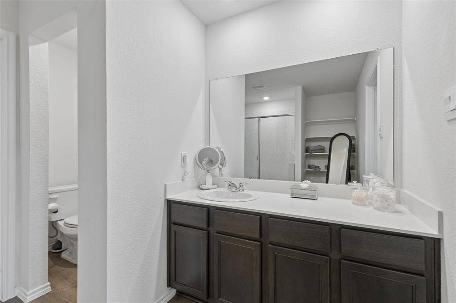
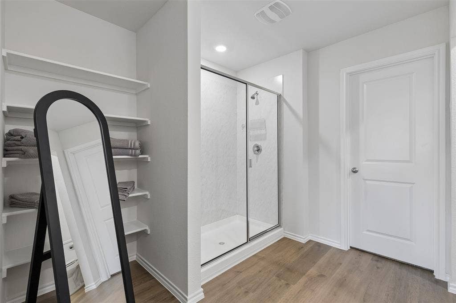
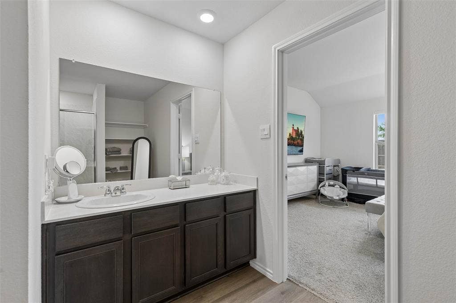
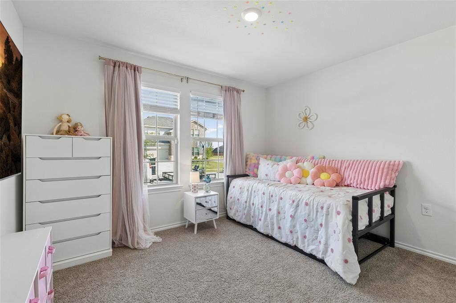
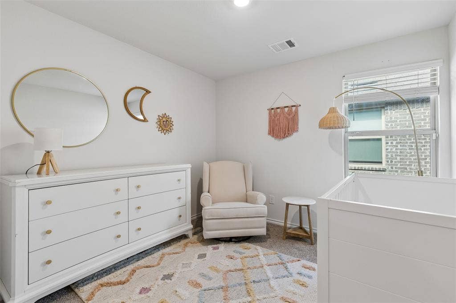
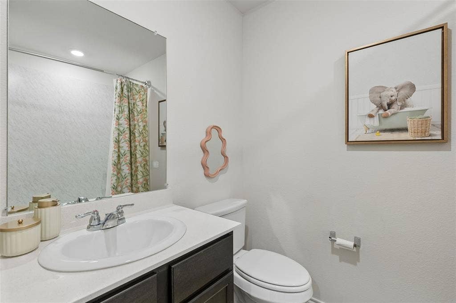
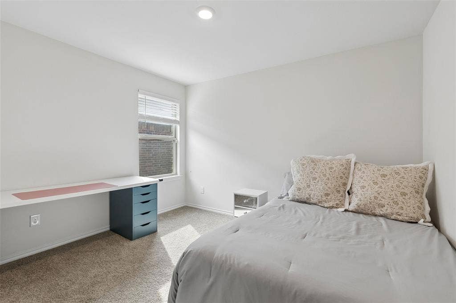
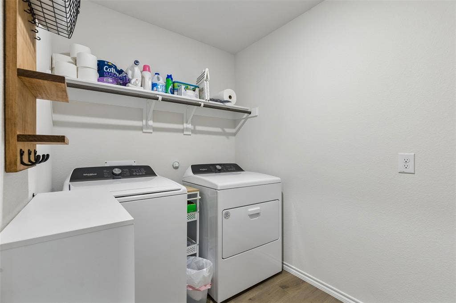
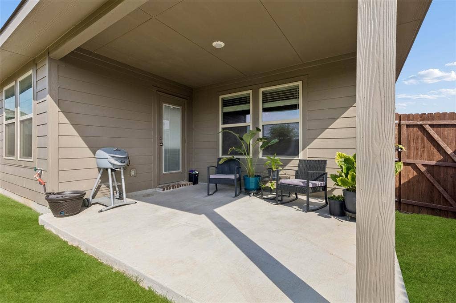
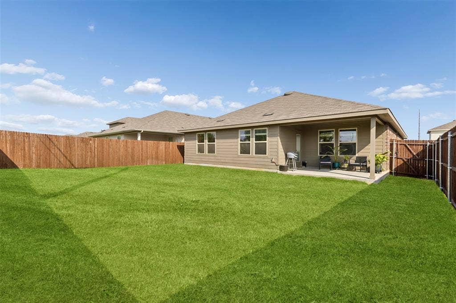
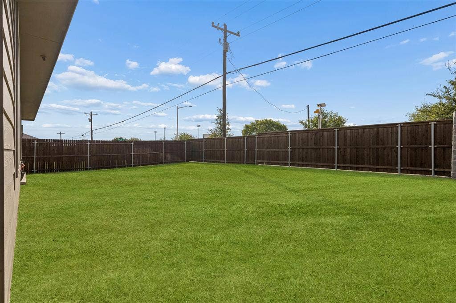
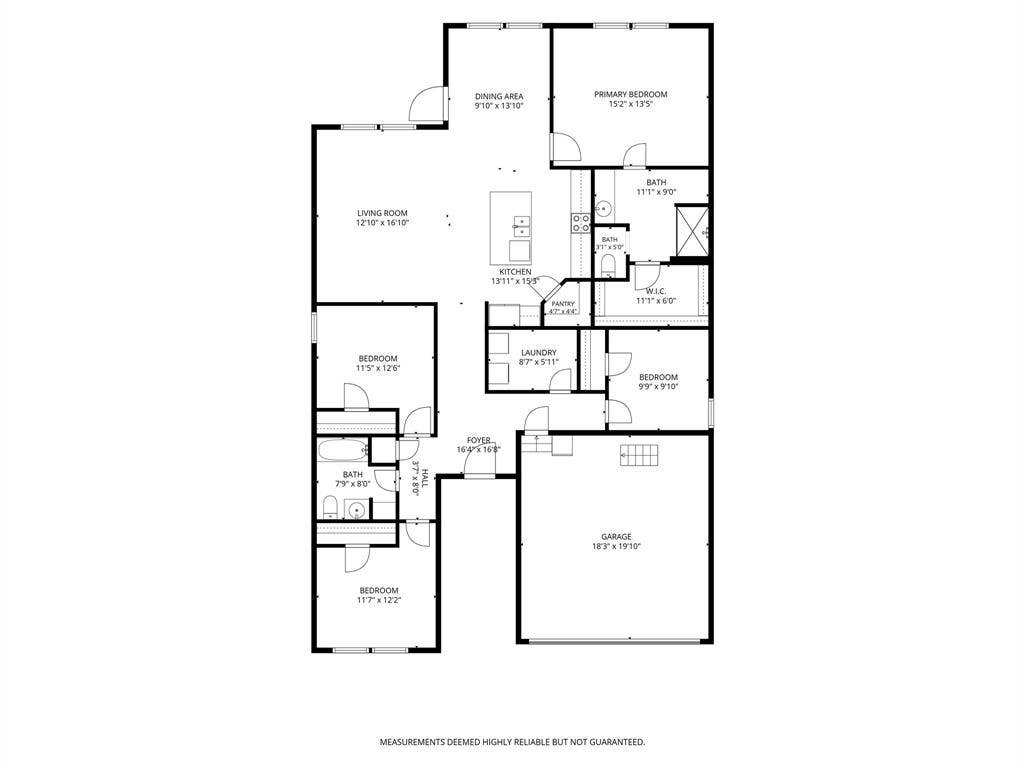
Built in 2024, 1448 Stuarts Forest Dr in Denton is a 4-bedroom, 2-bath single-story home with 1,793 square feet, an easy open layout, and thoughtful features throughout. Buyers searching for newer homes in Denton will appreciate the way the living room, kitchen, and breakfast nook come together to create a comfortable space for everyday living and entertaining. The eat-in kitchen features a kitchen island, built-in appliances, quartz countertops, a walk-in pantry, and a bright breakfast nook. The serene primary bedroom offers an ensuite bath and walk-in closet, while the spacious secondary bedrooms provide plenty of flexibility. The 4th bedroom can easily be used as a comfortable home office or cozy den. Two-inch magnetic blinds throughout the home add a clean finished look, while smart features include a smart thermostat, garage door opener, lighting, and irrigation system. French drains add practical drainage improvements outside. The private backyard and covered patio create a comfortable setting for outdoor dining, relaxing, or entertaining. Just 0.7 miles away, Denton Natatorium and Water Works Park offers indoor and outdoor pools, water slides, a lazy river, and a wave pool. Conveniently located near Long Road, shopping, dining, parks, and major commuter routes, this newer Denton home offers modern features, a versatile floor plan, and easy access to everyday amenities. Washer, dryer, refrigerator, and smart alarm system convey. 3D tour available online!
| Listing Id: | 21396817 |
|---|---|
| List Price: | $364,000 |
| Property Type: | Residential |
| Property Sub Type: | Single Family Residence |
| Status: | Active |
| Bedrooms Total: | 4 |
| Bathrooms Full: | 2 |
| Living Area: | 1,793 |
| Association Fee: | $350 |
| Unexempt Taxes: | $4,804 |
| Lot Size Square Feet: | 5,749.9200 |
| Lot Size Acres: | 0.132 |
| Waterfront?: | No |
| City: | Denton |
| County Or Parish: | Denton |
| Subdivision Name: | Stuart Rdg Ph 2 |
| Postal Code: | 76207 |
| Year Built: | 2024 |
| Accessibility Features Yn: | No |
| Appliances: | Dishwasher,Disposal,Electric Cooktop,Electric Oven,Electric Range,Gas Water Heater,Microwave,Tankless Water Heater,Vented Exhaust Fan |
| Association Fee Frequency: | Annually |
| Association Fee Includes: | Maintenance Grounds, Management Fees |
| Association Type: | Mandatory |
| Attached Garage?: | Yes |
| Basement Yn: | No |
| Bathrooms Total Decimal: | 2.00 |
| Bathrooms Total Integer: | 2 |
| Construction Materials: | Brick |
| Cooling: | Central Air, Electric |
| Covered Spaces: | 2 |
| Directions: | Head east on Loop 288 E Take the F.M. 428 exit toward Denton Aubrey Turn left onto FM428 E E Sherman Dr Turn left onto Long Rd Turn right onto Knob Hl Dr Turn left onto Stuarts Frst Dr |
| Elementary School: | Evers Park |
| Elementary School Name: | Evers Park |
| Fencing: | Wood |
| Flooring: | Laminate |
| Foundation Details: | Slab |
| Garage Length: | 20 |
| Garage Spaces: | 2 |
| Garage Width: | 18 |
| Garage?: | Yes |
| Heating: | Central, Electric |
| High School Name: | Denton |
| Hoa Management Company: | Neighborhood Management |
| Hoa Management Company Phone: | 972-359-1548 |
| Interior Features: | Eat-in Kitchen, Kitchen Island, Pantry, Walk-In Closet(s) |
| Laundry Features: | In Hall |
| Levels: | One |
| Listing Terms: | Cash, Conventional, FHA, VA Loan |
| Room Count: | 10 |
| Lot Size: | Less Than .5 Acre (not Zero) |
| Lot Size Area: | 0.1320 |
| Lot Size Units: | Acres |
| Middle School Name: | Calhoun |
| Multi Parcel ID: | No |
| Municipal Utility District?: | No |
| Number Of Dining Areas: | 1 |
| Number Of Living Areas: | 1 |
| Number Of Parking Spaces: | 2 |
| Parking Features: | Garage Door Opener, Garage Faces Front |
| Pool?: | No |
| Possession: | Closing/Funding |
| Postal Code Plus 4: | 2195 |
| Property Attached?: | No |
| Roof: | Composition |
| School District: | Denton ISD |
| Security Features: | Carbon Monoxide Detector(s), Fire Alarm, Smoke Detector(s) |
| Smart Home Features Appor Pass Y: | 1 |
| Structural Style: | Single Detached |
| Transaction Type: | For Sale |
| Utilities: | City Sewer, City Water, Community Mailbox |
| Will Subdivide: | No |
| Year Built Details: | Preowned |
Listing Courtesy of: Redfin Corporation
Listing Agent: Jenilee Harwell
972-954-4791
Mortgage Calculator
All listings featuring the  icon are provided courtesy of North Texas Real Estate Information Systems, Inc. (NTREIS), Copyright 2026. All rights reserved.
All information is believed accurate but not guaranteed. The properties displayed may not be all of the properties available through the IDX Program. Any use of this site other than by potential buyers or sellers is strictly prohibited.
North Texas Real Estate Information Systems, Inc. data last updated on October 08, 2026 03:48 PM - CT
Property Last Updated: October 08, 2026 03:48 PM - CT
