1441 Trading Post Drive
Fort Worth, TX 76131
$278,900
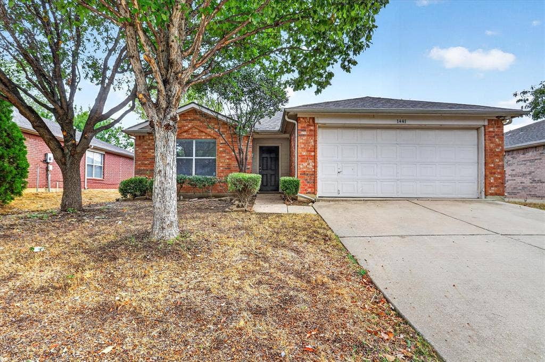
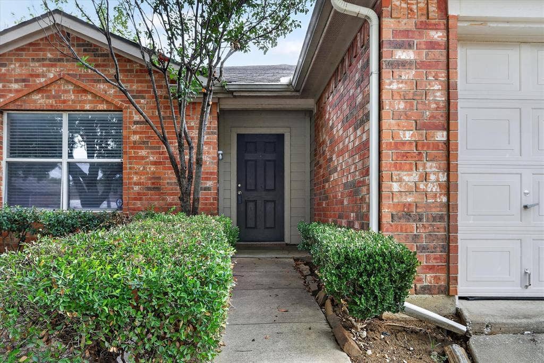
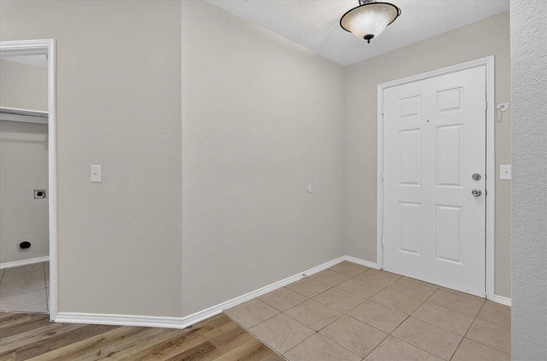
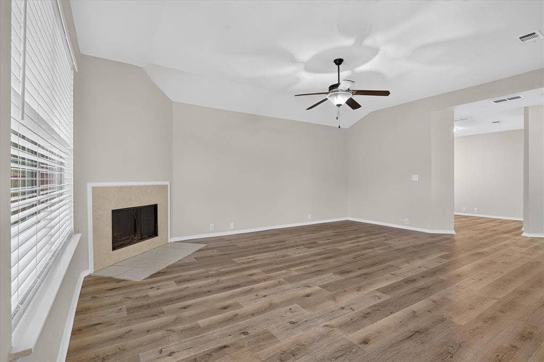
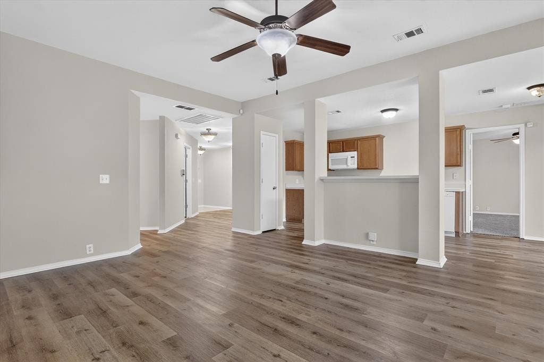
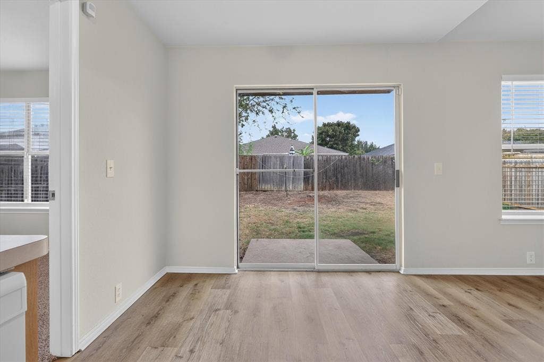
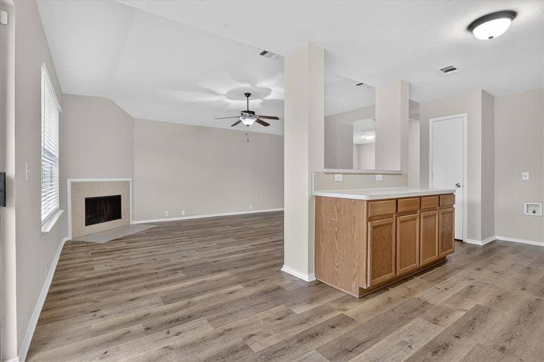
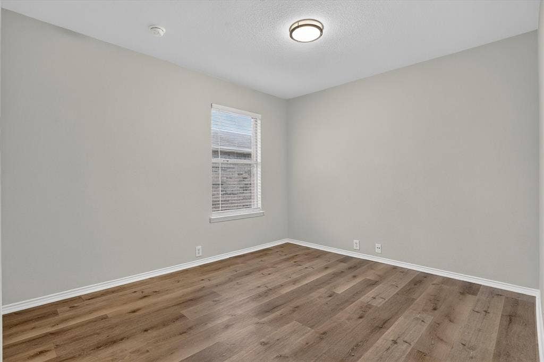
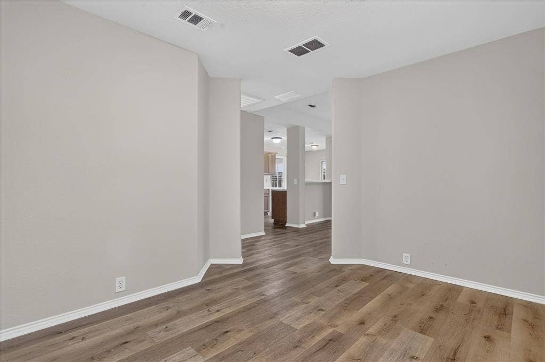
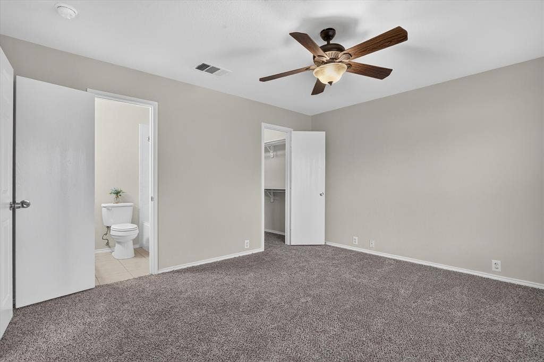
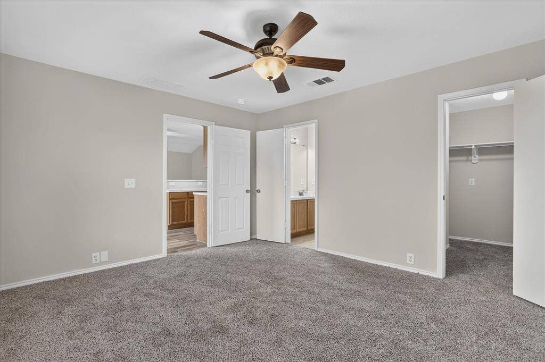
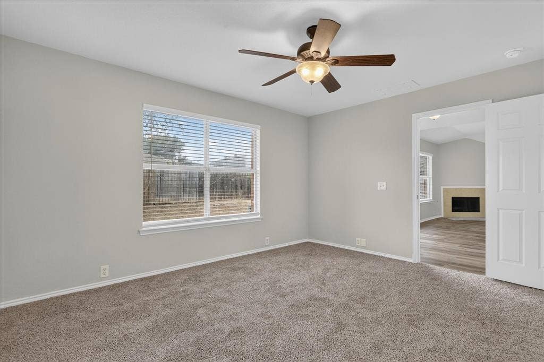
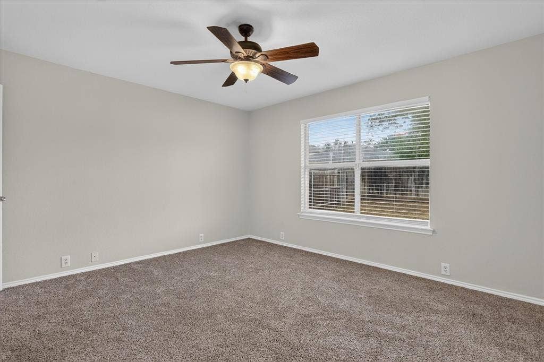
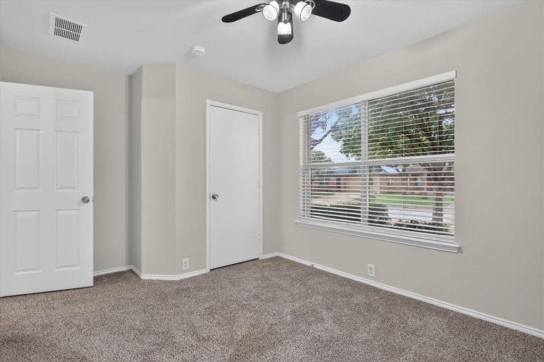
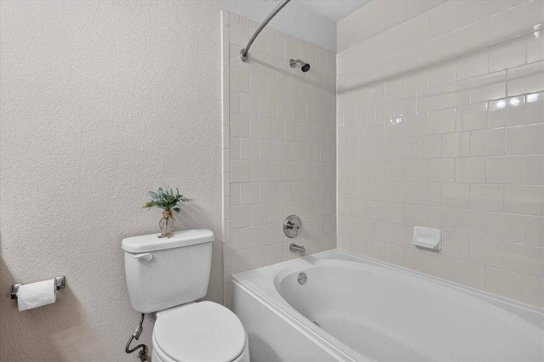
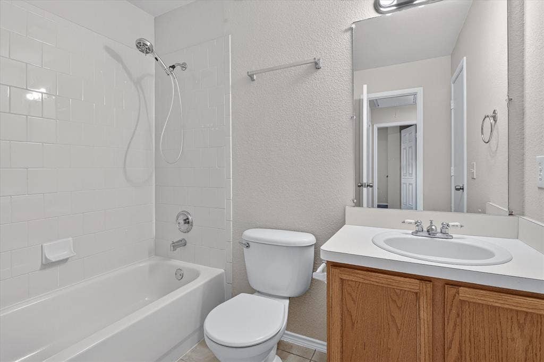
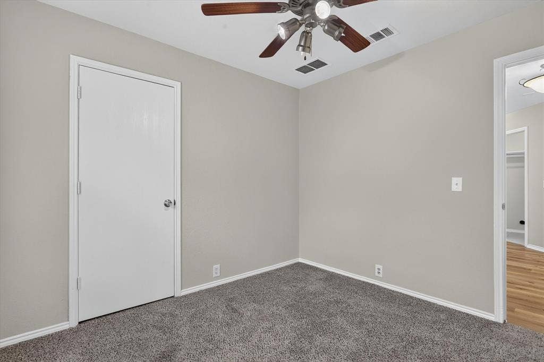
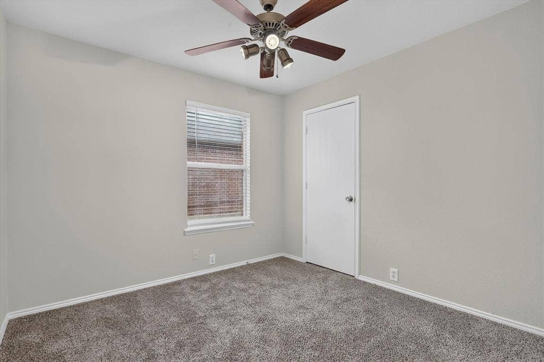
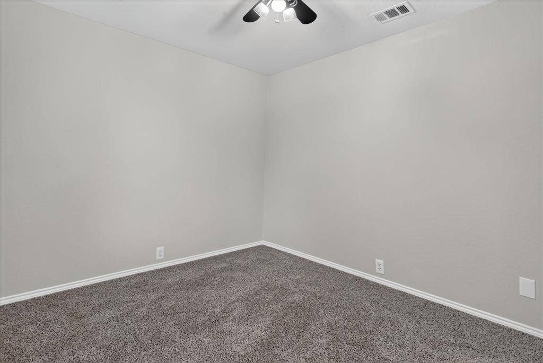
Welcome home to 1441 Trading Post Drive in Fort Worth’s Lasater Addition! This charming 3-bedroom, 2-bath home offers 1,507 square feet of comfortable, move-in-ready living space with fresh interior paint, new carpet and beautiful laminate wood flooring.
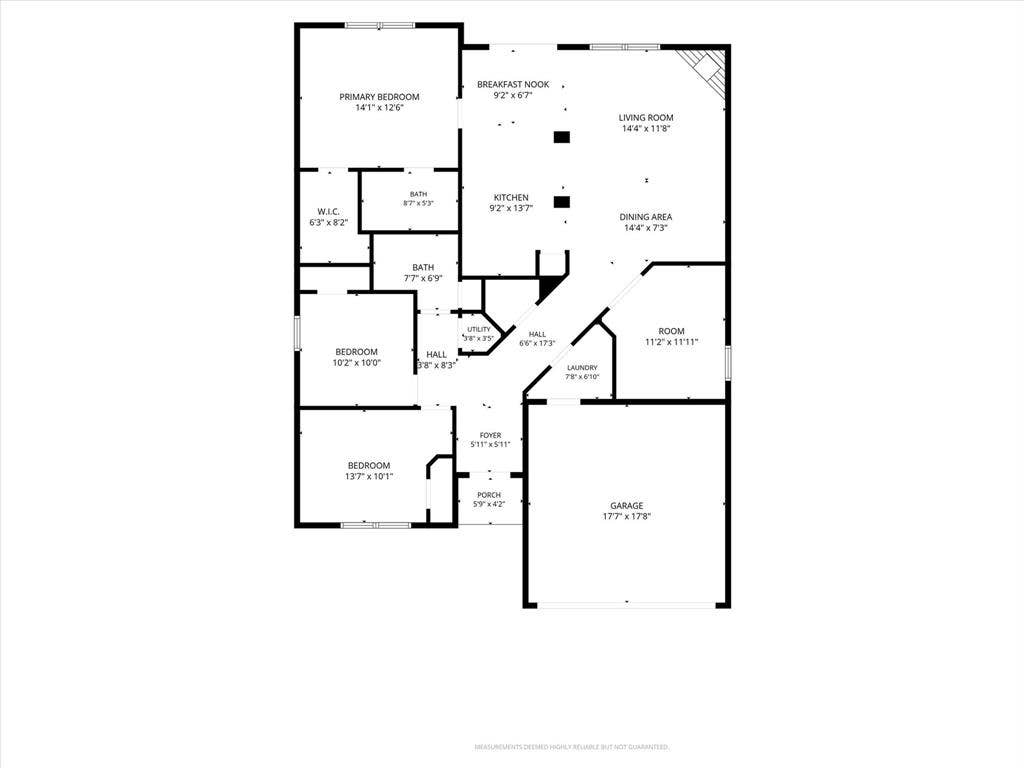
Step inside to a welcoming floor plan designed to give you both comfort and flexibility. The formal dining room is ready for family dinners, holidays and special occasions, while the additional office or flex room gives you that extra space everyone is looking for. Create the perfect home office, playroom, craft room, workout space, second living area or cozy reading retreat. The possibilities are completely up to you!
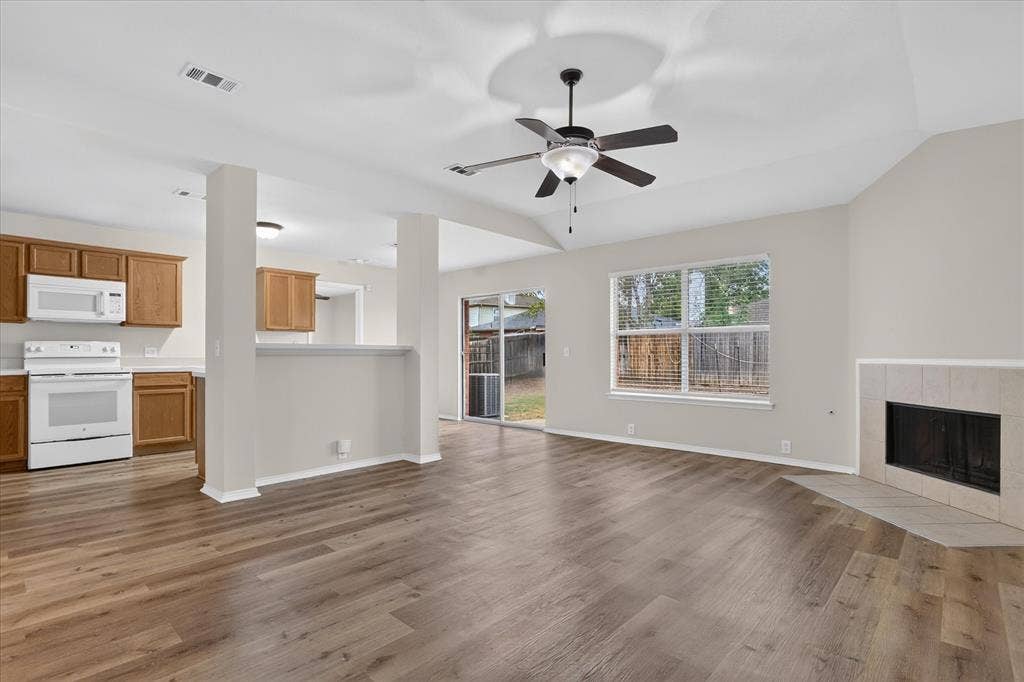
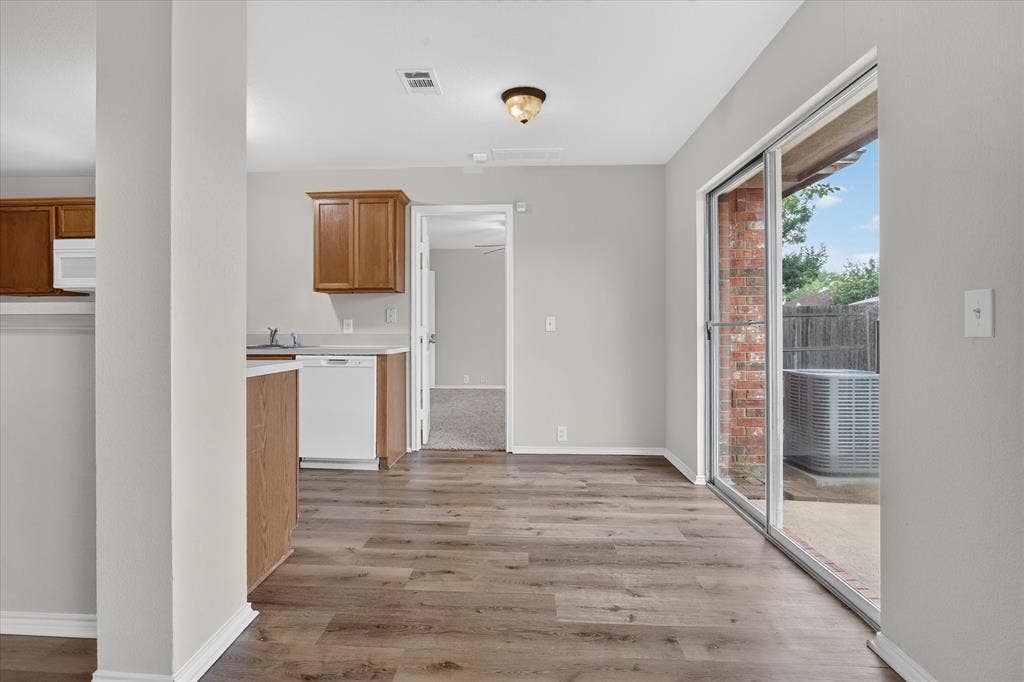
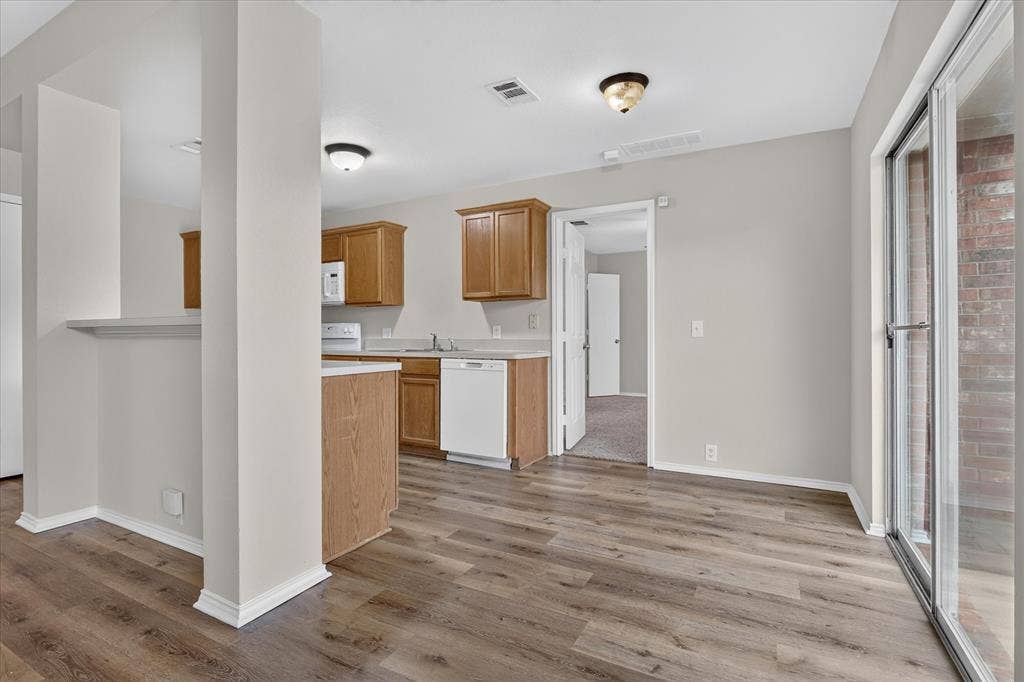
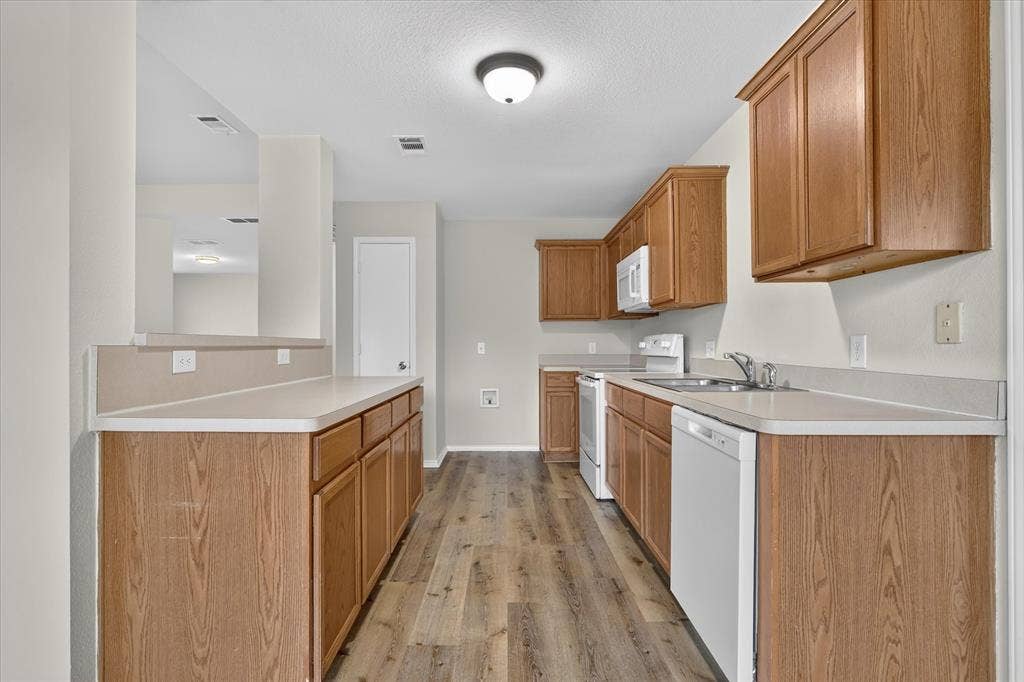
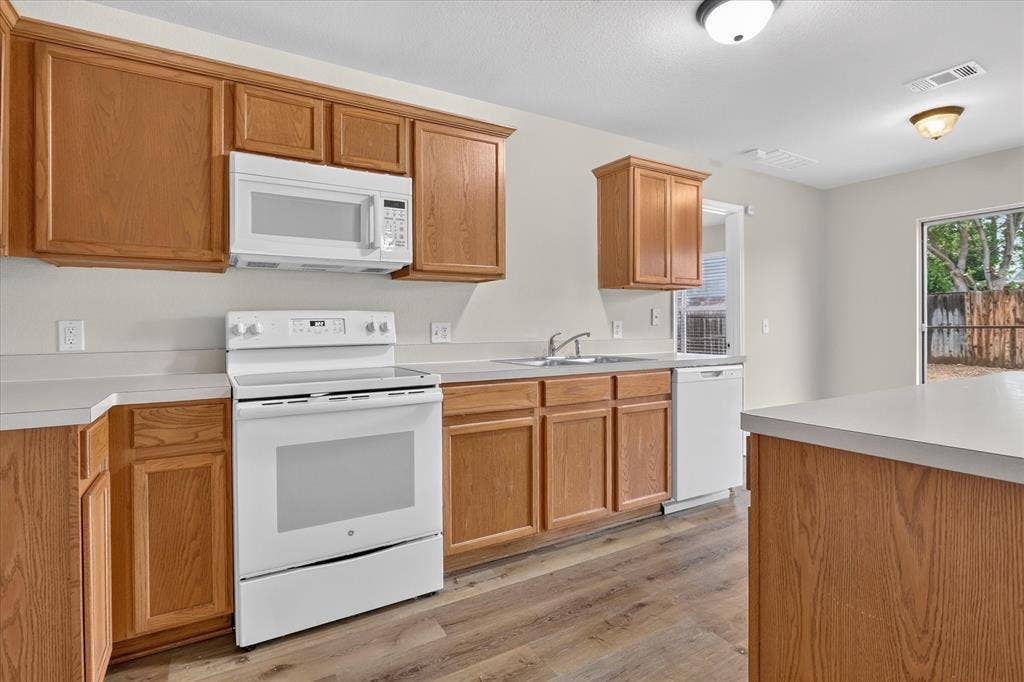
The open family room is the heart of the home, featuring a cozy gas fireplace and an easy flow into the kitchen. Pull up a stool at the eat-at bar for morning coffee or casual meals, or enjoy the cozy breakfast nook for a relaxed start to your day.
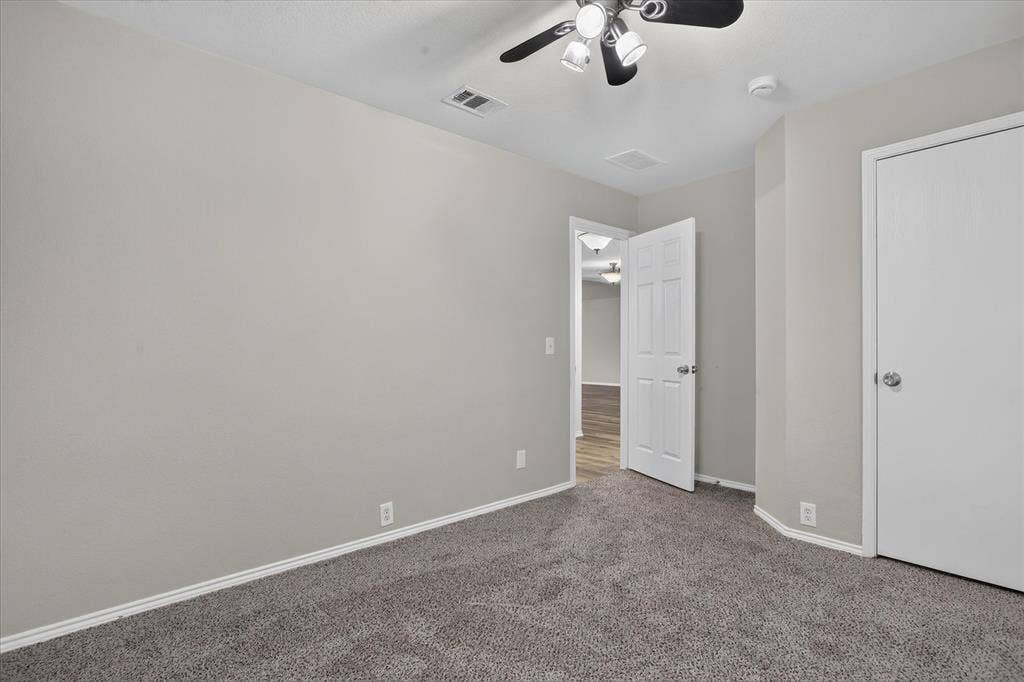
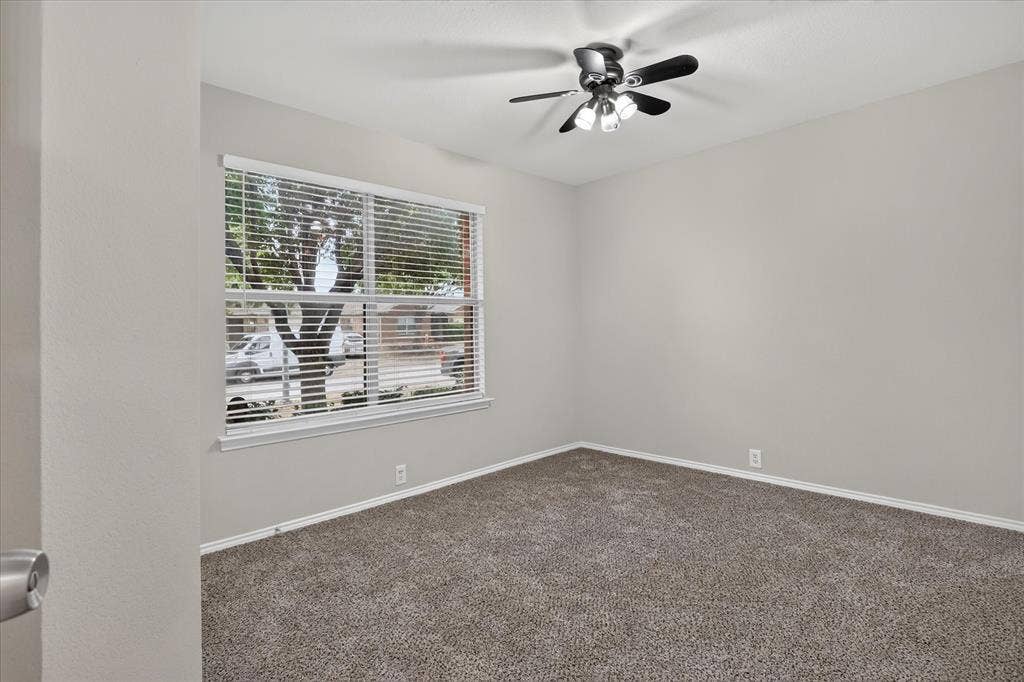
When it is time to unwind, the large private primary suite offers a peaceful escape with plenty of room to make it your own. Two additional bedrooms provide comfortable space for family or guests.
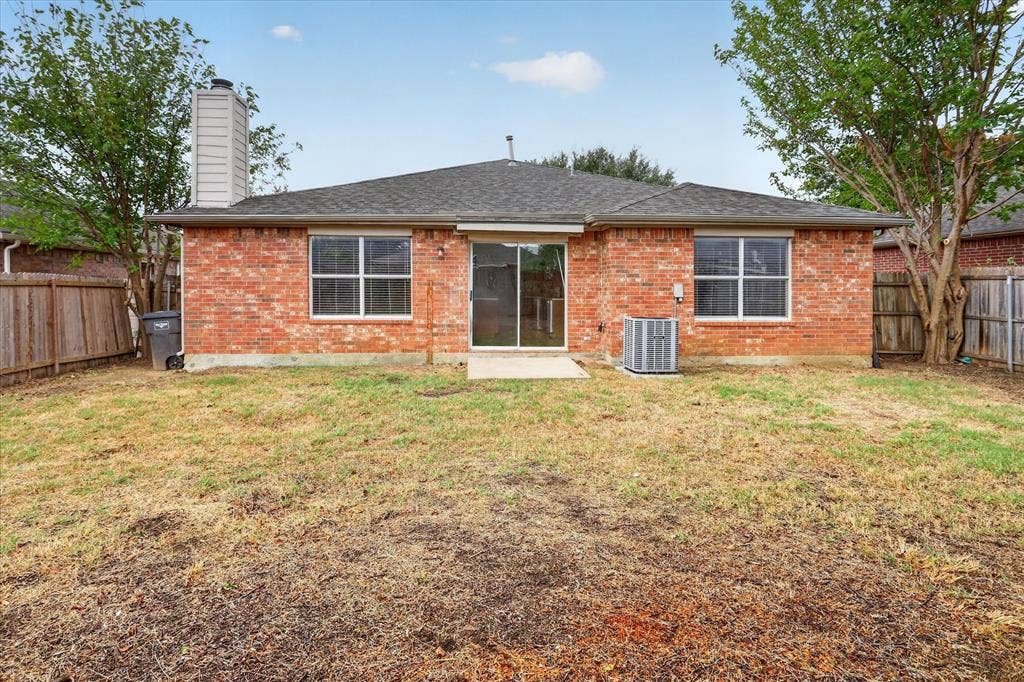
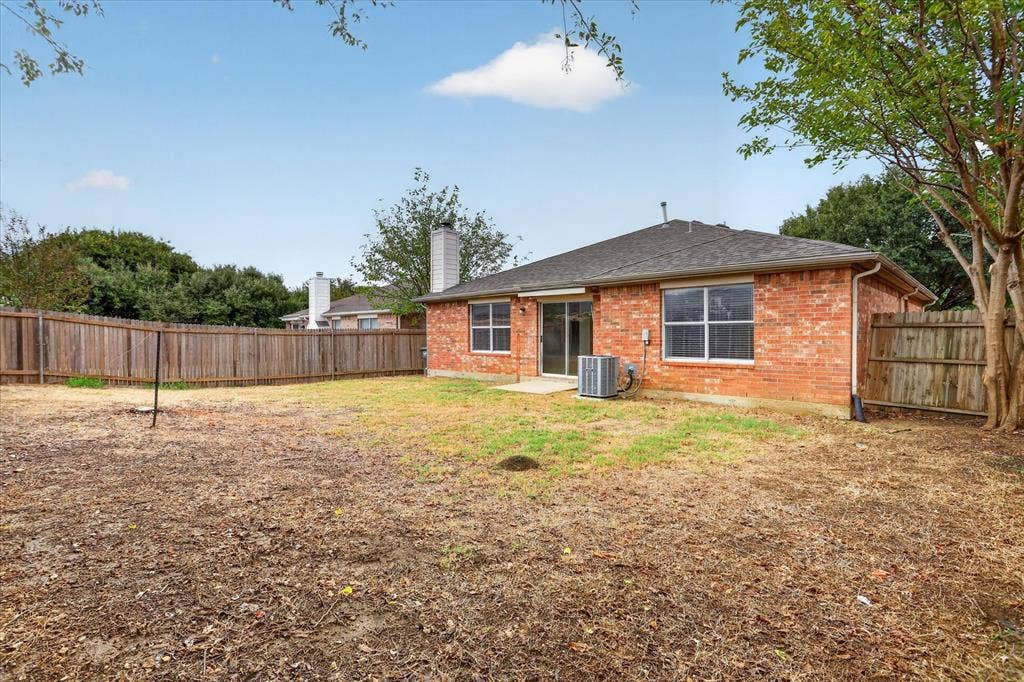
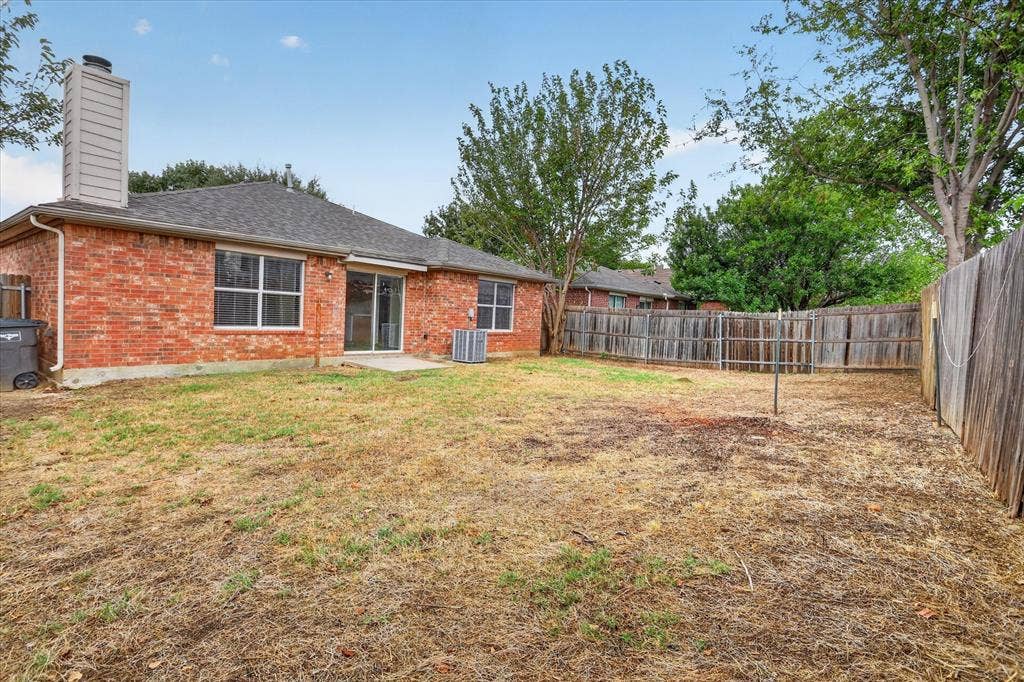
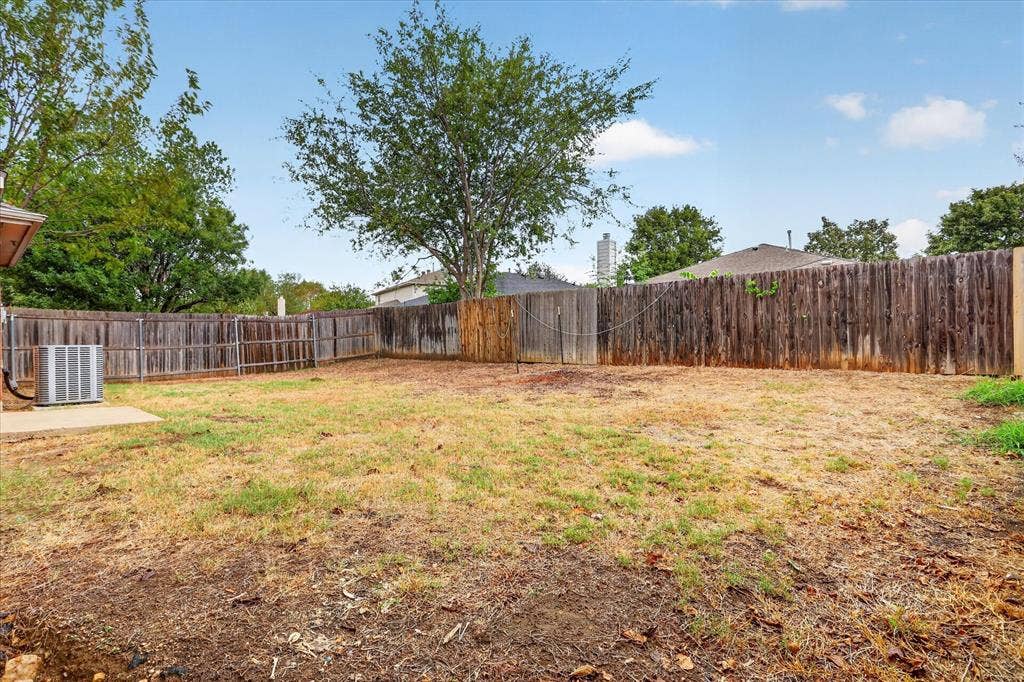
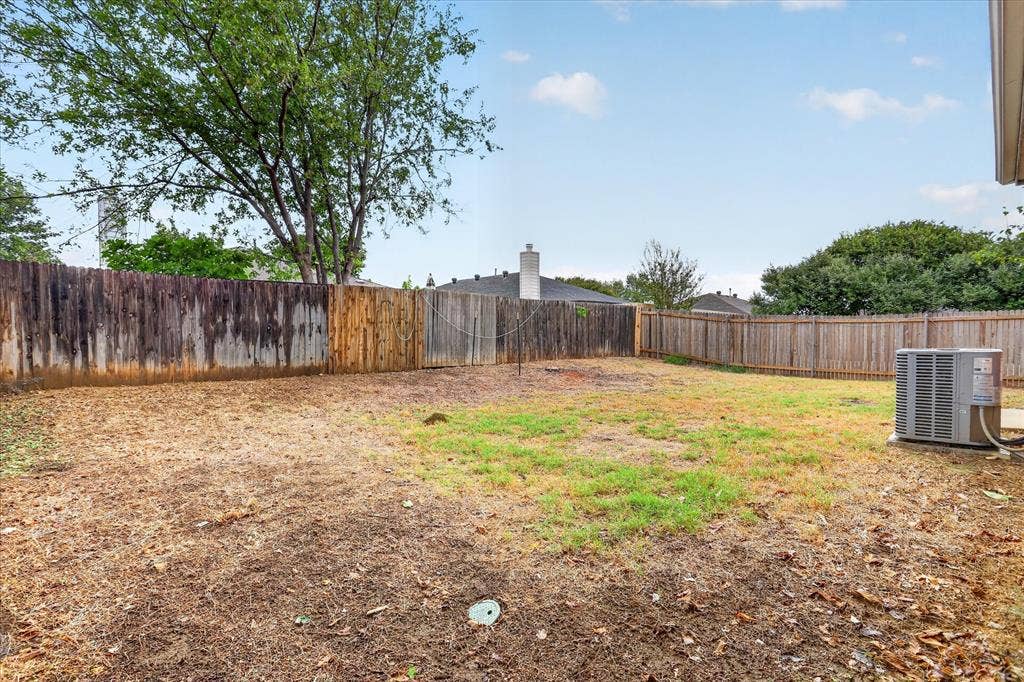
And just wait until you see the backyard! With plenty of room and limitless possibilities, this is a backyard just waiting for your vision. Add a covered patio, outdoor kitchen, fire pit, garden, play area or simply enjoy having plenty of space for entertaining, pets and those beautiful Texas evenings.
Located in Eagle Mountain-Saginaw ISD and ready ...
+ Read More| Listing Id: | 21403930 |
|---|---|
| List Price: | $278,900 |
| Property Type: | Residential |
| Property Sub Type: | Single Family Residence |
| Status: | Active |
| Bedrooms Total: | 3 |
| Bathrooms Full: | 2 |
| Living Area: | 1,507 |
| Association Fee: | $150 |
| Unexempt Taxes: | $5,870 |
| Lot Size Square Feet: | 6,054.8400 |
| Lot Size Acres: | 0.139 |
| Architectural Style: | Traditional |
| Waterfront?: | No |
| City: | Fort Worth |
| County Or Parish: | Tarrant |
| Subdivision Name: | Lasater Add |
| Postal Code: | 76131 |
| Year Built: | 2003 |
| Accessibility Features Yn: | No |
| Accessory Unit?: | No |
| Appliances: | Built-in Gas Range,Dishwasher,Disposal,Electric Water Heater,Microwave,Plumbed For Gas in Kitchen |
| Association Fee Frequency: | Quarterly |
| Association Fee Includes: | Full Use of Facilities, Management Fees |
| Association Type: | Mandatory |
| Attached Garage?: | Yes |
| Basement Yn: | No |
| Bathrooms Total Decimal: | 2.00 |
| Bathrooms Total Integer: | 2 |
| Community Features: | Community Pool, Playground |
| Construction Materials: | Brick |
| Cooling: | Ceiling Fan(s), Central Air, Electric |
| Covered Spaces: | 2 |
| Directions: | USE GPS |
| Elementary School: | Chisholm Ridge |
| Elementary School Name: | Chisholm Ridge |
| Exclusions: | None |
| Exterior Features: | Covered Patio/Porch, Rain Gutters |
| Fencing: | Wood |
| Fireplace Features: | Family Room, Gas, Gas Starter |
| Fireplaces Total: | 1 |
| Flooring: | Carpet, Ceramic Tile, Laminate |
| Foundation Details: | Slab |
| Garage Length: | 20 |
| Garage Spaces: | 2 |
| Garage Width: | 18 |
| Garage?: | Yes |
| Heating: | Central, Natural Gas |
| High School Name: | Saginaw |
| Hoa Management Company: | Chisholm Ridge HOA - NTX Managment Group |
| Hoa Management Company Phone: | 940-340-1575 |
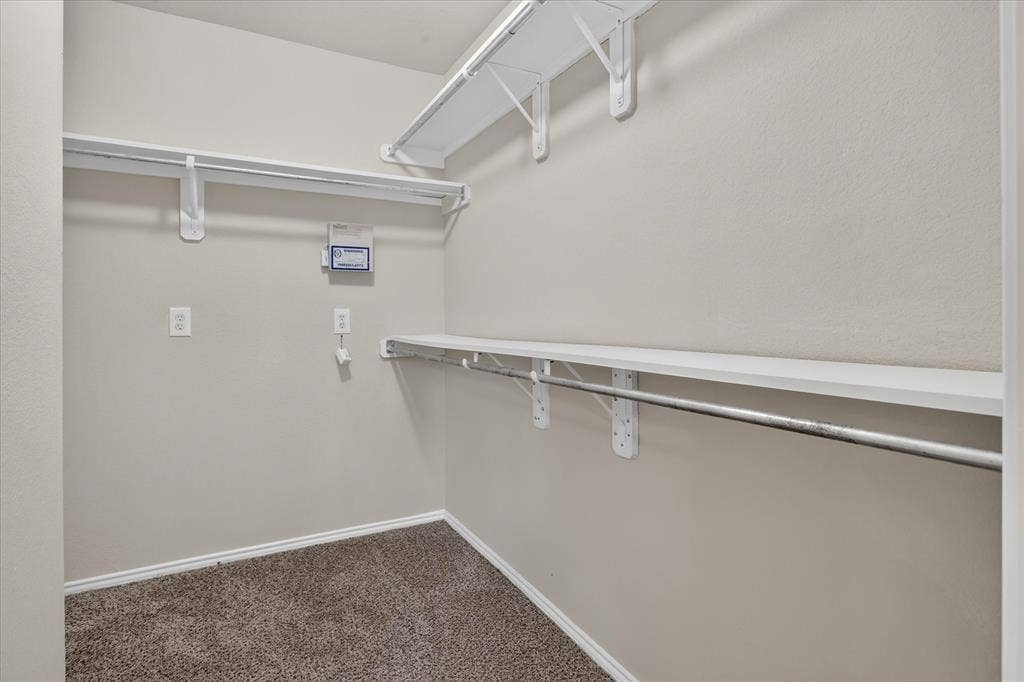
| Interior Features: | Cable TV Available, High Speed Internet Available, Open Floorplan, Walk-In Closet(s) |
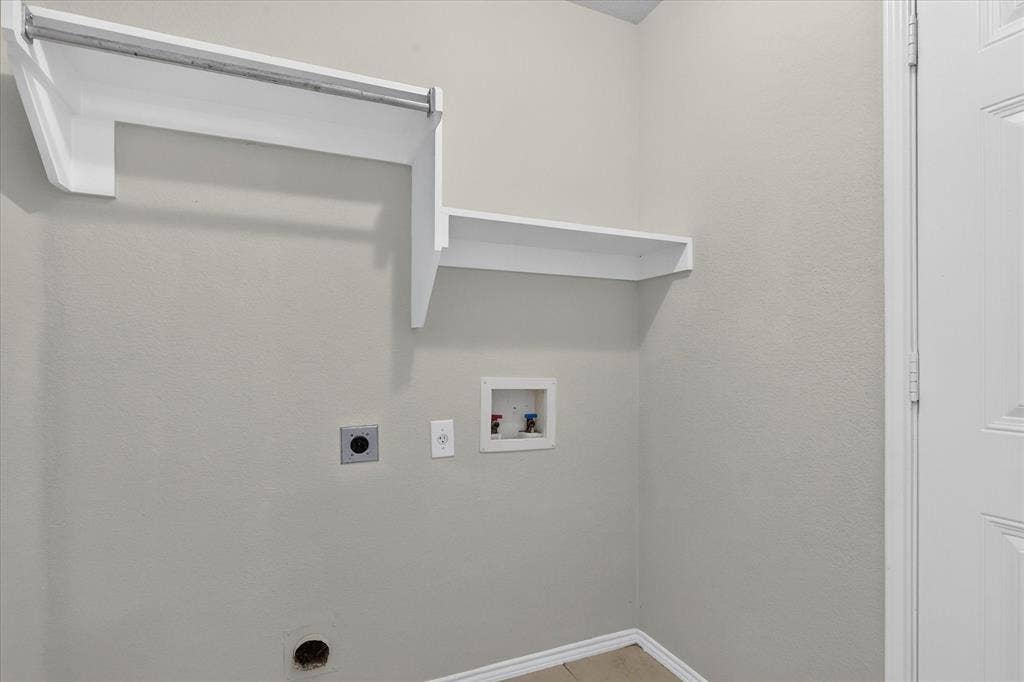
| Laundry Features: | Electric Dryer Hookup, Utility Room, Full Size W/D Area, Washer Hookup |
| Levels: | One |
| Listing Terms: | Cash, Conventional, FHA, VA Loan |
| Room Count: | 11 |
| Lot Features: | Few Trees, Interior Lot, Lrg. Backyard Grass, Sprinkler System |
| Lot Size: | Less Than .5 Acre (not Zero) |
| Lot Size Area: | 0.1390 |
| Lot Size Units: | Acres |
| Middle School Name: | Highland |
| Multi Parcel ID: | No |
| Municipal Utility District?: | No |
| Number Of Dining Areas: | 2 |
| Number Of Living Areas: | 1 |
| Number Of Parking Spaces: | 2 |
| Parking Features: | Garage, Garage Faces Front |
| Patio And Porch Features: | Covered, Patio |
| Pool?: | No |
| Possession: | Closing/Funding |
| Postal Code Plus 4: | 5353 |
| Property Attached?: | No |
| Roof: | Composition |
| School District: | Eagle MT-Saginaw ISD |
| Security Features: | Fire Alarm, Security System, Smoke Detector(s) |
| Smart Home Features Appor Pass Y: | 0 |
| Special Taxing Entities: | 0 |
| Structural Style: | Single Detached |
| Transaction Type: | For Sale |
| Utilities: | City Sewer, City Water, Curbs, Individual Gas Meter, Individual Water Meter, Sidewalk |
| Will Subdivide: | No |
| Window Features: | Window Coverings |
| Year Built Details: | Preowned |
Listing Courtesy of: Keller Williams Realty
Listing Agent: Marvin Balvin
940-453-7258
Mortgage Calculator
All listings featuring the  icon are provided courtesy of North Texas Real Estate Information Systems, Inc. (NTREIS), Copyright 2026. All rights reserved.
All information is believed accurate but not guaranteed. The properties displayed may not be all of the properties available through the IDX Program. Any use of this site other than by potential buyers or sellers is strictly prohibited.
North Texas Real Estate Information Systems, Inc. data last updated on October 08, 2026 03:48 PM - CT
Property Last Updated: October 08, 2026 03:48 PM - CT
