1437 Tanglewood Trail
Northlake, TX 76226
$560,000
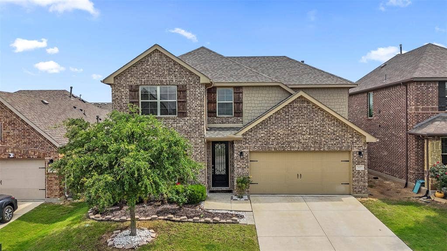
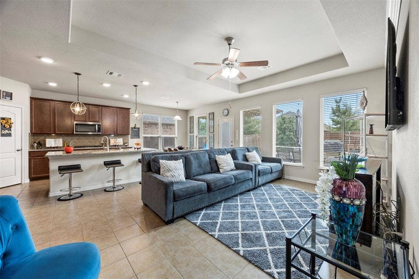
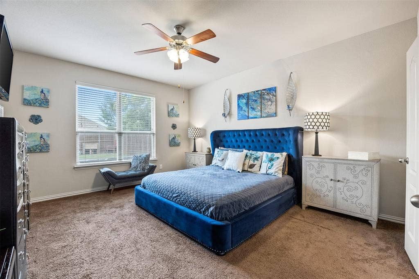
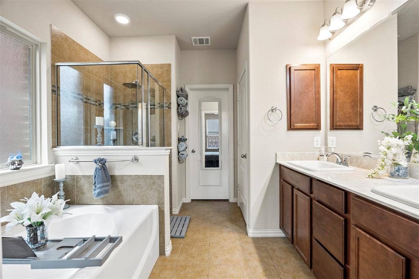
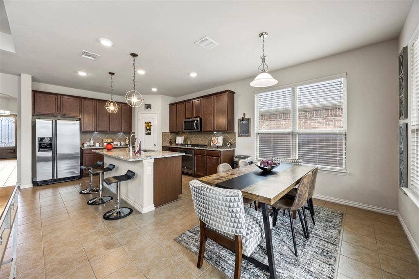
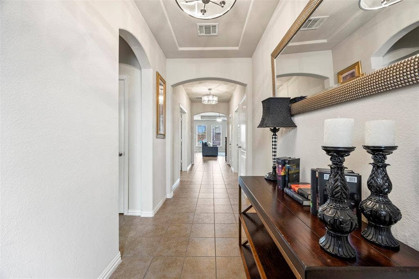
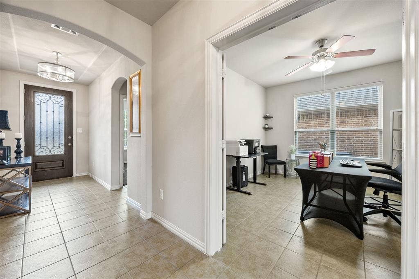
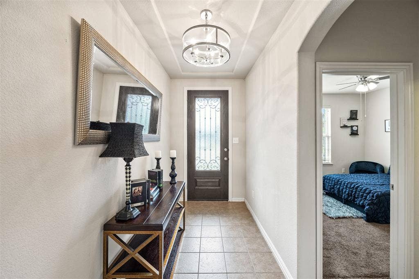
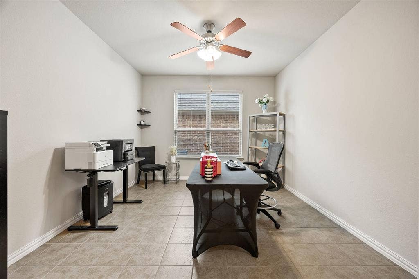
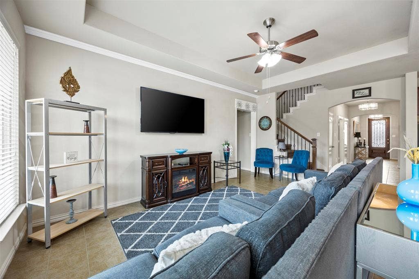
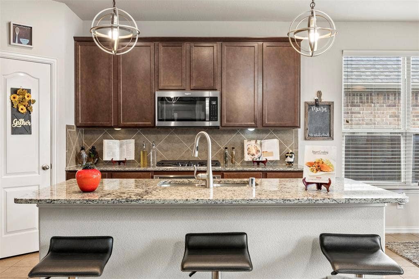
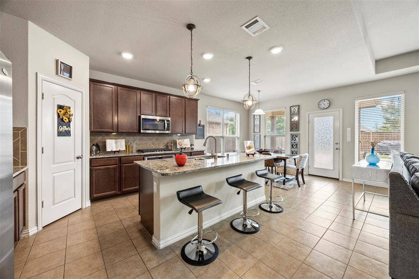
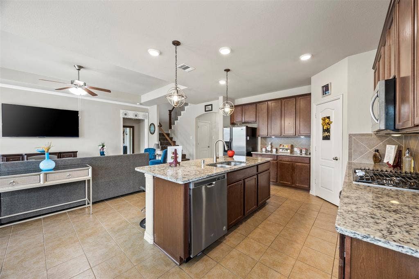
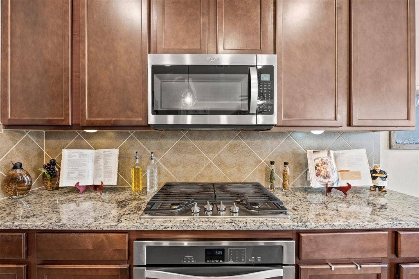
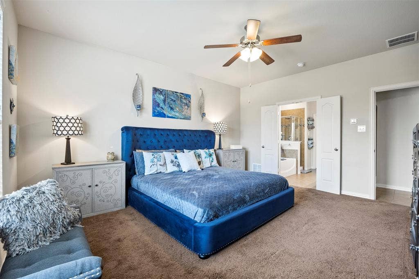
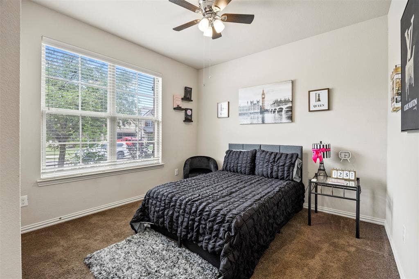
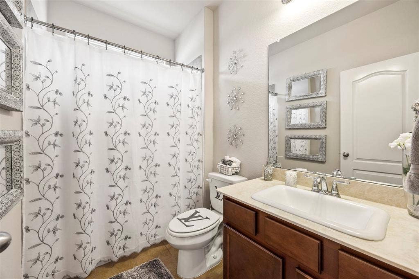
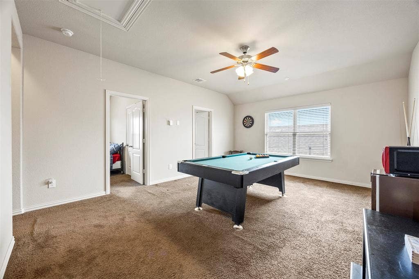
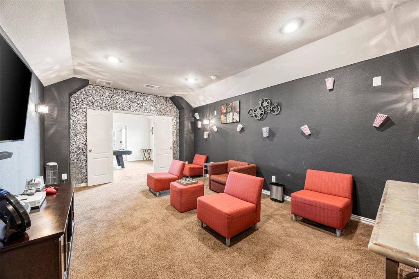
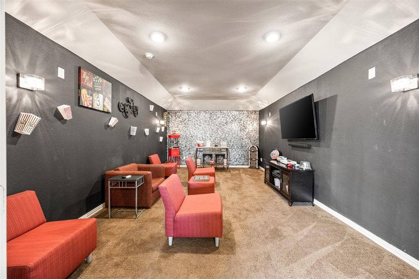
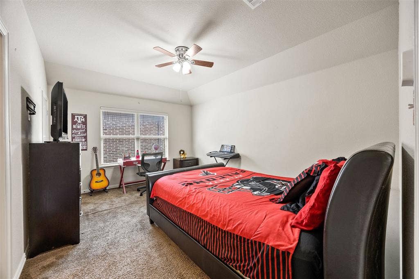
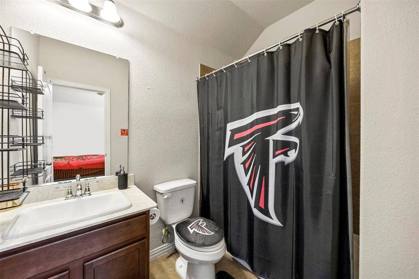
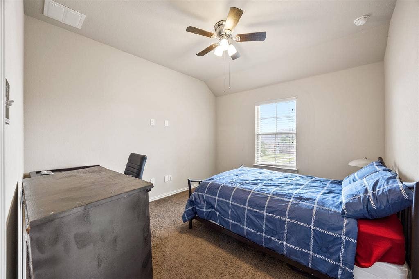
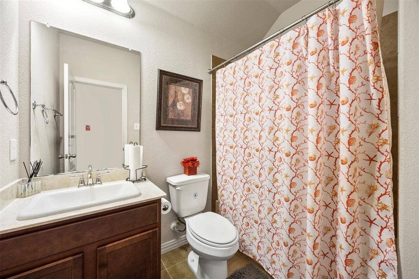
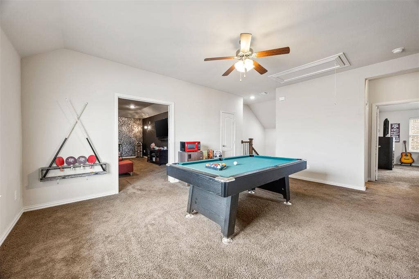
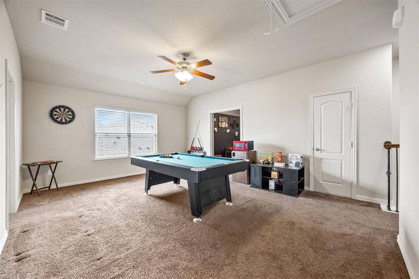
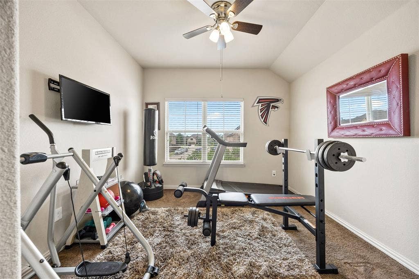
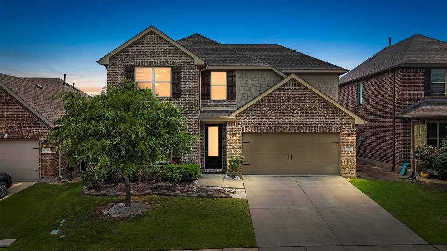
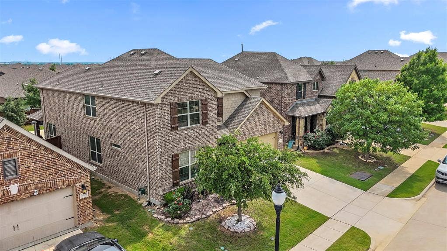
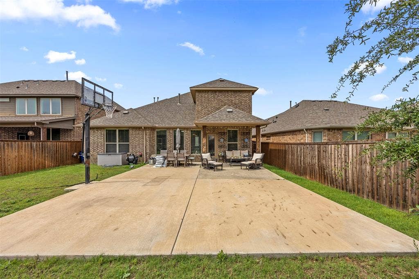
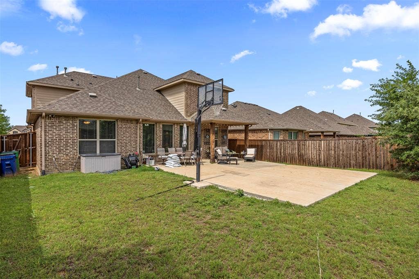
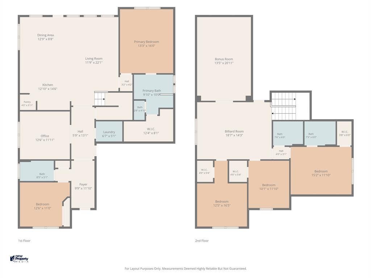
Discover luxury living in the highly sought-after Canyon Falls community with this stunning two-story home showcasing pristine finishes throughout. Offering approximately 3,300 square feet, this beautifully designed residence features 5 spacious bedrooms,3 bedrooms upstairs while the primary, secondary bedroom on the first floor and 4 full baths, perfectly blending elegance, comfort, and functionality. Step inside to find a private study ideal for working from home, and an expansive open-concept layout designed for modern living. The inviting living room is highlighted by a beautiful gas fireplace, creating the perfect atmosphere for entertaining guests or relaxing after a long day. The chef-inspired kitchen opens seamlessly to the living and breakfast areas and features a charming breakfast nook for casual dining and everyday convenience. Upstairs, enjoy endless entertainment with a spacious game room and dedicated media room ready for movie nights and family fun. Retreat outdoors to a tranquil backyard featuring a covered patio with an extended patio and basketball court, ideal for outdoor dining, grilling, or simply unwinding in your private outdoor oasis. Conveniently located to the community pool and playground, this exceptional home offers access to premier neighborhood amenities while delivering the perfect balance of luxury and lifestyle.
| Listing Id: | 21267295 |
|---|---|
| List Price: | $560,000 |
| Property Type: | Residential |
| Property Sub Type: | Single Family Residence |
| Status: | Active |
| Bedrooms Total: | 5 |
| Bathrooms Full: | 4 |
| Living Area: | 3,301 |
| Association Fee: | $727 |
| Unexempt Taxes: | $12,953 |
| Lot Size Square Feet: | 6,011.2800 |
| Lot Size Acres: | 0.138 |
| Architectural Style: | Traditional |
| Waterfront?: | No |
| City: | Northlake |
| County Or Parish: | Denton |
| Subdivision Name: | Canyon Falls Village W2 Ph |
| Postal Code: | 76226 |
| Year Built: | 2017 |
| Accessibility Features Yn: | No |
| Accessory Unit?: | No |
| Appliances: | Dishwasher,Disposal,Electric Oven,Gas Cooktop,Gas Water Heater,Microwave,Plumbed For Gas in Kitchen |
| Association Fee Frequency: | Quarterly |
| Association Fee Includes: | Front Yard Maintenance, Full Use of Facilities, Internet |
| Association Type: | Mandatory |
| Attached Garage?: | Yes |
| Basement Yn: | No |
| Bathrooms Total Decimal: | 4.00 |
| Bathrooms Total Integer: | 4 |
| Community Features: | Club House, Community Sprinkler, Fishing, Fitness Center, Jogging Path/Bike Path, Playground, Pool |
| Construction Materials: | Brick |
| Cooling: | Ceiling Fan(s), Central Air |
| Covered Spaces: | 2 |
| Directions: | From Flower Mound, west on 1171, turn right on Cleveland Gibbs Rd, right onto Tanglewood Trail, property on your right. |
| Elementary School: | Lance Thompson |
| Elementary School Name: | Lance Thompson |
| Exterior Features: | Covered Patio/Porch |
| Fencing: | Back Yard, Fenced, Front Yard, Wood |
| Fireplace Features: | Gas Starter, Wood Burning |
| Flooring: | Carpet, Ceramic Tile |
| Garage Length: | 20 |
| Garage Spaces: | 2 |
| Garage Width: | 20 |
| Garage?: | Yes |
| Green Indoor Air Quality: | Ventilation |
| Heating: | Central, Natural Gas |
| High School Name: | Byron Nelson |
| Hoa Management Company: | Guardian Association Management |
| Hoa Management Company Phone: | 972-458-2200 |
| Interior Features: | Cable TV Available, Eat-in Kitchen, Flat Screen Wiring, High Speed Internet Available, Kitchen Island, Open Floorplan, Pantry, Walk-In Closet(s) |
| Lake Pump Yn: | No |
| Laundry Features: | Electric Dryer Hookup, Full Size W/D Area, Washer Hookup |
| Levels: | Two |
| Listing Terms: | Cash, Conventional, FHA, VA Loan |
| Room Count: | 15 |
| Lot Features: | Brush, Few Trees, Interior Lot, Landscaped, Sprinkler System |
| Lot Size: | Less Than .5 Acre (not Zero) |
| Lot Size Area: | 0.1380 |
| Lot Size Units: | Acres |
| Middle School Name: | Medlin |
| Multi Parcel ID: | No |
| Municipal Utility District?: | Yes |
| Number Of Dining Areas: | 1 |
| Number Of Living Areas: | 2 |
| Number Of Parking Spaces: | 2 |
| Other Structures: | Other |
| Parking Features: | Driveway, Garage Door Opener, Garage Faces Front, Garage Single Door |
| Patio And Porch Features: | Covered |
| Pool?: | No |
| Possession: | Closing/Funding |
| Postal Code Plus 4: | 1852 |
| Property Attached?: | No |
| Restrictions: | Unknown Encumbrance(s) |
| Roof: | Composition |
| School District: | Northwest ISD |
| Senior Community Yn: | No |
| Smart Home Features Appor Pass Y: | 0 |
| Soil Type: | Unknown |
| Special Taxing Entities: | 1 |
| Structural Style: | Single Detached |
| Transaction Type: | For Sale |
| Utilities: | Cable Available, City Sewer, City Water, Community Mailbox, Concrete, Curbs, Electricity Available, Individual Gas Meter, Individual Water Meter, Phone Available, Sewer Available, Sidewalk |
| Will Subdivide: | No |
| Window Features: | Window Coverings |
| Year Built Details: | Preowned |
Listing Courtesy of: C21 Fine Homes Judge Fite
Listing Agent: Karen Mack
469-329-1828
Mortgage Calculator
All listings featuring the  icon are provided courtesy of North Texas Real Estate Information Systems, Inc. (NTREIS), Copyright 2026. All rights reserved.
All information is believed accurate but not guaranteed. The properties displayed may not be all of the properties available through the IDX Program. Any use of this site other than by potential buyers or sellers is strictly prohibited.
North Texas Real Estate Information Systems, Inc. data last updated on October 08, 2026 03:54 PM - CT
Property Last Updated: October 08, 2026 03:54 PM - CT
