1432 Palmnold Circle W
Fort Worth, TX 76120
$250,000
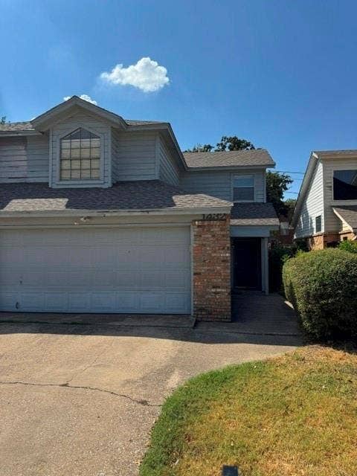
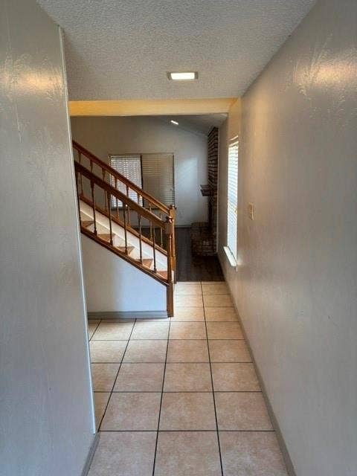
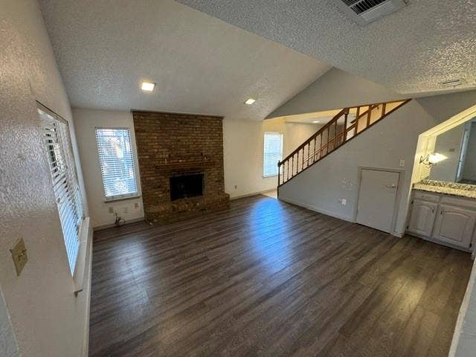
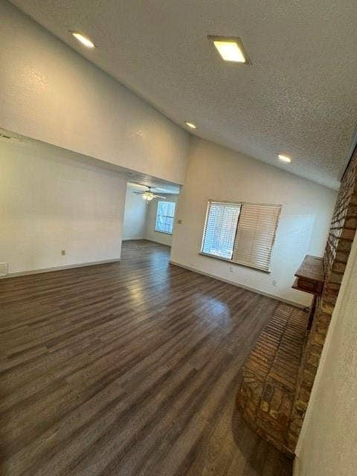
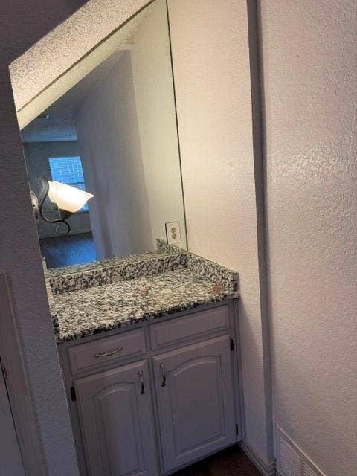
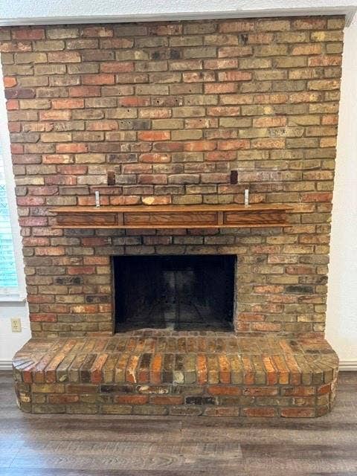
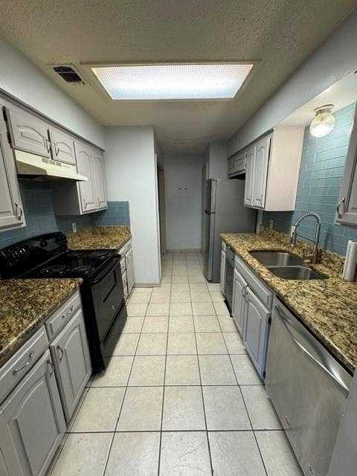
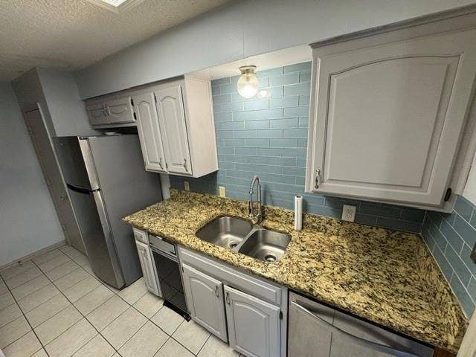
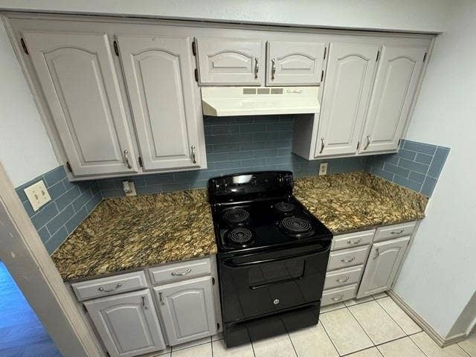
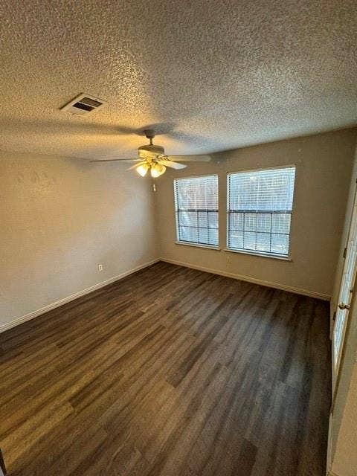
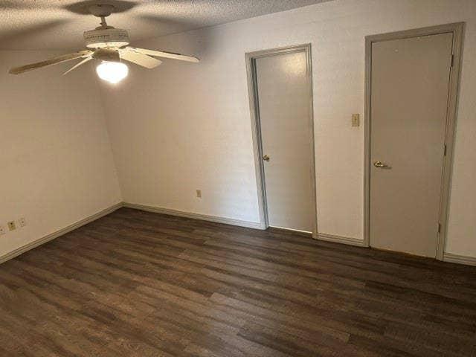
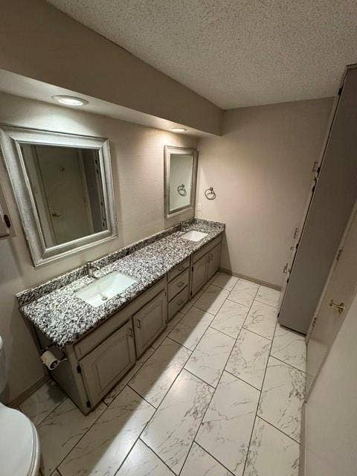
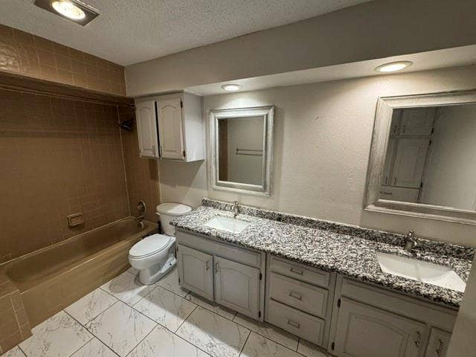
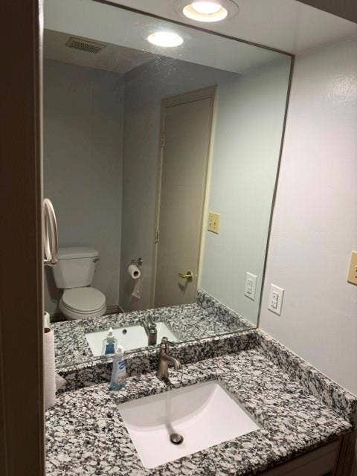
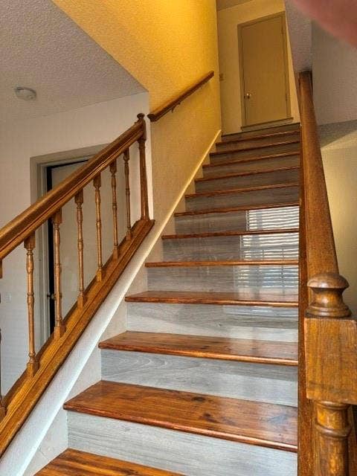
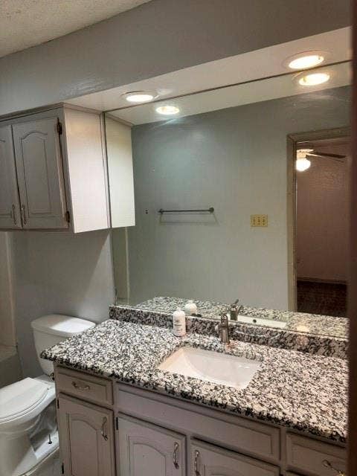
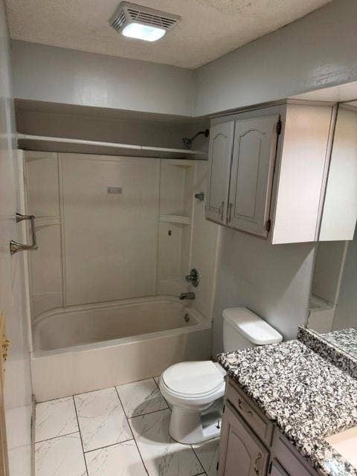
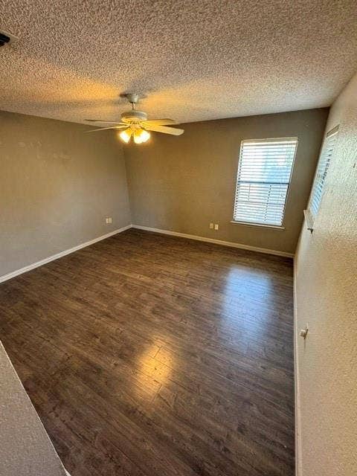
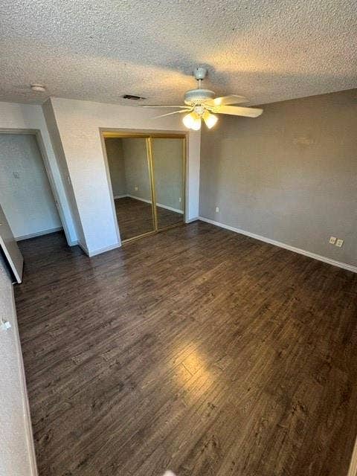
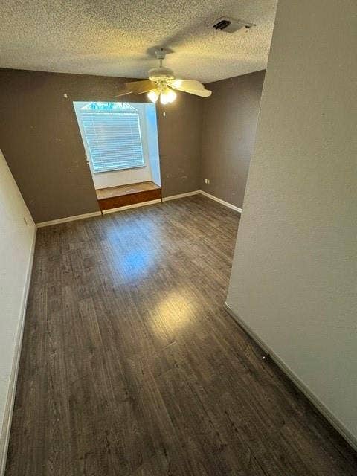
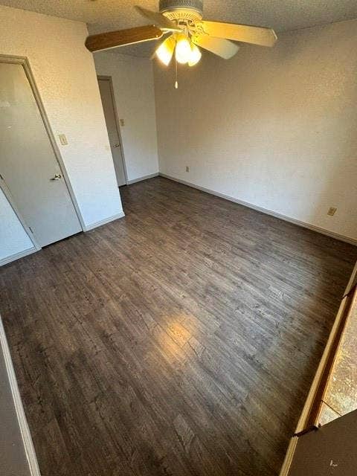
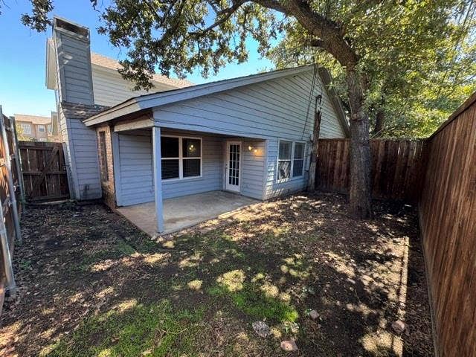
Wonderful townhouse in a great central location with NO HOA's. This three bedroom 2.5 bath home features newer LVP flooring and fresh paint. The kitchen has a new stove, granite counter tops with beautiful subway tile backsplash. The living area features a floor to ceiling brick wood burning fireplace with a nice size hearth. Extra storage under the staircase right next to the dry bar. The gorgeous hand stained staircase will take you upstairs to two more bedrooms and a bath. Easy access to Dallas and Fort Worth. Just minutes to Arlington's entertainment district, AT&T Stadium, Globe Life Field, hospital district and UTA in Arlington.
| Listing Id: | 21380165 |
|---|---|
| List Price: | $250,000 |
| Property Type: | Residential |
| Property Sub Type: | Single Family Residence |
| Status: | Active |
| Bedrooms Total: | 3 |
| Bathrooms Full: | 2 |
| Bathrooms Half: | 1 |
| Living Area: | 1,522 |
| Unexempt Taxes: | $4,961 |
| Lot Size Square Feet: | 3,092.7600 |
| Lot Size Acres: | 0.071 |
| Architectural Style: | Traditional |
| Waterfront?: | No |
| City: | Fort Worth |
| County Or Parish: | Tarrant |
| Subdivision Name: | Palmnold Meadows |
| Postal Code: | 76120 |
| Year Built: | 1981 |
| Accessibility Features Yn: | No |
| Accessory Unit?: | No |
| Appliances: | Dishwasher,Disposal,Electric Range |
| Association Type: | None |
| Attached Garage?: | Yes |
| Basement Yn: | No |
| Bathrooms Total Decimal: | 2.10 |
| Bathrooms Total Integer: | 3 |
| Construction Materials: | Brick, Siding |
| Cooling: | Ceiling Fan(s), Central Air, Electric |
| Covered Spaces: | 2 |
| Directions: | GPS Of Choice |
| Elementary School: | Elliott |
| Elementary School Name: | Elliott |
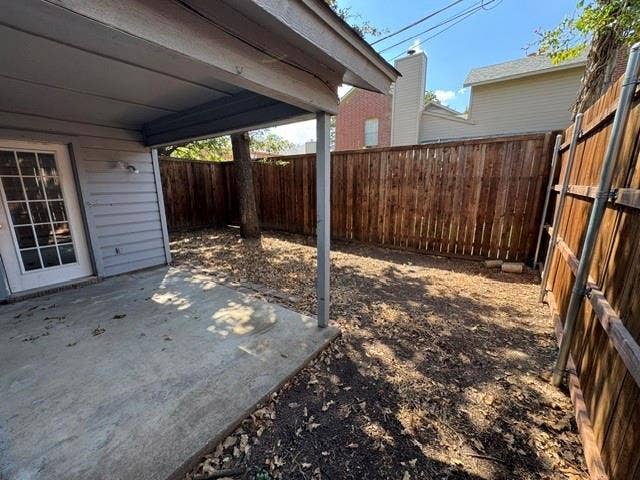
| Exterior Features: | Covered Patio/Porch |
| Fencing: | Privacy, Wood |
| Fireplace Features: | Brick, Raised Hearth, Wood Burning |
| Fireplaces Total: | 1 |
| Flooring: | Ceramic Tile, Luxury Vinyl Plank |
| Foundation Details: | Slab |
| Garage Length: | 22 |
| Garage Spaces: | 2 |
| Garage Width: | 22 |
| Garage?: | Yes |
| Heating: | Central, Electric |
| High School Name: | Eastern Hills |
| Interior Features: | Cable TV Available, Granite Counters, High Speed Internet Available, Vaulted Ceiling(s), Walk-In Closet(s) |
| Laundry Features: | Electric Dryer Hookup, Full Size W/D Area, Washer Hookup |
| Levels: | Two |
| Listing Terms: | Cash, Conventional, FHA, VA Loan |
| Room Count: | 6 |
| Lot Features: | Interior Lot, Subdivision |
| Lot Size: | Less Than .5 Acre (not Zero) |
| Lot Size Area: | 0.0710 |
| Lot Size Source: | Public Records |
| Lot Size Units: | Acres |
| Middle School Name: | Handley |
| Multi Parcel ID: | No |
| Municipal Utility District?: | No |
| Number Of Dining Areas: | 1 |
| Number Of Living Areas: | 1 |
| Number Of Parking Spaces: | 2 |
| Parking Features: | Additional Parking, Concrete, Driveway, Garage, Garage Door Opener, Garage Faces Front, Lighted |
| Patio And Porch Features: | Covered |
| Pool?: | No |
| Possession: | Closing/Funding |
| Postal Code Plus 4: | 4706 |
| Property Attached?: | No |
| Roof: | Composition |
| School District: | Fort Worth ISD |
| Senior Community Yn: | No |
| Smart Home Features Appor Pass Y: | 0 |
| Soil Type: | Unknown |
| Structural Style: | Condo/Townhome |
| Transaction Type: | For Sale |
| Utilities: | Cable Available, City Sewer, City Water, Concrete, Curbs, Electricity Connected, Sidewalk |
| Vegetation: | Partially Wooded |
| Will Subdivide: | No |
| Window Features: | Window Coverings |
Listing Courtesy of: Texas Property Brokers, LLC
Listing Agent: Ken Sims
817-717-1816
Mortgage Calculator
All listings featuring the  icon are provided courtesy of North Texas Real Estate Information Systems, Inc. (NTREIS), Copyright 2026. All rights reserved.
All information is believed accurate but not guaranteed. The properties displayed may not be all of the properties available through the IDX Program. Any use of this site other than by potential buyers or sellers is strictly prohibited.
North Texas Real Estate Information Systems, Inc. data last updated on October 08, 2026 03:54 PM - CT
Property Last Updated: October 08, 2026 03:54 PM - CT
