13788 El Toro Road
Frisco, TX 75035
$599,900
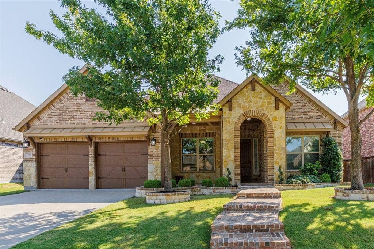
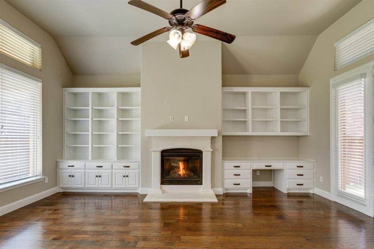
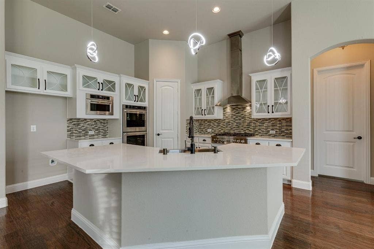
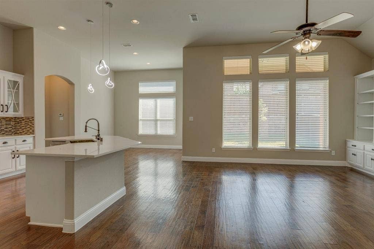
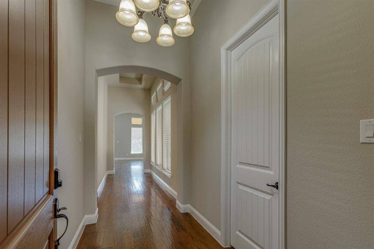
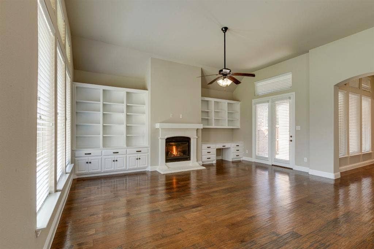
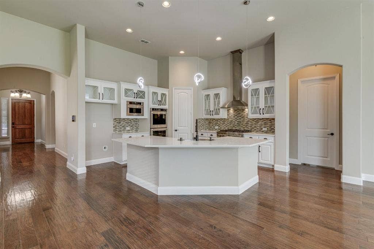
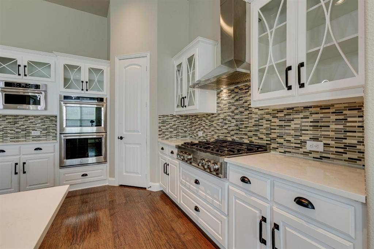
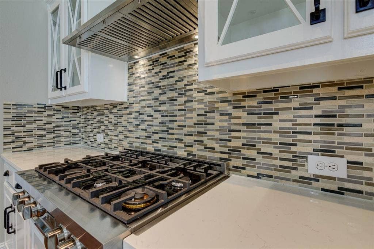
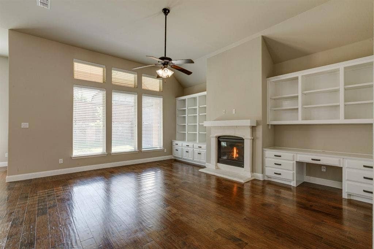
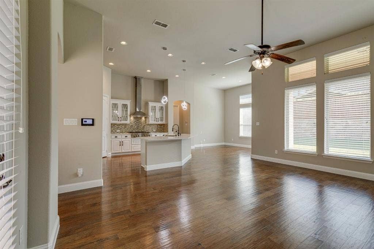
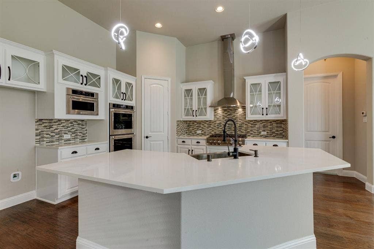
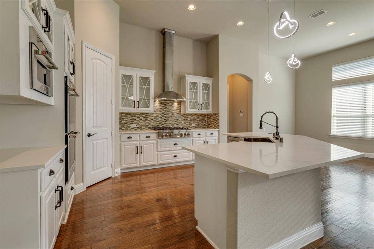
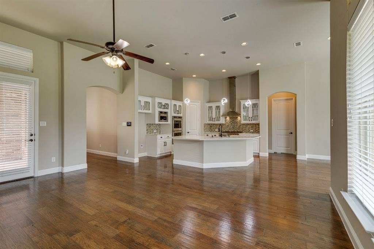
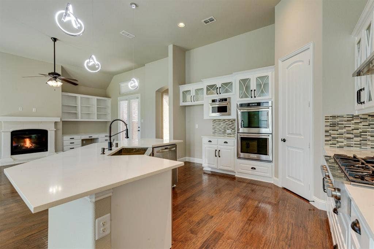
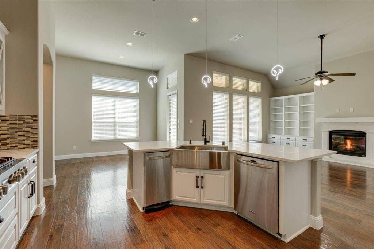
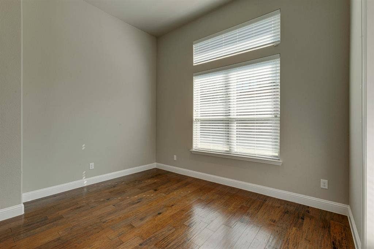
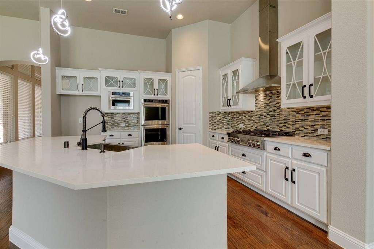
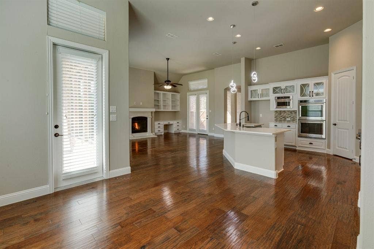
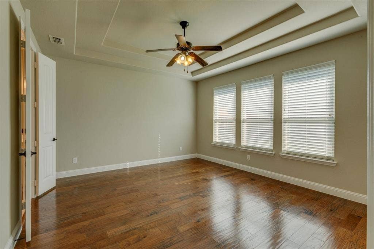
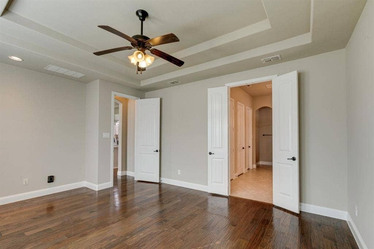
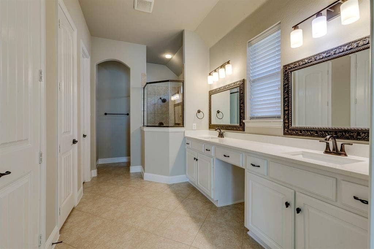
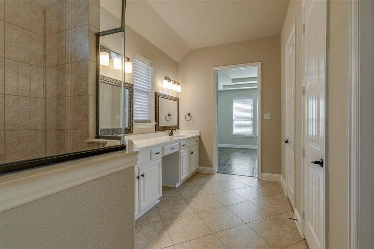
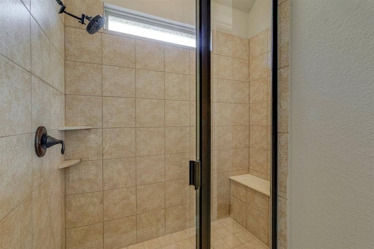
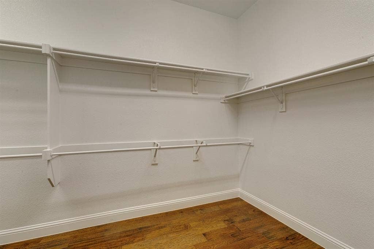
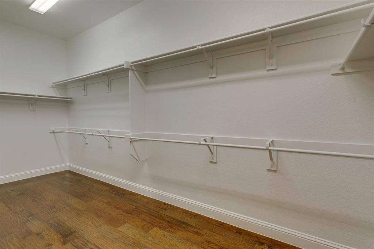
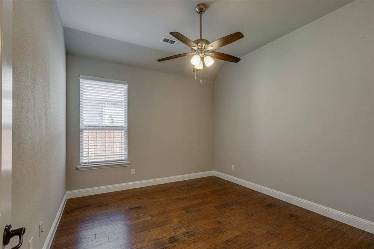
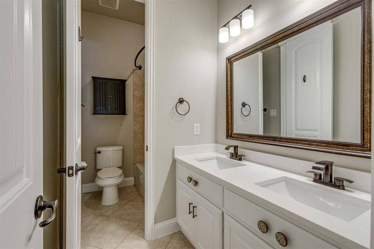
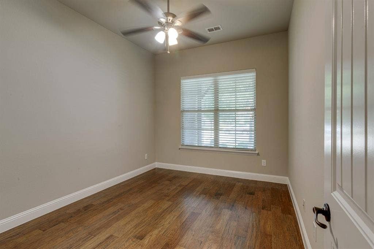
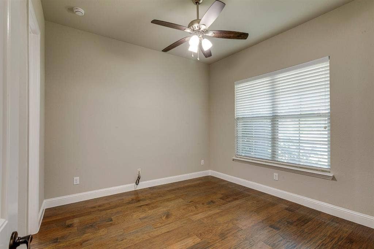
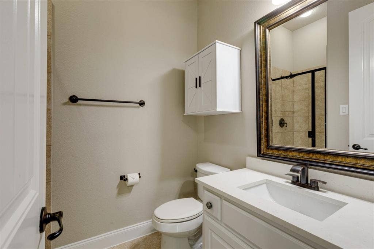
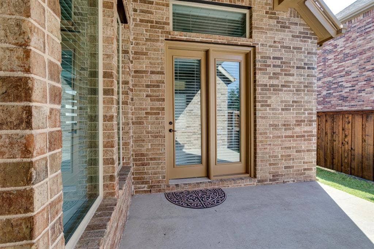
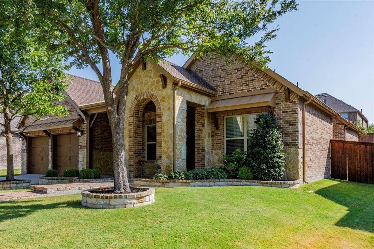
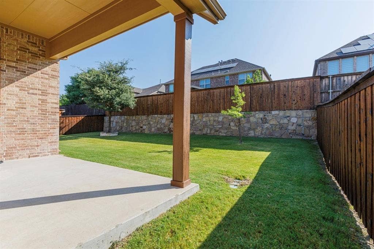
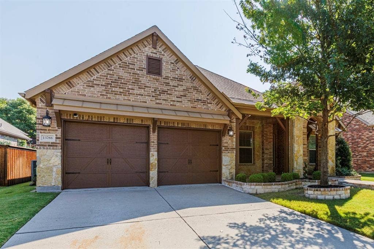
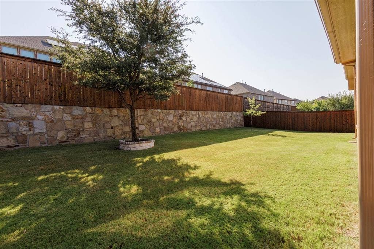
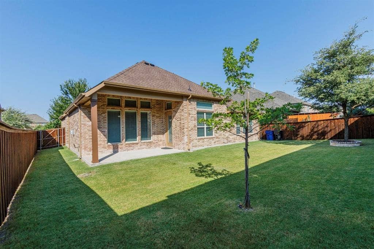
Gorgeous 4-3-2 Frisco home located in the prestigious Miramonte subdivision that shows like new, freshly painted interior and exterior, beautiful hand scraped hardwood floors throughout, pretty ceramic tile in baths, fantastic island kitchen with new Quartz counter tops, new stainless steel sink, elegant glass front cabinets, stainless steel appliances, new Zline gas cook-top, walk-in pantry, trash compactor, open floor plan, spacious living room has a cozy electric fireplace, recessed lighting, vaulted ceiling, an entire wall of built-in shelves, cabinets & desk. All 3 baths have been updated with new Quartz counter tops, sinks, faucets & commodes, ceiling fans and decorative lighting throughout, 4th bedroom has a private full bath making for a great 2nd primary suite, 2 covered patios, nicely landscaped yard, sprinkler system, freshly stained fence, covered porch, security system with 4 outdoor cameras.
| Listing Id: | 21349475 |
|---|---|
| List Price: | $599,900 |
| Property Type: | Residential |
| Property Sub Type: | Single Family Residence |
| Status: | Closed |
| Bedrooms Total: | 4 |
| Bathrooms Full: | 3 |
| Living Area: | 2,385 |
| Association Fee: | $445 |
| Unexempt Taxes: | $10,913 |
| Lot Size Square Feet: | 8,102.1600 |
| Lot Size Acres: | 0.186 |
| Waterfront?: | No |
| City: | Frisco |
| County Or Parish: | Collin |
| Subdivision Name: | Miramonte Ph 2a |
| Postal Code: | 75035 |
| Year Built: | 2015 |
| Accessibility Features Yn: | No |
| Appliances: | Dishwasher,Electric Oven,Gas Cooktop,Microwave,Trash Compactor |
| Association Fee Frequency: | Semi-Annual |
| Association Fee Includes: | Full Use of Facilities, Management Fees |
| Association Type: | Mandatory |
| Attached Garage?: | Yes |
| Basement Yn: | No |
| Bathrooms Total Decimal: | 3.00 |
| Bathrooms Total Integer: | 3 |
| Buyer Financing: | Cash |
| Community Features: | Community Pool |
| Cooling: | Ceiling Fan(s), Central Air, Electric |
| Covered Spaces: | 2 |
| Directions: | From the Dallas North Tollway, exit Panther Creek East, turn left on Hillcrest, turn right on Francisco, turn right on Posada, left on El Toro. |
| Elementary School: | Jim Spradley |
| Elementary School Name: | Jim Spradley |
| Exterior Features: | Covered Patio/Porch |
| Fencing: | Back Yard, Wood |
| Fireplace Features: | Decorative, Electric, Living Room |
| Fireplaces Total: | 1 |
| Flooring: | Ceramic Tile, Hardwood |
| Foundation Details: | Slab |
| Garage Length: | 22 |
| Garage Spaces: | 2 |
| Garage Width: | 21 |
| Garage?: | Yes |
| Heating: | Central, Electric |
| High School Name: | Rock Hill |
| Hoa Management Company: | CMA Management |
| Hoa Management Company Phone: | 972-943-2800 |
| Interior Features: | Built-in Features, Cable TV Available, Decorative Lighting, In-Law Suite Floorplan, Kitchen Island, Open Floorplan, Pantry, Vaulted Ceiling(s), Walk-In Closet(s), Second Primary Bedroom |
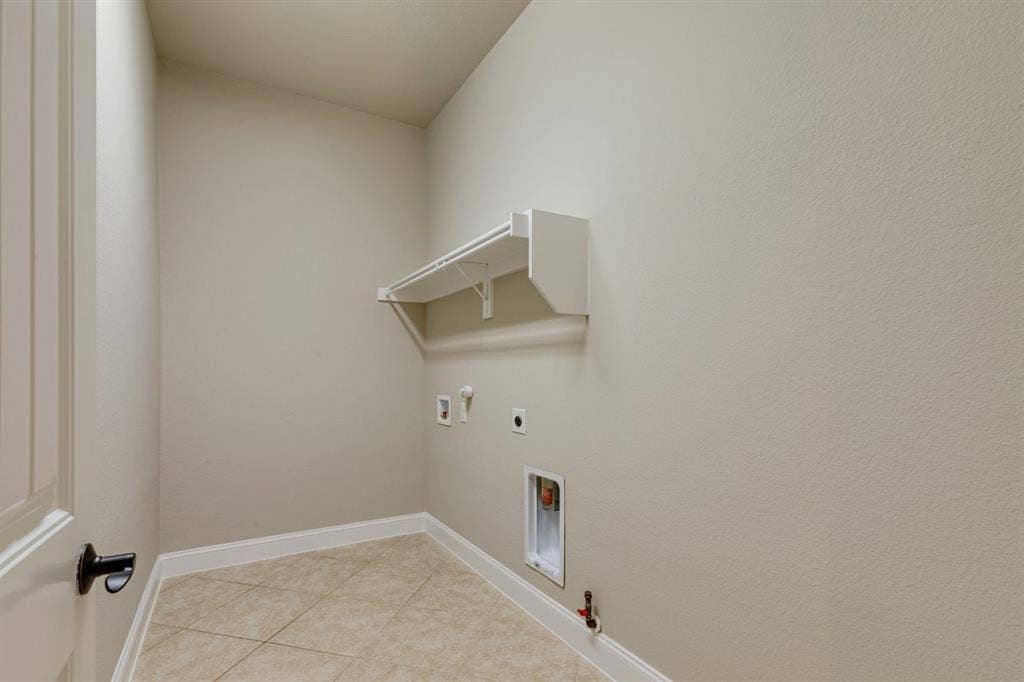
| Laundry Features: | Electric Dryer Hookup, Gas Dryer Hookup, Utility Room, Full Size W/D Area, Dryer Hookup, Washer Hookup |
| Levels: | One |
| Listing Terms: | Cash, Conventional, FHA, VA Loan |
| Room Count: | 8 |
| Lot Features: | Few Trees, Interior Lot, Landscaped, Sprinkler System, Subdivision |
| Lot Size: | Less Than .5 Acre (not Zero) |
| Lot Size Area: | 0.1860 |
| Lot Size Units: | Acres |
| Middle School Name: | Bill Hays |
| Multi Parcel ID: | No |
| Municipal Utility District?: | No |
| Number Of Dining Areas: | 1 |
| Number Of Living Areas: | 1 |
| Number Of Parking Spaces: | 2 |
| Parking Features: | Garage Door Opener, Garage Double Door, Garage Faces Front, Inside Entrance |
| Patio And Porch Features: | Covered |
| Pool?: | No |
| Possession: | Closing/Funding |
| Postal Code Plus 4: | 5074 |
| Property Attached?: | No |
| Roof: | Composition |
| School District: | Prosper ISD |
| Security Features: | Burglar, Security System Owned |
| Smart Home Features Appor Pass Y: | 0 |
| Structural Style: | Single Detached |
| Transaction Type: | For Sale |
| Utilities: | City Sewer, City Water, Concrete, Curbs, Sidewalk |
| Will Subdivide: | No |
| Window Features: | Window Coverings |
Listing Courtesy of: Lone Star Realty Group, LLC
Listing Agent: Patrick Byrne
972-685-6221
Mortgage Calculator
All listings featuring the  icon are provided courtesy of North Texas Real Estate Information Systems, Inc. (NTREIS), Copyright 2026. All rights reserved.
All information is believed accurate but not guaranteed. The properties displayed may not be all of the properties available through the IDX Program. Any use of this site other than by potential buyers or sellers is strictly prohibited.
North Texas Real Estate Information Systems, Inc. data last updated on October 08, 2026 03:54 PM - CT
Property Last Updated: October 08, 2026 03:54 PM - CT
