1328 Canary Lane
Argyle, TX 76226
$389,000
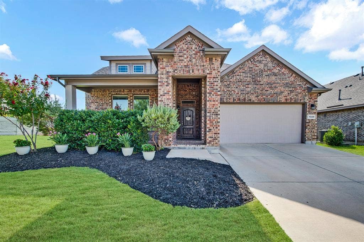
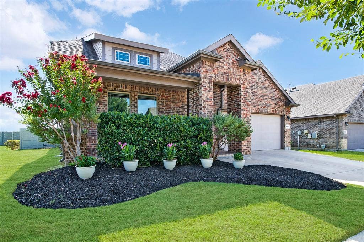
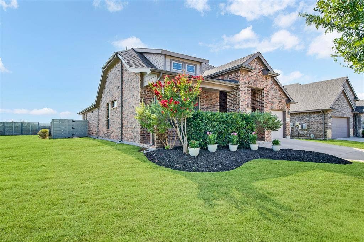
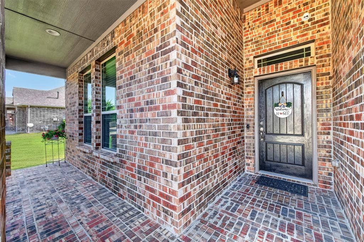
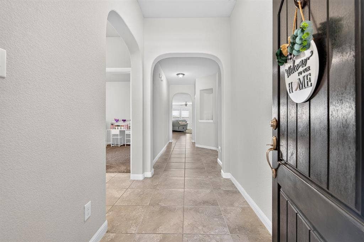
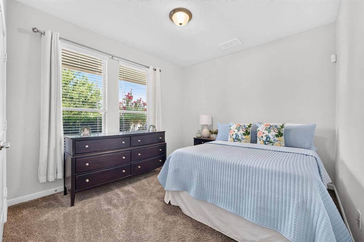
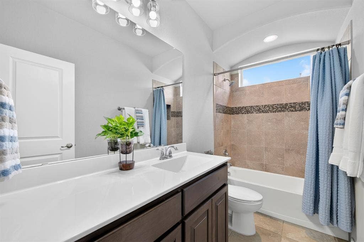
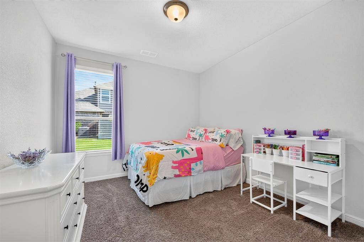
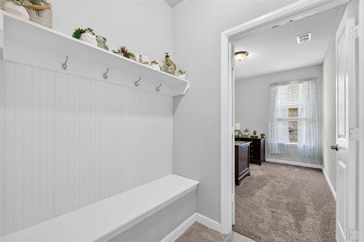
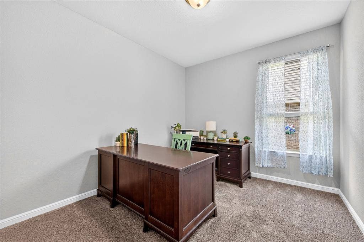
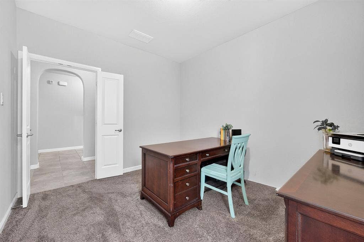
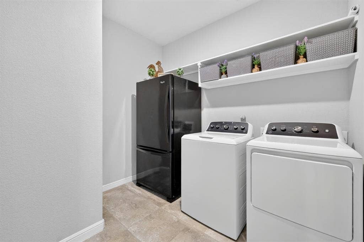
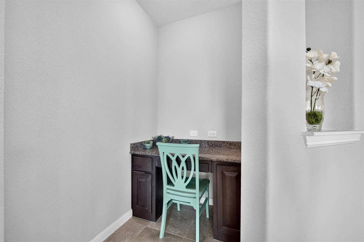
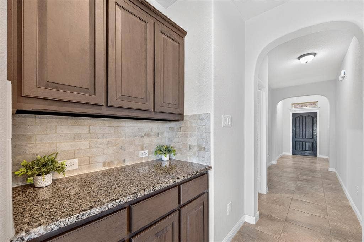
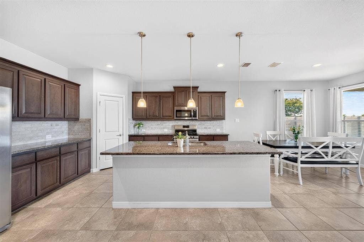
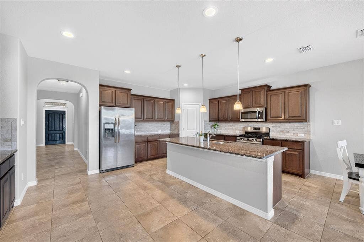
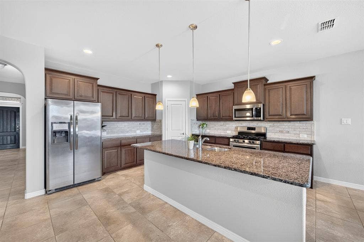
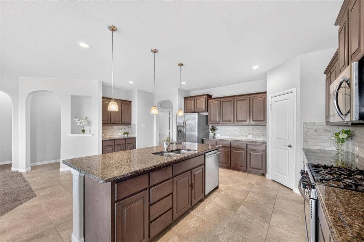
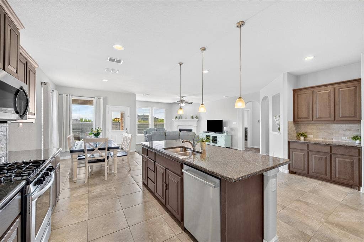
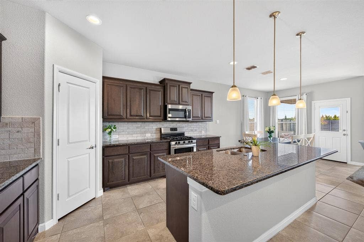
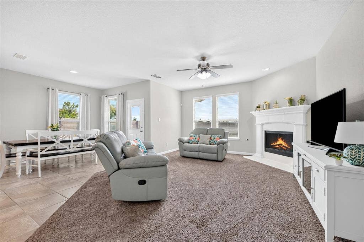
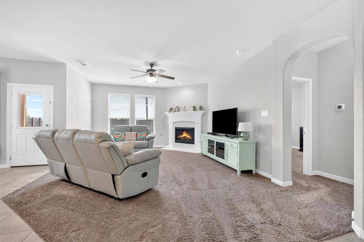
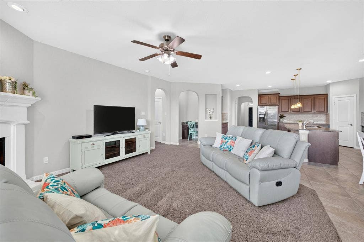
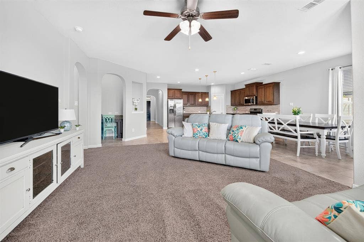
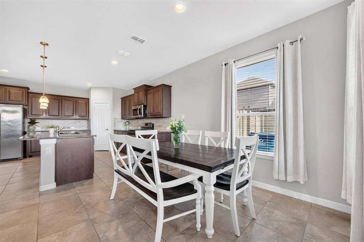
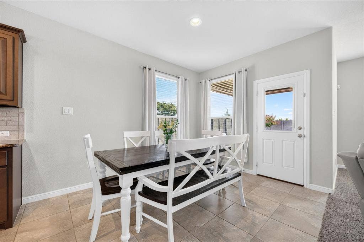
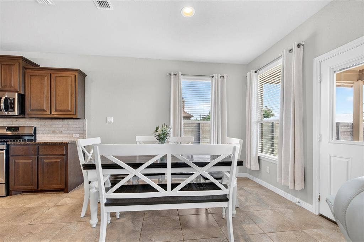
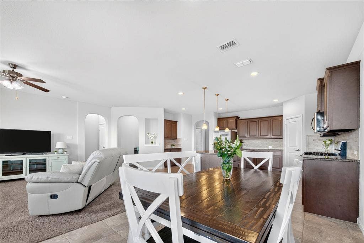
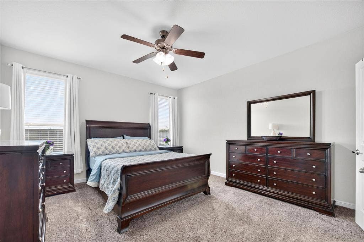
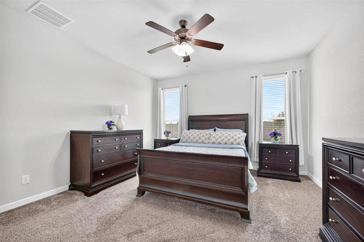
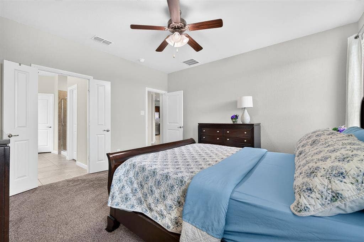
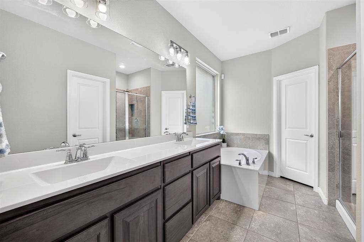
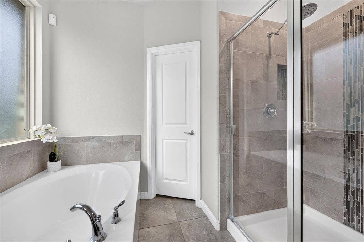
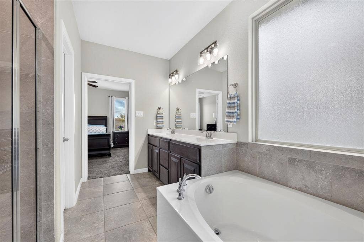
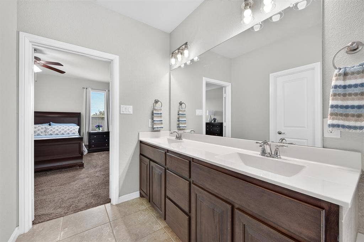
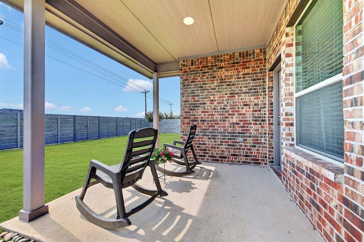
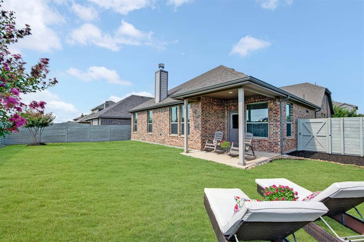
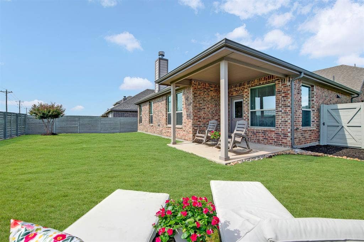
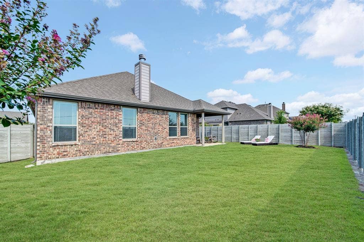
Guess what??!! This is the home you have been looking for! We can't wait for you to see this lovely single story home! Open floorplan and good room sizes. As you walk into the foyer, there are two bedrooms and a bathroom on the left side. living room has a gas start fireplace. To the right is a study (flex room) and laundry room. The kitchen, dining and living room are opened for all your gatherings. Primary bedroom is in the back right side along with your bathroom. You will find a butlers pantry in the kitchen. The living room has a gas start fireplace and a computer niche with a desk. Primary bedroom has a garden tub, separate shower, dual sinks, walk in closet. The front porch and patio are covered. The community has pool, club house, fitness center, park, pond, walking and jogging trails.
| Listing Id: | 21348442 |
|---|---|
| List Price: | $389,000 |
| Property Type: | Residential |
| Property Sub Type: | Single Family Residence |
| Status: | Active |
| Bedrooms Total: | 3 |
| Bathrooms Full: | 2 |
| Living Area: | 2,040 |
| Association Fee: | $1,035 |
| Unexempt Taxes: | $8,308 |
| Lot Size Square Feet: | 6,882.4800 |
| Lot Size Acres: | 0.158 |
| Architectural Style: | Traditional |
| Waterfront?: | No |
| City: | Argyle |
| County Or Parish: | Denton |
| Subdivision Name: | Harvest Meadows Phas |
| Postal Code: | 76226 |
| Year Built: | 2018 |
| Accessibility Features Yn: | No |
| Appliances: | Dishwasher,Disposal,Gas Range,Microwave,Plumbed For Gas in Kitchen,Refrigerator |
| Association Fee Frequency: | Semi-Annual |
| Association Fee Includes: | Full Use of Facilities, Management Fees |
| Association Type: | Mandatory |
| Attached Garage?: | Yes |
| Basement Yn: | No |
| Bathrooms Total Decimal: | 2.00 |
| Bathrooms Total Integer: | 2 |
| Community Features: | Club House, Community Pool, Curbs, Fitness Center, Greenbelt, Jogging Path/Bike Path, Playground, Sidewalks |
| Consent for Visitors to Record: | Audio, Video |
| Construction Materials: | Brick |
| Cooling: | Ceiling Fan(s), Central Air, Electric |
| Covered Spaces: | 2 |
| Directions: | From IH35W, go west on 407, right on Cleveland Gibbs Rd, left on 9th St, right on Meadows Dr, right on 13th St, left on Canary Ln. |
| Elementary School: | Lance Thompson |
| Elementary School Name: | Lance Thompson |
| Exclusions: | Excludes=All curtains, front door ring, gun safe. Items that will stay=curtain rods, two fridges, garage tool holder, home pro camera. |
| Exterior Features: | Covered Patio/Porch, Rain Gutters |
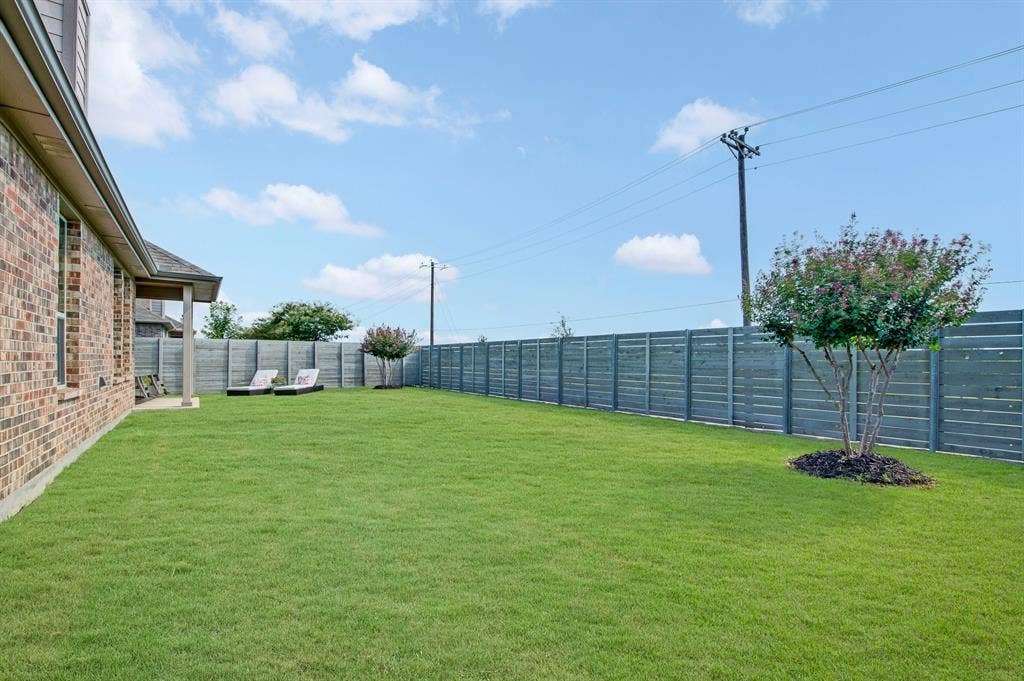
| Fencing: | Gate, Wood |
| Fireplace Features: | Gas Starter, Living Room |
| Fireplaces Total: | 1 |
| Flooring: | Carpet, Ceramic Tile |
| Foundation Details: | Slab |
| Garage Length: | 20 |
| Garage Spaces: | 2 |
| Garage Width: | 18 |
| Garage?: | Yes |
| Heating: | Central, Natural Gas |
| High School Name: | Northwest |
| Hoa Management Company: | Harvest HOA/First Service |
| Hoa Management Company Phone: | 817-717-7780 |
| Interior Features: | Cable TV Available, High Speed Internet Available |
| Laundry Features: | Electric Dryer Hookup, Utility Room, Full Size W/D Area, Dryer Hookup |
| Levels: | One |
| Listing Terms: | Cash, Conventional, FHA, VA Loan |
| Room Count: | 10 |
| Lot Features: | Few Trees, Interior Lot, Landscaped, Sprinkler System, Subdivision |
| Lot Size: | Less Than .5 Acre (not Zero) |
| Lot Size Area: | 0.1580 |
| Lot Size Units: | Acres |
| Middle School Name: | Pike |
| Multi Parcel ID: | No |
| Municipal Utility District?: | No |
| Number Of Dining Areas: | 1 |
| Number Of Living Areas: | 1 |
| Number Of Parking Spaces: | 2 |
| Parking Features: | Driveway, Garage, Garage Door Opener, Garage Faces Front |
| Patio And Porch Features: | Covered, Front Porch, Patio |
| Pool?: | No |
| Possession: | Closing/Funding |
| Postal Code Plus 4: | 2025 |
| Property Attached?: | No |
| Roof: | Composition |
| School District: | Northwest ISD |
| Security Features: | Burglar, Carbon Monoxide Detector(s), Security System Owned, Smoke Detector(s) |
| Senior Community Yn: | No |
| Smart Home Features Appor Pass Y: | 0 |
| Soil Type: | Unknown |
| Special Taxing Entities: | 0 |
| Structural Style: | Single Detached |
| Transaction Type: | For Sale |
| Utilities: | Cable Available, City Sewer, City Water, Curbs, Sidewalk, Underground Utilities |
| Will Subdivide: | No |
| Window Features: | Window Coverings |
| Year Built Details: | Preowned |
Listing Courtesy of: Coldwell Banker Realty
Listing Agent: Debbie Vorpahl
817-329-9005
Mortgage Calculator
All listings featuring the  icon are provided courtesy of North Texas Real Estate Information Systems, Inc. (NTREIS), Copyright 2026. All rights reserved.
All information is believed accurate but not guaranteed. The properties displayed may not be all of the properties available through the IDX Program. Any use of this site other than by potential buyers or sellers is strictly prohibited.
North Texas Real Estate Information Systems, Inc. data last updated on October 08, 2026 03:48 PM - CT
Property Last Updated: October 08, 2026 03:48 PM - CT
