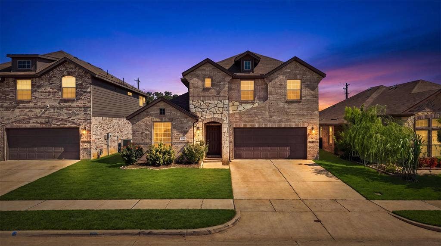
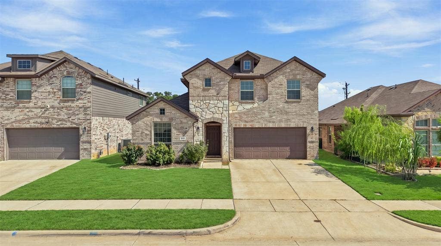
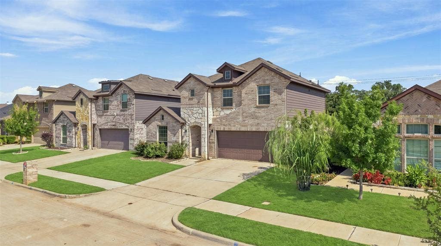
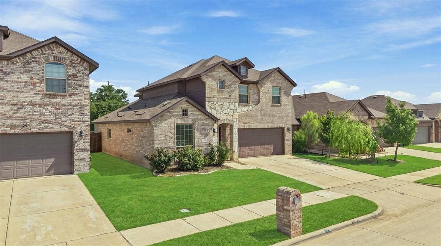
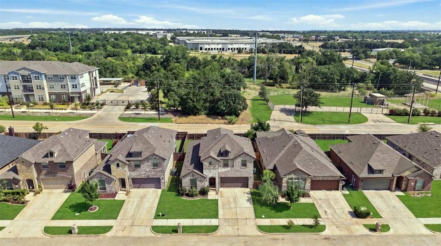
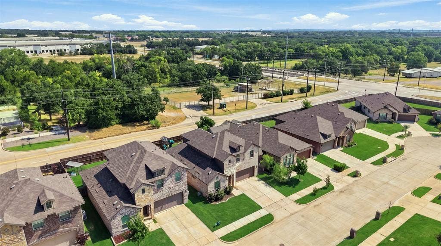
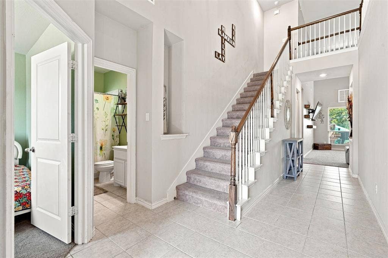
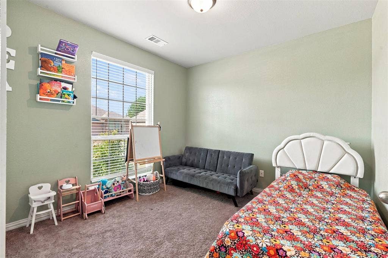
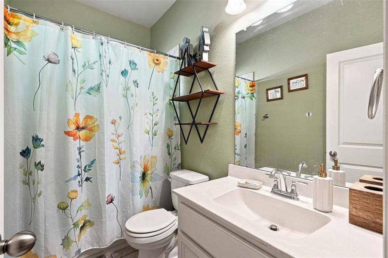
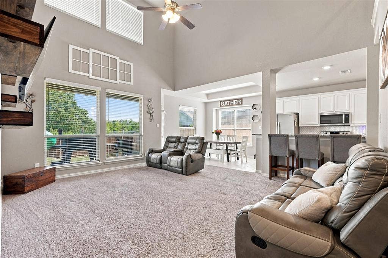
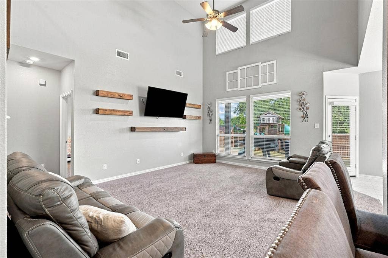
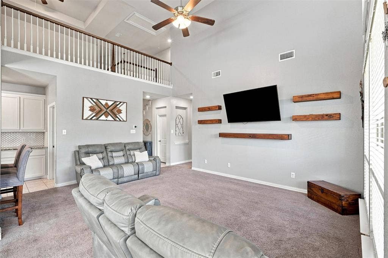
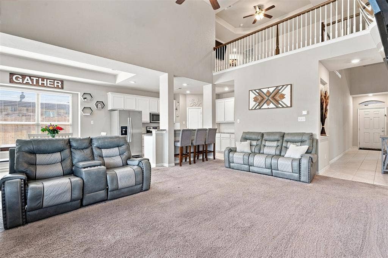
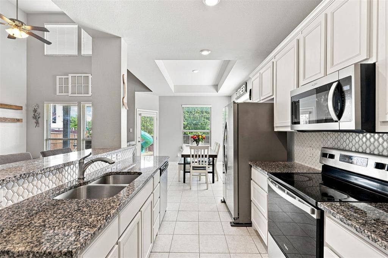
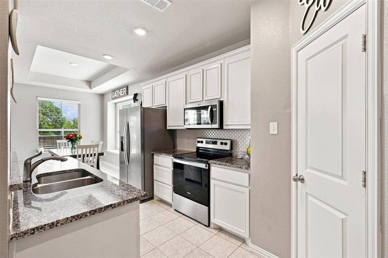
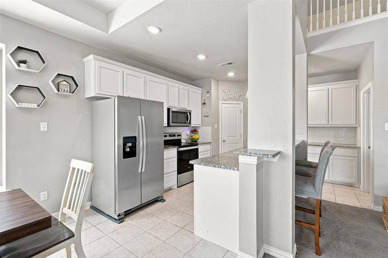
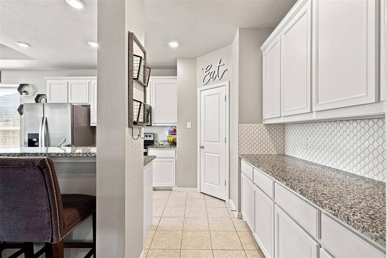
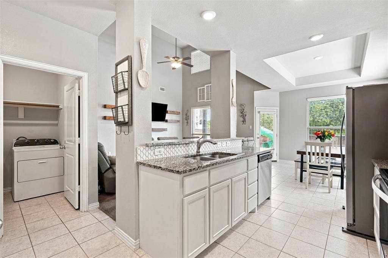
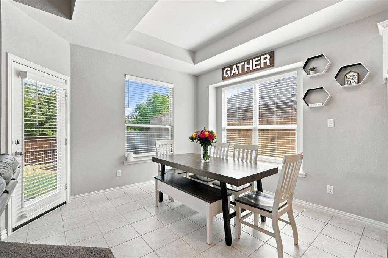
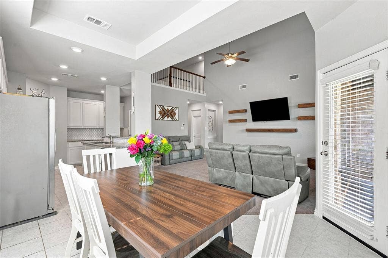
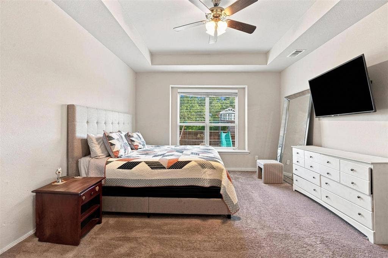
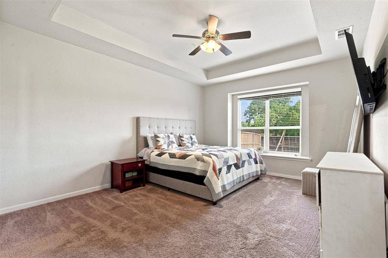
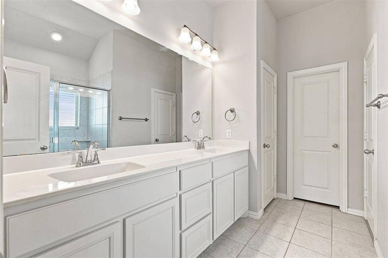
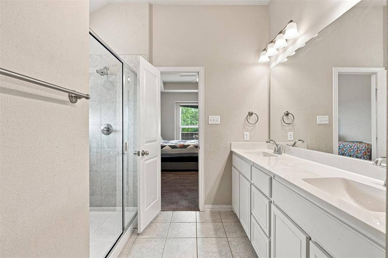
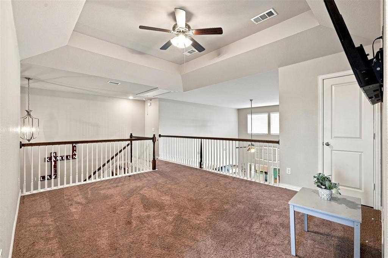
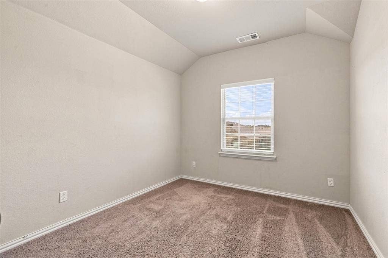
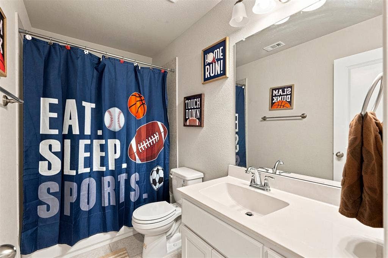
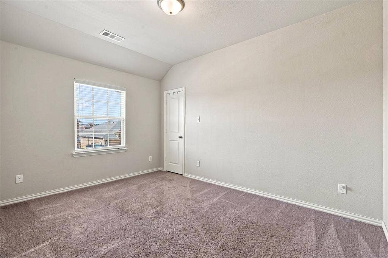
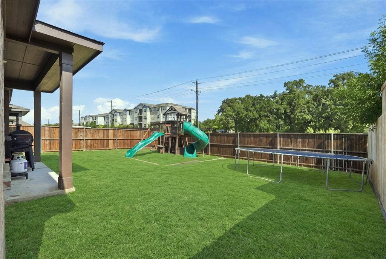
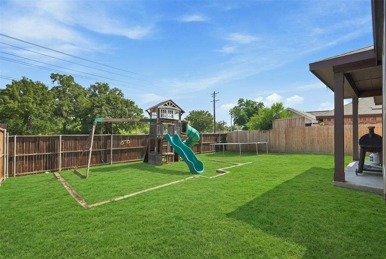
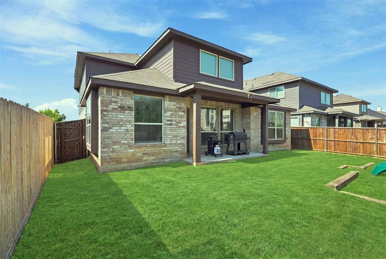
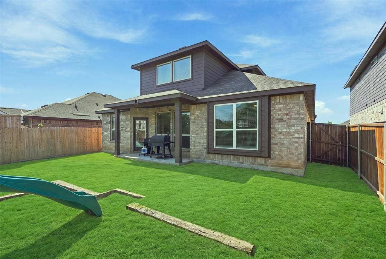
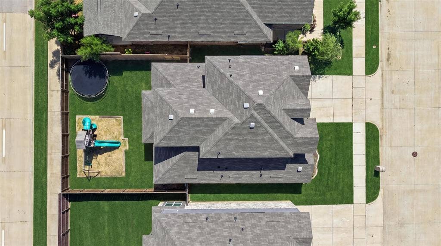
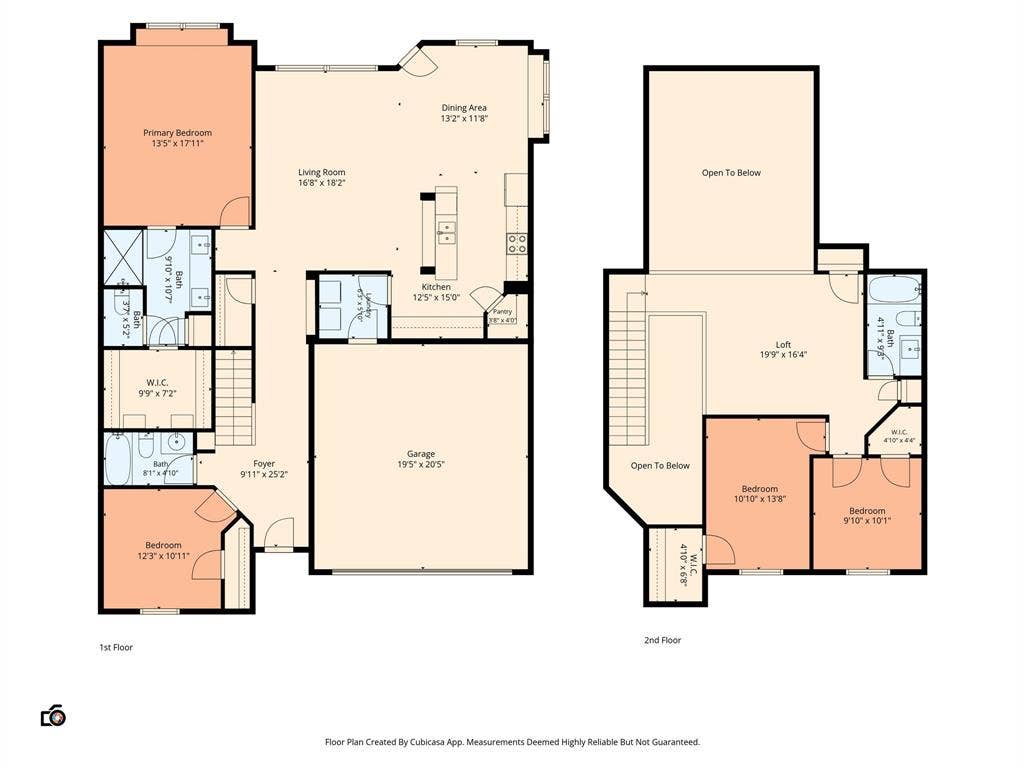
Welcome to 1321 Raleigh Path — a beautifully maintained two-story home in the heart of Denton with no HOA restrictions and room to truly live your way. This 4-bedroom, 3-bath residence offers a bright, open layout, generous natural light, and thoughtful spaces designed for comfort and connection. The main floor features a welcoming, open concept living area that flows effortlessly into the dining space and kitchen, creating an easy backdrop for everyday living and weekend hosting. The second-story layout gives everyone their own space while keeping the home’s atmosphere warm and connected. Outside, enjoy a private backyard ready for gatherings, gardening, or quiet evenings under the Texas sky — all without HOA rules limiting your vision. This Denton gem blends comfort, space, and freedom in a location close to shopping, dining, and commuter routes. A rare find with endless potential. Buyer and buyer's agent due diligence to verify all information within listing.
| Listing Id: | 21350852 |
|---|---|
| List Price: | $379,500 |
| Property Type: | Residential |
| Property Sub Type: | Single Family Residence |
| Status: | Closed |
| Bedrooms Total: | 4 |
| Bathrooms Full: | 3 |
| Living Area: | 2,236 |
| Unexempt Taxes: | $7,279 |
| Lot Size Square Feet: | 5,662.8000 |
| Lot Size Acres: | 0.13 |
| Waterfront?: | No |
| City: | Denton |
| County Or Parish: | Denton |
| Subdivision Name: | Prominence Square Ph Iia |
| Postal Code: | 76208 |
| Year Built: | 2019 |
| Accessibility Features Yn: | No |
| Appliances: | Dishwasher,Disposal,Electric Range,Electric Water Heater,Microwave |
| Association Type: | None |
| Attached Garage?: | Yes |
| Basement Yn: | No |
| Bathrooms Total Decimal: | 3.00 |
| Bathrooms Total Integer: | 3 |
| Buyer Financing: | Other |
| Consent for Visitors to Record: | Video |
| Construction Materials: | Brick, Siding, Stone Veneer |
| Cooling: | Ceiling Fan(s), Central Air, Electric |
| Covered Spaces: | 2 |
| Directions: | Use GPS |
| Elementary School: | Hodge |
| Elementary School Name: | Hodge |
| Exclusions: | Any tv mounts and security cameras, playground equipment |
| Fencing: | Privacy, Wood |
| Flooring: | Carpet, Tile |
| Garage Length: | 19 |
| Garage Spaces: | 2 |
| Garage Width: | 20 |
| Garage?: | Yes |
| Heating: | Central, Electric |
| High School Name: | Ryan H S |
| Interior Features: | Eat-in Kitchen, Granite Counters, In-Law Suite Floorplan, Kitchen Island |
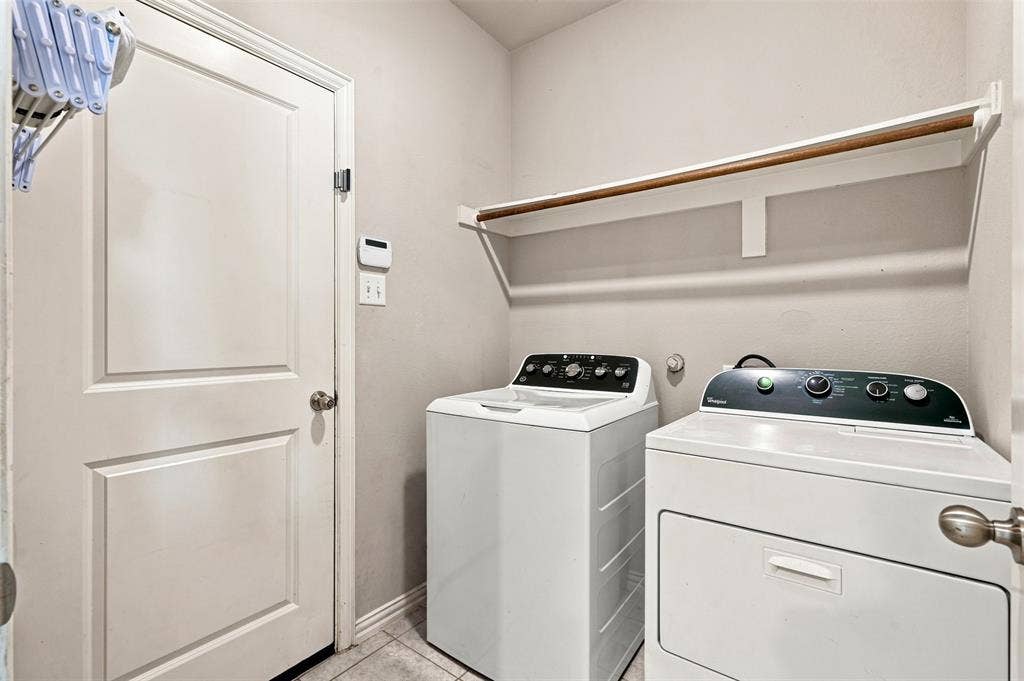
| Laundry Features: | Electric Dryer Hookup, Full Size W/D Area, Washer Hookup |
| Levels: | Two |
| Room Count: | 2 |
| Lot Size: | Less Than .5 Acre (not Zero) |
| Lot Size Area: | 0.1300 |
| Lot Size Units: | Acres |
| Middle School Name: | Strickland |
| Multi Parcel ID: | No |
| Municipal Utility District?: | No |
| Number Of Dining Areas: | 2 |
| Number Of Living Areas: | 2 |
| Number Of Parking Spaces: | 2 |
| Parking Features: | Driveway |
| Patio And Porch Features: | Covered |
| Pool?: | No |
| Possession: | Closing/Funding |
| Postal Code Plus 4: | 2913 |
| Property Attached?: | No |
| Roof: | Composition |
| School District: | Denton ISD |
| Senior Community Yn: | No |
| Smart Home Features Appor Pass Y: | 1 |
| Structural Style: | Single Detached |
| Transaction Type: | For Sale |
| Utilities: | City Sewer, City Water |
| Will Subdivide: | No |
Listing Courtesy of: Chris DeCoste Realty Group
Listing Agent: Valarie Shells
940-390-5756
Mortgage Calculator

All listings featuring the  icon are provided courtesy of North Texas Real Estate Information Systems, Inc. (NTREIS), Copyright 2026. All rights reserved.
All information is believed accurate but not guaranteed. The properties displayed may not be all of the properties available through the IDX Program. Any use of this site other than by potential buyers or sellers is strictly prohibited.
North Texas Real Estate Information Systems, Inc. data last updated on October 08, 2026 03:48 PM - CT
Property Last Updated: October 08, 2026 03:48 PM - CT
