13018 Seattle Slew Street
Frisco, TX 75035
$1,466,000
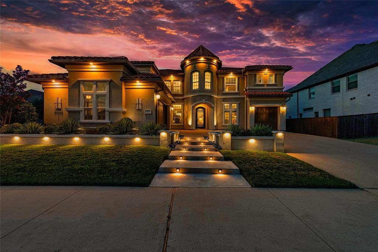
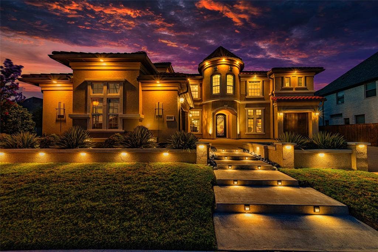
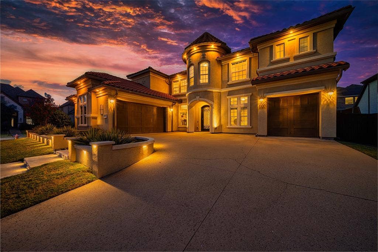
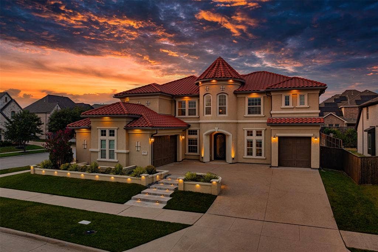
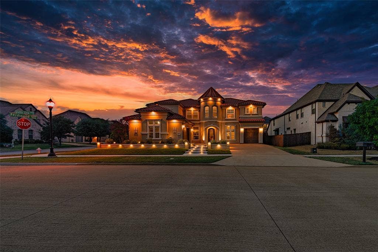
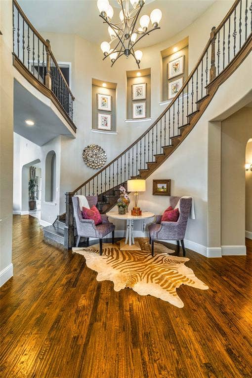
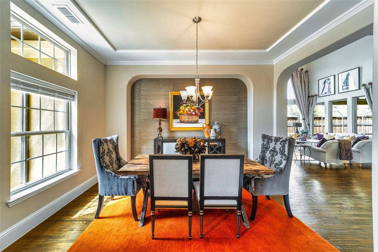
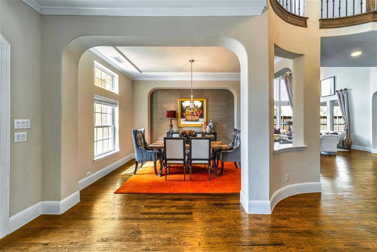
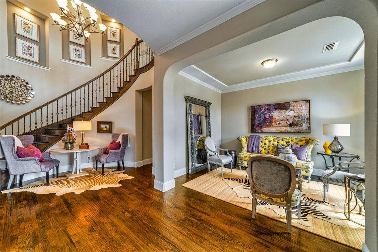
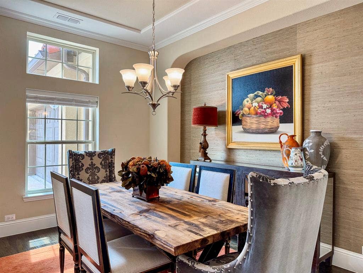
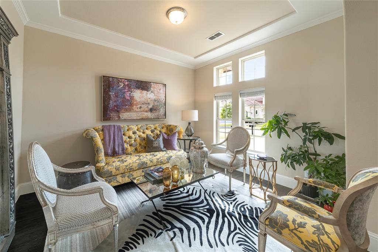
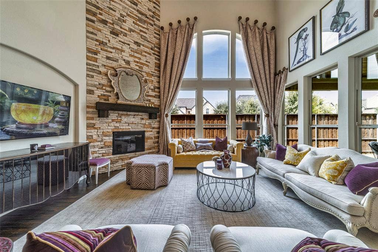
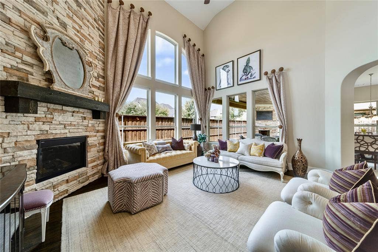
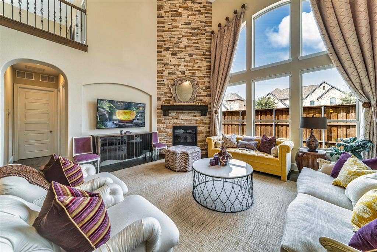
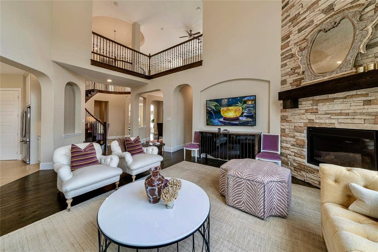
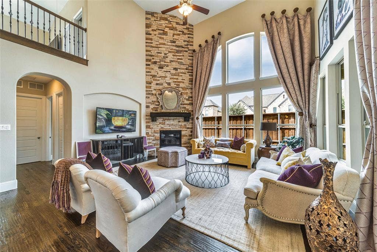
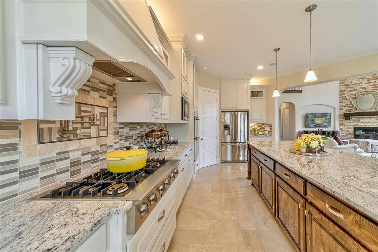
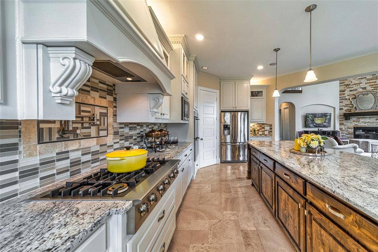
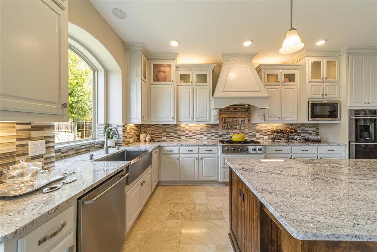
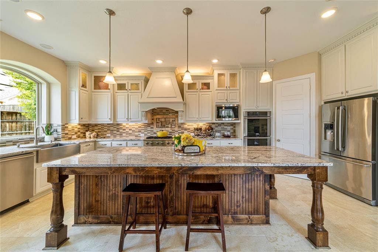
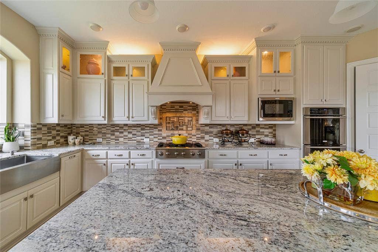
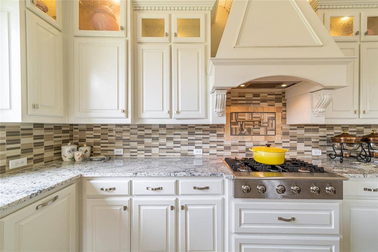
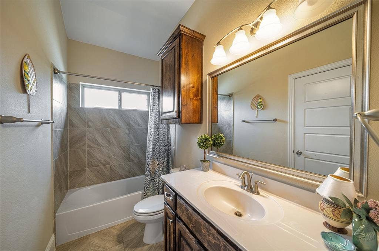
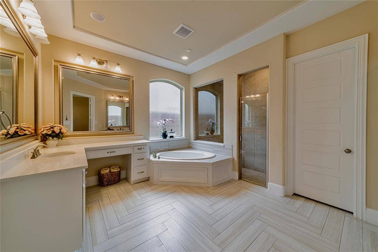
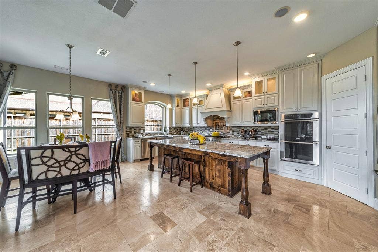
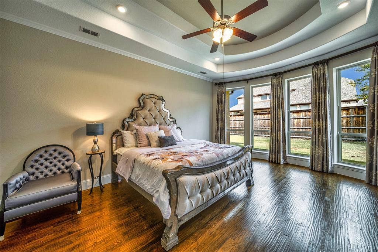
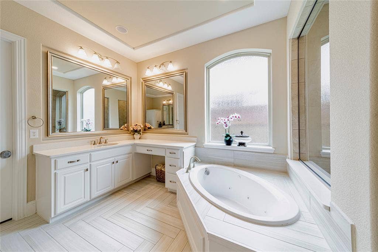
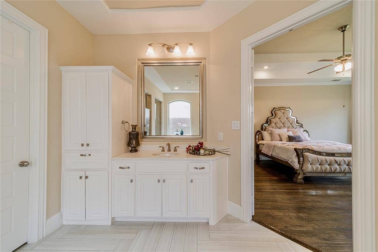
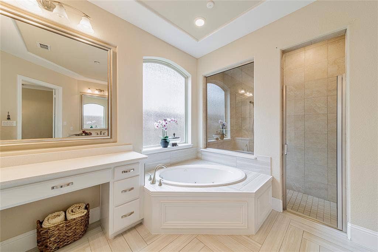
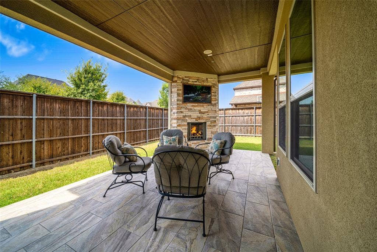
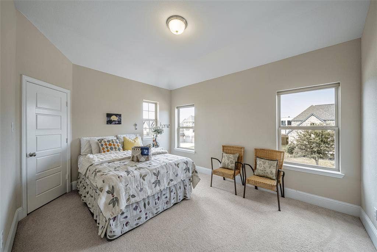
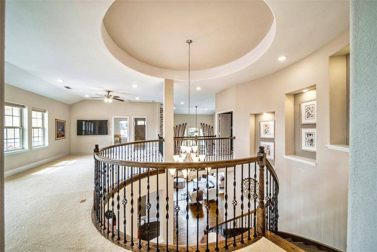
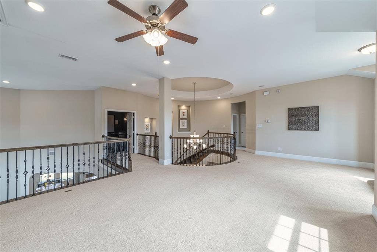
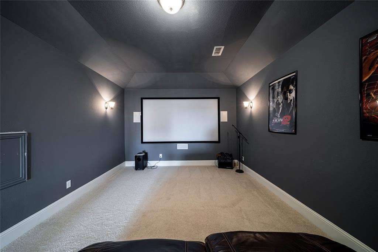
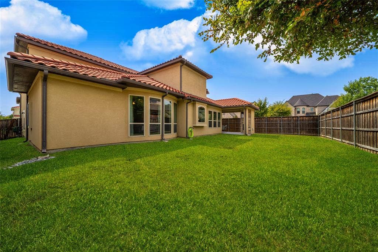
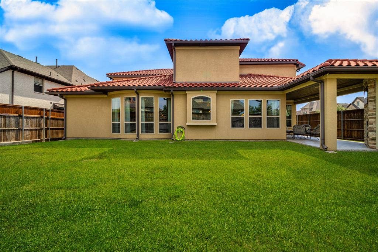
A showstopper home that will take your breath away the moment you enter! This happy, uplifting home radiates warmth, positivity and beautiful energy. Pristine and meticulously curated by a designer and artist-minded owner, this 5BR, 5BA luxury residence with 3-car garage, Spanish tile roof and stucco exterior was created as a high-end replica of the builder’s model and more!, featuring one of John R. Landon Homes’ most sought-after floor plans and approx. $250K+ in premium upgrades. Built pre-COVID with the builder’s original high-end specifications and material selections, truly better than new build job and finishes! Soaring 20-ft ceilings, 36 windows and an open, light-filled interior creates extraordinary elegance. The designer kitchen dazzles with Electrolux 6-burner cooktop and double ovens, Level 6 White Ice granite, ceiling-height Zephyr hood, travertine floors, upgraded sink, Knotty Alder cabinetry and beautiful cabinet lighting. Hand-scraped real oak floors flow throughout downstairs and the dramatic staircase. Media and game rooms, built-in surround sound and included media equipment make entertaining effortless. A converted third garage bay offers a second kitchen with plumbing and electrical and can return to garage use. Approx. $30K in recent professional landscaping and exterior lighting enhances the extended covered patio, stone fireplace, TV area and spacious backyard with room for a future pool. Two tankless water heaters, two Carrier 16-SEER HVAC systems, TechShield radiant barrier and additional insulation throughout all 3 car garage enhance efficiency. Owners report historical summer electricity bills typically $118-$175 ...
+ Read More| Listing Id: | 21390930 |
|---|---|
| List Price: | $1,466,000 |
| Property Type: | Residential |
| Property Sub Type: | Single Family Residence |
| Status: | Active |
| Bedrooms Total: | 5 |
| Bathrooms Full: | 5 |
| Living Area: | 4,508 |
| Association Fee: | $125 |
| Unexempt Taxes: | $17,946 |
| Lot Size Square Feet: | 10,890.0000 |
| Lot Size Acres: | 0.25 |
| Architectural Style: | Mediterranean |
| Waterfront?: | No |
| City: | Frisco |
| County Or Parish: | Collin |
| Subdivision Name: | Lexington Ph Two |
| Postal Code: | 75035 |
| Year Built: | 2017 |
| Accessibility Features Yn: | No |
| Accessory Unit?: | No |
| Appliances: | Built-in Gas Range,Dishwasher,Disposal,Dryer,Gas Cooktop,Gas Oven,Gas Range,Gas Water Heater,Microwave,Convection Oven,Double Oven,Refrigerator,Tankless Water Heater,Vented Exhaust Fan,Washer |
| Association Fee Frequency: | Monthly |
| Association Fee Includes: | Full Use of Facilities, Security |
| Association Type: | Mandatory |
| Attached Garage?: | Yes |
| Basement Yn: | No |
| Bathrooms Total Decimal: | 5.00 |
| Bathrooms Total Integer: | 5 |
| Carport Spaces: | 3 |
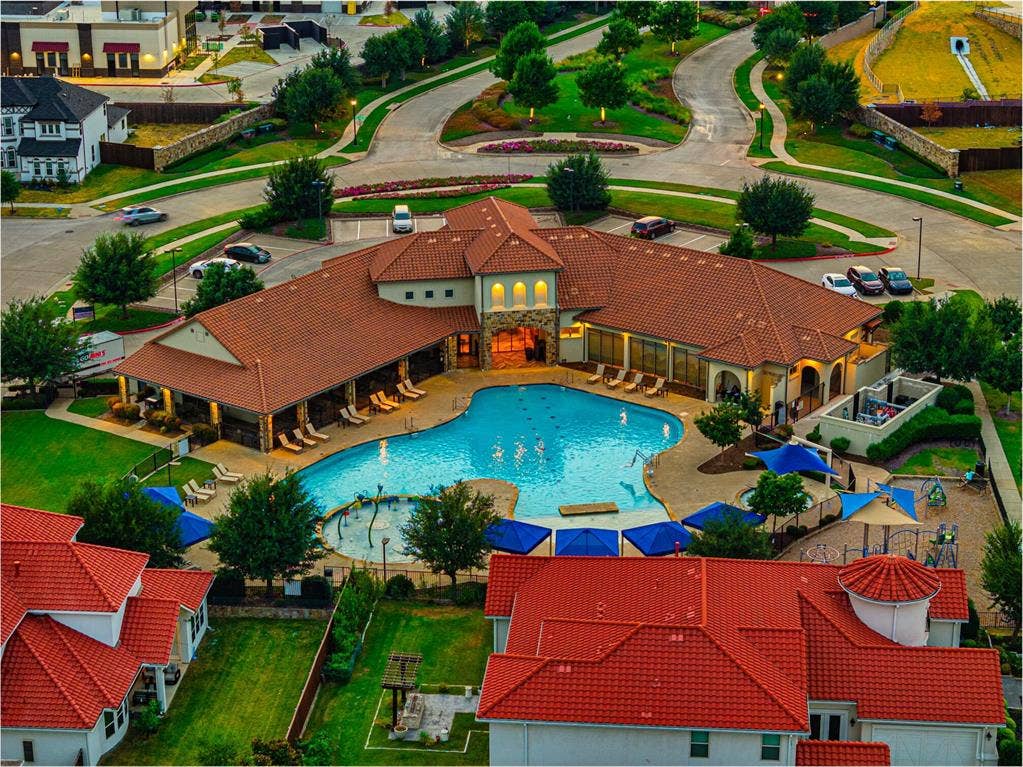
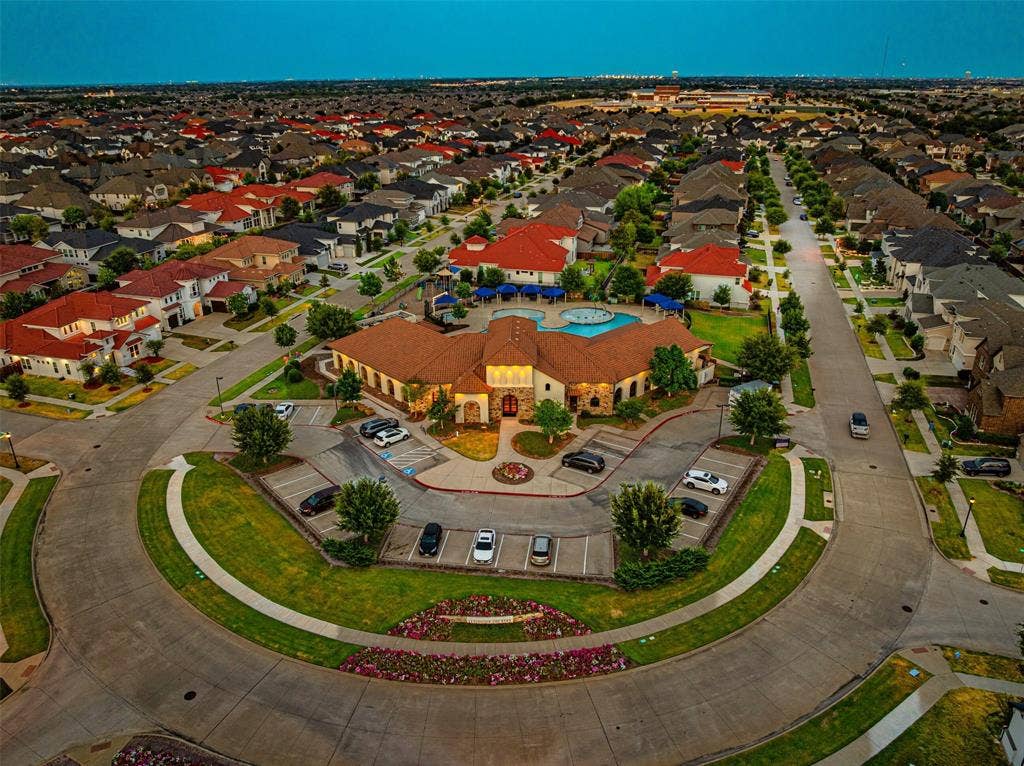
| Community Features: | Club House, Community Pool, Gated, Guarded Entrance, Perimeter Fencing, Playground, Pool |
| Construction Materials: | Radiant Barrier, Stucco |
| Cooling: | Attic Fan, Ceiling Fan(s), Central Air, Electric, ENERGY STAR Qualified Equipment |
| Covered Spaces: | 3 |
| Directions: | use gps |
| Elementary School: | Liscano |
| Elementary School Name: | Liscano |
| Exterior Features: | Covered Patio/Porch, Garden(s), Rain Gutters, Lighting, Private Entrance, Private Yard |
| Fencing: | Back Yard, Fenced, High Fence |
| Fireplace Features: | Gas, Gas Starter, Glass Doors, Insert, Living Room, Masonry, Outside, See Remarks, See Through Fireplace, Stone |
| Fireplaces Total: | 2 |
| Flooring: | Carpet, Hardwood, Travertine Stone |
| Foundation Details: | Slab |
| Garage Length: | 20 |
| Garage Spaces: | 3 |
| Garage Width: | 20 |
| Garage?: | Yes |
| Green Energy Efficient: | HVAC, Insulation |
| Heating: | Central, Natural Gas |
| High School Name: | Independence |
| Hoa Management Company: | First Service Residential |
| Hoa Management Company Phone: | 945-284-0105 |
| Horse Permitted Yn: | No |
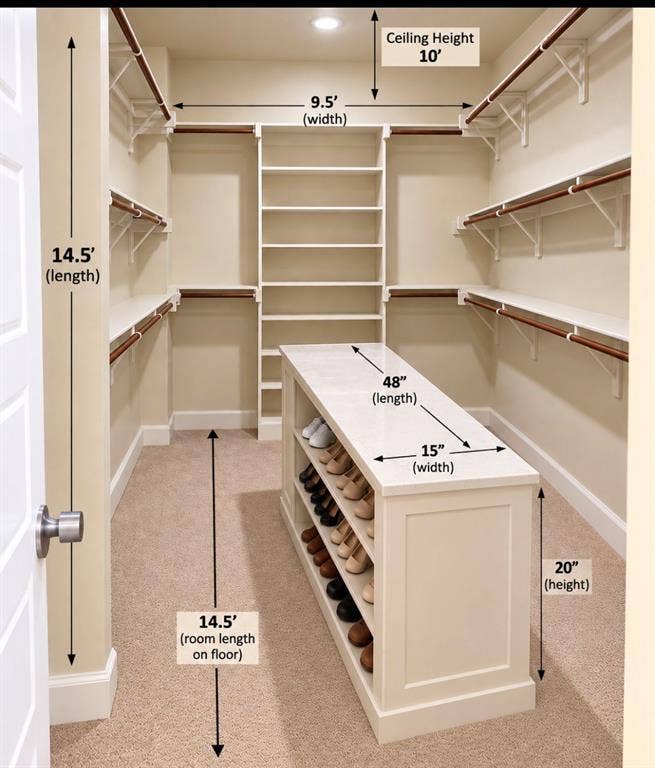
| Interior Features: | Built-in Features, Chandelier, Decorative Lighting, Eat-in Kitchen, Flat Screen Wiring, Granite Counters, High Speed Internet Available, In-Law Suite Floorplan, Kitchen Island, Open Floorplan, Pantry, Sound System Wiring, Vaulted Ceiling(s), Walk-In Closet(s), Second Primary Bedroom |
| Lake Pump Yn: | No |
| Laundry Features: | Electric Dryer Hookup, Gas Dryer Hookup, Utility Room, Full Size W/D Area, Stacked W/D Area, Dryer Hookup, Washer Hookup |
| Levels: | Two |
| Listing Terms: | Cash, Contact Agent, Conventional |
| Room Count: | 17 |
| Lot Features: | Corner Lot, Landscaped, Lrg. Backyard Grass, Sprinkler System |
| Lot Size: | Less Than .5 Acre (not Zero) |
| Lot Size Area: | 0.2500 |
| Lot Size Source: | Builder |
| Lot Size Units: | Acres |
| Middle School Name: | Nelson |
| Multi Parcel ID: | No |
| Municipal Utility District?: | No |
| Number Of Dining Areas: | 2 |
| Number Of Living Areas: | 2 |
| Number Of Parking Spaces: | 3 |
| Other Equipment: | Home Theater |
| Parking Features: | Additional Parking, Concrete, Direct Access, Driveway, Enclosed, Garage, Garage Door Opener, Garage Double Door, Garage Faces Side |
| Pool?: | No |
| Possession: | 30-60 Days, 60-90 Days, Closing/Funding |
| Postal Code Plus 4: | 0999 |
| Property Attached?: | No |
| Roof: | Spanish Tile |
| School District: | Frisco ISD |
| Security Features: | Carbon Monoxide Detector(s), Fire Alarm, Gated Community, Security Gate, Security Guard, Security Lights, Security Service, Security System, Smoke Detector(s) |
| Senior Community Yn: | No |
| Smart Home Features Appor Pass Y: | 0 |
| Soil Type: | Limestone |
| Special Taxing Entities: | 0 |
| Structural Style: | Single Detached |
| Transaction Type: | For Sale/Lease |
| Utilities: | City Sewer, City Water |
| Vegetation: | Grassed |
| Will Subdivide: | No |
| Window Features: | Bay Window(s) |
Listing Courtesy of: Mersal Realty
Listing Agent: Syeda Haque
214-731-3163
Mortgage Calculator
All listings featuring the  icon are provided courtesy of North Texas Real Estate Information Systems, Inc. (NTREIS), Copyright 2026. All rights reserved.
All information is believed accurate but not guaranteed. The properties displayed may not be all of the properties available through the IDX Program. Any use of this site other than by potential buyers or sellers is strictly prohibited.
North Texas Real Estate Information Systems, Inc. data last updated on October 08, 2026 03:54 PM - CT
Property Last Updated: October 08, 2026 03:54 PM - CT
