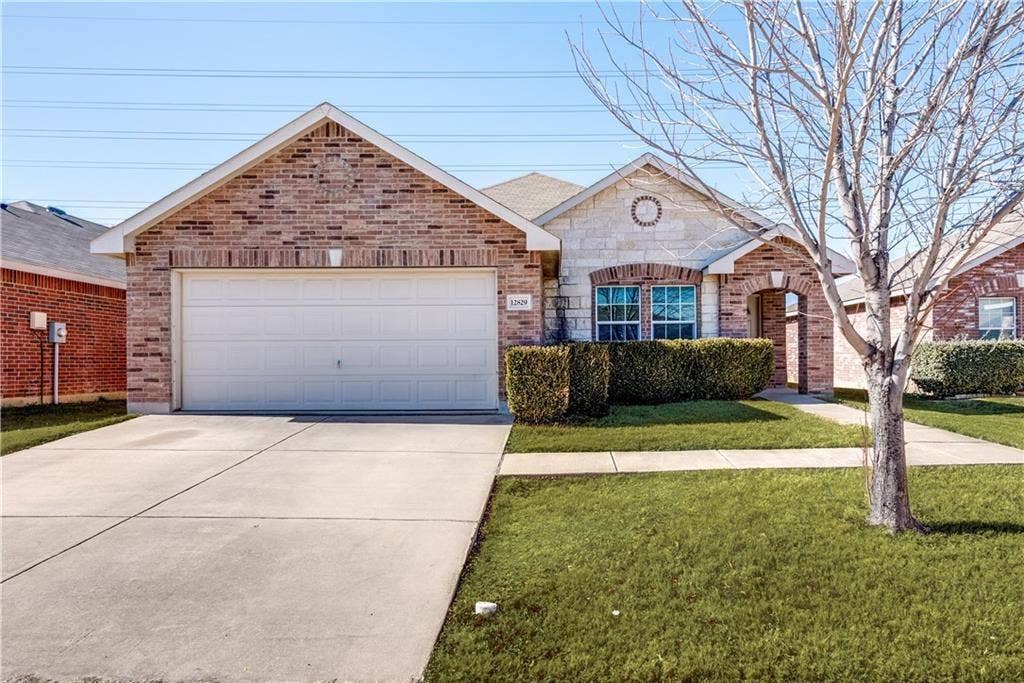
12829 Pricklybranch Drive
Fort Worth, TX 76244
$2,150
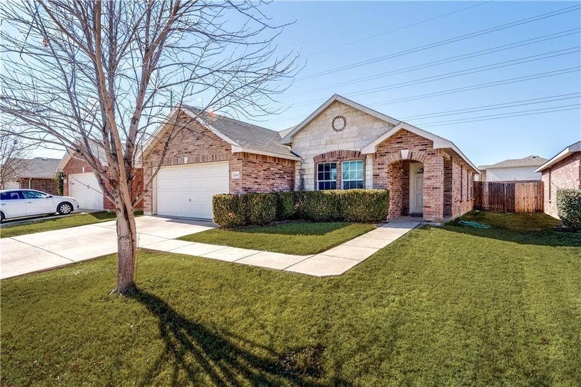
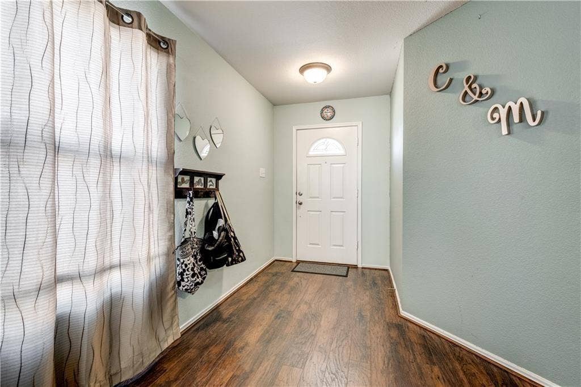
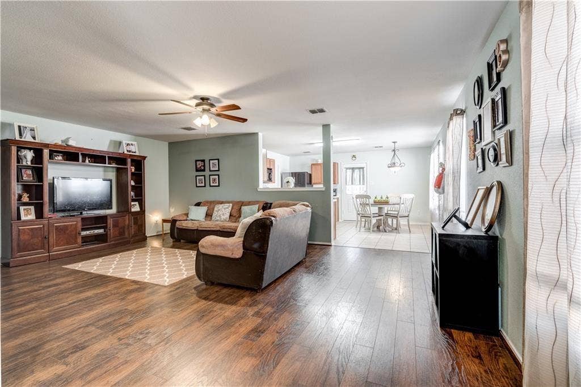
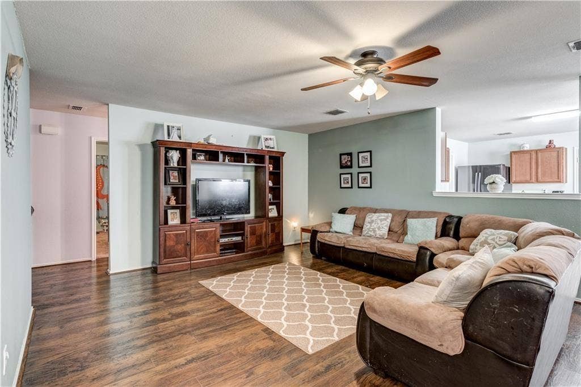
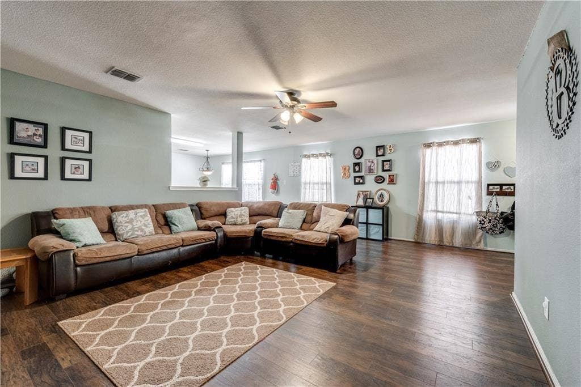
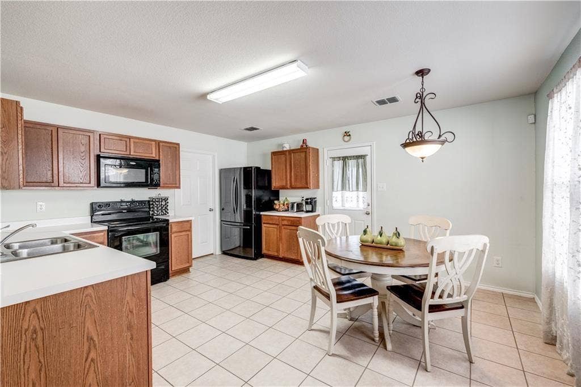
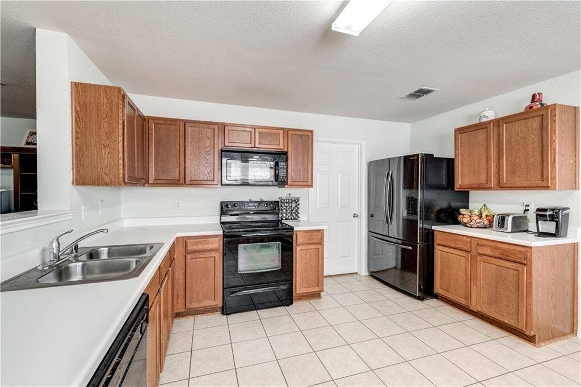
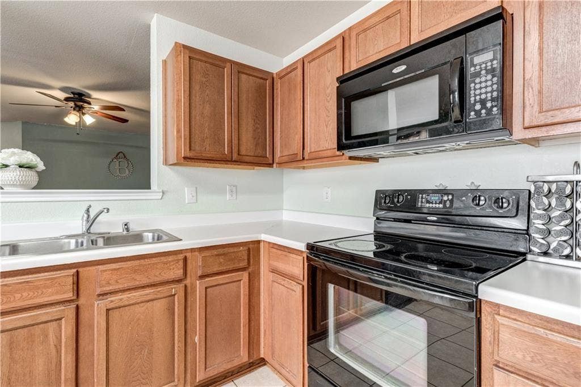
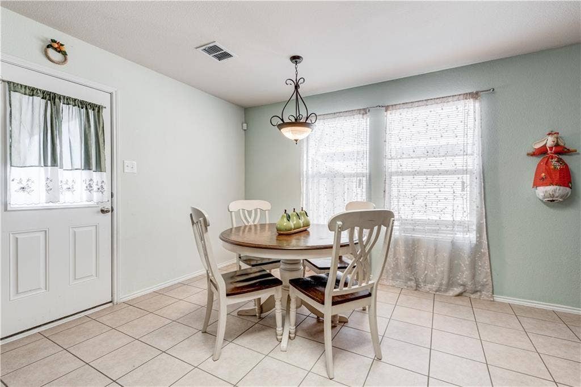
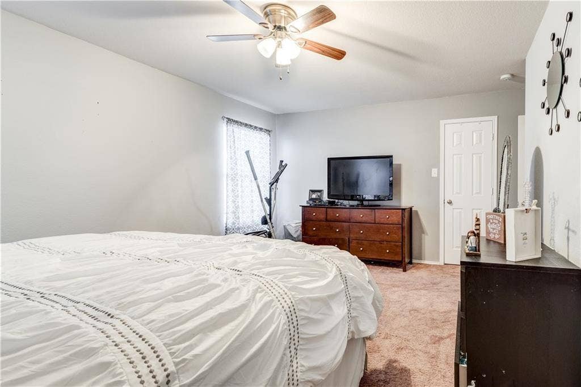
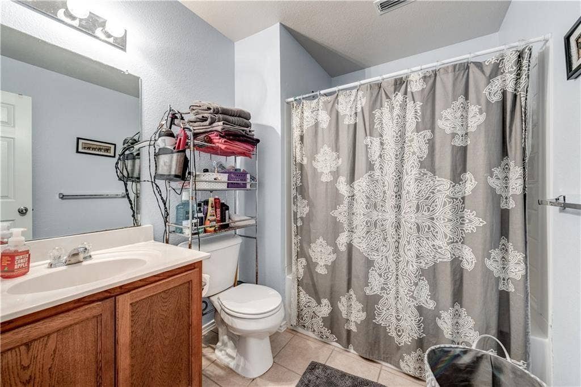
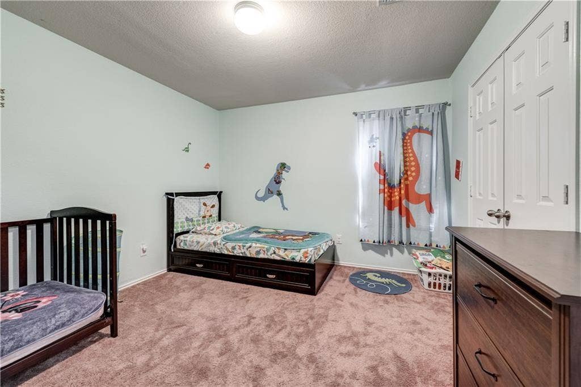
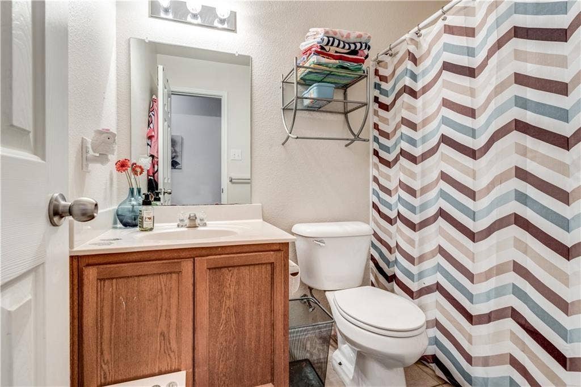
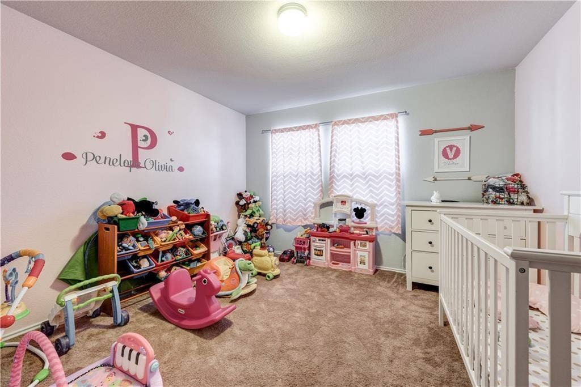
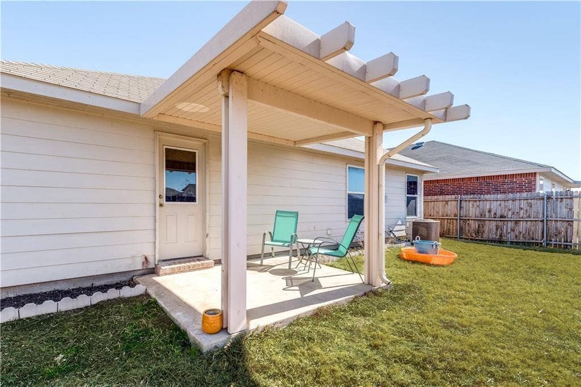
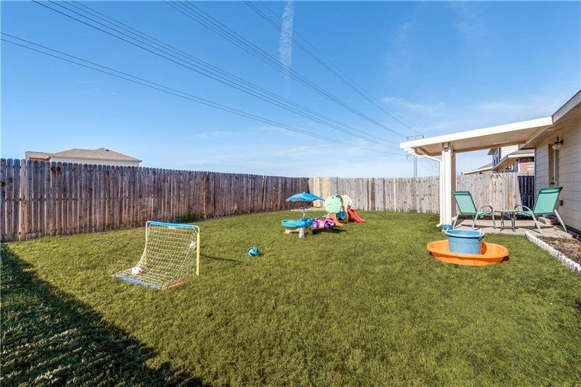
Room to gather, space to unwind, and storage that makes everyday life easier! This inviting 3-bedroom, 2-bath home in Timberland Estates offers 1,507 square feet of comfortable, single-story living in Keller ISD. The open living area flows into a spacious kitchen, keeping conversation going while dinner comes together. With room for more than one cook and an oversized pantry, the kitchen brings practical convenience to everything from quick breakfasts to weekend entertaining. Retreat to the primary bedroom, where a generous walk-in closet provides plenty of space to stay organized. Two additional bedrooms offer flexibility for guests, a home office, or your everyday needs. Outside, a fenced backyard creates room to enjoy the fresh air, while an attached two-car garage adds convenience. Nearby shopping and dining make errands and evenings out easy. Make yourself at home on Pricklybranch Drive - available for move-in November 1, 2026. Contact us to schedule your tour!
| Listing Id: | 21404735 |
|---|---|
| List Price: | $2,150 |
| Property Type: | Residential Lease |
| Property Sub Type: | Single Family Residence |
| Status: | Active |
| Bedrooms Total: | 3 |
| Bathrooms Full: | 2 |
| Living Area: | 1,507 |
| Lot Size Square Feet: | 5,227.2000 |
| Lot Size Acres: | 0.12 |
| Architectural Style: | Traditional |
| Waterfront?: | No |
| City: | Fort Worth |
| County Or Parish: | Tarrant |
| Subdivision Name: | Timberland Ft Worth |
| Postal Code: | 76244 |
| Year Built: | 2006 |
| Accessibility Features Yn: | No |
| Appliances: | Dishwasher,Disposal,Electric Range,Microwave |
| Application Fee Amount: | $55 |
| Association Type: | None |
| Attached Garage?: | Yes |
| Availability Date: | 2026-11-01 |
| Basement Yn: | No |
| Bathrooms Total Decimal: | 2.00 |
| Bathrooms Total Integer: | 2 |
| Construction Materials: | Brick |
| Cooling: | Central Air, Electric |
| Covered Spaces: | 2 |
| Deposit Amount: | $2,050 |
| Deposit Pet: | $350 |
| Directions: | from Hwy 377 go West on Keller Haslet to Pricklybranch turn South, home will be on right |
| Elementary School: | Ridgeview |
| Elementary School Name: | Ridgeview |
| Exterior Features: | Covered Patio/Porch |
| Fencing: | Fenced, Wood |
| Flooring: | Carpet, Ceramic Tile, Laminate |
| Furnished?: | No |
| Garage Length: | 19 |
| Garage Spaces: | 2 |
| Garage Width: | 19 |
| Garage?: | Yes |
| Heating: | Central, Electric |
| High School Name: | Timbercreek |
| Interior Features: | High Speed Internet Available |
| Intermediate School Name: | Trinity Meadows |
| Lease Conditions: | Application Fee, Credit Report, Prior Residence Info., Written Application Only |
| Lease Term Description: | 12 months |
| Lease Type: | 1 Year Plus |
| Levels: | One |
| Room Count: | 6 |
| Lot Features: | Interior Lot |
| Lot Size Area: | 0.1200 |
| Lot Size Units: | Acres |
| Middle School Name: | Trinity Springs |
| Monies Required: | First Months Rent, Pet Deposit, Security Deposit |
| Multi Parcel ID: | No |
| Municipal Utility District?: | No |
| Non Refundable Pet Fee?: | Yes |
| Number Of Days Guests Allowed: | 14 |
| Number Of Dining Areas: | 1 |
| Number Of Living Areas: | 1 |
| Number Of Parking Spaces: | 2 |
| Number Of Pets Allowed: | 1 |
| Number Of Vehicles: | 2 |
| Parking Features: | Garage |
| Pets Allowed: | Breed Restrictions |
| Pool?: | No |
| Postal Code Plus 4: | 4343 |
| Property Attached?: | No |
| Restrictions: | Deed, No Smoking, No Sublease, No Waterbeds, Pet Restrictions |
| School District: | Keller ISD |
| Security Features: | Burglar, Fire Alarm, Security System, Smoke Detector(s) |
| Smart Home Features Appor Pass Y: | 0 |
| Structural Style: | Single Detached |
| Tenant Pays: | All Utilities, Grounds Care, Insurance |
| Transaction Type: | For Lease |
| Utilities: | All Weather Road, Co-op Water |
| Will Subdivide: | No |
| Year Built Details: | Preowned |
Listing Courtesy of: The Property Shop
Listing Agent: Deanna Parnell
817-888-8849
All listings featuring the  icon are provided courtesy of North Texas Real Estate Information Systems, Inc. (NTREIS), Copyright 2026. All rights reserved.
All information is believed accurate but not guaranteed. The properties displayed may not be all of the properties available through the IDX Program. Any use of this site other than by potential buyers or sellers is strictly prohibited.
North Texas Real Estate Information Systems, Inc. data last updated on October 08, 2026 03:48 PM - CT
Property Last Updated: October 08, 2026 03:48 PM - CT
