
12512 Deer Trail
Frisco, TX 75035
$1,268,168
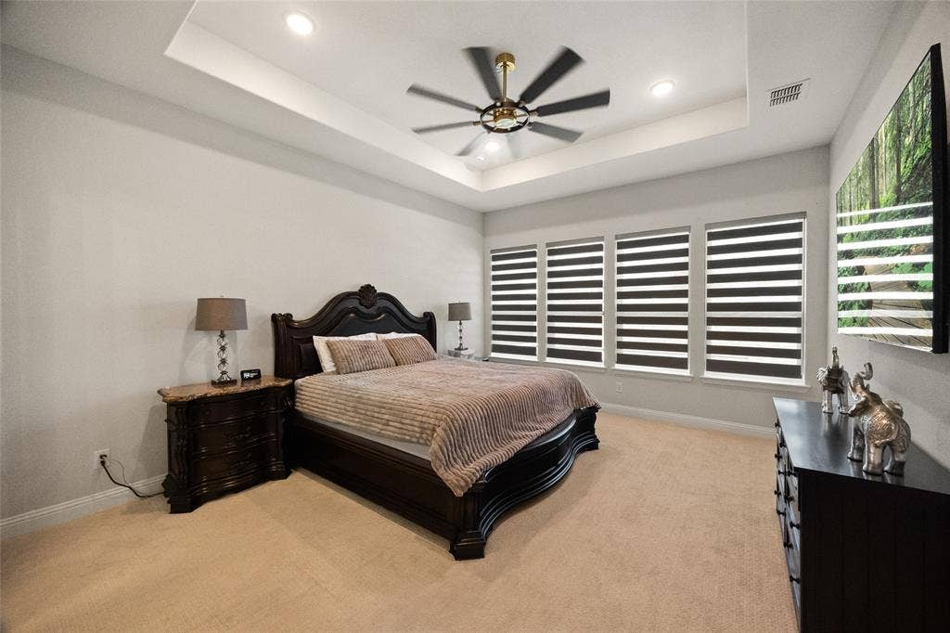
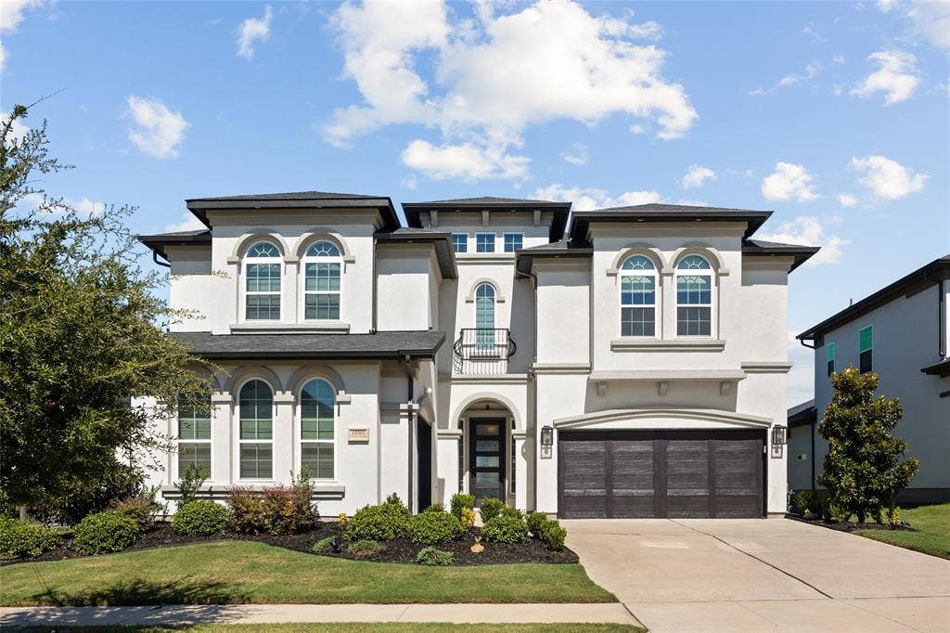
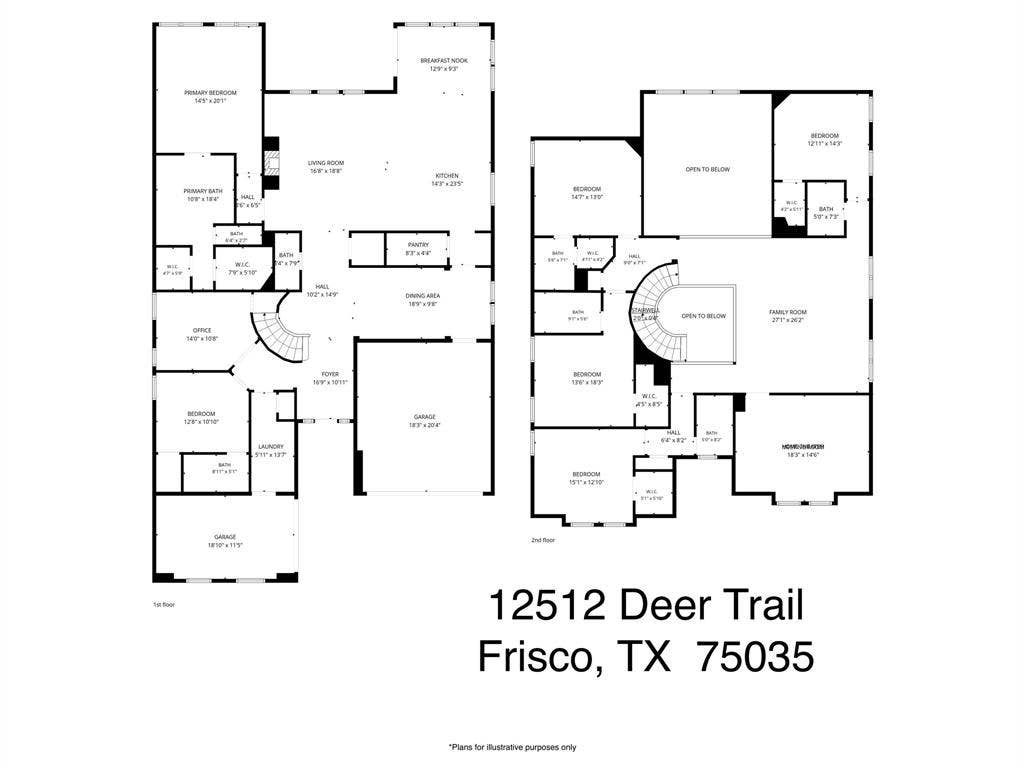
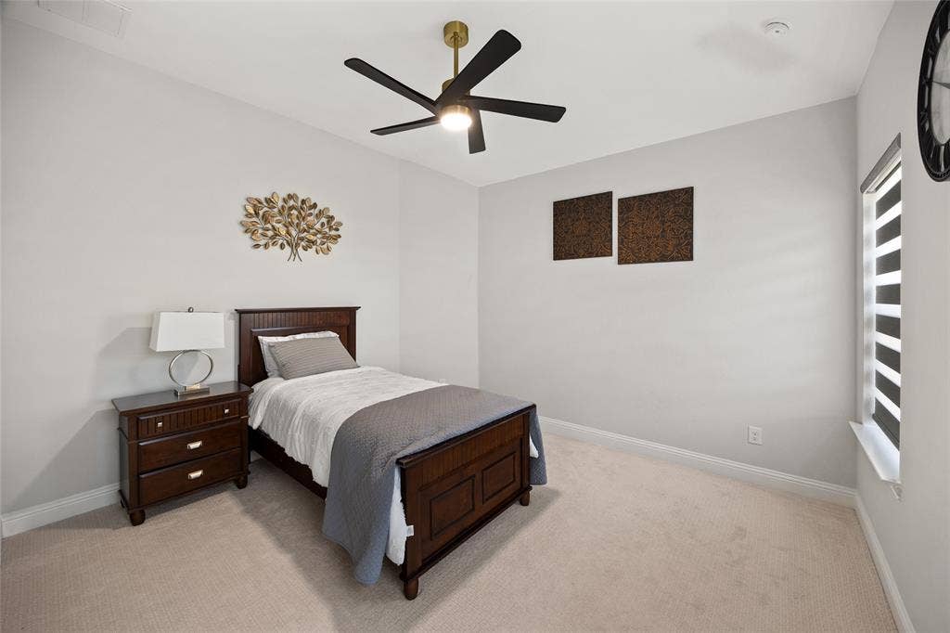
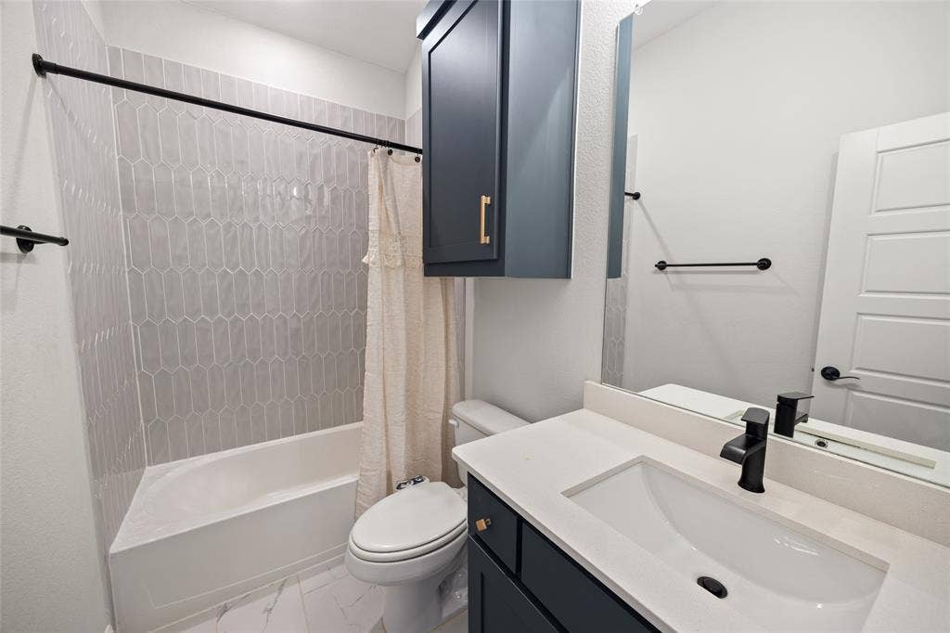
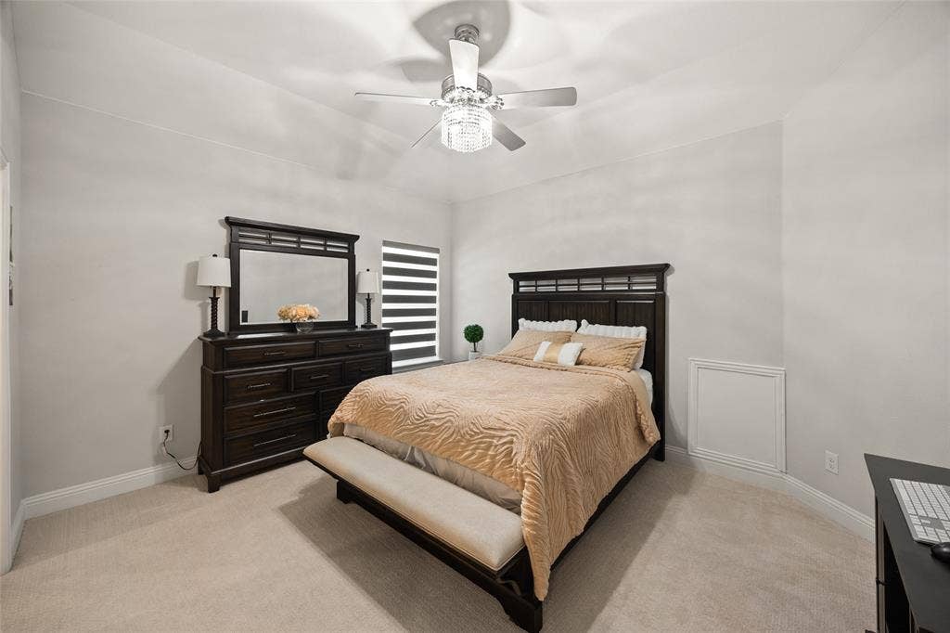
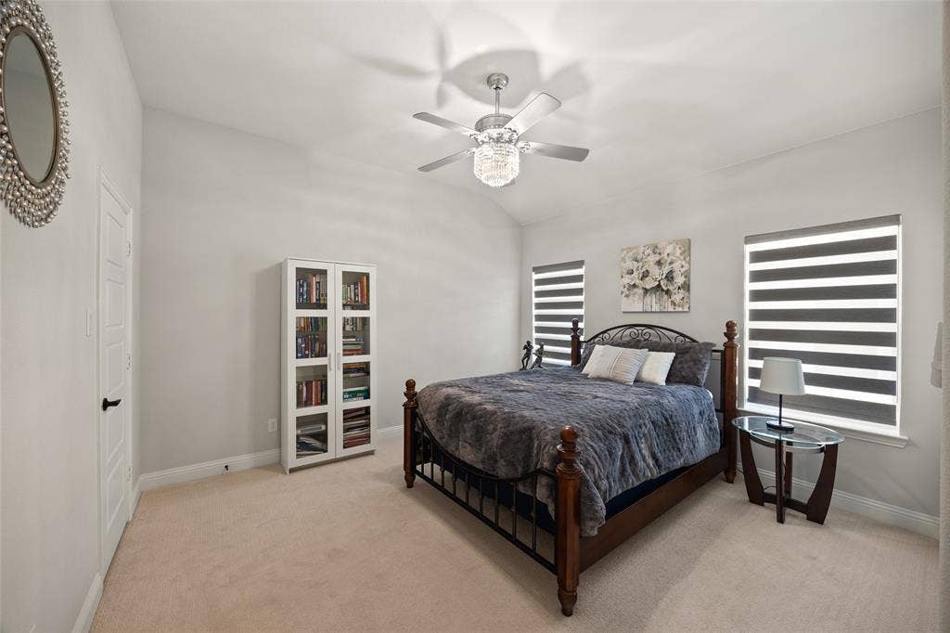
MODEL-HOME FINISH. MOVE-IN READY. LEXINGTON PARK. Why wait to build when this exceptional 2023 residence offers the look and feel of a professionally finished model home—already complete and ready to enjoy? Located in sought-after Lexington Park and served by Frisco ISD, this 4,526 SF home features 6 bedrooms, 6.5 baths and more than $150,000 in builder and post-construction enhancements thoughtfully selected to elevate the original design.
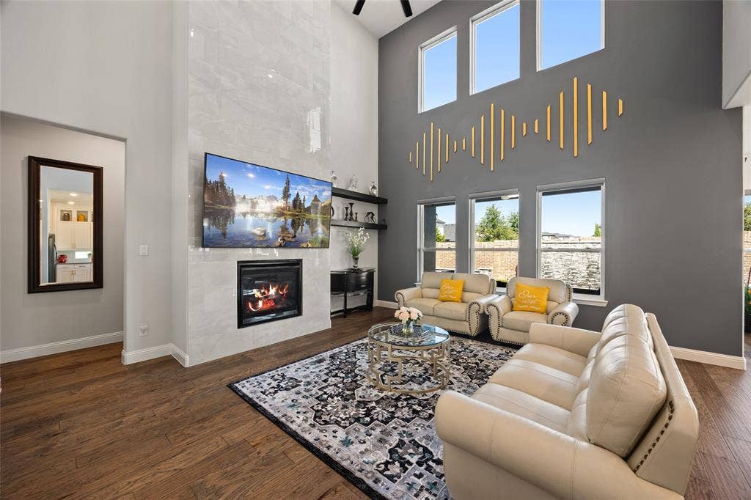
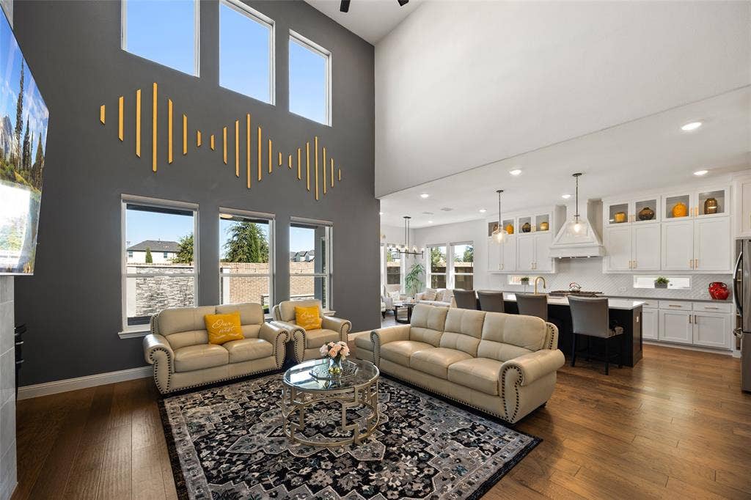
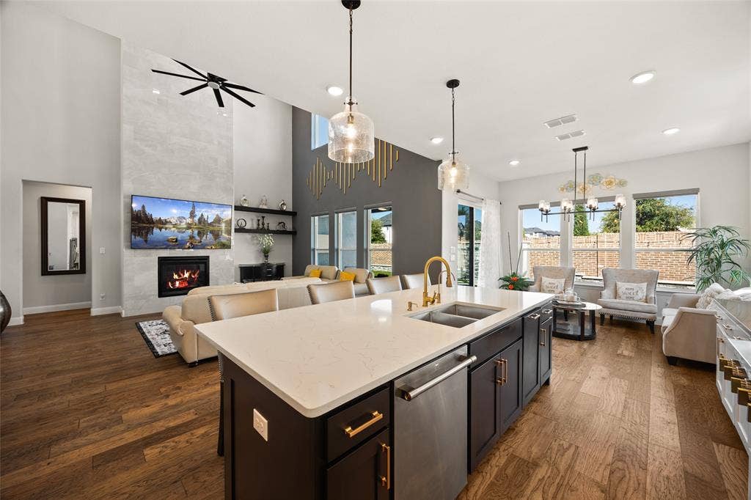
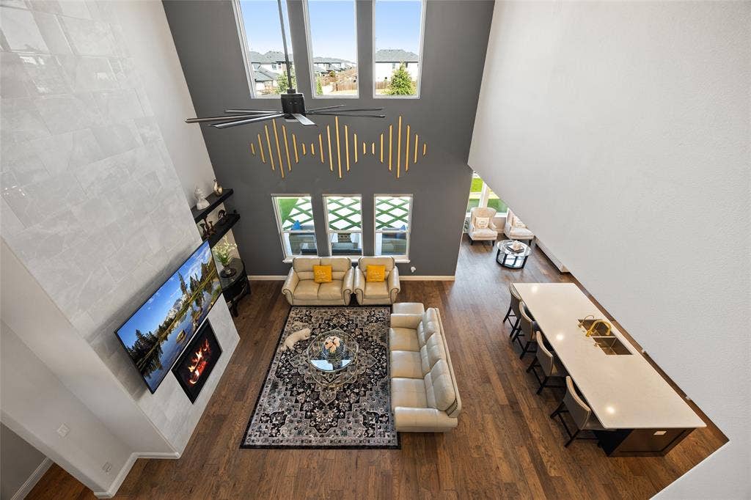
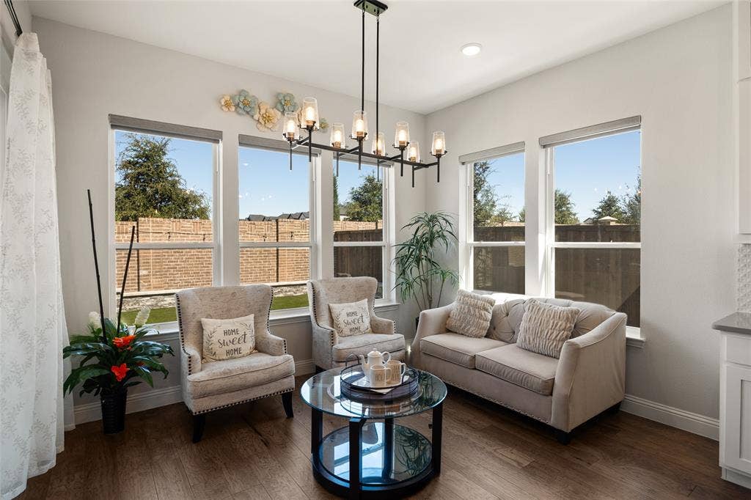
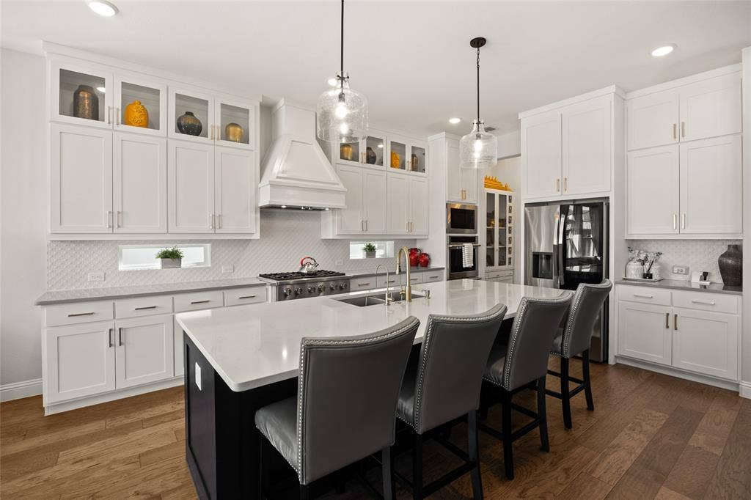
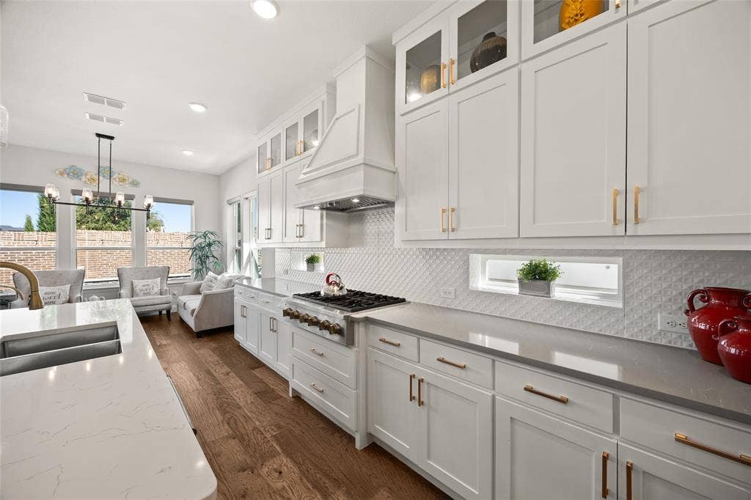
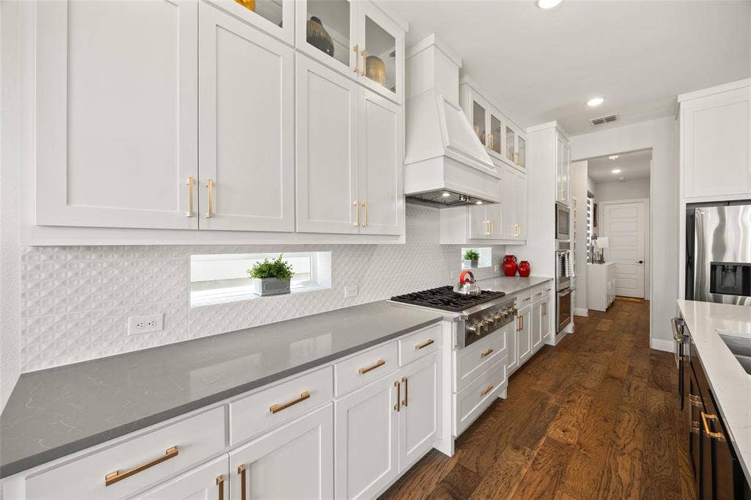
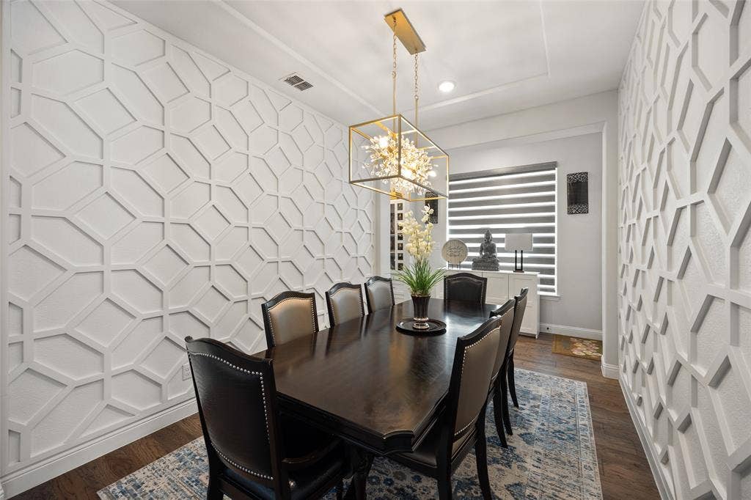
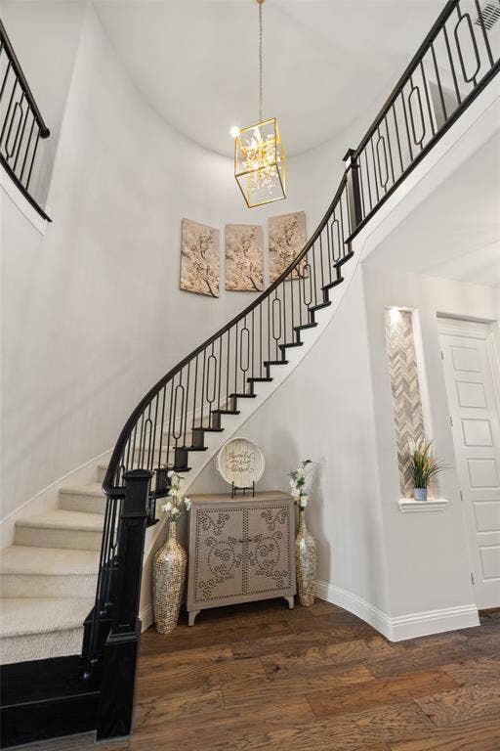
From the dramatic two-story entry and curved staircase to the 21-foot family-room ceiling, floor-to-ceiling tiled fireplace and walls of windows, the home makes an immediate impression. Wide-plank wood flooring, designer lighting, custom wall treatments and automated shades add to its polished, model-home presentation. The kitchen centers around an impressive 9.5-foot island with quartz countertops, GE Monogram double ovens, 6-burner gas cooktop, glass-front cabinetry and walk-in pantry.
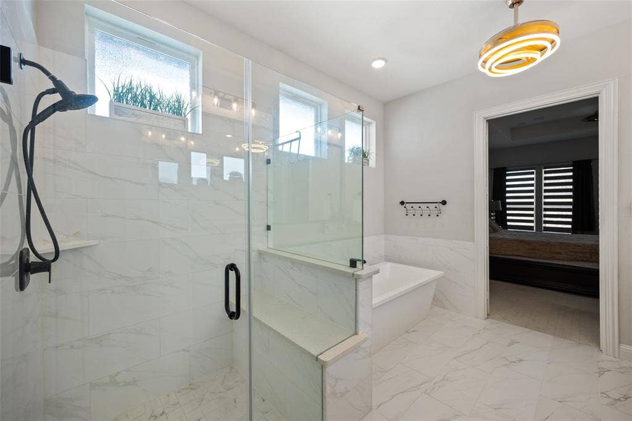
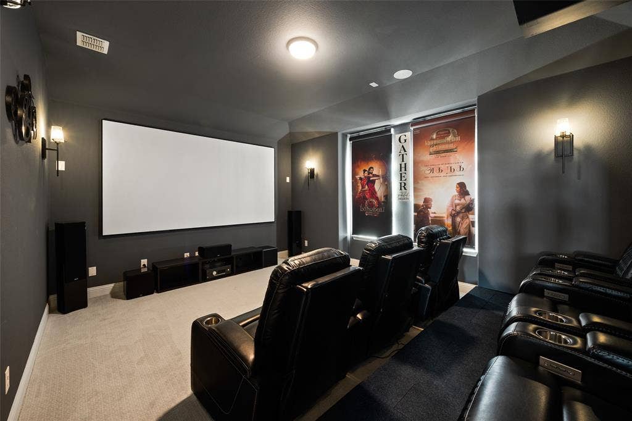
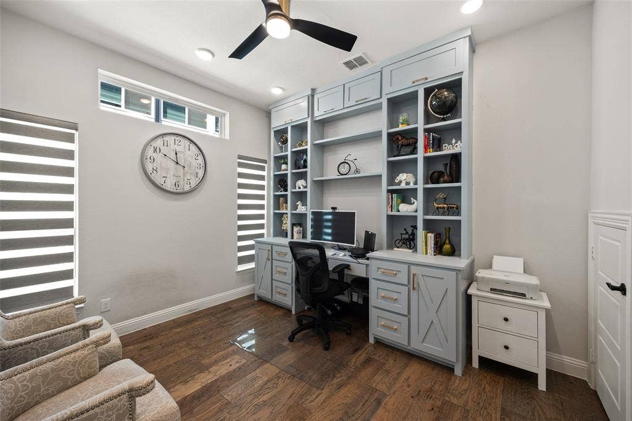
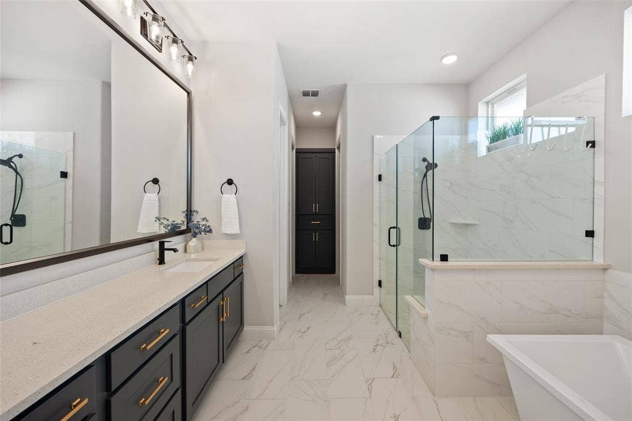
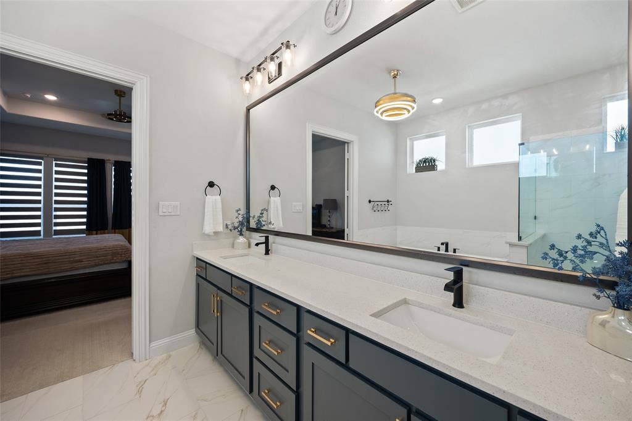
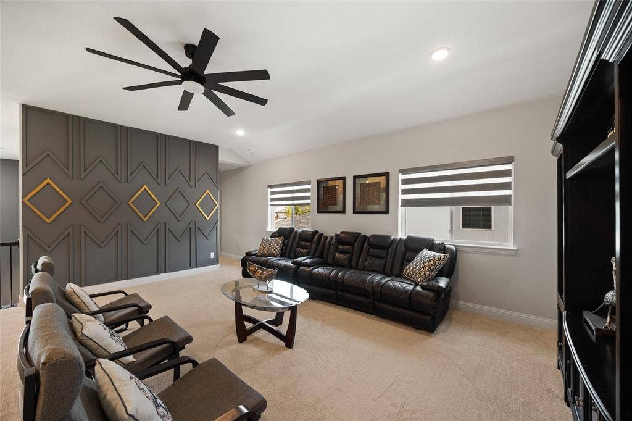
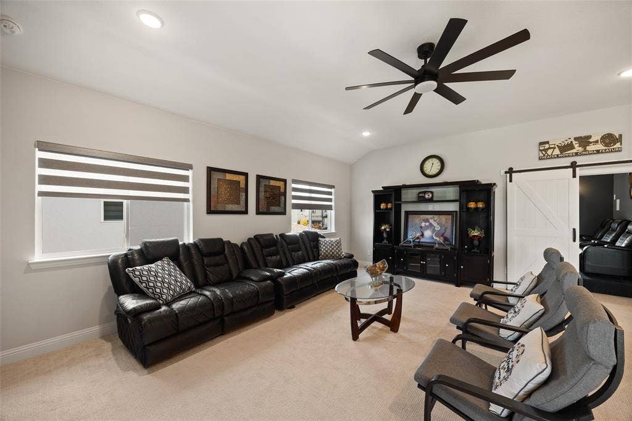
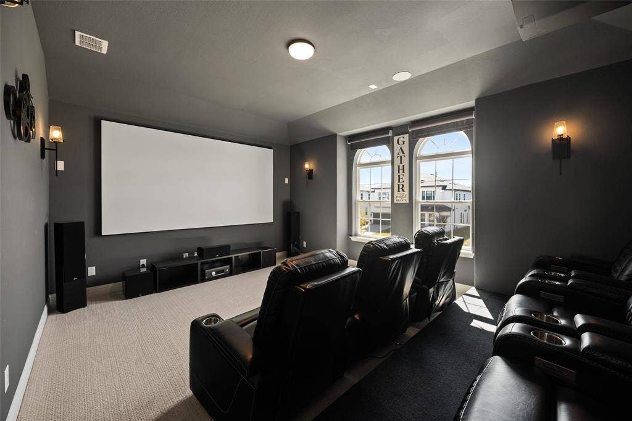
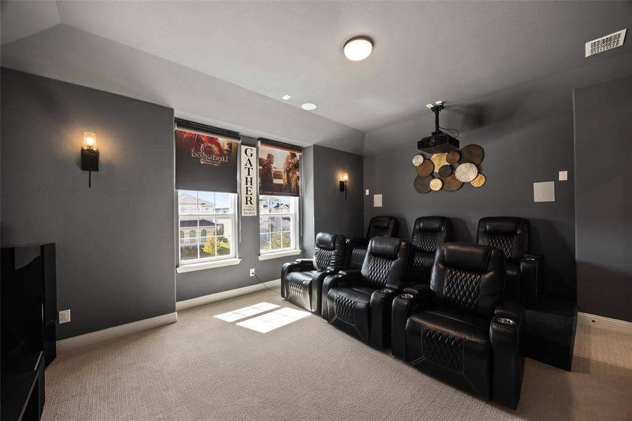
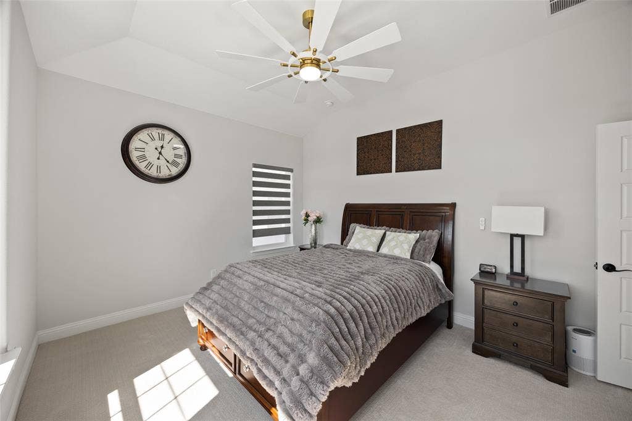
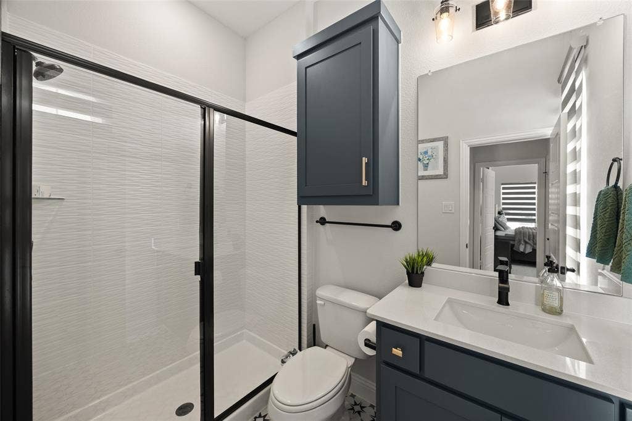
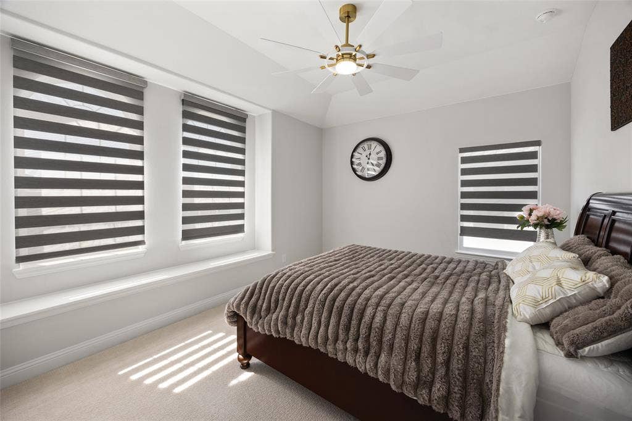
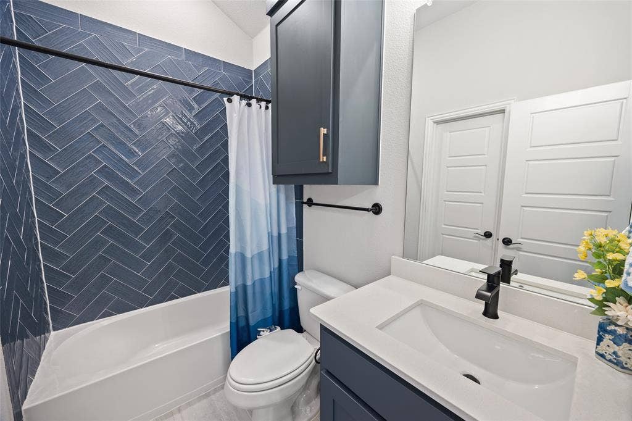
The primary suite offers a spa-inspired bath with freestanding tub, oversized frameless shower and two California Closets. A second bedroom suite downstairs provides flexibility for guests or multigenerational living. Upstairs, additional ensuite bedrooms are joined by a game room and dedicated media room with riser and 120-inch screen. A custom-built home office, water softener, EV charger and epoxy-finished garage floors further distinguish this home.
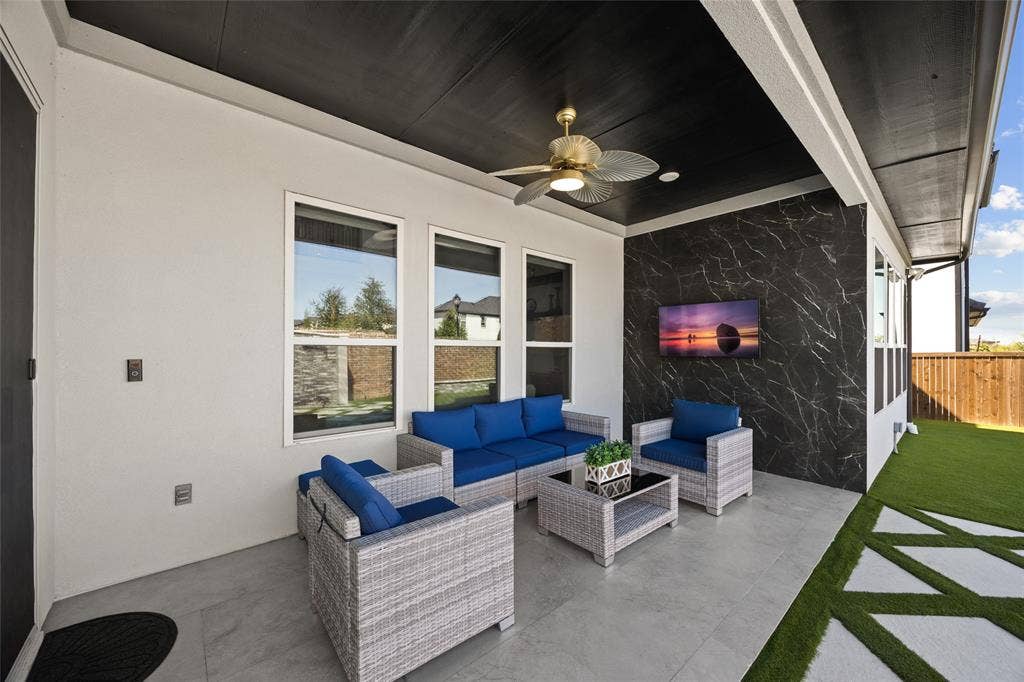
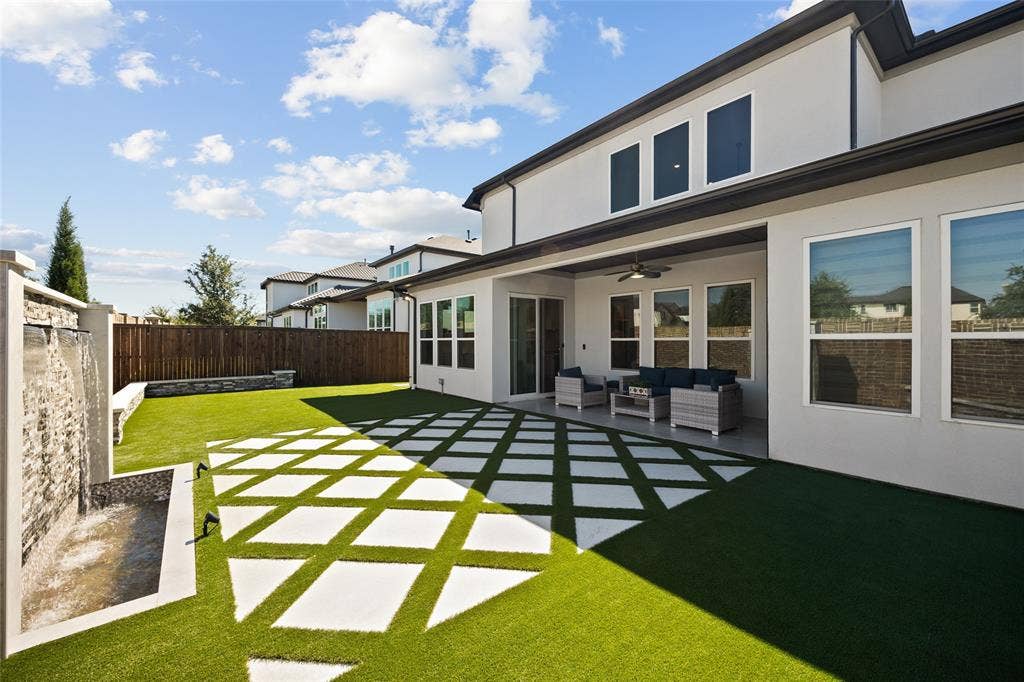
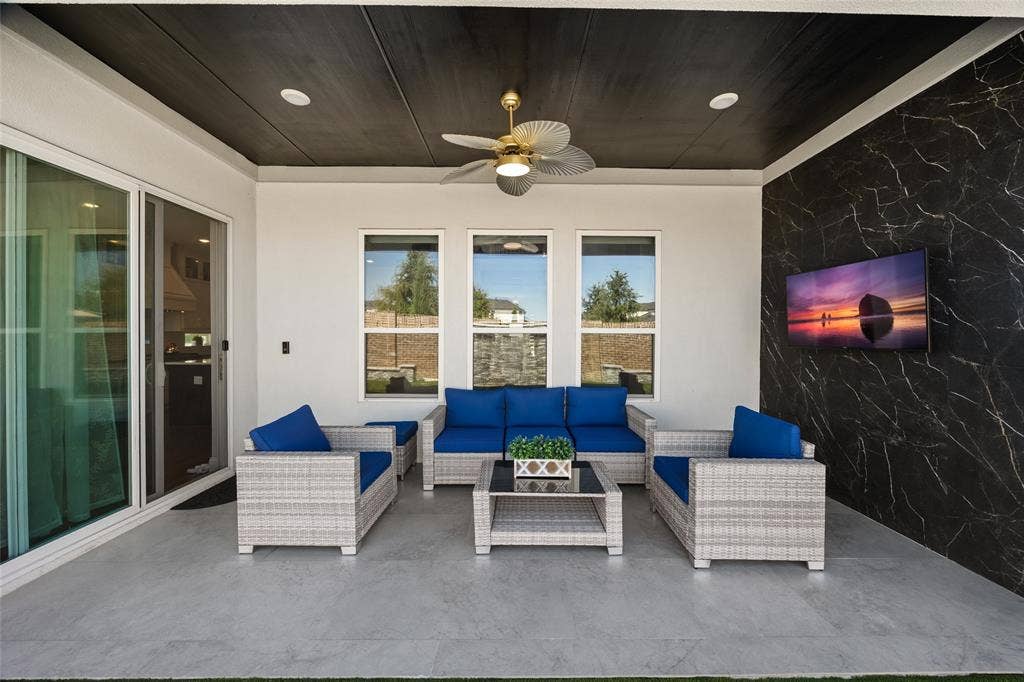
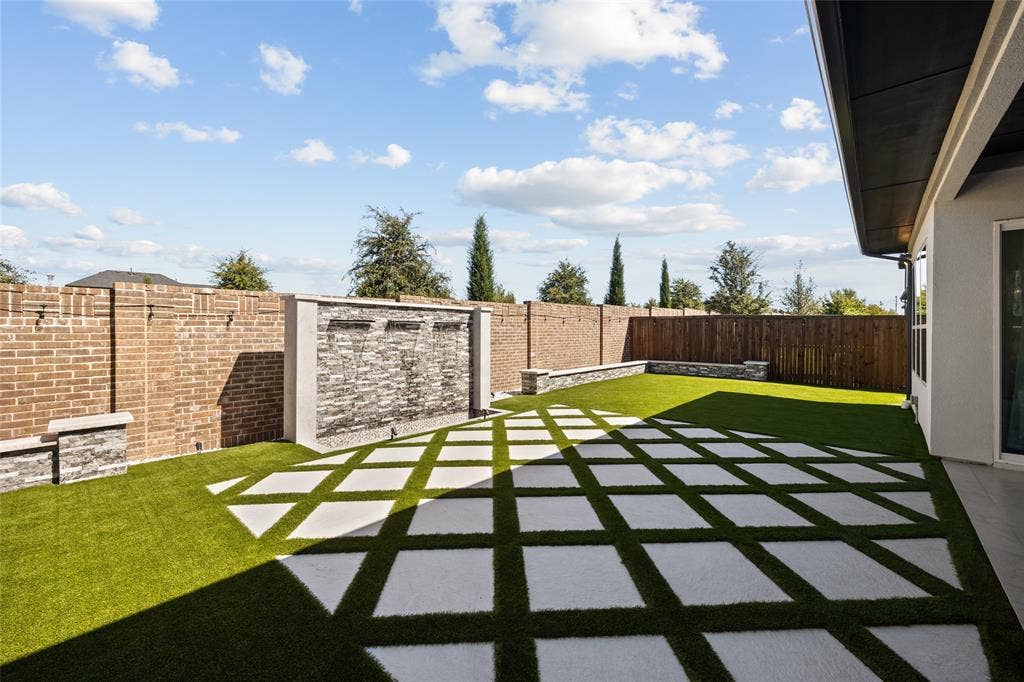
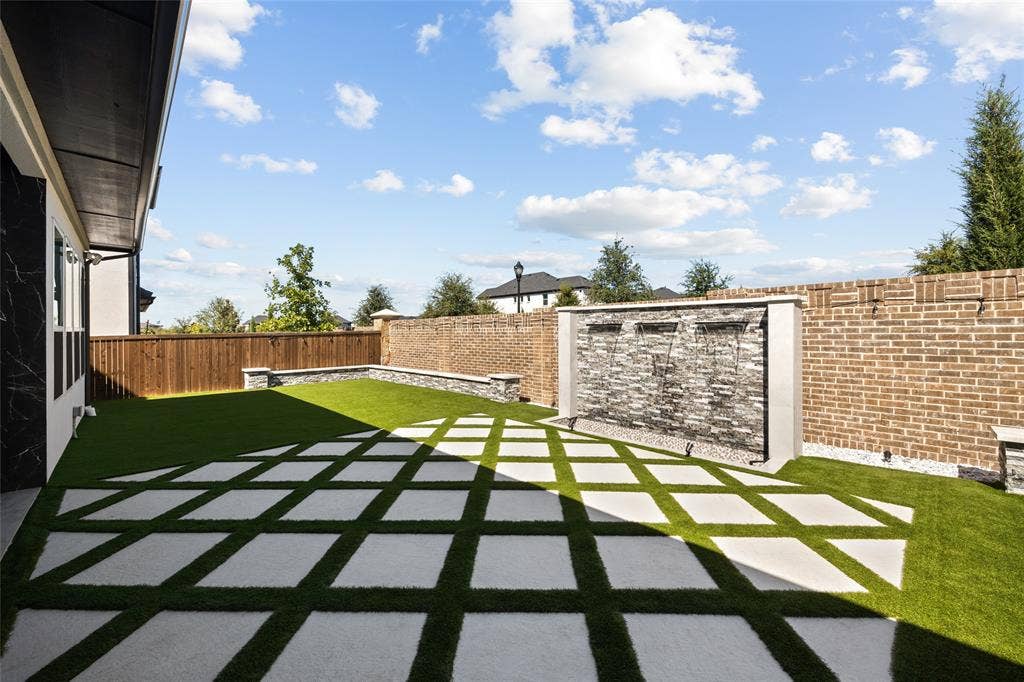
Outside, the covered living area extends to a low-maintenance turf backyard highlighted by decorative tile, a statement TV wall and three-sheer-descent water feature.
Only three years young, meticulously finished and truly move-in ready—an opportunity to enjoy Lexington Park now, with the upgrades already done. Minutes from ...
| Listing Id: | 21401325 |
|---|---|
| List Price: | $1,268,168 |
| Property Type: | Residential |
| Property Sub Type: | Single Family Residence |
| Status: | Active |
| Bedrooms Total: | 6 |
| Bathrooms Full: | 6 |
| Bathrooms Half: | 1 |
| Living Area: | 4,526 |
| Association Fee: | $1,500 |
| Unexempt Taxes: | $20,336 |
| Lot Size Square Feet: | 9,147.6000 |
| Lot Size Acres: | 0.21 |
| Architectural Style: | Contemporary/Modern,Mediterranean |
| Waterfront?: | No |
| City: | Frisco |
| County Or Parish: | Collin |
| Subdivision Name: | Lexington Parks Ph Two |
| Postal Code: | 75035 |
| Year Built: | 2023 |
| Accessibility Features Yn: | No |
| Appliances: | Commercial Grade Vent,Dishwasher,Disposal,Dryer,Gas Cooktop,Microwave,Convection Oven,Refrigerator,Vented Exhaust Fan,Washer,Water Softener |
| Association Fee Frequency: | Annually |
| Association Fee Includes: | Management Fees |
| Association Type: | Mandatory |
| Attached Garage?: | Yes |
| Basement Yn: | No |
| Bathrooms Total Decimal: | 6.10 |
| Bathrooms Total Integer: | 7 |
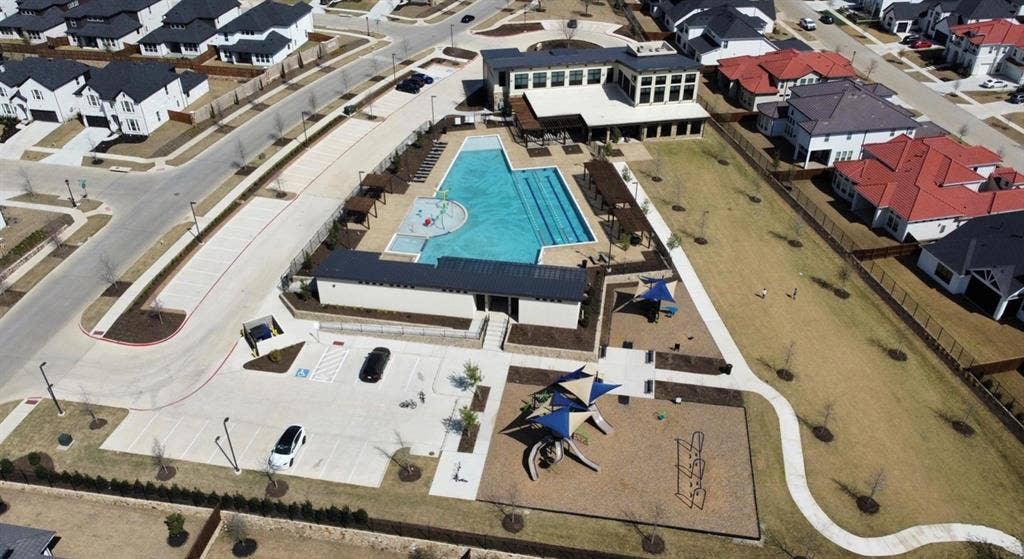
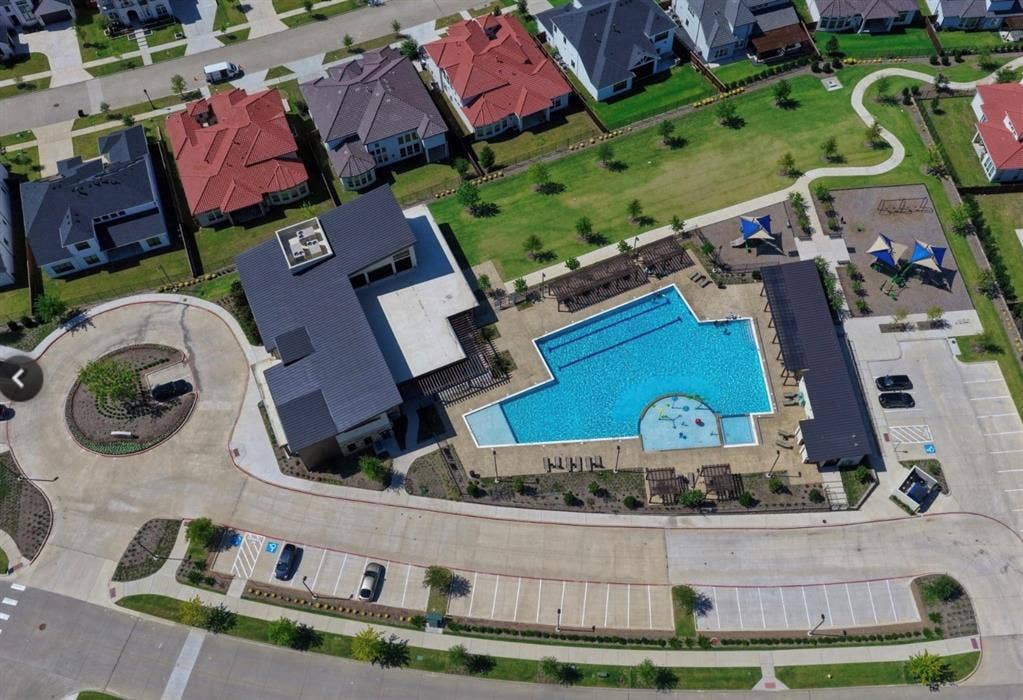
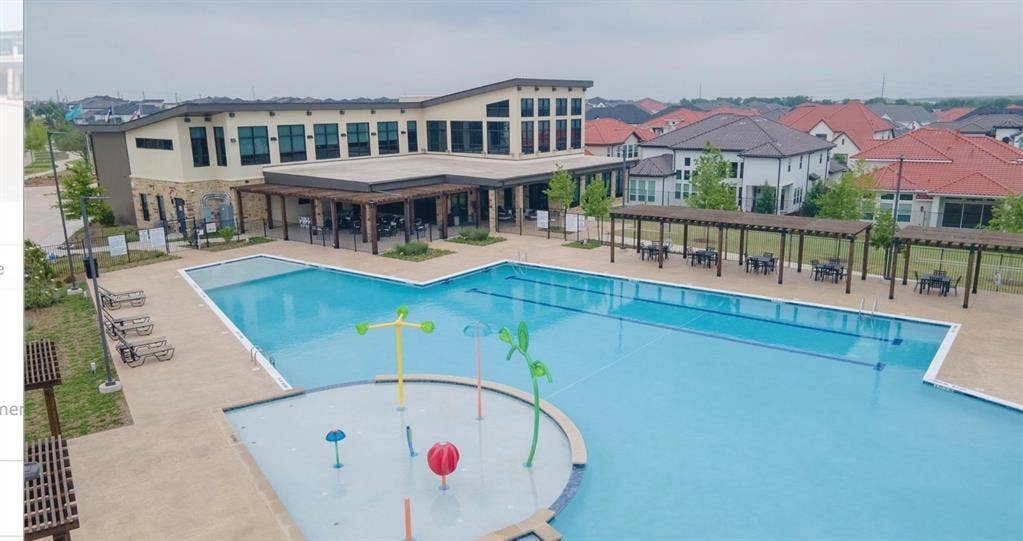
| Community Features: | Club House, Community Pool, Fitness Center, Pickle Ball Court, Sidewalks, Tennis Court(s) |
| Consent for Visitors to Record: | Audio, Video |
| Construction Materials: | Stucco |
| Cooling: | Ceiling Fan(s), Central Air, Electric, ENERGY STAR Qualified Equipment, Zoned |
| Covered Spaces: | 3 |
| Directions: | Please use GPS |
| Elementary School: | Sem |
| Elementary School Name: | Sem |
| Exclusions: | Refrigerator, Washer, Dryer and Electric Media Chairs (6) |
| Exterior Features: | Covered Patio/Porch, Rain Gutters, Lighting |
| Fencing: | Back Yard, Brick, Wood |
| Fireplace Features: | Family Room |
| Fireplaces Total: | 1 |
| Flooring: | Carpet, Hardwood, Tile |
| Foundation Details: | Slab |
| Garage Spaces: | 3 |
| Garage?: | Yes |
| Green Energy Efficient: | 12 inch+ Attic Insulation, Appliances, Construction, Insulation, Lighting, Low Flow Commode, Rain / Freeze Sensors, Thermostat |
| Heating: | Central, Electric, ENERGY STAR Qualified Equipment, Fireplace(s), Zoned |
| High School Name: | Memorial |
| Hoa Management Company: | Lexington Parks |
| Hoa Management Company Phone: | 972-960-2800 |
| Interior Features: | Decorative Lighting, High Speed Internet Available, Vaulted Ceiling(s), Walk-In Closet(s) |
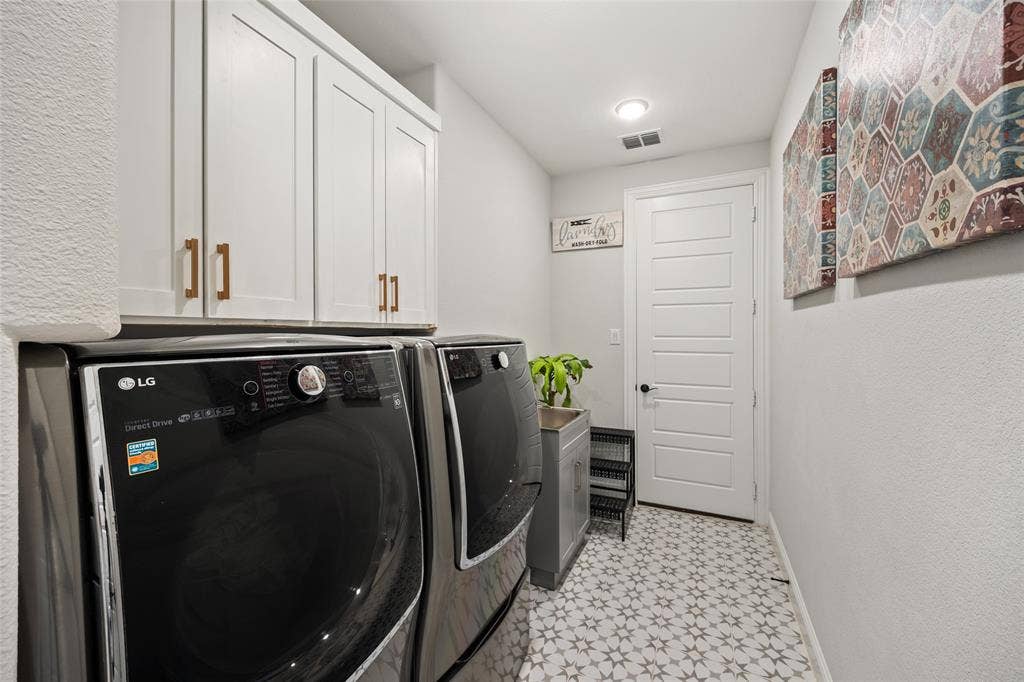
| Laundry Features: | Electric Dryer Hookup, Full Size W/D Area, Dryer Hookup, Washer Hookup |
| Levels: | Two |
| Room Count: | 16 |
| Lot Size: | Less Than .5 Acre (not Zero) |
| Lot Size Area: | 0.2100 |
| Lot Size Dimensions: | 73X121 |
| Lot Size Source: | Assessor |
| Lot Size Units: | Acres |
| Middle School Name: | Wester |
| Multi Parcel ID: | No |
| Municipal Utility District?: | No |
| Number Of Dining Areas: | 1 |
| Number Of Living Areas: | 2 |
| Number Of Parking Spaces: | 3 |
| Other Equipment: | Home Theater |
| Parking Features: | Driveway, Electric Vehicle Charging Station(s), Epoxy Flooring, Garage, Garage Door Opener, Garage Double Door, Garage Faces Front, Garage Faces Side, Garage Single Door, Lighted |
| Patio And Porch Features: | Covered, Patio |
| Pool?: | No |
| Possession: | 30-60 Days |
| Postal Code Plus 4: | 2620 |
| Property Attached?: | No |
| Roof: | Composition |
| School District: | Frisco ISD |
| Security Features: | Carbon Monoxide Detector(s) |
| Smart Home Features Appor Pass Y: | 1 |
| Soil Type: | Unknown |
| Structural Style: | Single Detached |
| Transaction Type: | For Sale |
| Utilities: | Cable Available, City Sewer, City Water, Electricity Connected, Individual Gas Meter, Individual Water Meter |
| Vegetation: | Grassed |
| Will Subdivide: | No |
| Window Features: | Electric Shades, Window Coverings |
Listing Courtesy of: EXP REALTY
Listing Agent: Noé De Leon
214-207-9093
Mortgage Calculator
All listings featuring the  icon are provided courtesy of North Texas Real Estate Information Systems, Inc. (NTREIS), Copyright 2026. All rights reserved.
All information is believed accurate but not guaranteed. The properties displayed may not be all of the properties available through the IDX Program. Any use of this site other than by potential buyers or sellers is strictly prohibited.
North Texas Real Estate Information Systems, Inc. data last updated on October 08, 2026 03:54 PM - CT
Property Last Updated: October 08, 2026 03:54 PM - CT
