1223 Saffira
McKinney, TX 75071
$2,314
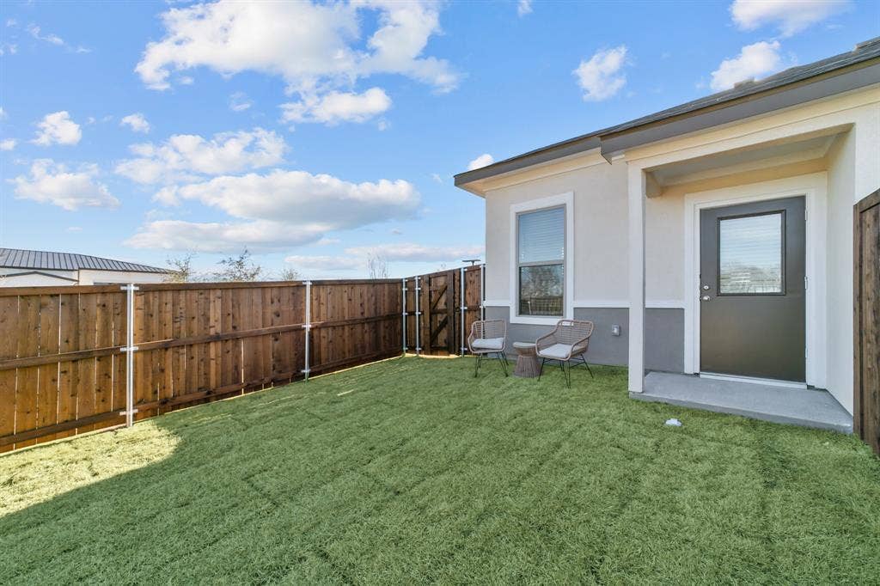
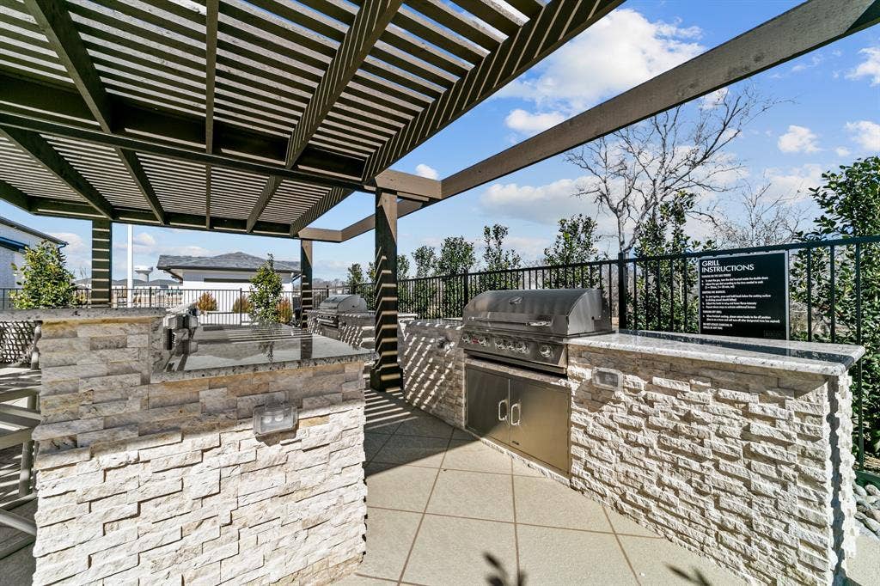
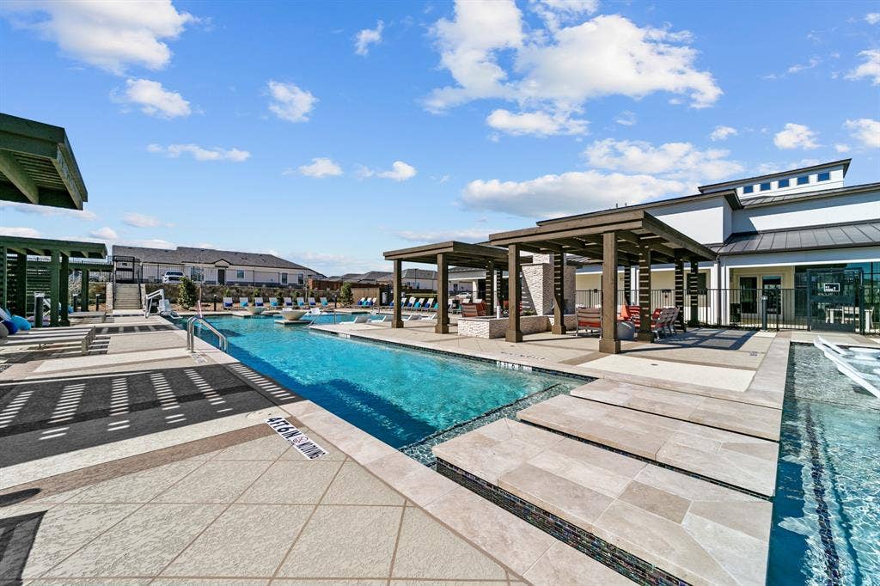
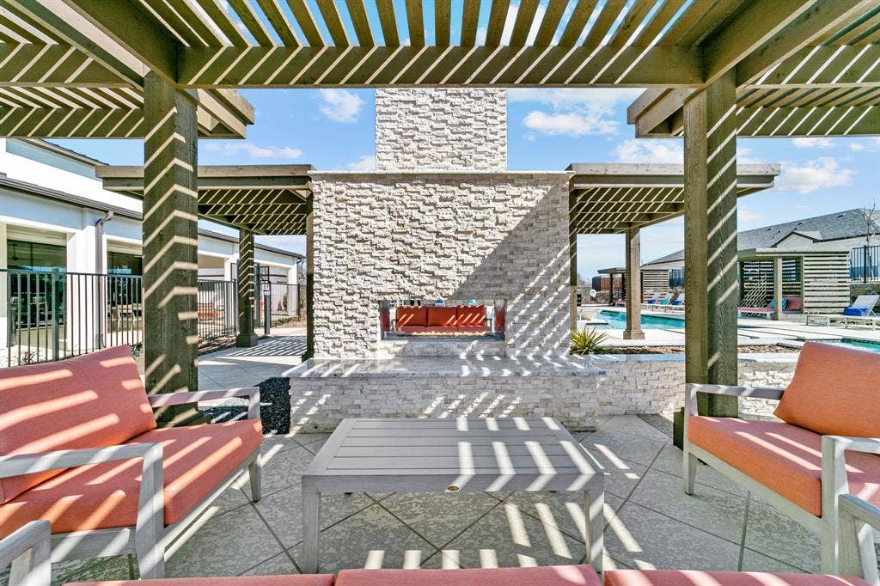
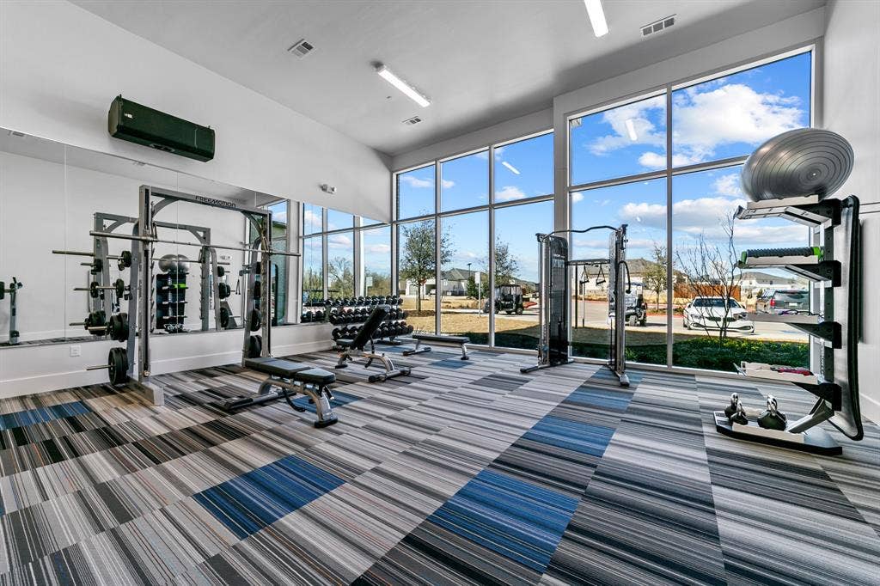
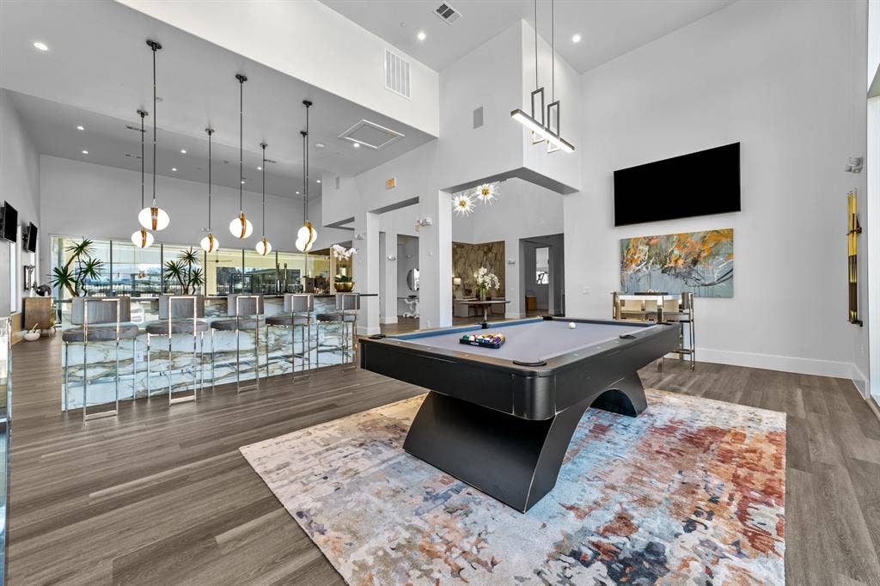
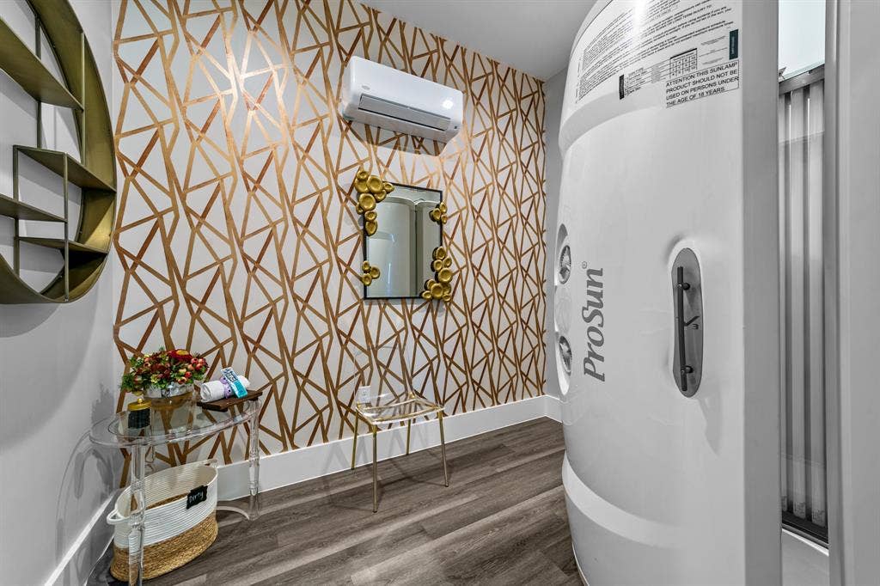
Luxurious Leasing community in McKinney ISD. This 2 bedroom, 2 bath, One car garage with one car carport and fenced in private yard with lawn care included. AT&T All-Fiber GigaPower Internet, Large walk in closets with custom shelving, wood plank flooring, granite in all wet areas, doggie doors. Double sinks in baths. Smart appliances. Private cabanas by the resort style swimming pool, beautiful community walking trails, 24-7 Interactive Fitness Center with Streaming Cardio, Free Weights, Strength & Crossfit Station, Massive Ten-Acre Private On-Site Central Park, Luxurious Social Clubroom with HDTV Entertainment, Game Room and Billiards, Private Tanning Facility, 24-7 Emergency Maintenance Service, Separate Walk-In Showers with Rainwater Shower Heads, Radiant Barrier Roofing & Extensive Insulation, Double-Pane Windows, Individual, First-Floor Entrance with No Adjoining Homes Above or Below. Price is for current day leasing not future leasing dates.
| Listing Id: | 21373187 |
|---|---|
| List Price: | $2,314 |
| Property Type: | Residential Lease |
| Property Sub Type: | Duplex |
| Status: | Closed |
| Bedrooms Total: | 3 |
| Bathrooms Full: | 3 |
| Living Area: | 1,968 |
| Architectural Style: | Contemporary/Modern,Modern Farmhouse,Traditional |
| Waterfront?: | No |
| City: | McKinney |
| County Or Parish: | Collin |
| Subdivision Name: | Mansions McKinney |
| Postal Code: | 75071 |
| Year Built: | 2022 |
| Appliances: | Dishwasher,Disposal,Electric Oven,Electric Range,Ice Maker,Microwave,Refrigerator |
| Application Fee Amount: | $50 |
| Association Type: | None |
| Attached Garage?: | Yes |
| Availability Date: | 2026-09-30 |
| Basement Yn: | No |
| Bathrooms Total Decimal: | 3.00 |
| Bathrooms Total Integer: | 3 |
| Carport Spaces: | 1 |
| Consent for Visitors to Record: | None |
| Construction Materials: | Stucco |
| Cooling: | Central Air, Electric |
| Covered Spaces: | 1 |
| Deposit Amount: | $300 |
| Directions: | North on Hwy 75, north of McKinney to north on Laud Howell Parkway, north on Trinity Falls Parkway. |
| Elementary School: | Naomi Press |
| Elementary School Name: | Naomi Press |
| Flooring: | Simulated Wood |
| Garage Spaces: | 1 |
| Garage?: | Yes |
| Heating: | Electric |
| High School Name: | McKinney North |
| Interior Features: | Decorative Lighting, Granite Counters, High Speed Internet Available, Pantry |
| Lease Conditions: | Application Fee |
| Lease Type: | 1 Year Plus, Other |
| Levels: | One |
| Room Count: | 4 |
| Lot Size Units: | Acres |
| Middle School Name: | Johnson |
| Monies Required: | Security Deposit, Other |
| Move In Date: | 09/30/2026 |
| Multi Parcel ID: | Yes |
| Municipal Utility District?: | No |
| Notice Surveillance Devices Pres: | None |
| Number Of Dining Areas: | 1 |
| Number Of Living Areas: | 1 |
| Number Of Parking Spaces: | 1 |
| Parking Features: | Direct Access, Garage, Garage Door Opener |
| Pets Allowed: | Yes Pets Allowed, Breed Restrictions, Number Limit, Size Limit |
| Pool Features: | Cabana, In Ground, Outdoor Pool |
| Pool?: | Yes |
| Property Attached?: | Yes |
| Restrictions: | Pet Restrictions |
| School District: | McKinney ISD |
| Smart Home Features Appor Pass Y: | 0 |
| Stories Total: | 1 |
| Structural Style: | Attached or 1/2 Duplex |
| Tenant Pays: | All Utilities |
| Transaction Type: | For Lease |
| Utilities: | Concrete, Curbs, Electricity Connected, Underground Utilities |
| Will Subdivide: | No |
| Year Built Details: | New Construction - Incomplete |
Listing Courtesy of: Attlee Realty, LLC
Listing Agent: Teresa Baudino
972-886-8357
All listings featuring the  icon are provided courtesy of North Texas Real Estate Information Systems, Inc. (NTREIS), Copyright 2026. All rights reserved.
All information is believed accurate but not guaranteed. The properties displayed may not be all of the properties available through the IDX Program. Any use of this site other than by potential buyers or sellers is strictly prohibited.
North Texas Real Estate Information Systems, Inc. data last updated on October 08, 2026 03:54 PM - CT
Property Last Updated: October 08, 2026 03:54 PM - CT
