






1221 Big Bend Drive
McKinney, TX 75069
$385,000
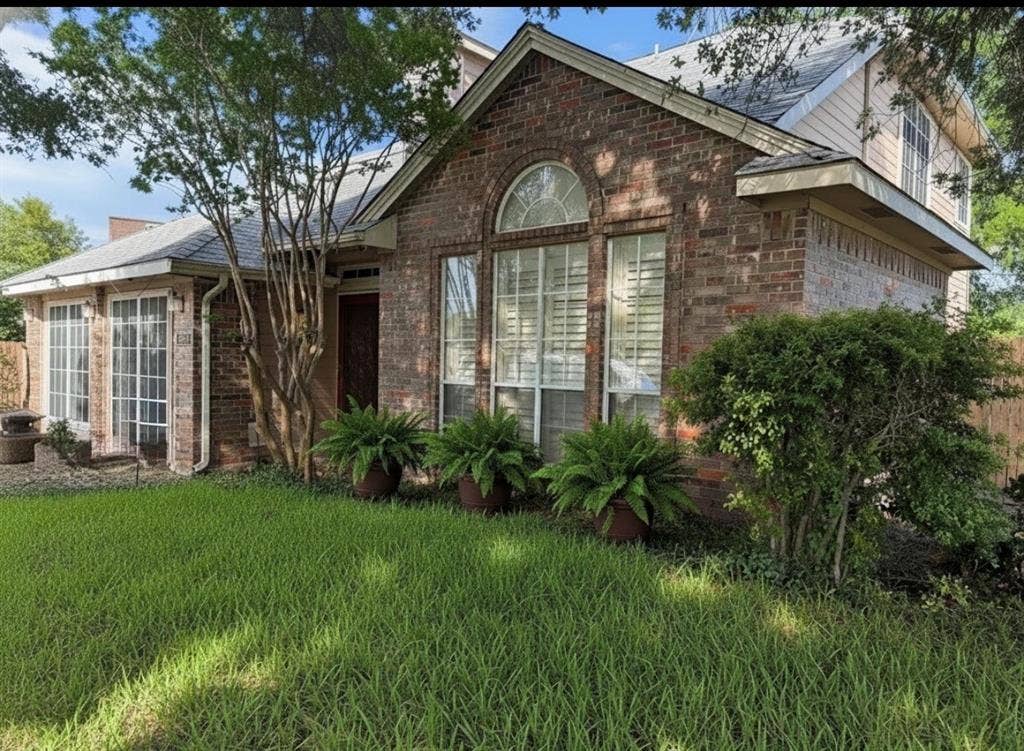
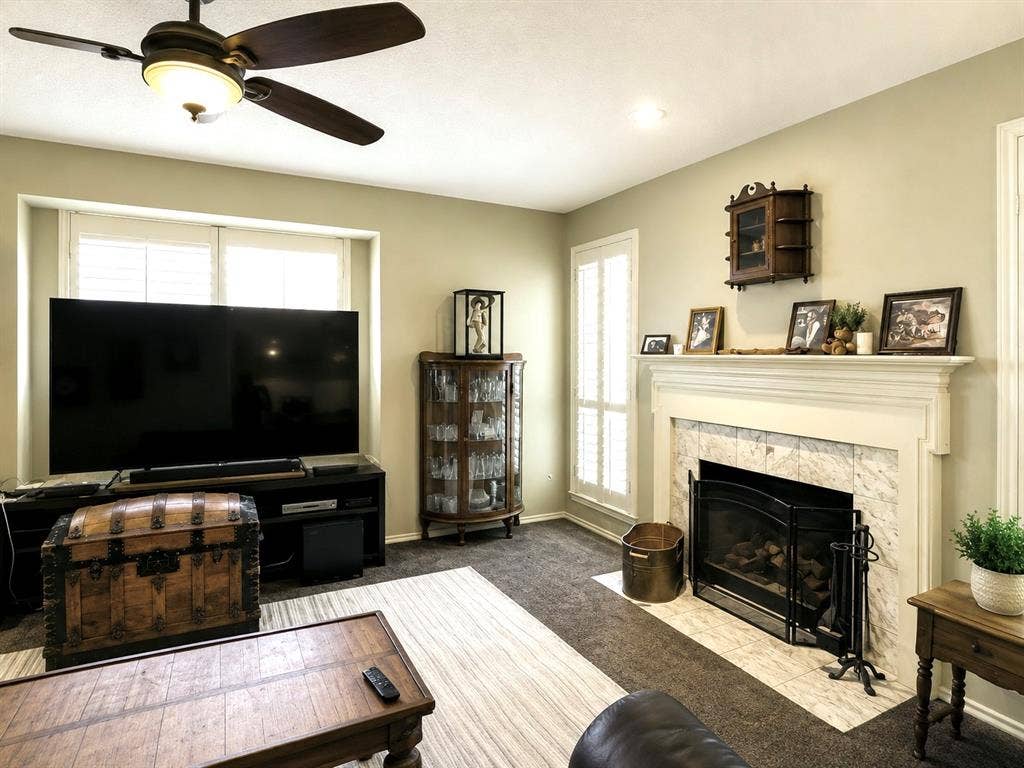
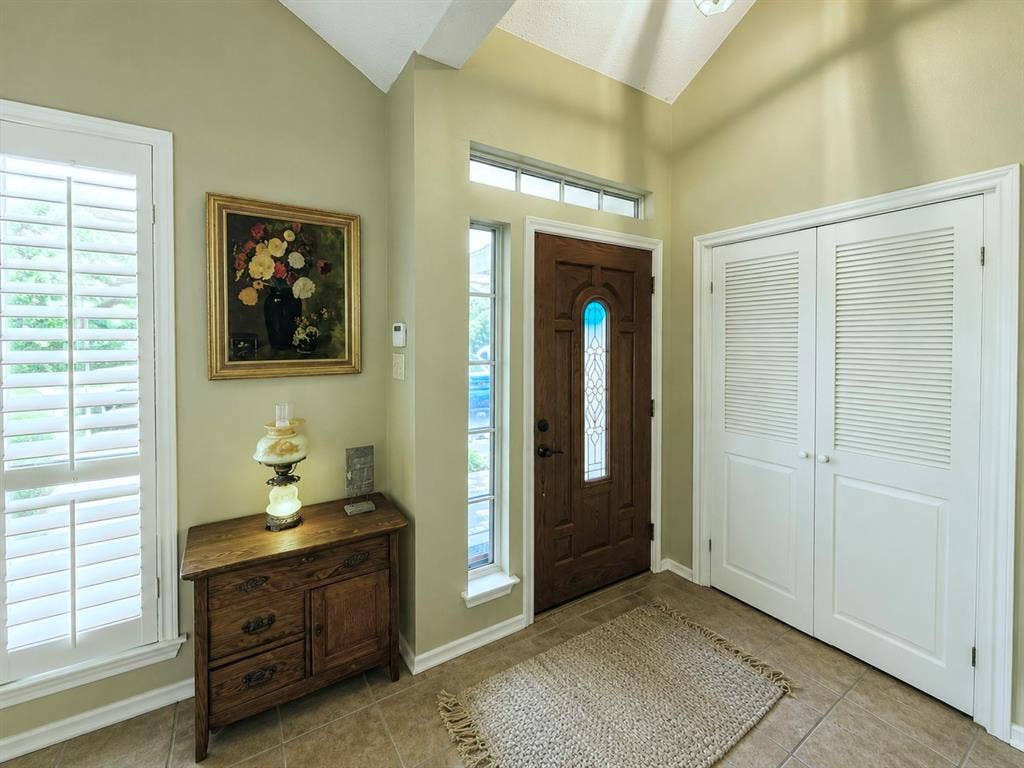
Rare opportunity to own a former neighborhood model home in one of McKinney's most unique settings. Positioned on a corner lot within a quiet cul-de-sac neighborhood, this property enjoys views of Wilson Creek Park on three sides, creating a remarkable sense of privacy and open space. Tucked near McKinney's Historic District, this hidden enclave was among the last land developed near downtown and remains one of the area's best-kept secrets.
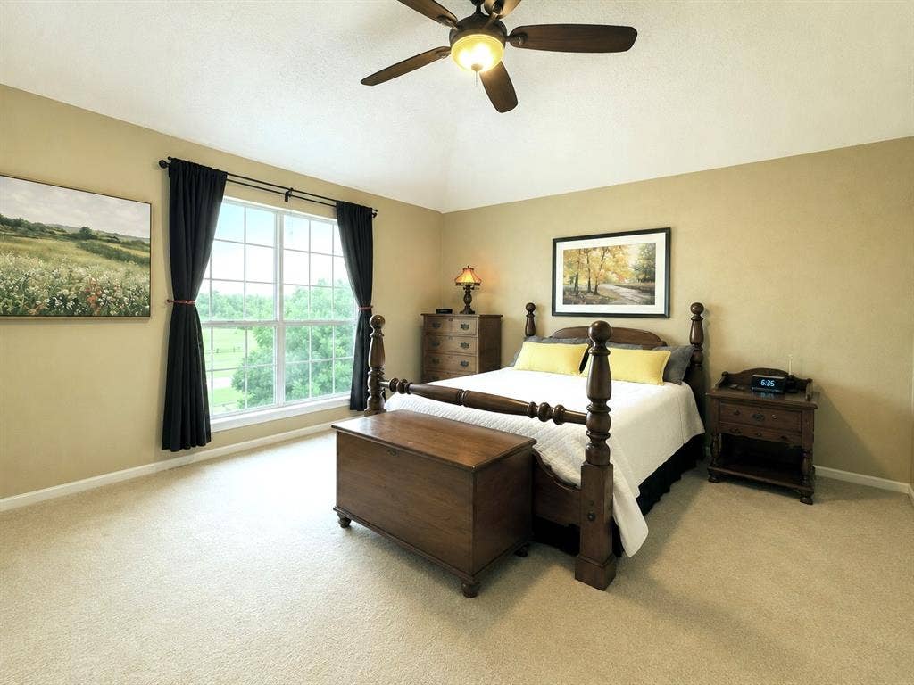
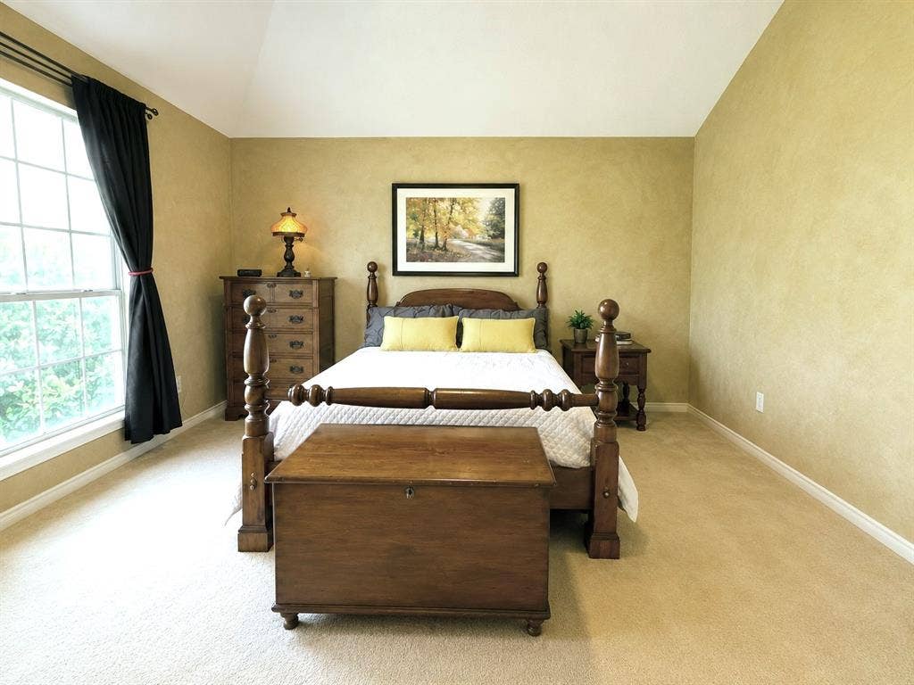
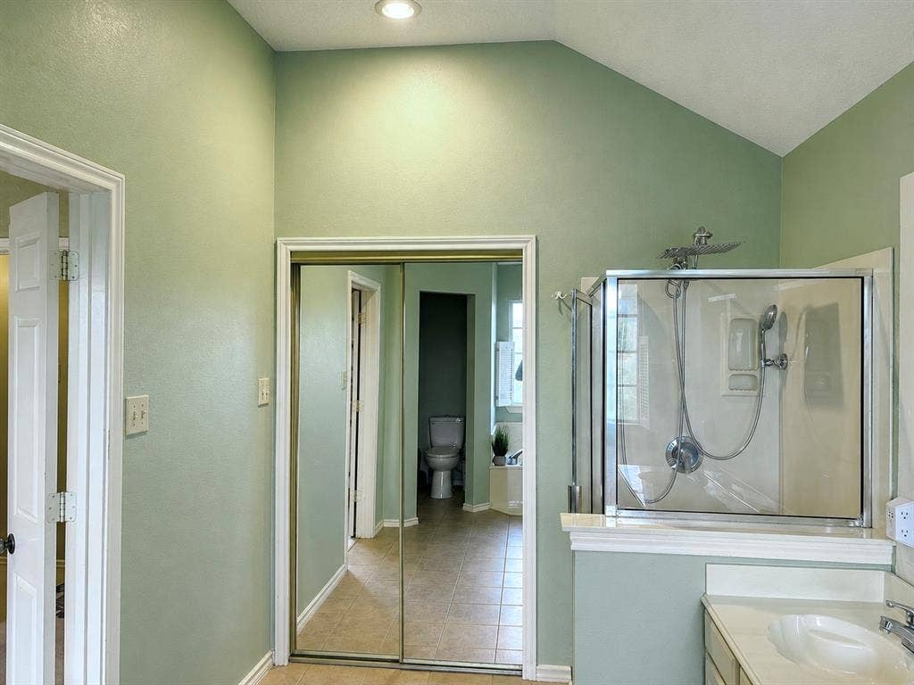
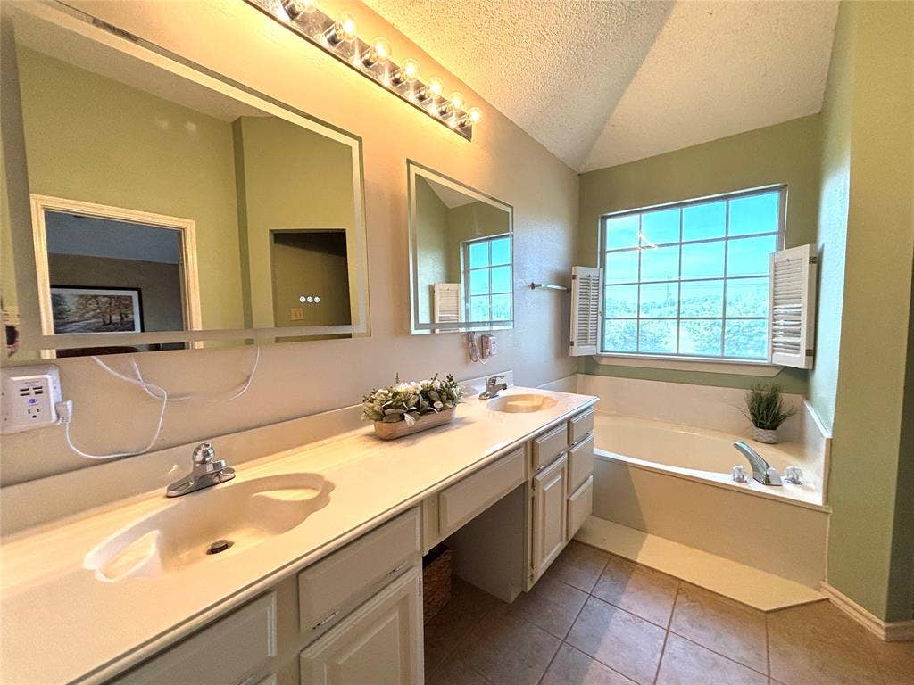
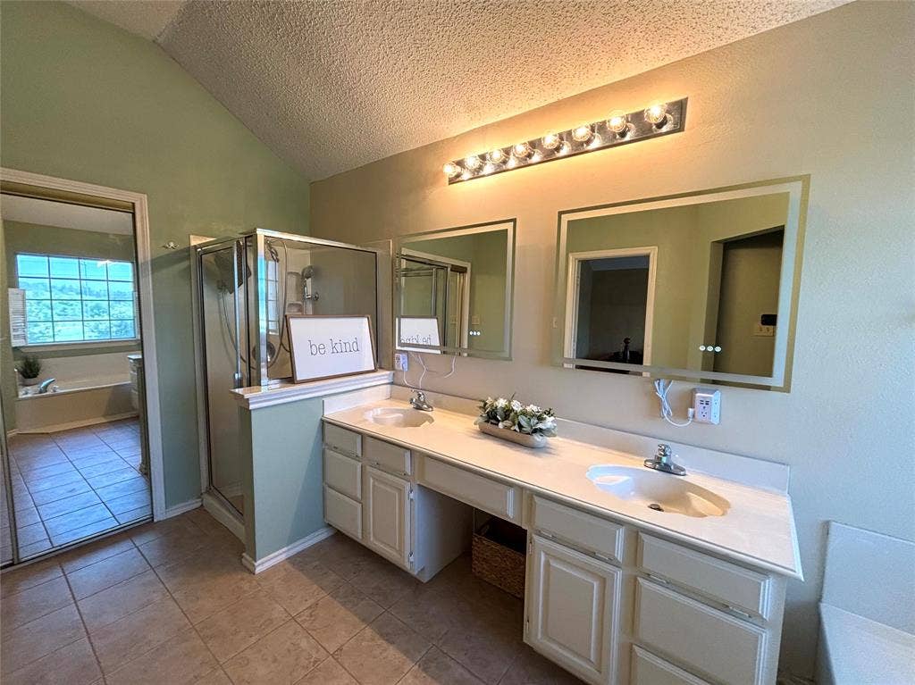
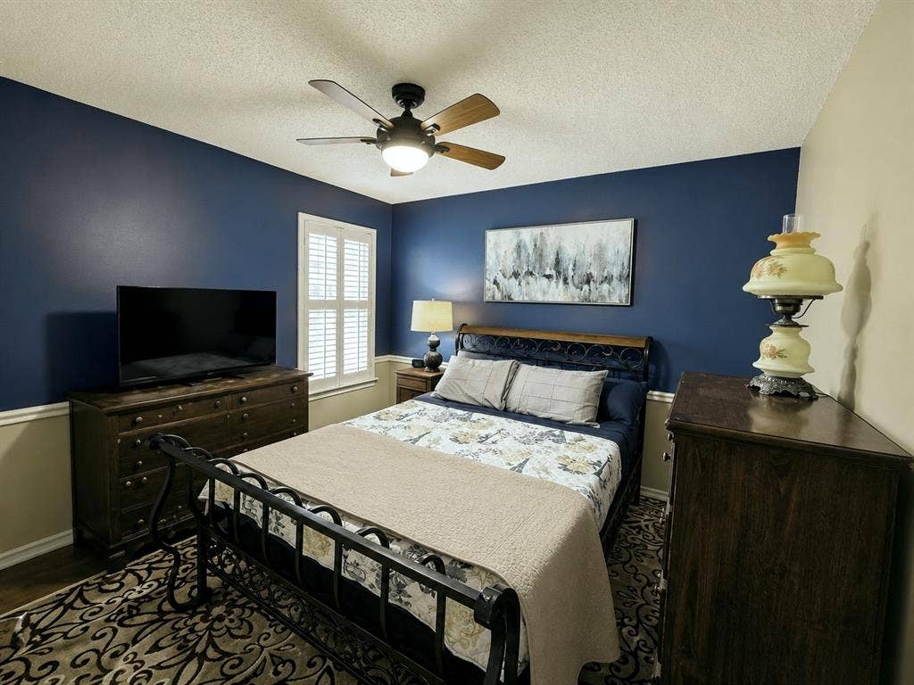
The thoughtfully designed floorplan features a downstairs guest bedroom and three bedrooms upstairs, including a spacious primary suite with oversized soaking tub, separate shower, walk-in closet, and private water closet.
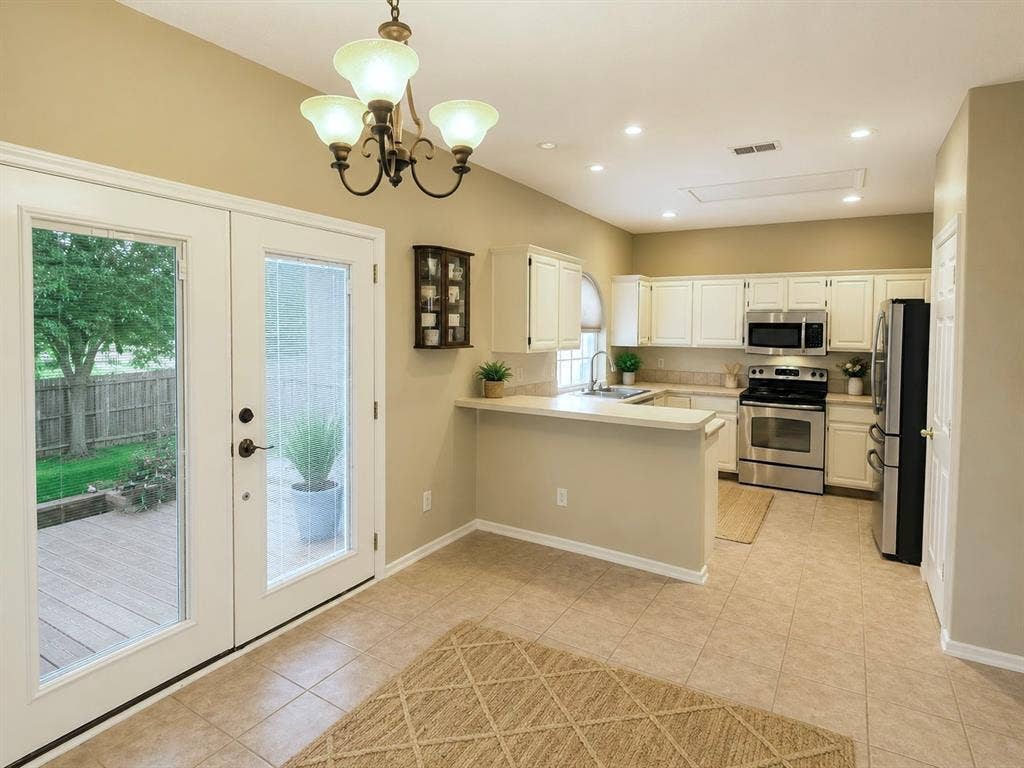
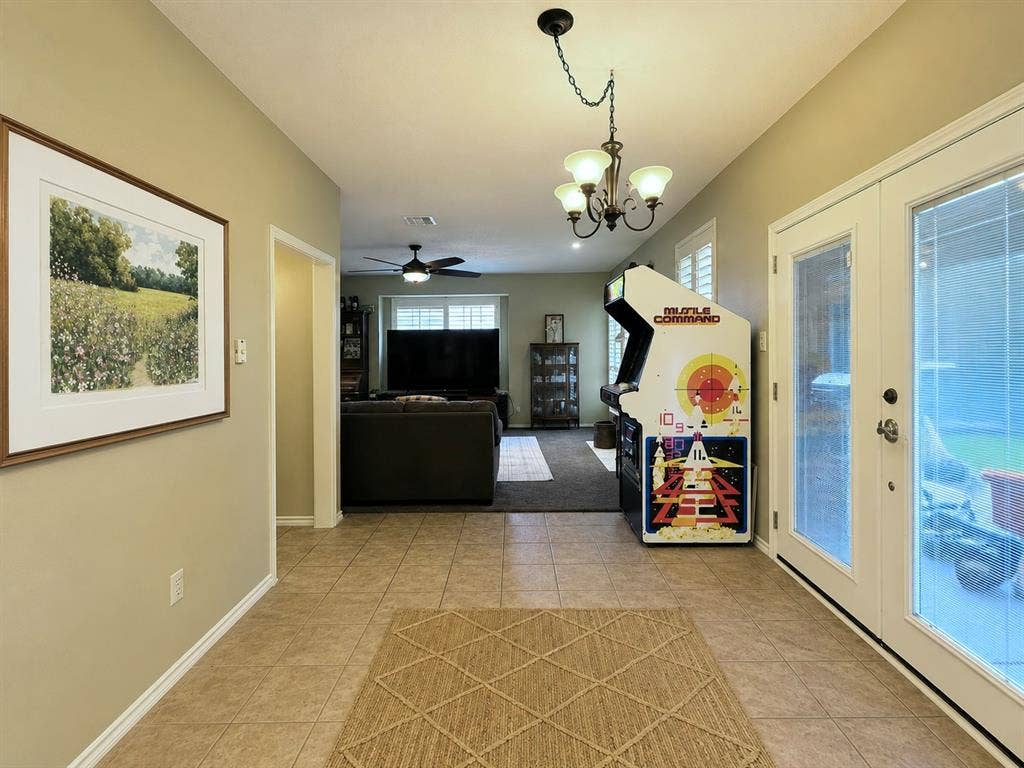
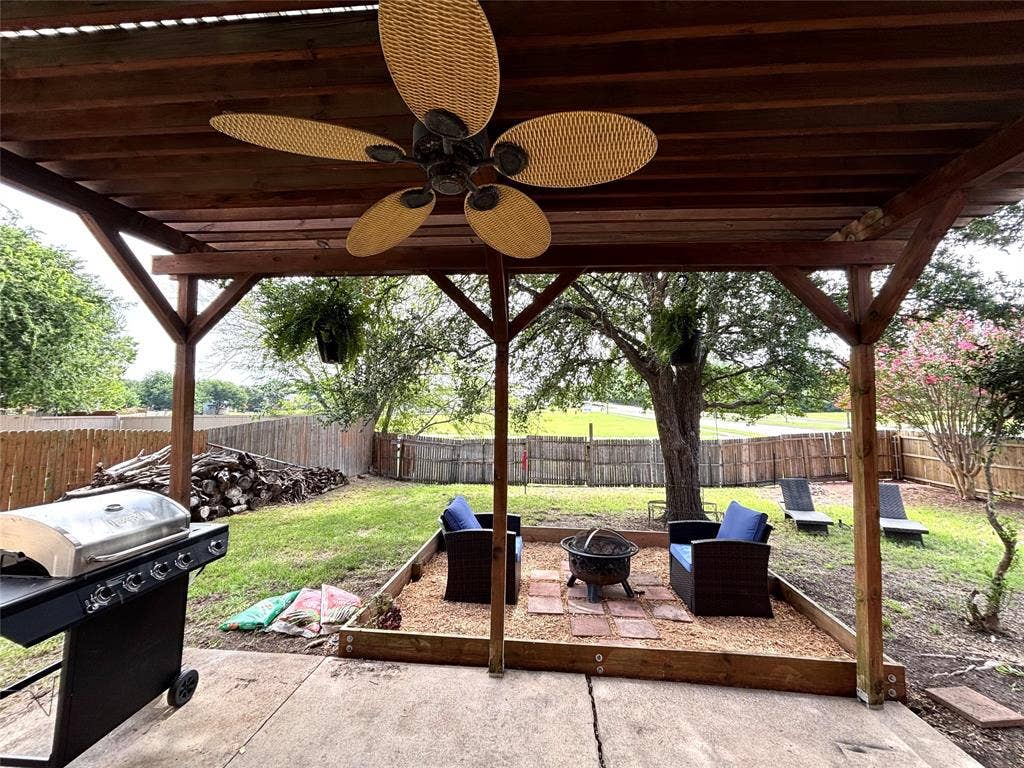
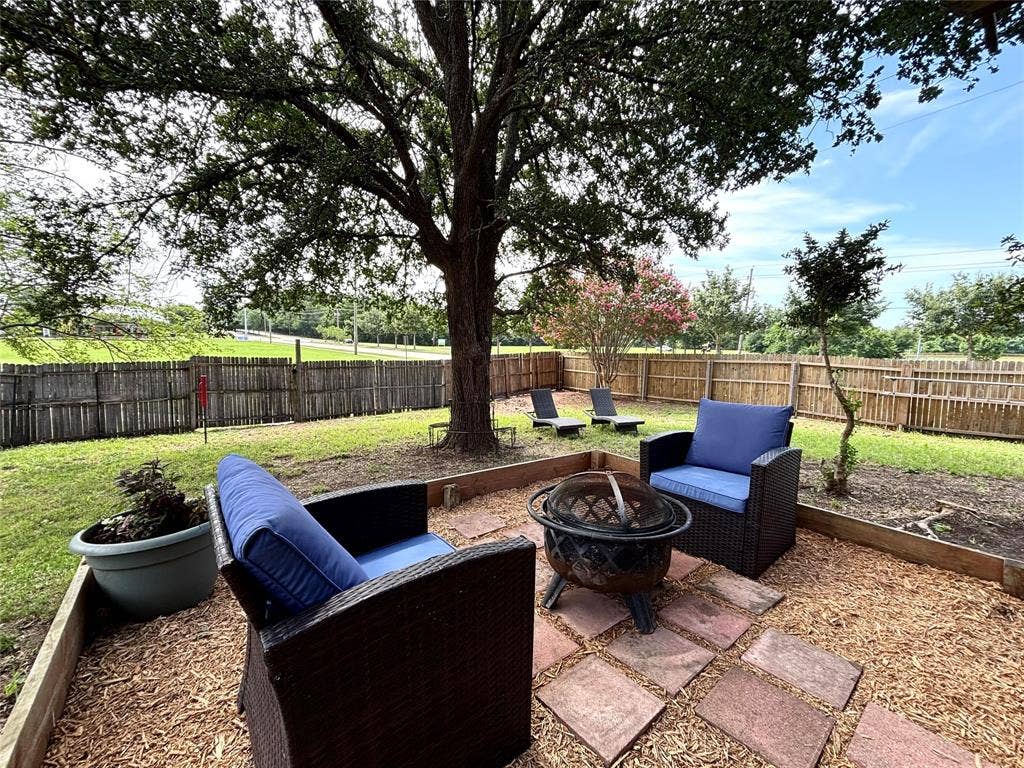
Recent improvements include a water heater less than one year old, central HVAC with heat pump approximately two years old, new French doors, and a pergola-covered patio perfect for outdoor entertaining. The huge backyard offers abundant space for pets, play, gardening, or future outdoor living enhancements.
Enjoy the convenience of being approximately 0.8 miles from Historic Downtown McKinney's vibrant square, with its popular restaurants, shopping, farmers market, and community events. Commuters will appreciate being less than one mile from US-75. McKinney High School is just four blocks away and can be reached without crossing any major roads.
Homes offering park views on three sides, a cul-de-sac location, oversized yard, recent mechanical updates, and close proximity to downtown rarely become available. Experience a lifestyle that combines natural beauty, small-town charm, and everyday convenience.
| Listing Id: | 21286091 |
|---|---|
| List Price: | $385,000 |
| Property Type: | Residential |
| Property Sub Type: | Single Family Residence |
| Status: | Closed |
| Bedrooms Total: | 4 |
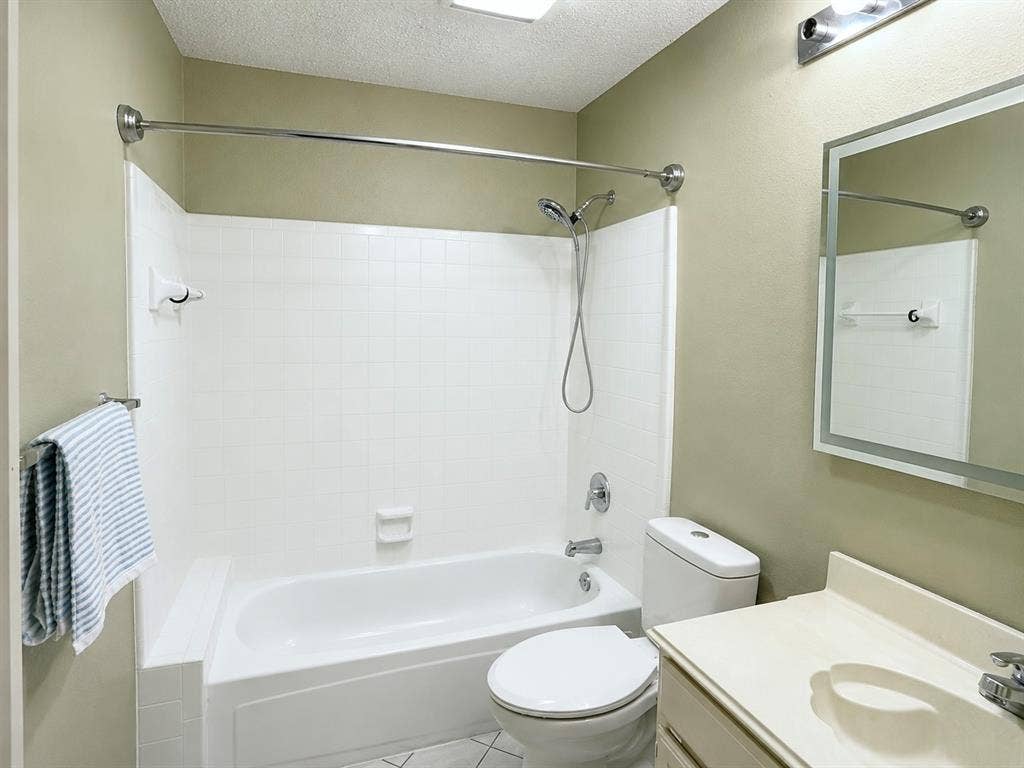
| Bathrooms Full: | 2 |
| Bathrooms Half: | 1 |
| Living Area: | 2,504 |
| Unexempt Taxes: | $6,256 |
| Lot Size Square Feet: | 10,890.0000 |
| Lot Size Acres: | 0.25 |
| Architectural Style: | Traditional |
| Waterfront?: | No |
| City: | McKinney |
| County Or Parish: | Collin |
| Subdivision Name: | Park Place Ph I |
| Postal Code: | 75069 |
| Year Built: | 1990 |
| Accessibility Features Yn: | No |
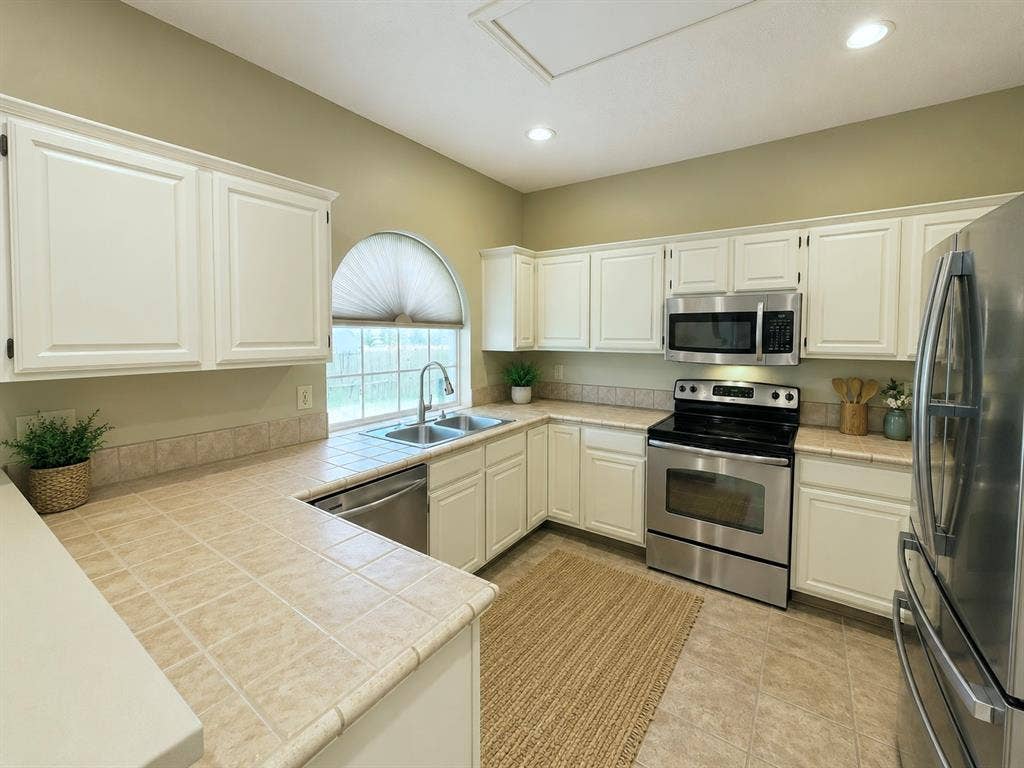
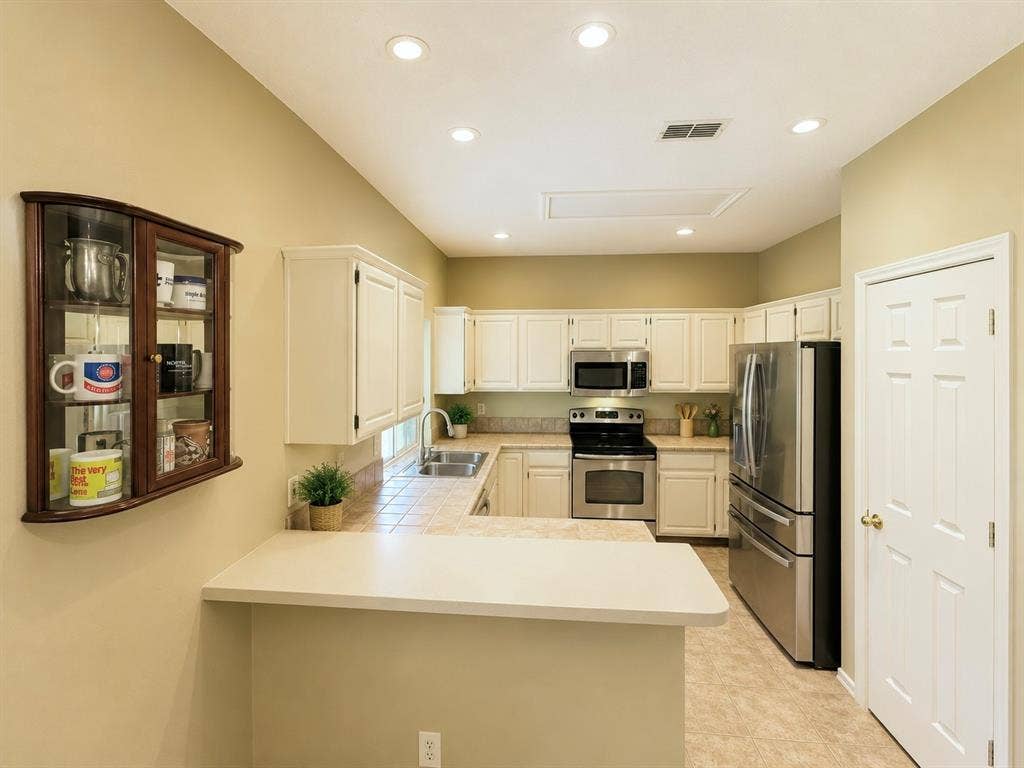
| Appliances: | Dishwasher,Disposal,Electric Range,Microwave |
| Association Type: | None |
| Attached Garage?: | No |
| Basement Yn: | No |
| Bathrooms Total Decimal: | 2.10 |
| Bathrooms Total Integer: | 3 |
| Buyer Financing: | Conventional |
| Consent for Visitors to Record: | None |
| Construction Materials: | Brick |
| Cooling: | Ceiling Fan(s), Central Air, Electric |
| Directions: | Located east of Hwy. 75 and .8 miles south of the McKinney Historic District |
| Elementary School: | Malvern |
| Elementary School Name: | Malvern |
| Exterior Features: | Storage |
| Fencing: | Wood |
| Fireplace Features: | Wood Burning |
| Fireplaces Total: | 1 |
| Flooring: | Carpet, Ceramic Tile |
| Foundation Details: | Slab |
| Garage?: | No |
| Heating: | Central, Electric |
| High School Name: | Mckinney |
| Horse Permitted Yn: | No |
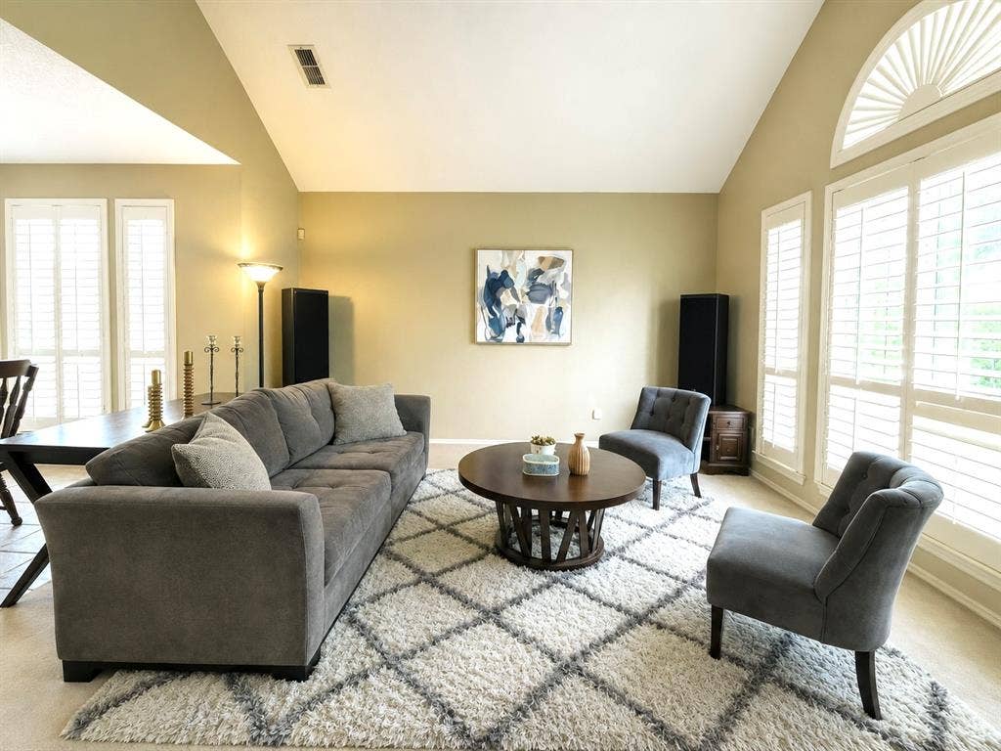
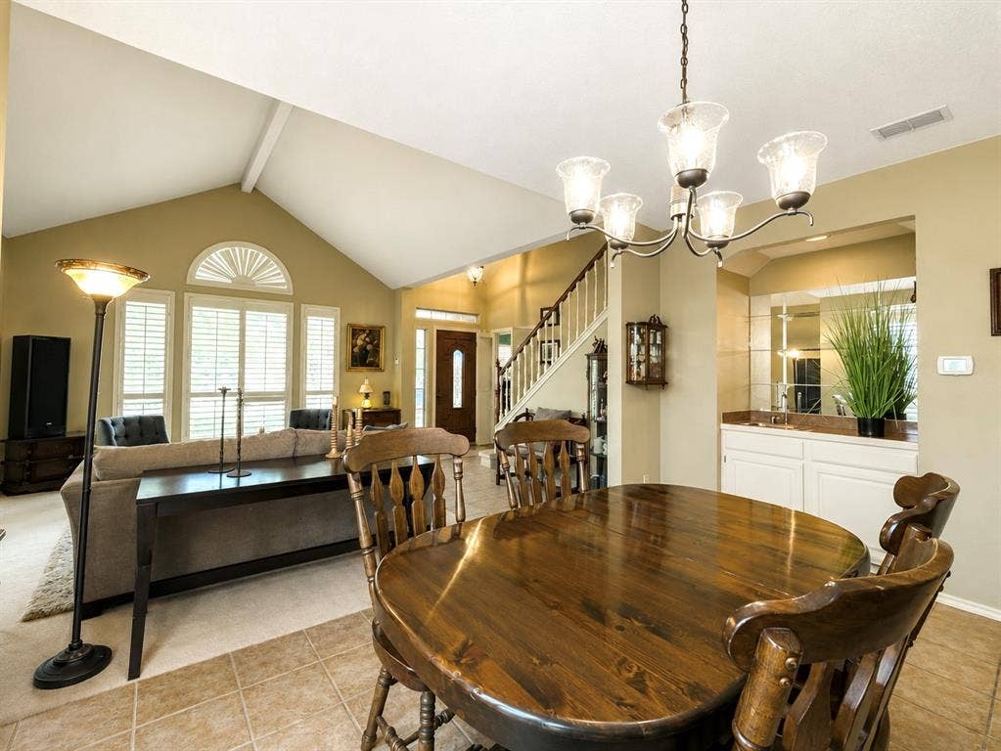
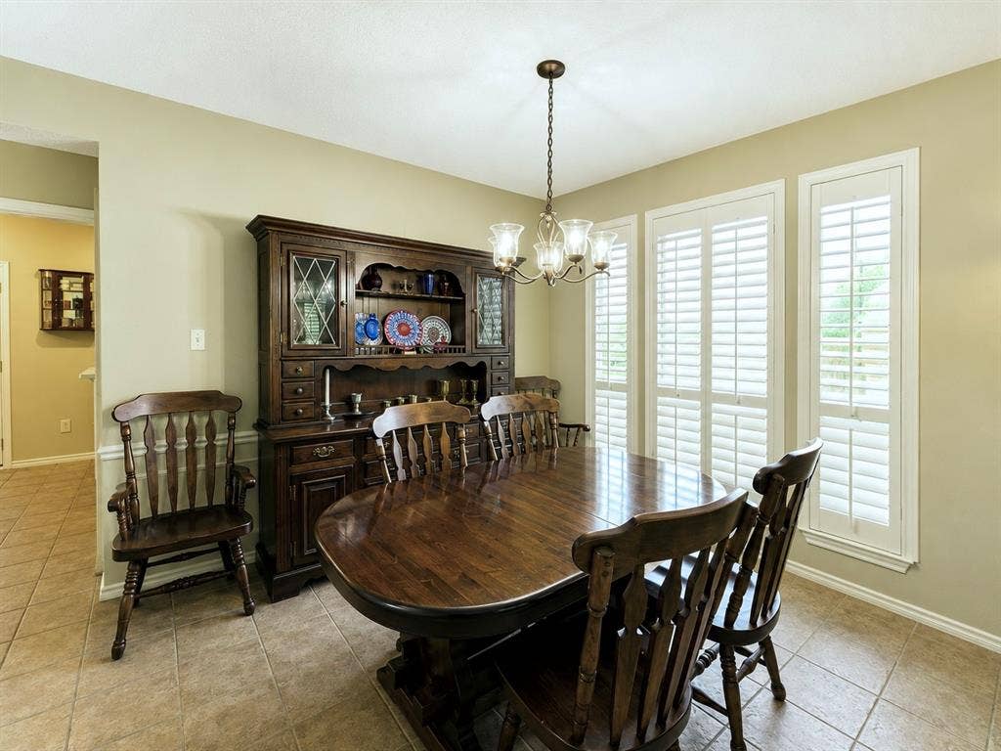
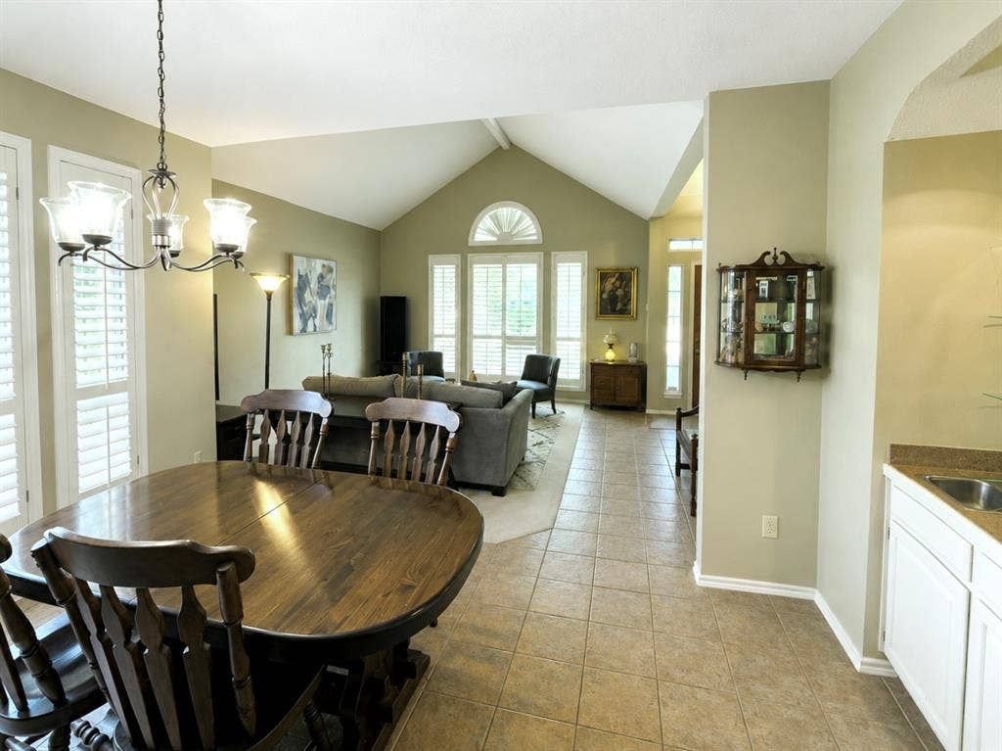
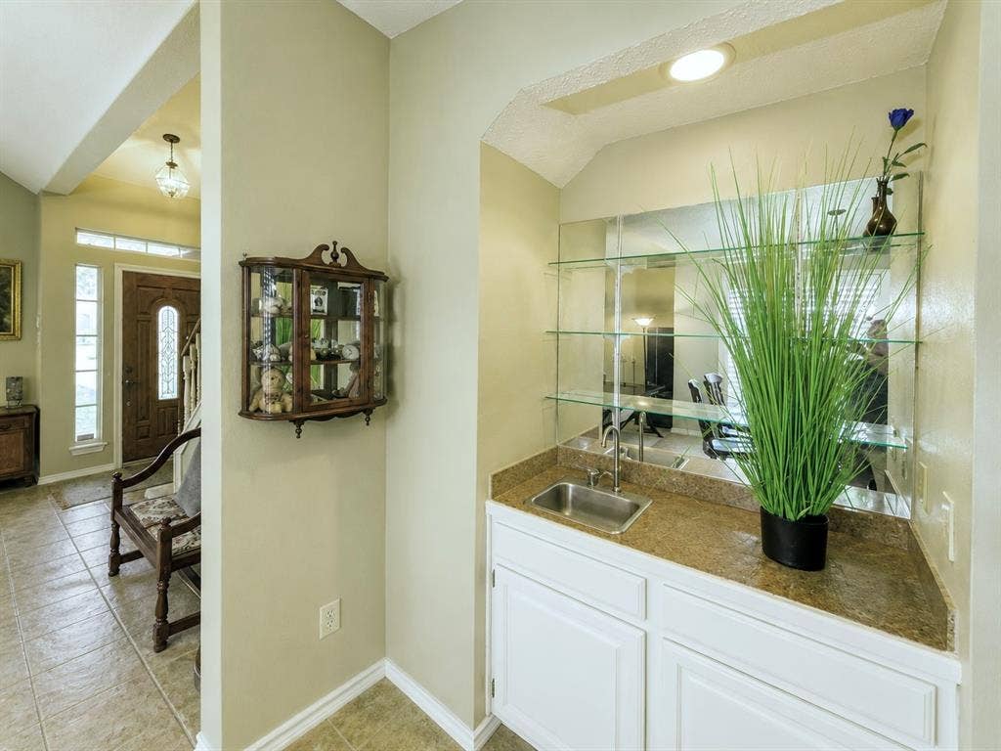
| Interior Features: | Built-in Features, Cable TV Available, Chandelier, Decorative Lighting, Eat-in Kitchen, Flat Screen Wiring, High Speed Internet Available, Open Floorplan, Pantry, Tile Counters, Vaulted Ceiling(s), Walk-In Closet(s), Wet Bar |
| Laundry Features: | Utility Room, Full Size W/D Area |
| Levels: | Two |
| Room Count: | 9 |
| Lot Features: | Corner Lot, Greenbelt, Landscaped, Lrg. Backyard Grass, Many Trees, Park View |
| Lot Size: | Less Than .5 Acre (not Zero) |
| Lot Size Area: | 0.2500 |
| Lot Size Units: | Acres |
| Middle School Name: | Dr Jack Cockrill |
| Multi Parcel ID: | No |
| Municipal Utility District?: | No |
| Notice Surveillance Devices Pres: | Audio, Video |
| Number Of Dining Areas: | 2 |
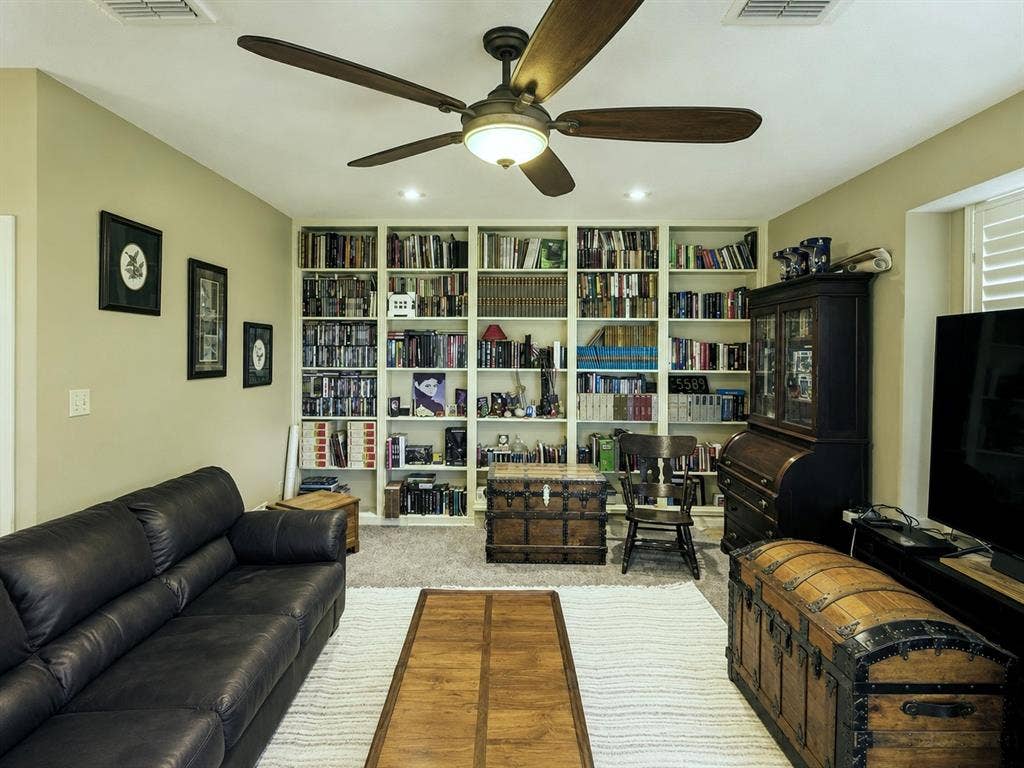
| Number Of Living Areas: | 2 |
| Parking Features: | No Garage, Off Street |
| Patio And Porch Features: | Covered |
| Pool?: | No |
| Possession: | Negotiable |
| Postal Code Plus 4: | 5357 |
| Property Attached?: | No |
| Roof: | Composition |
| School District: | McKinney ISD |
| Smart Home Features Appor Pass Y: | 0 |
| Special Taxing Entities: | 0 |
| Structural Style: | Single Detached |
| Transaction Type: | For Sale |
| Utilities: | Cable Available, City Sewer, City Water, Curbs, Sidewalk |
| Will Subdivide: | No |
| Window Features: | Shutters, Window Coverings |
| Year Built Details: | Preowned |
Listing Courtesy of: Walker Realty Partners LLC
Listing Agent: Jeffrey Neal
(214) 931-2609
Mortgage Calculator
All listings featuring the  icon are provided courtesy of North Texas Real Estate Information Systems, Inc. (NTREIS), Copyright 2026. All rights reserved.
All information is believed accurate but not guaranteed. The properties displayed may not be all of the properties available through the IDX Program. Any use of this site other than by potential buyers or sellers is strictly prohibited.
North Texas Real Estate Information Systems, Inc. data last updated on October 08, 2026 03:54 PM - CT
Property Last Updated: October 08, 2026 03:54 PM - CT
