12129 Marbrook Drive
Dallas, TX 75230
$3,595,000
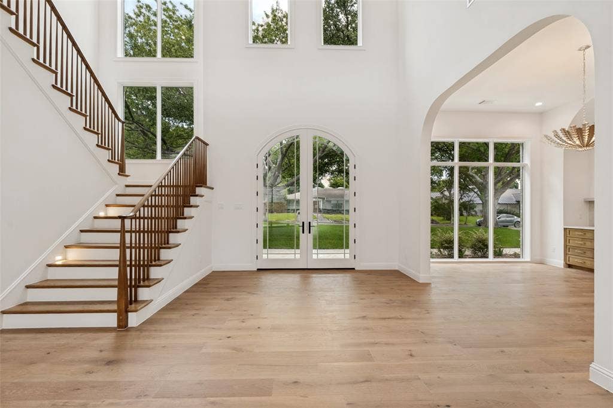
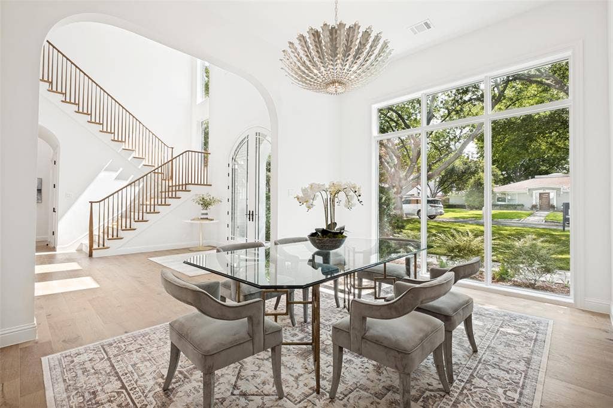
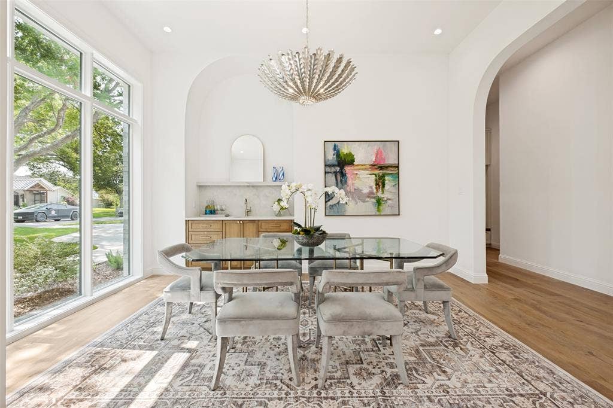
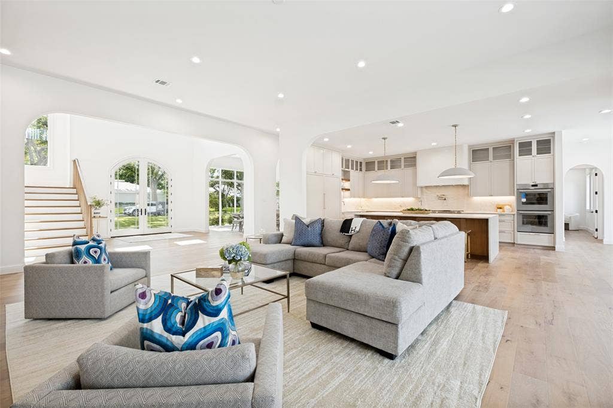
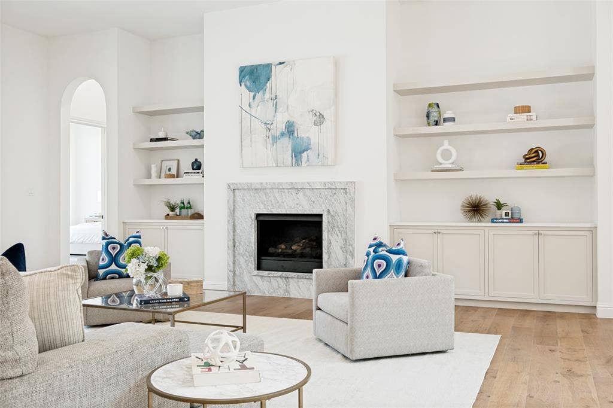
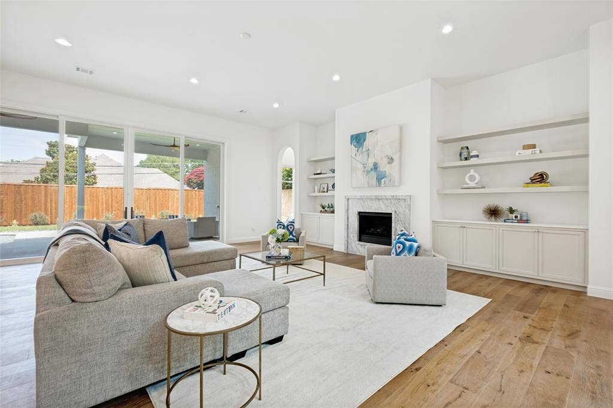
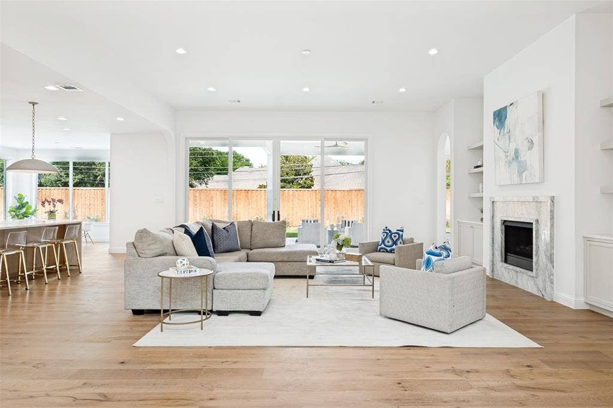
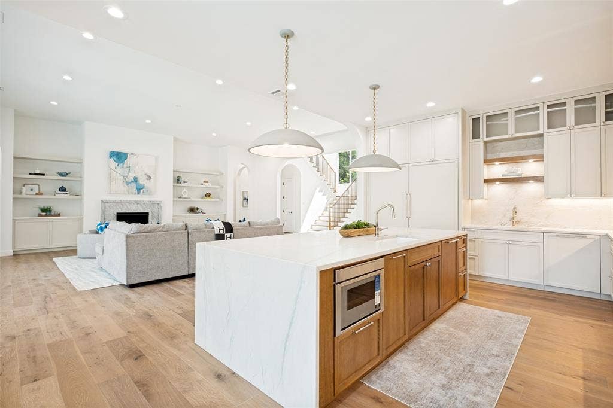
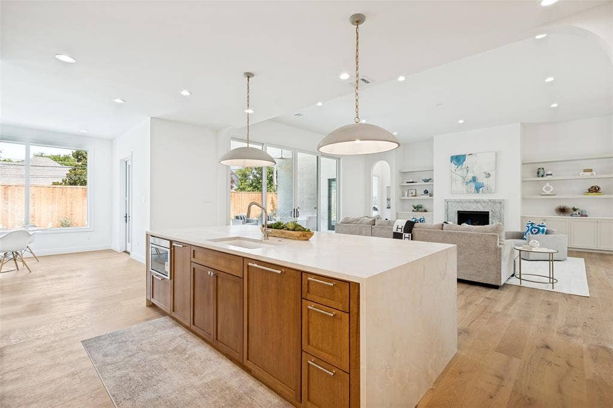
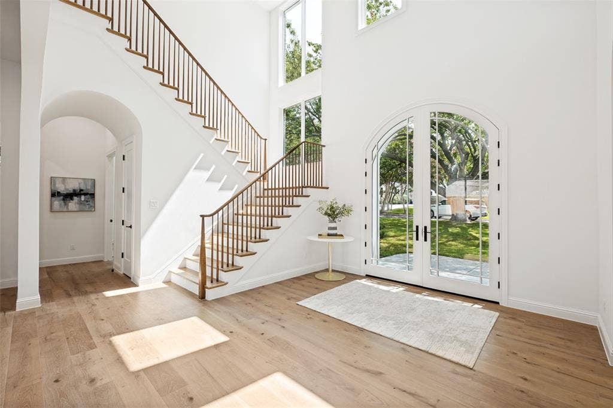
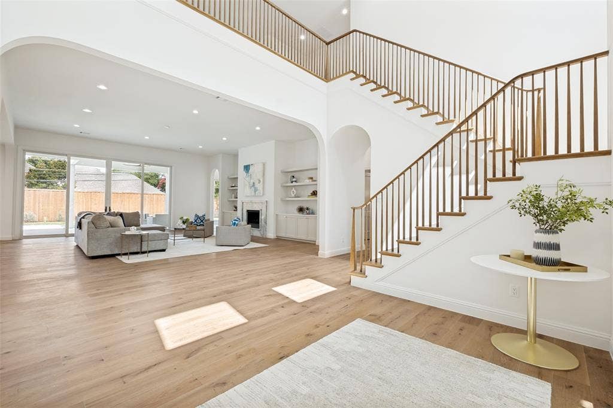
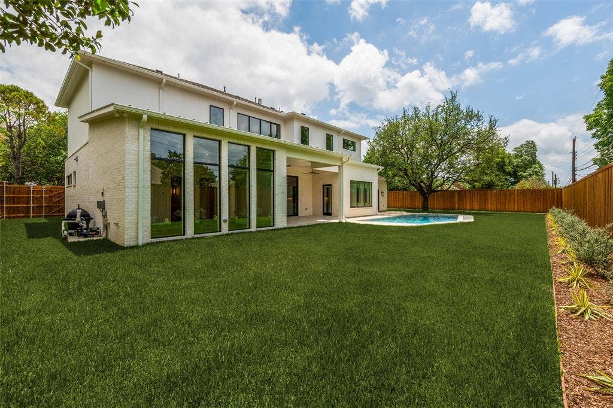
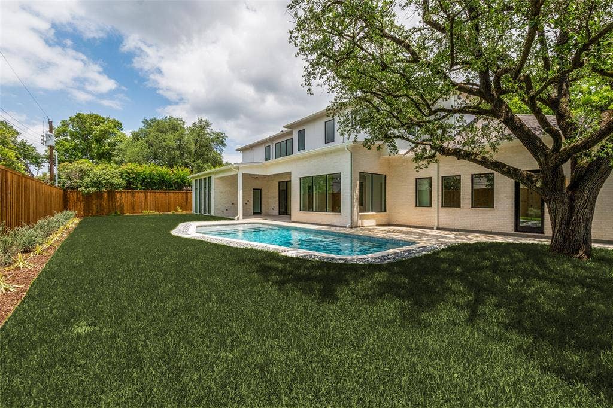
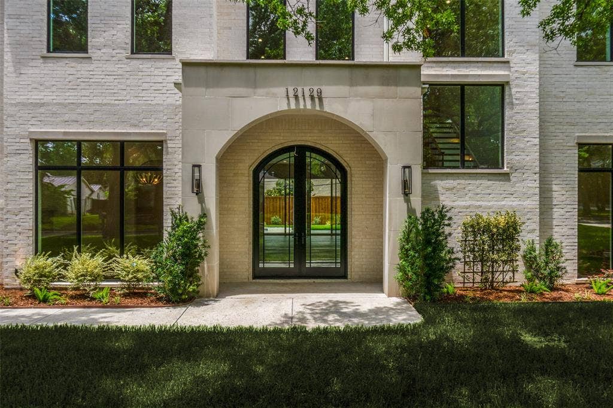
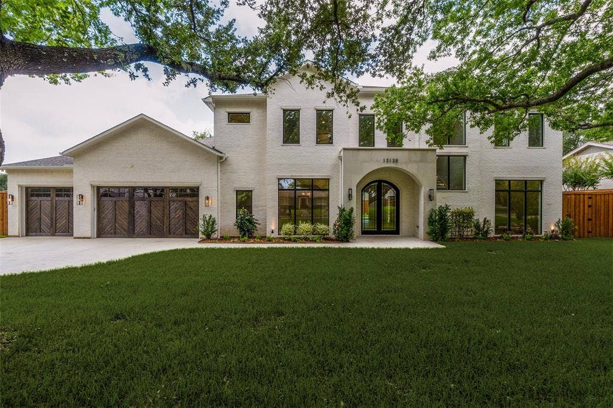
Contemporary new construction by Chellyanna Custom Homes in Preston Club Estates, located within Dallas’ coveted Private School Corridor. Set among mature trees on a picturesque, tree-lined street, this approximately 6,700-square-foot residence offers a light-filled floor plan designed for modern living and effortless entertaining.
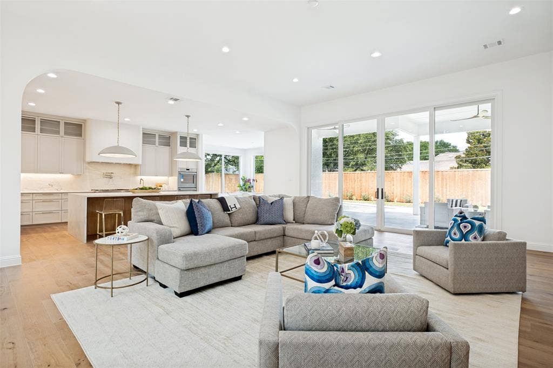
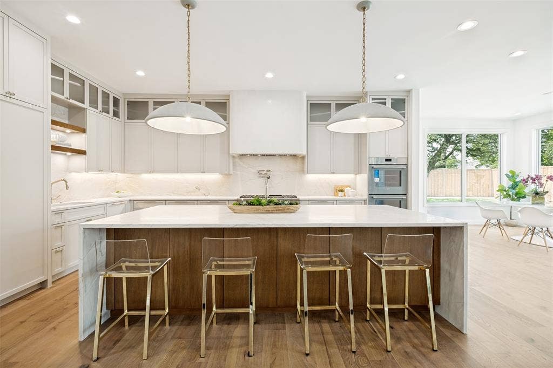
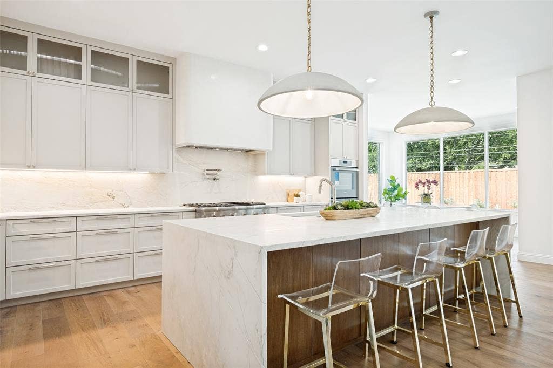
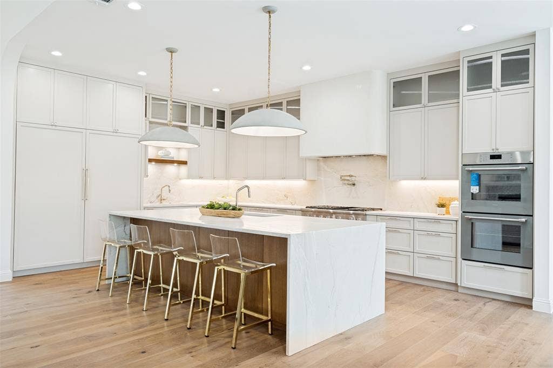
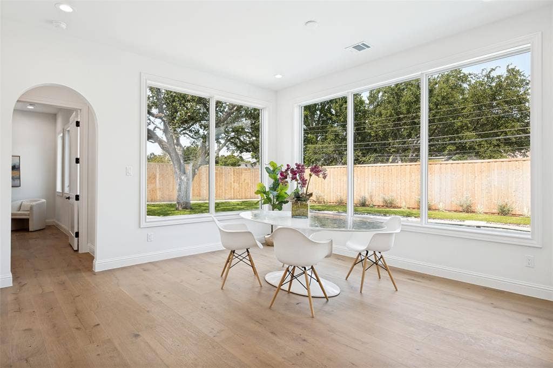
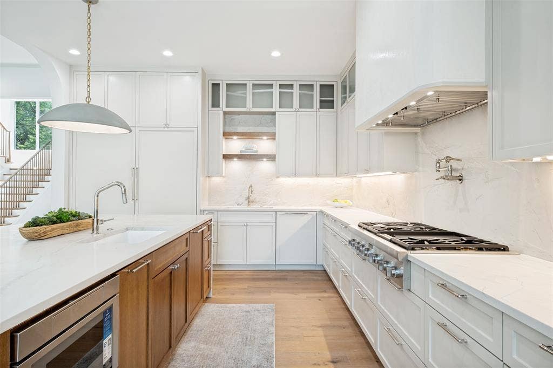
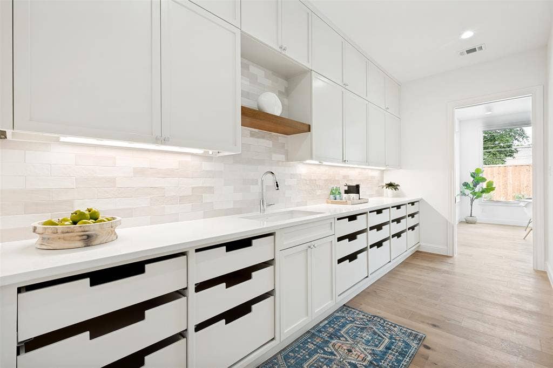
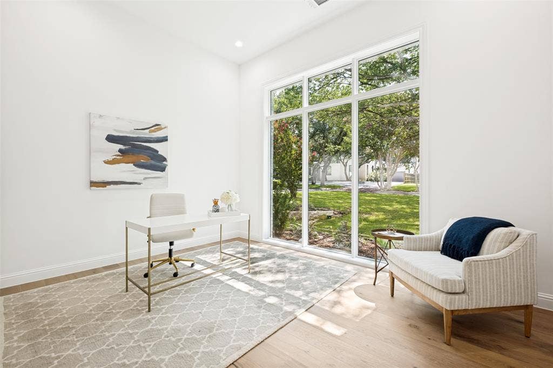
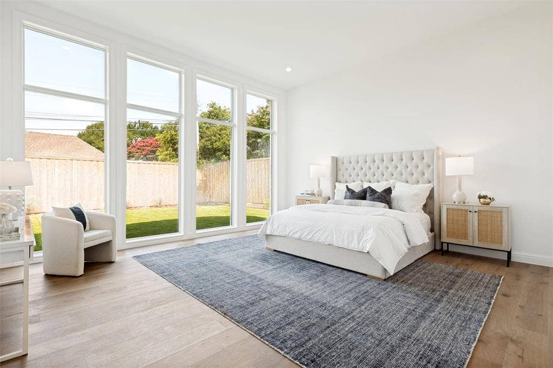
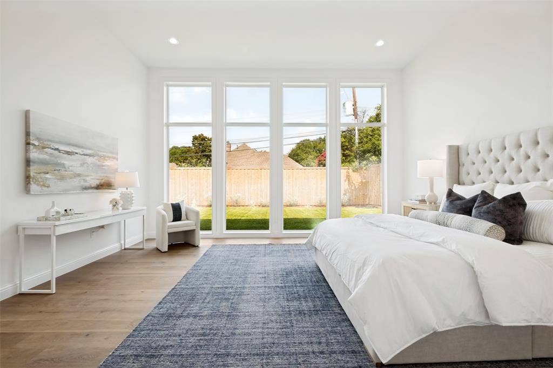
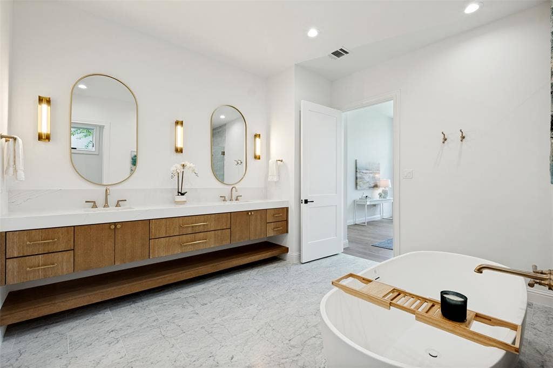
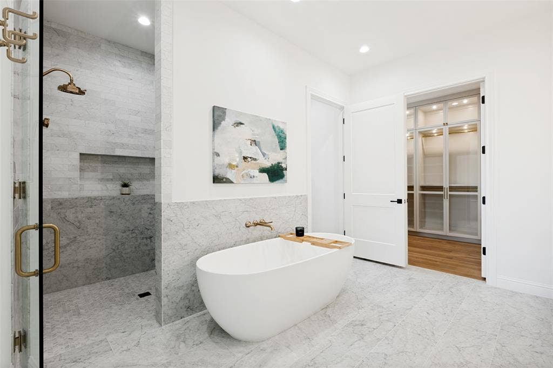
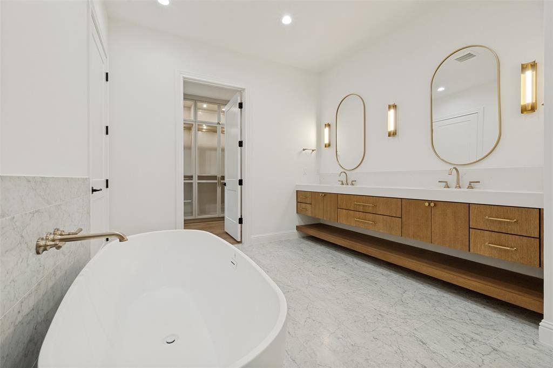
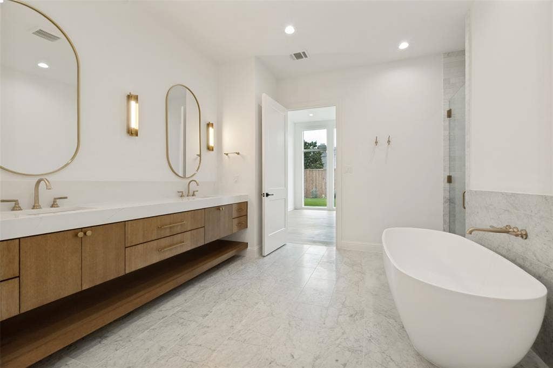
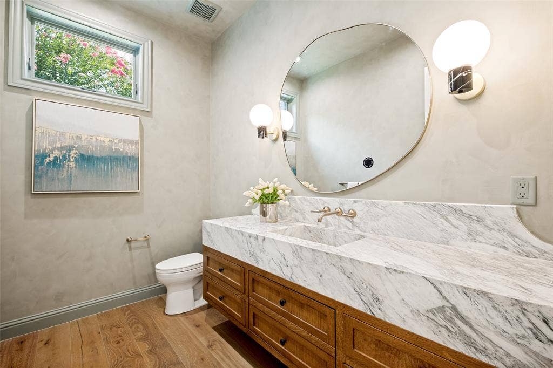
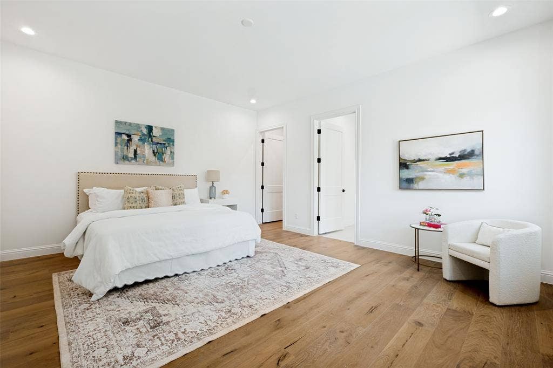
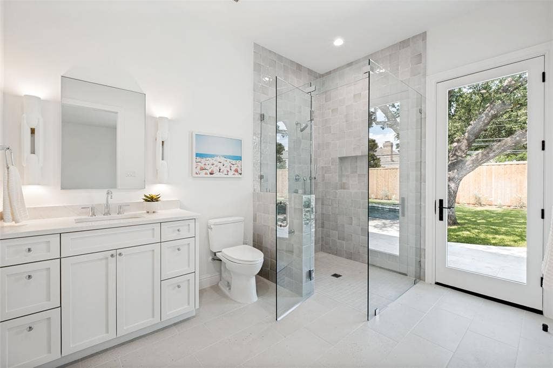
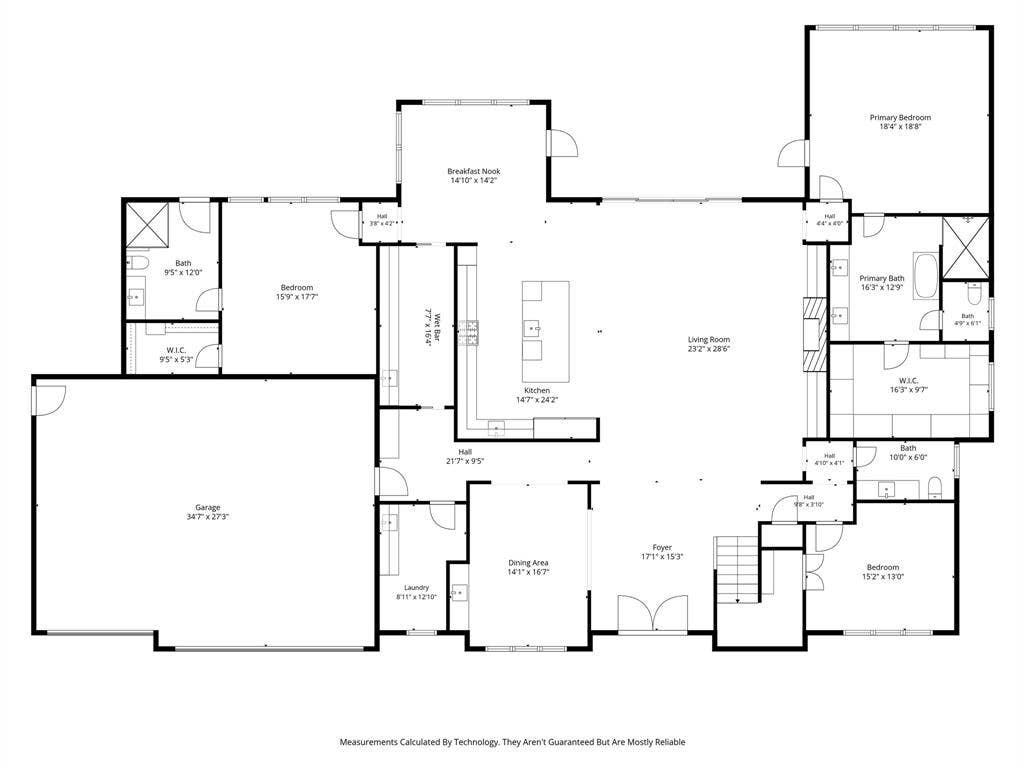
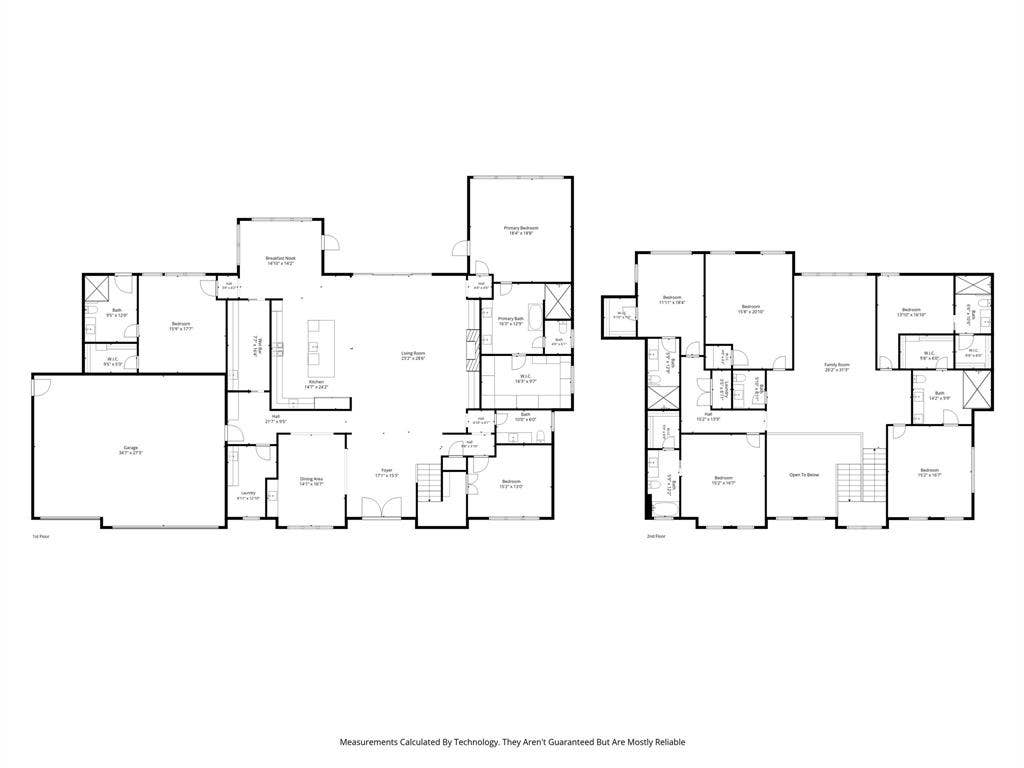
The first floor features a private study, guest suite and spacious primary retreat with a spa-inspired bath. The open kitchen is thoughtfully designed for both everyday living and entertaining, with double ovens, double dishwashers, dual sinks, an oversized island, custom cabinetry and a butler’s pantry. A breakfast nook overlooks the pool and backyard, while a generous laundry room and mudroom add everyday functionality.
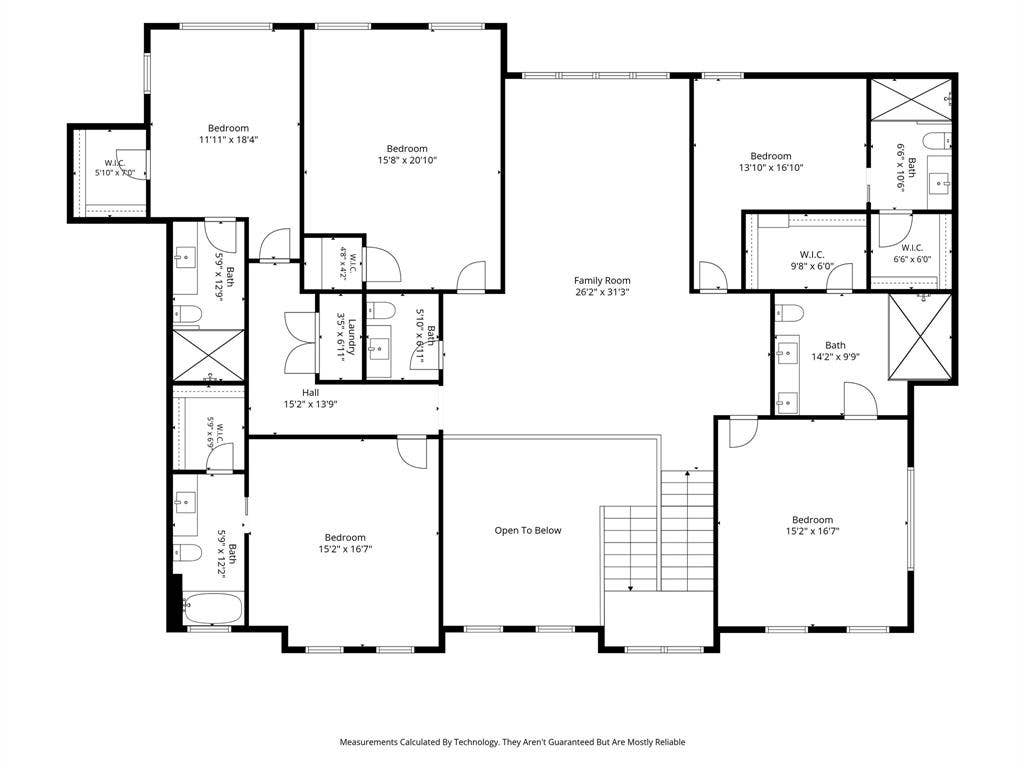
Upstairs offers four en-suite bedrooms, a large game and living area, versatile bonus room and additional laundry closet. White oak flooring extends throughout the home.
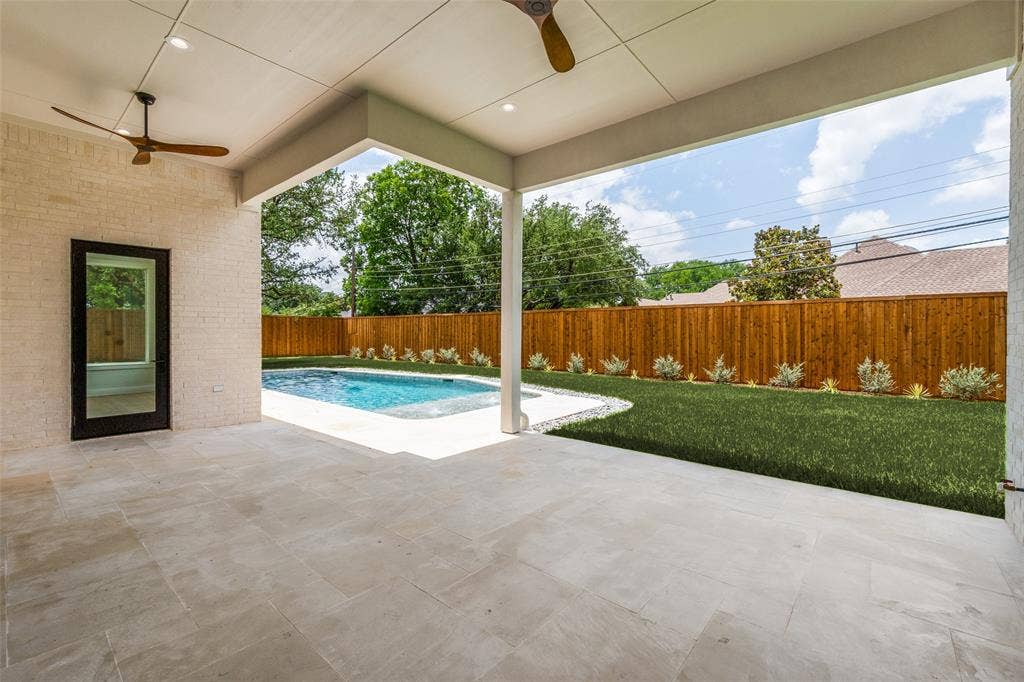
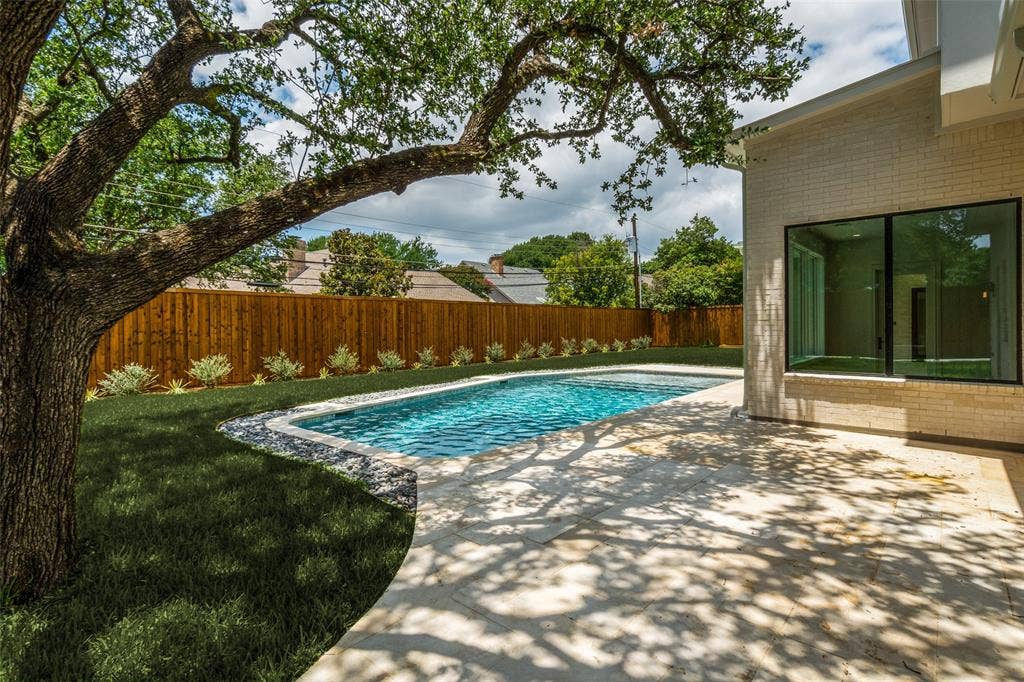
The covered patio overlooks the pool and generous backyard, creating an inviting extension of the living spaces. The three-car garage features 12-foot ceilings designed to accommodate car lifts, providing potential for up to six vehicles. Conveniently located near Dallas’ premier private schools, dining and shopping.
| Listing Id: | 21383188 |
|---|---|
| List Price: | $3,595,000 |
| Property Type: | Residential |
| Property Sub Type: | Single Family Residence |
| Status: | Active |
| Bedrooms Total: | 6 |
| Bathrooms Full: | 6 |
| Bathrooms Half: | 2 |
| Living Area: | 6,700 |
| Lot Size Square Feet: | 16,465.6800 |
| Lot Size Acres: | 0.378 |
| Architectural Style: | Contemporary/Modern,Traditional |
| Waterfront?: | No |
| City: | Dallas |
| County Or Parish: | Dallas |
| Subdivision Name: | M W Jackson |
| Postal Code: | 75230 |
| Year Built: | 2026 |
| Accessibility Features Yn: | No |
| Accessory Unit?: | No |
| Appliances: | Dishwasher,Disposal |
| Association Type: | None |
| Attached Garage?: | Yes |
| Basement Yn: | No |
| Bathrooms Total Decimal: | 6.20 |
| Bathrooms Total Integer: | 8 |
| Consent for Visitors to Record: | None |
| Covered Spaces: | 3 |
| Directions: | GPS |
| Dock Permitted?: | No |
| Elementary School: | Pershing |
| Elementary School Name: | Pershing |
| Exterior Features: | Covered Patio/Porch, Outdoor Kitchen |
| Fencing: | Wood |
| Fireplace Features: | Living Room |
| Fireplaces Total: | 1 |
| Flooring: | Tile, Wood |
| Foundation Details: | Slab |
| Garage Spaces: | 3 |
| Garage?: | Yes |
| Heating: | Central |
| High School Name: | Hillcrest |
| Horse Permitted Yn: | No |
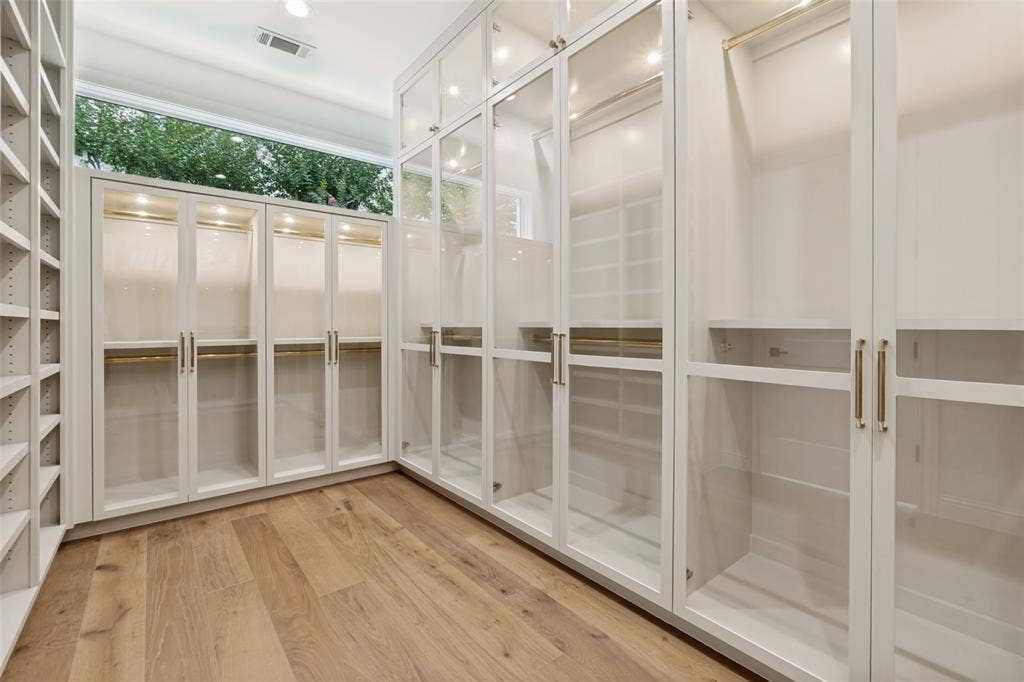
| Interior Features: | Built-in Features, Double Vanity, Eat-in Kitchen, Open Floorplan, Pantry, Walk-In Closet(s), Wet Bar |
| Lake Pump Yn: | No |
| Levels: | Two |
| Listing Terms: | 1031 Exchange, Cash, Conventional, Other |
| Room Count: | 10 |
| Lot Size: | Less Than .5 Acre (not Zero) |
| Lot Size Area: | 0.3780 |
| Lot Size Units: | Acres |
| Middle School Name: | Benjamin Franklin |
| Multi Parcel ID: | No |
| Municipal Utility District?: | No |
| Notice Surveillance Devices Pres: | Audio, Video |
| Number Of Dining Areas: | 2 |
| Number Of Living Areas: | 1 |
| Number Of Parking Spaces: | 3 |
| Parking Features: | Additional Parking, Covered, Driveway, Garage |
| Pool Features: | In Ground |
| Pool?: | Yes |
| Possession: | Closing/Funding |
| Property Attached?: | No |
| Roof: | Composition |
| School District: | Dallas ISD |
| Senior Community Yn: | No |
| Smart Home Features Appor Pass Y: | 1 |
| Soil Type: | Unknown |
| Special Taxing Entities: | 0 |
| Structural Style: | Single Detached |
| Transaction Type: | For Sale |
| Utilities: | City Sewer, City Water |
| Will Subdivide: | No |
| Year Built Details: | New Construction - Complete |
Listing Courtesy of: Dave Perry Miller Real Estate
Listing Agent: Roxanne Diamond
214-369-6000
Mortgage Calculator
All listings featuring the  icon are provided courtesy of North Texas Real Estate Information Systems, Inc. (NTREIS), Copyright 2026. All rights reserved.
All information is believed accurate but not guaranteed. The properties displayed may not be all of the properties available through the IDX Program. Any use of this site other than by potential buyers or sellers is strictly prohibited.
North Texas Real Estate Information Systems, Inc. data last updated on October 08, 2026 03:54 PM - CT
Property Last Updated: October 08, 2026 03:54 PM - CT
