12054 Blake Place
Frisco, TX 75036
$4,495,000
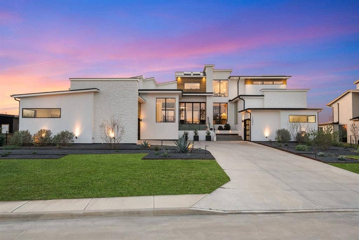
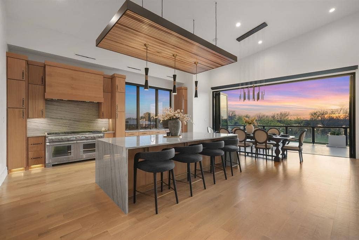
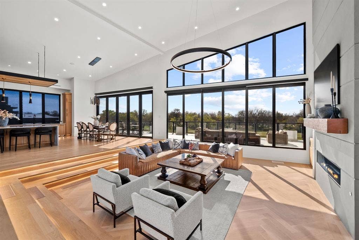
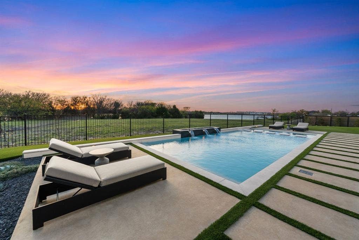
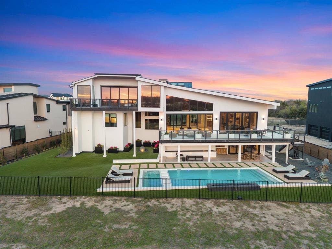
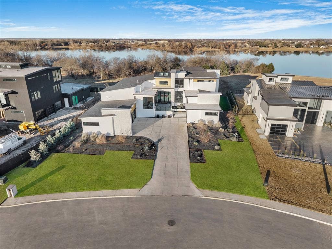
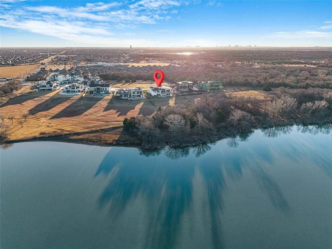
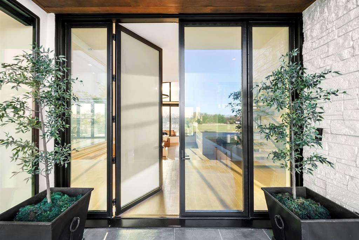
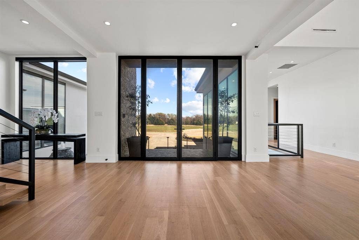
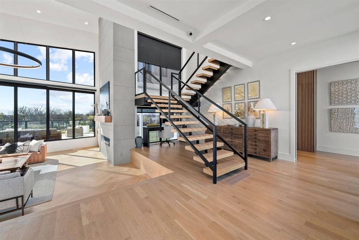
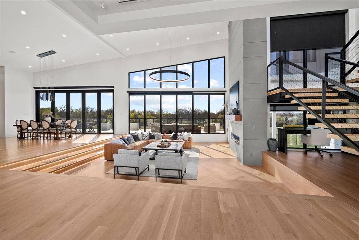
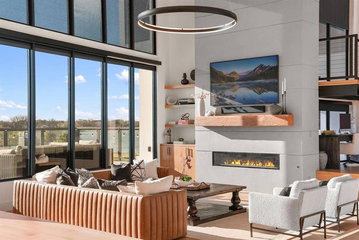
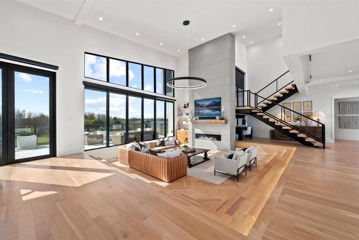
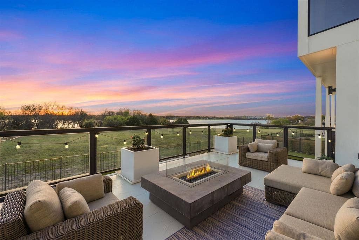
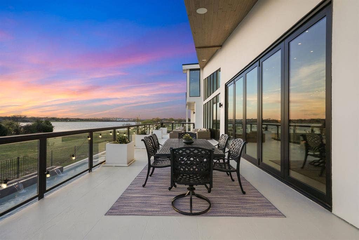
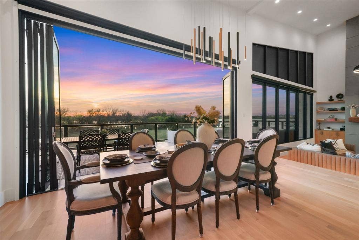
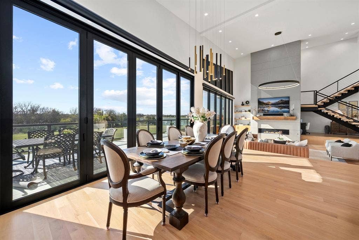
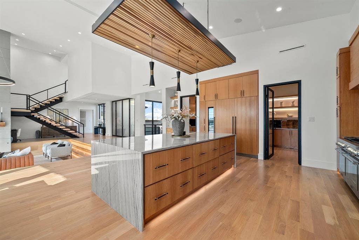
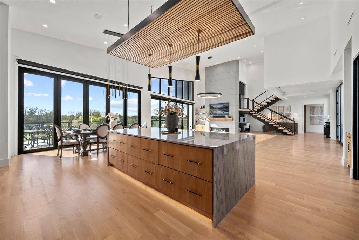
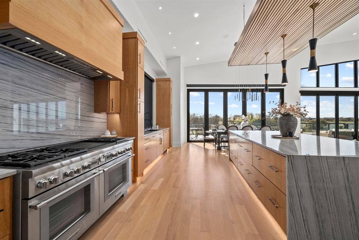
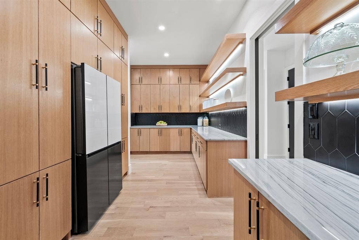
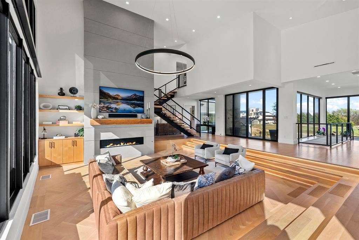
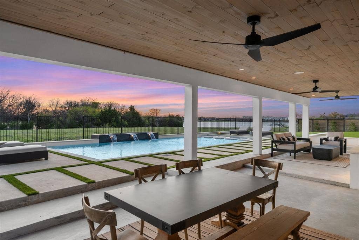
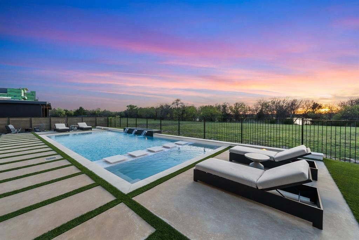
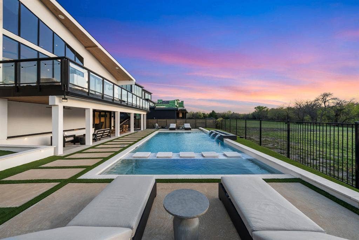
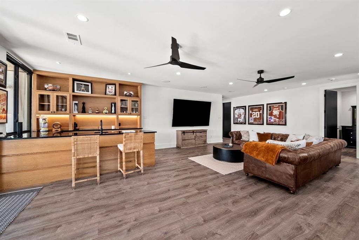
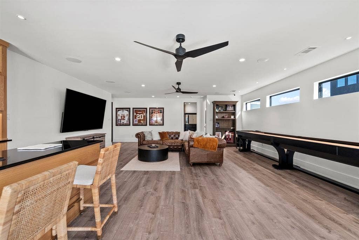
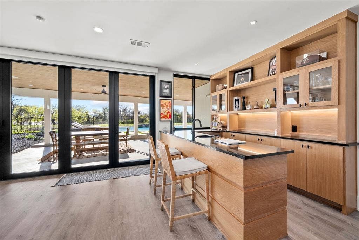
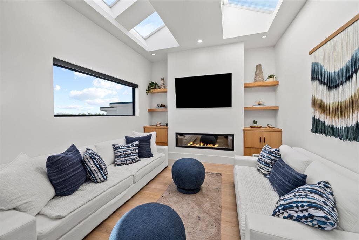
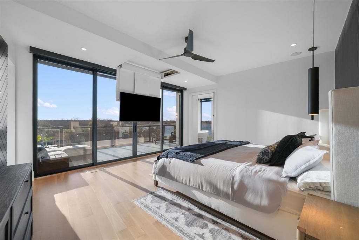
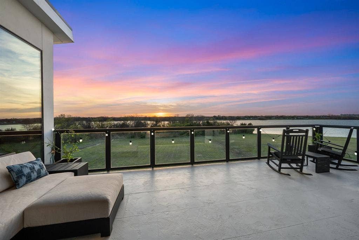
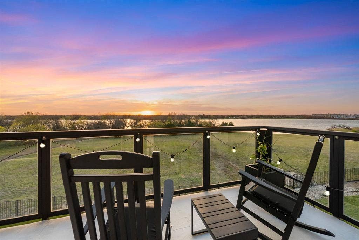
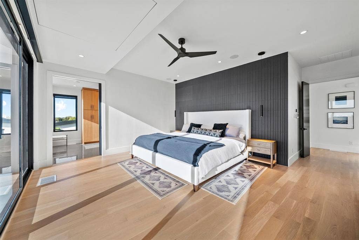
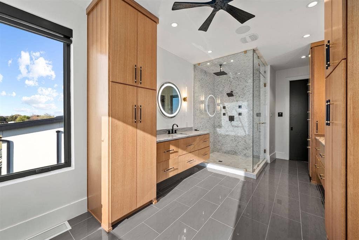
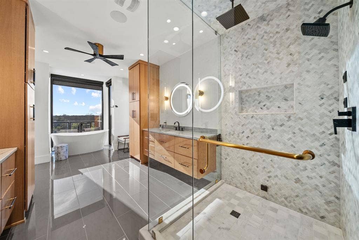
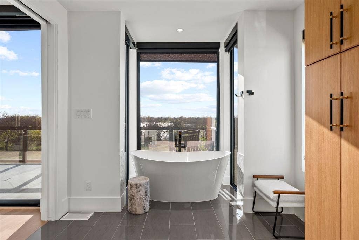
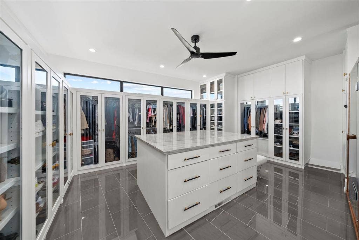
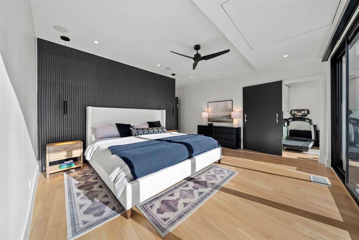
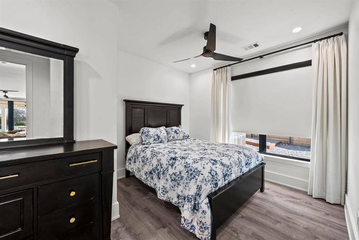
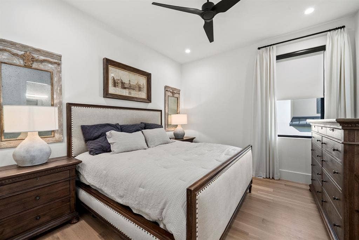
A striking custom-built modern residence overlooking the lake, this one-of-a-kind three-story home blends dramatic architecture, walls of windows and resort-style outdoor living. From the moment you arrive, the clean-lined and perfectly landscaped façade, expansive driveway, and abundant windows create an unforgettable first impression. Inside, soaring ceilings and floor-to-ceiling windows flood the home with natural light and frame beautiful lake views. The main level is the heart of the home, featuring a sunken family room, chef’s kitchen, dining area, and three private bedrooms—each with en-suite baths and walk-in closets. The kitchen showcases an oversized waterfall island, Thermador appliances, gas range, built-in refrigerator, wine fridge, quartz counters and backsplash, and abundant cabinetry. A prep kitchen and walk-in pantry provide exceptional hidden workspace and storage. The expansive main-level terrace creates seamless indoor-outdoor living, offering incredible lake views and a mosquito misting system, perfect for relaxing and entertaining. The ground level features a spacious and luxe game room with wet bar, backyard access, and a full bedroom and bath for guests. The private third level is dedicated to the owner’s retreat with a luxurious primary suite featuring a remote-controlled drop-down TV, spa-inspired bath with soaking tub, oversized shower, and dual vanities. A rare private terrace off the primary suite offers sweeping lake views and a perfect place to enjoy sunrises, sunsets, and holiday fireworks. An adjacent flex space is ideal for a study, workout, or meditation room. Additional highlights include a utility room with ...
+ Read More| Listing Id: | 21183937 |
|---|---|
| List Price: | $4,495,000 |
| Property Type: | Residential |
| Property Sub Type: | Single Family Residence |
| Status: | Active |
| Bedrooms Total: | 5 |
| Bathrooms Full: | 6 |
| Bathrooms Half: | 1 |
| Living Area: | 6,208 |
| Unexempt Taxes: | $29,676 |
| Lot Size Square Feet: | 22,215.6000 |
| Lot Size Acres: | 0.51 |
| Architectural Style: | Contemporary/Modern |
| Waterfront?: | Yes |
| City: | Frisco |
| County Or Parish: | Denton |
| Subdivision Name: | Bridge Creek Shores Add |
| Postal Code: | 75036 |
| Year Built: | 2022 |
| Accessibility Features Yn: | No |
| Appliances: | Built-in Refrigerator,Commercial Grade Range,Commercial Grade Vent,Dishwasher,Disposal,Electric Oven,Gas Cooktop,Microwave,Double Oven,Plumbed For Gas in Kitchen,Refrigerator,Tankless Water Heater,Vented Exhaust Fan,Water Softener |
| Association Type: | None |
| Attached Garage?: | Yes |
| Basement Yn: | Yes |
| Bathrooms Total Decimal: | 6.10 |
| Bathrooms Total Integer: | 7 |
| Construction Materials: | Brick |
| Cooling: | Ceiling Fan(s), Central Air |
| Covered Spaces: | 4 |
| Directions: | Drive north on Dallas North Tollway Take exit toward Cotton Gin - Main St. Turn left on Main street and continue on king rd. Turn left on Sycamore dr. Enter Bridge Creek Shores on the left. |
| Elementary School: | Hackberry |
| Elementary School Name: | Hackberry |
| Exclusions: | All wall mounted TV's, sauna in master closet, control4 audio, prep kitchen fridge. |
| Exterior Features: | Balcony, Covered Patio/Porch, Mosquito Mist System |
| Fencing: | Metal |
| Fireplace Features: | Decorative, Electric, Family Room |
| Fireplaces Total: | 2 |
| Flooring: | Carpet, Ceramic Tile, Wood |
| Foundation Details: | Slab |
| Garage Length: | 36 |
| Garage Spaces: | 4 |
| Garage Width: | 24 |
| Garage?: | Yes |
| Heating: | Central, Electric |
| High School Name: | Little Elm |
| Interior Features: | Built-in Features, Built-in Wine Cooler, Decorative Lighting, Double Vanity, Eat-in Kitchen, Granite Counters, High Speed Internet Available, Kitchen Island, Multiple Staircases, Open Floorplan, Vaulted Ceiling(s), Walk-In Closet(s), Wet Bar, Wired for Data |
| Levels: | Three Or More |
| Listing Terms: | Cash, Conventional, FHA, VA Loan |
| Room Count: | 13 |
| Lot Features: | Adjacent to Greenbelt, Landscaped, Lrg. Backyard Grass, Sprinkler System, Subdivision, Water/Lake View |
| Lot Size: | .5 to < 1 Acre |
| Lot Size Area: | 0.5100 |
| Lot Size Units: | Acres |
| Middle School Name: | Lowell Strike |
| Multi Parcel ID: | No |
| Municipal Utility District?: | No |
| Number Of Dining Areas: | 1 |
| Number Of Living Areas: | 3 |
| Number Of Parking Spaces: | 4 |
| Parking Features: | Covered, Driveway, Enclosed, Garage, Garage Door Opener, Garage Faces Side, Inside Entrance |
| Patio And Porch Features: | Covered, Deck, Front Porch, Patio |
| Pool Features: | Gunite, Heated, In Ground, Pool/Spa Combo, Private, Water Feature |
| Pool?: | Yes |
| Possession: | Negotiable |
| Postal Code Plus 4: | 9381 |
| Property Attached?: | No |
| Roof: | Composition |
| School District: | Little Elm ISD |
| Security Features: | Prewired, Smoke Detector(s) |
| Smart Home Features Appor Pass Y: | 0 |
| Structural Style: | Single Detached |
| Transaction Type: | For Sale |
| Utilities: | City Sewer, City Water, Concrete, Curbs, Sidewalk |
| Waterfront Features: | Lake Front, Lake Front Corps of Engineers |
| Will Subdivide: | No |
| Window Features: | Electric Shades, Skylights(s), Window Coverings |
| Year Built Details: | Preowned |
Listing Courtesy of: Monument Realty
Listing Agent: Jeff Cheney
972-965-0169
Mortgage Calculator
All listings featuring the  icon are provided courtesy of North Texas Real Estate Information Systems, Inc. (NTREIS), Copyright 2026. All rights reserved.
All information is believed accurate but not guaranteed. The properties displayed may not be all of the properties available through the IDX Program. Any use of this site other than by potential buyers or sellers is strictly prohibited.
North Texas Real Estate Information Systems, Inc. data last updated on October 08, 2026 03:54 PM - CT
Property Last Updated: October 08, 2026 03:54 PM - CT
