12010 Lueders Lane
Dallas, TX 75230
$1,350,000
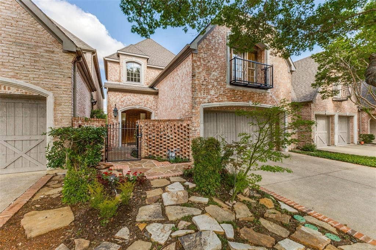
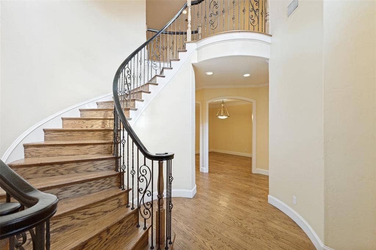
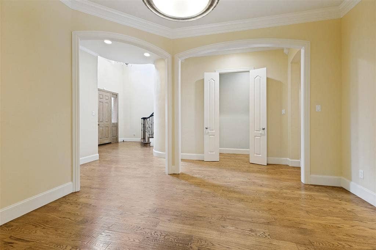
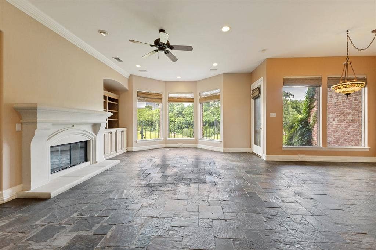
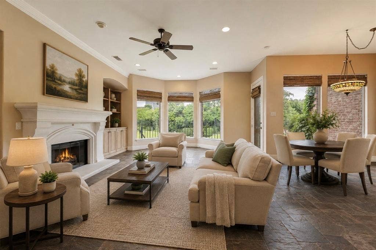
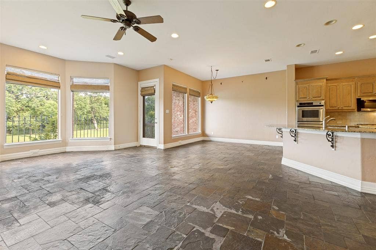
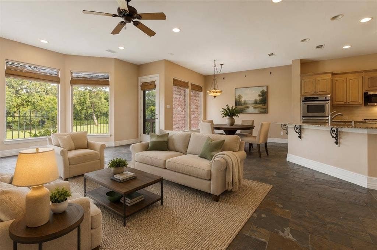
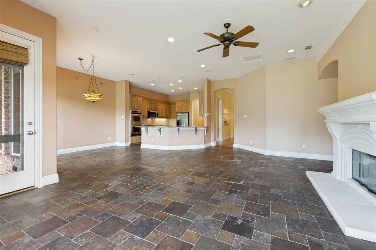
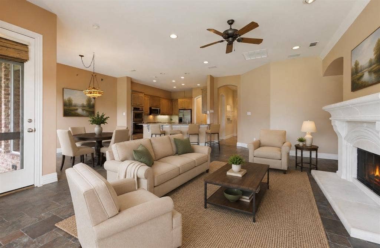
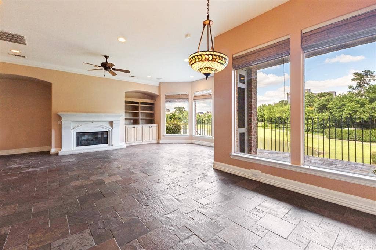
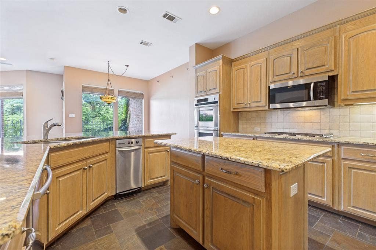
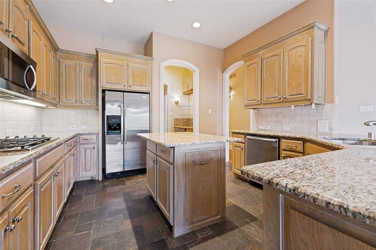
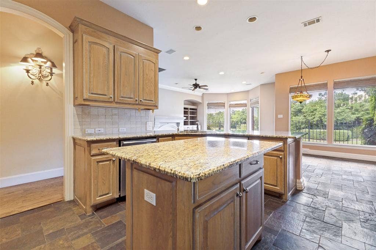
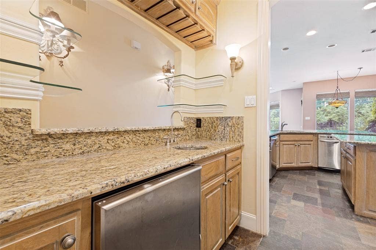
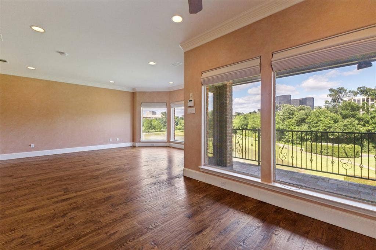
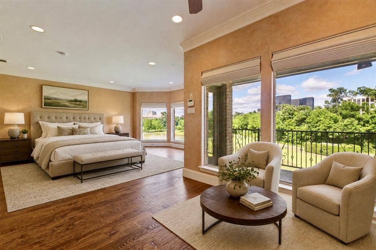
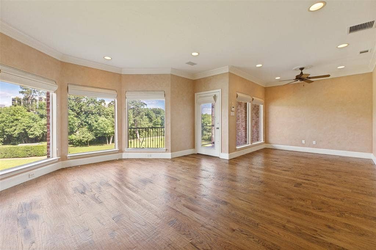
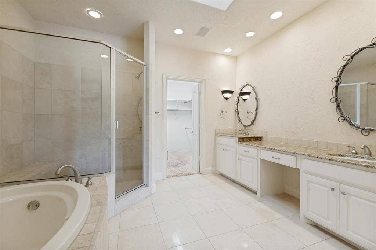
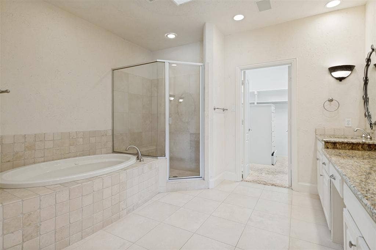
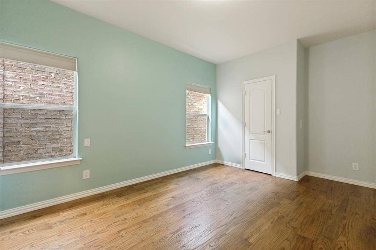
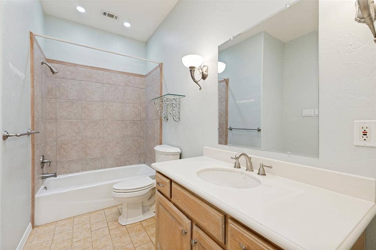
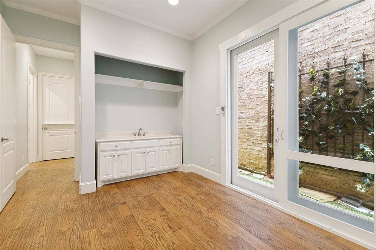
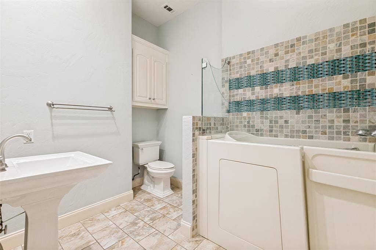
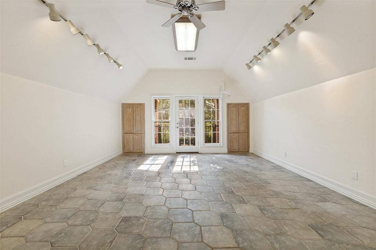
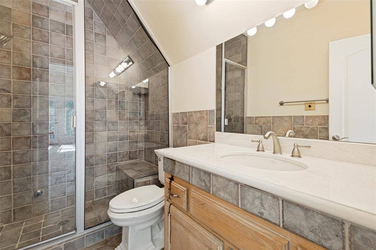
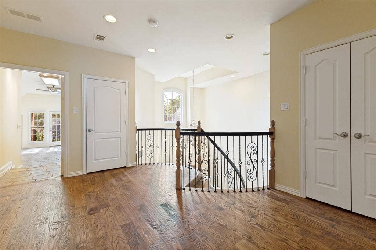
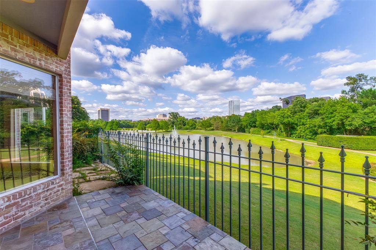
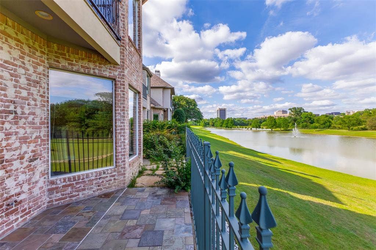
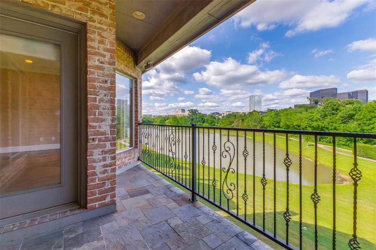
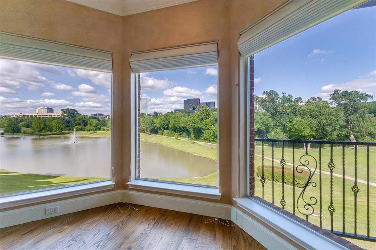
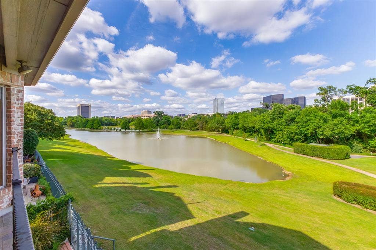
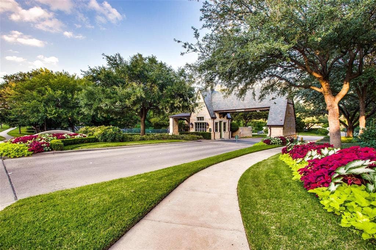
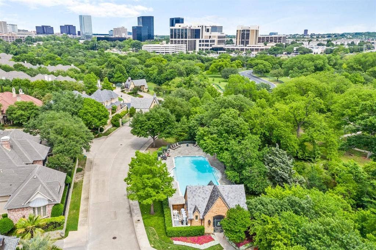
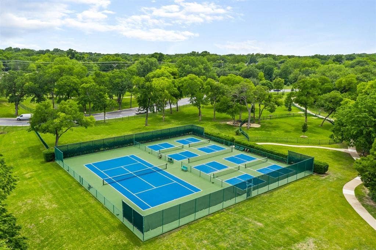
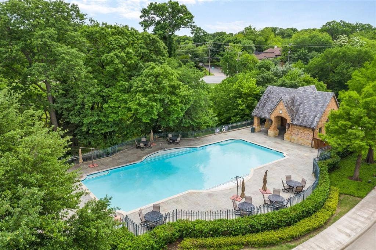
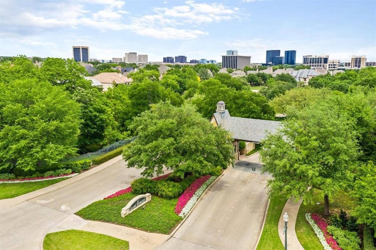
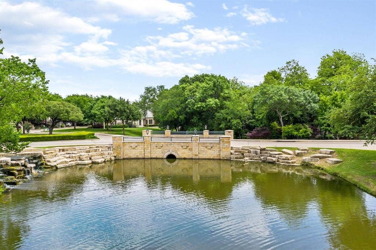
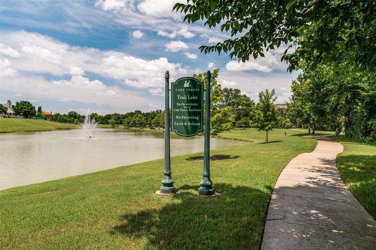
Rarely available waterfront lot in highly sought guard gated Lake Forest! This two-story home offers the perfect blend of location, comfort and privacy. Open concept living-dining-kitchen floor plan with French door to the patio overlooking the serene green space and lake. The living room features a fireplace and built-in shelving and flows seamlessly into the kitchen and breakfast area. The center island kitchen and breakfast area features granite countertops, a gas cooktop, double ovens, and butlers pantry. Step onto the patio through the French doors and enjoy the tree-lined greenbelt and lake with fountains. The charming courtyard offers a peaceful retreat for dining or relaxing. The generously sized primary suite with sitting area overlooking the lake and greenbelt is located upstairs and features a luxurious bath with separate shower and tub, double vanities and a large walk-in closet. This home offers the ultimate in sophisticated living, conveniently located within close proximity to Dallas' best shopping, dining and private school corridor! Lake Forest is comprised of 170 acres of park-like grounds with green spaces, lakes, and towering oaks. Residents enjoy walking trails, community pool, tennis & pickle ball carts, and dog parks.
| Listing Id: | 21261490 |
|---|---|
| List Price: | $1,350,000 |
| Property Type: | Residential |
| Property Sub Type: | Single Family Residence |
| Status: | Active |
| Bedrooms Total: | 4 |
| Bathrooms Full: | 4 |
| Living Area: | 3,579 |
| Association Fee: | $7,000 |
| Unexempt Taxes: | $36,590 |
| Lot Size Square Feet: | 3,615.4800 |
| Lot Size Acres: | 0.083 |
| Architectural Style: | Traditional |
| Waterfront?: | Yes |
| City: | Dallas |
| County Or Parish: | Dallas |
| Subdivision Name: | Lake Forest Ph F |
| Postal Code: | 75230 |
| Year Built: | 2000 |
| Accessibility Features Yn: | No |
| Appliances: | Dishwasher,Disposal |
| Association Fee Frequency: | Annually |
| Association Fee Includes: | Front Yard Maintenance, Full Use of Facilities, Maintenance Grounds, Management Fees, Security |
| Association Type: | Mandatory |
| Attached Garage?: | Yes |
| Basement Yn: | No |
| Bathrooms Total Decimal: | 4.00 |
| Bathrooms Total Integer: | 4 |
| Community Features: | Community Pool, Gated, Greenbelt, Guarded Entrance, Jogging Path/Bike Path, Lake, Park, Perimeter Fencing, Pickle Ball Court, Pool, Sidewalks, Tennis Court(s), Other |
| Construction Materials: | Brick |
| Cooling: | Central Air |
| Covered Spaces: | 2 |
| Directions: | From Forest Ln, turn north on Swan Lake. Access through right side guard gate. |
| Dock Permitted?: | No |
| Elementary School: | Hamilton Park |
| Elementary School Name: | Hamilton Park |
| Exterior Features: | Balcony, Courtyard, Covered Patio/Porch |
| Fencing: | Wrought Iron |
| Fireplace Features: | Gas Starter |
| Fireplaces Total: | 1 |
| Flooring: | Tile, Wood |
| Foundation Details: | Slab |
| Garage Spaces: | 2 |
| Garage?: | Yes |
| Heating: | Central |
| High School Name: | Richardson |
| Hoa Management Company: | SBB Management |
| Hoa Management Company Phone: | 972-960-2800 |
| Interior Features: | Built-in Features, Granite Counters, High Speed Internet Available, Kitchen Island, Open Floorplan, Pantry, Walk-In Closet(s) |
| Junior High School Name: | Westwood |
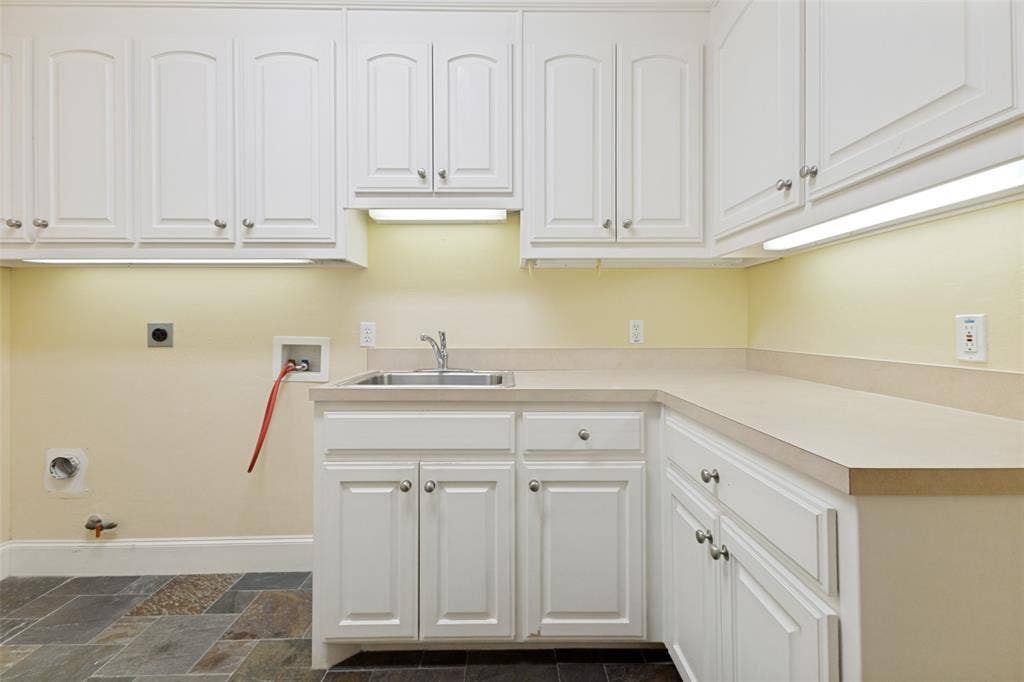
| Laundry Features: | Utility Room |
| Levels: | Two |
| Listing Terms: | Cash, Conventional |
| Room Count: | 9 |
| Lot Features: | Adjacent to Greenbelt, Water/Lake View, Waterfront |
| Lot Size: | Zero Lot |
| Lot Size Area: | 0.0830 |
| Lot Size Dimensions: | 33x110 |
| Lot Size Source: | Assessor |
| Lot Size Units: | Acres |
| Multi Parcel ID: | No |
| Municipal Utility District?: | No |
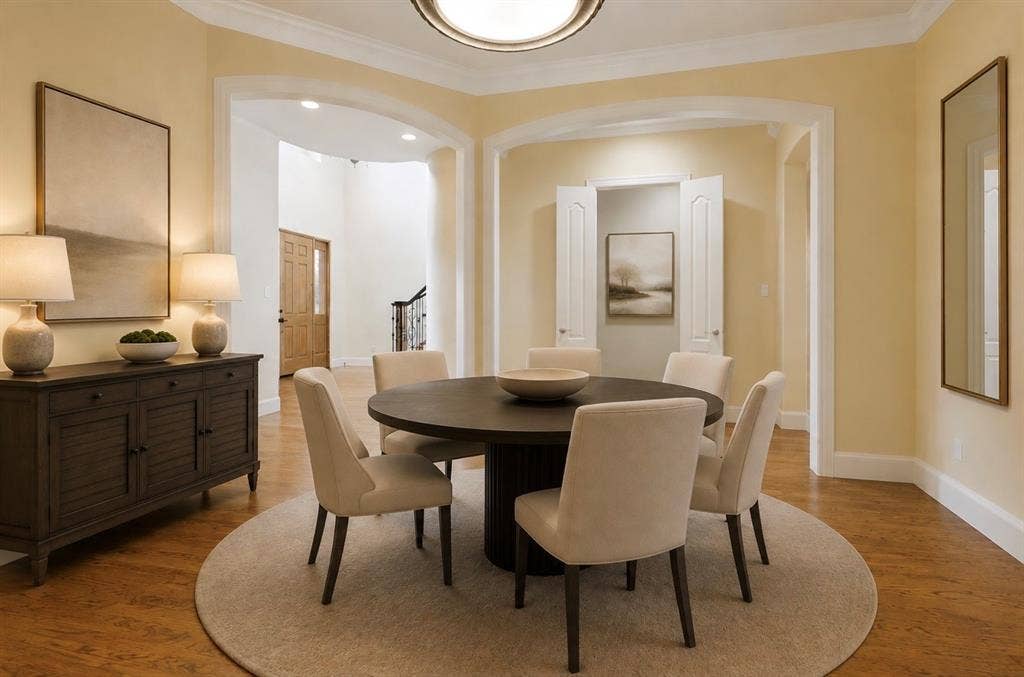
| Number Of Dining Areas: | 2 |
| Number Of Living Areas: | 2 |
| Number Of Parking Spaces: | 2 |
| Parking Features: | Garage Faces Front |
| Pool?: | No |
| Possession: | Closing/Funding, Negotiable |
| Postal Code Plus 4: | 2373 |
| Property Attached?: | No |
| Roof: | Composition |
| School District: | Richardson ISD |
| Security Features: | Gated Community, Security Gate, Security Guard |
| Smart Home Features Appor Pass Y: | 0 |
| Special Taxing Entities: | 0 |
| Structural Style: | Single Detached |
| Transaction Type: | For Sale |
| Utilities: | City Sewer, City Water |
| Waterfront Features: | Lake Front - Common Area |
| Will Subdivide: | No |
| Year Built Details: | Preowned |
Listing Courtesy of: Dave Perry Miller Real Estate
Listing Agent: Laura Michelle
214-369-6000
Mortgage Calculator
All listings featuring the  icon are provided courtesy of North Texas Real Estate Information Systems, Inc. (NTREIS), Copyright 2026. All rights reserved.
All information is believed accurate but not guaranteed. The properties displayed may not be all of the properties available through the IDX Program. Any use of this site other than by potential buyers or sellers is strictly prohibited.
North Texas Real Estate Information Systems, Inc. data last updated on October 08, 2026 03:54 PM - CT
Property Last Updated: October 08, 2026 03:54 PM - CT
