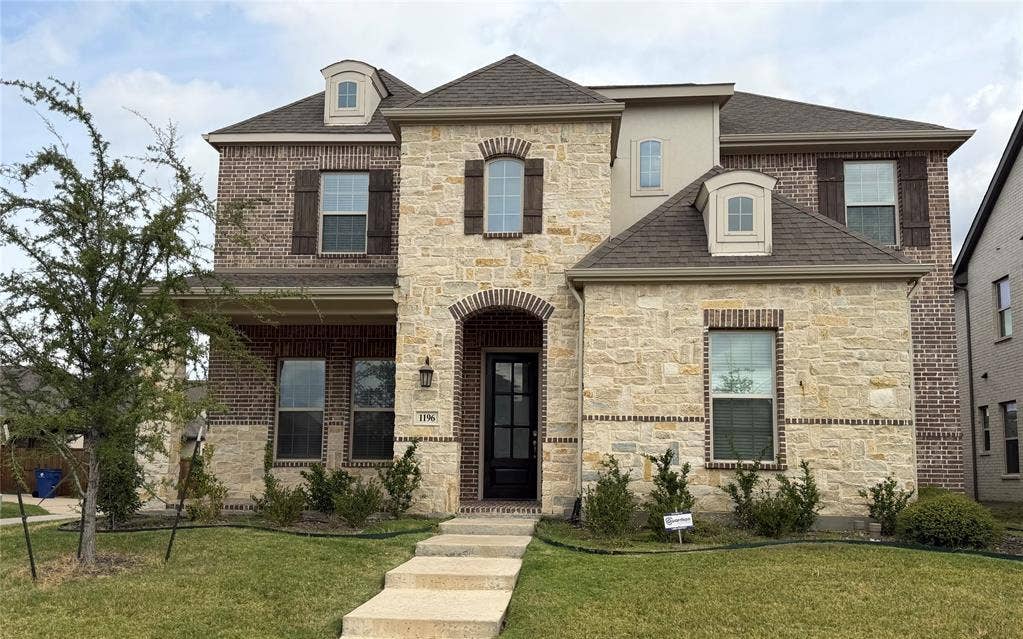
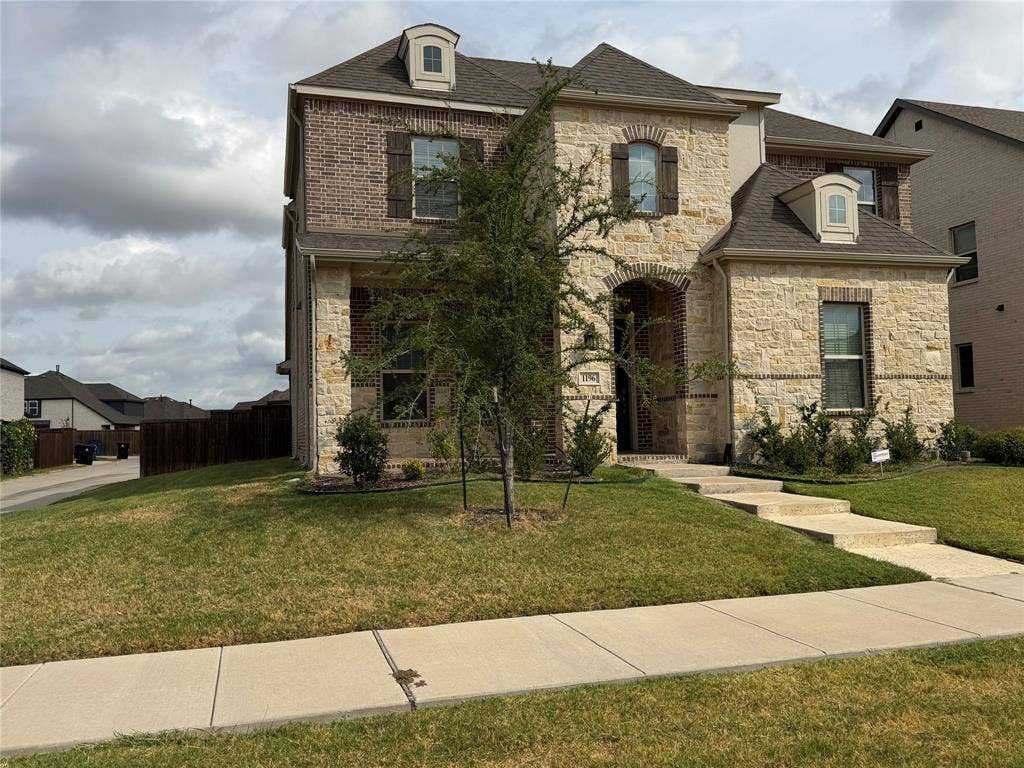
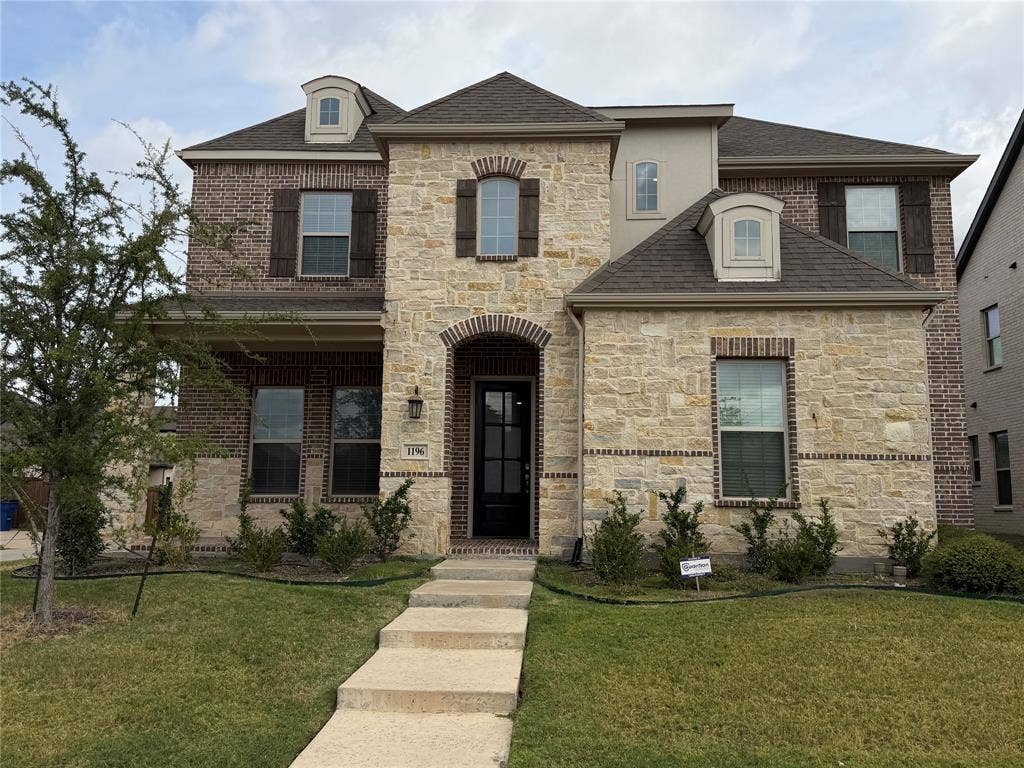
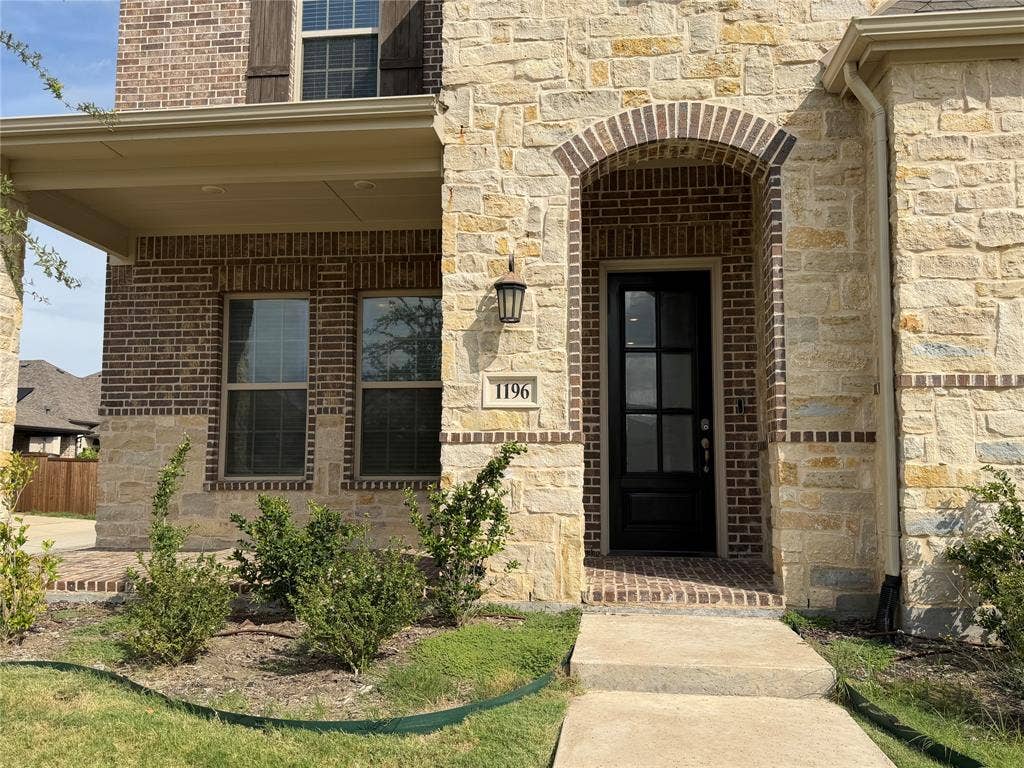
1196 Putnam Drive
Frisco, TX 75036
$3,400
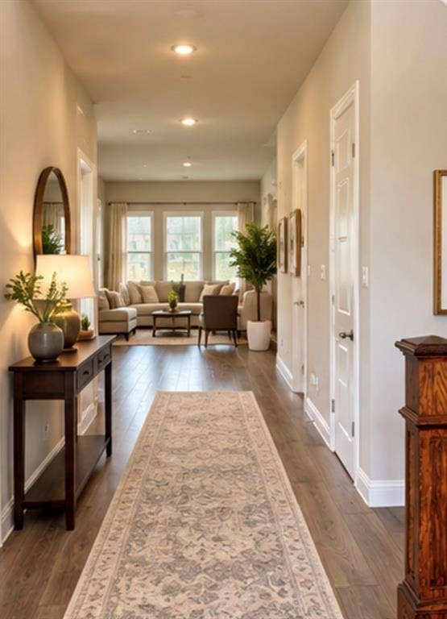
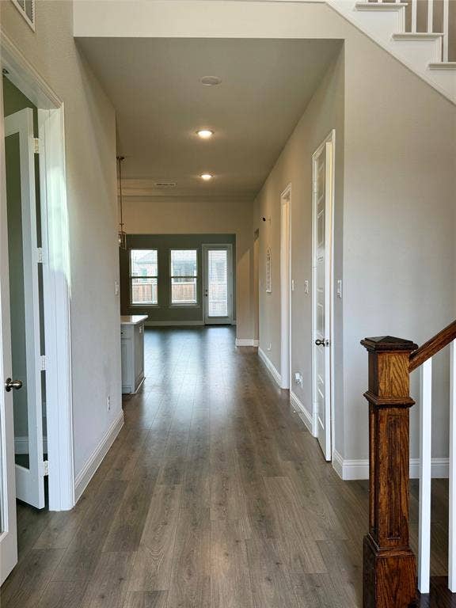
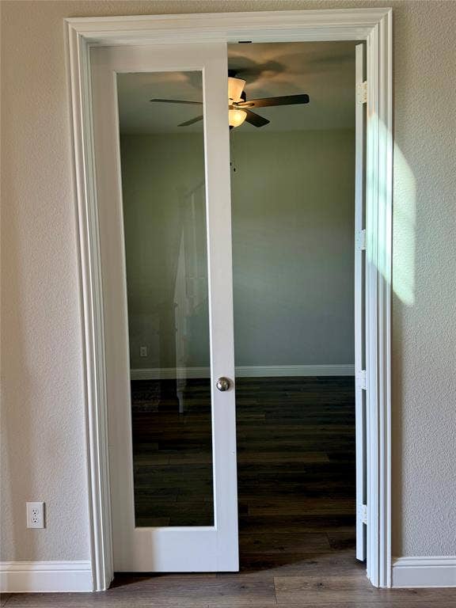
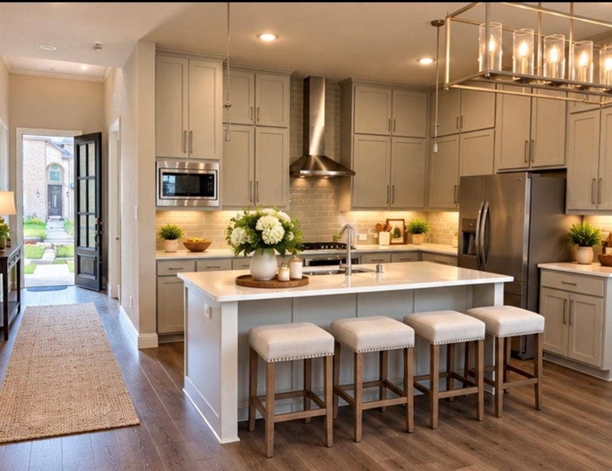
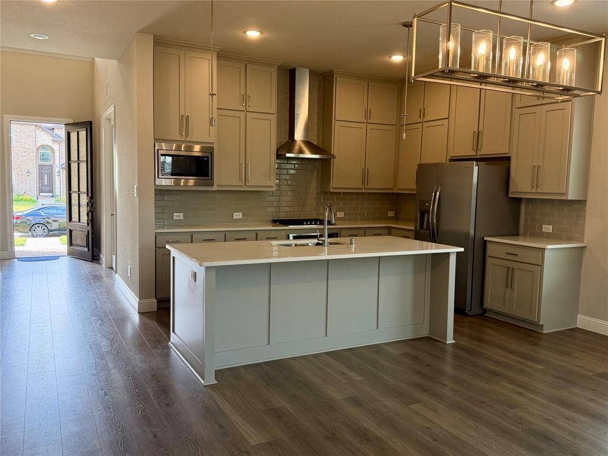
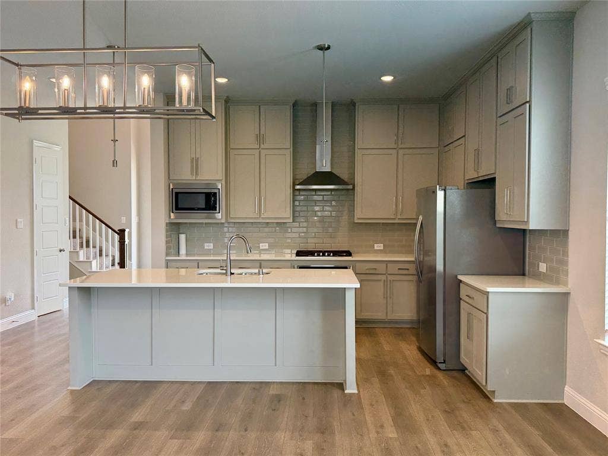
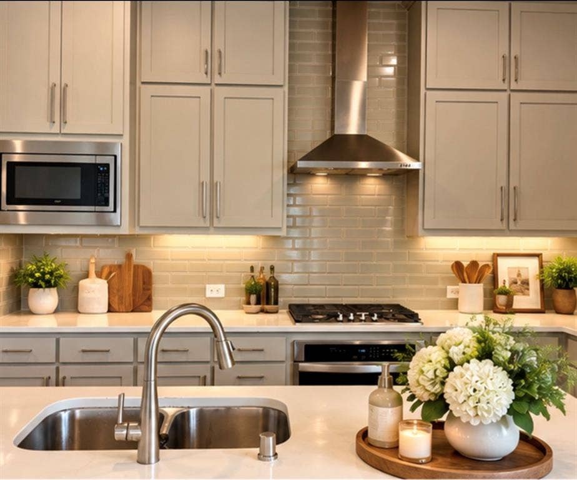
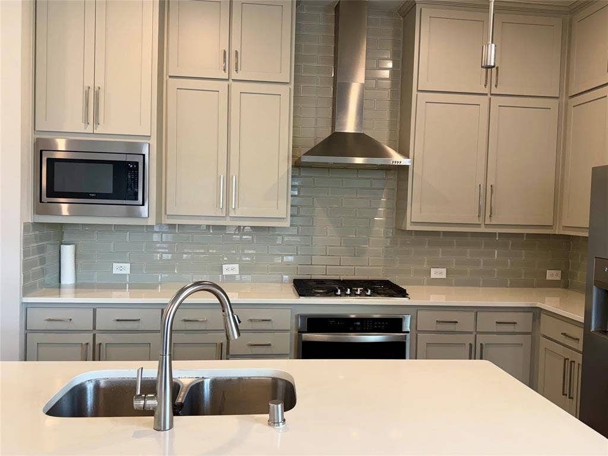
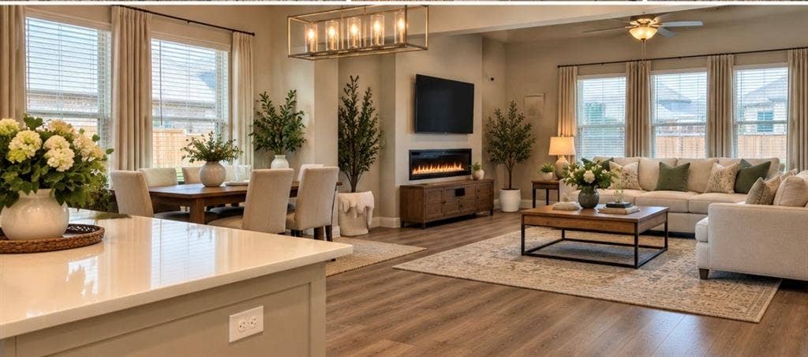
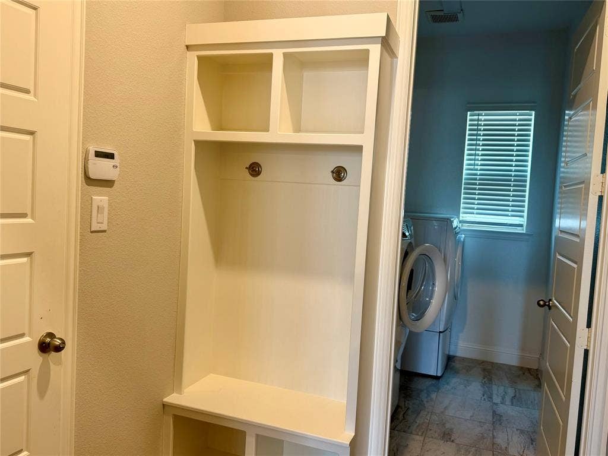
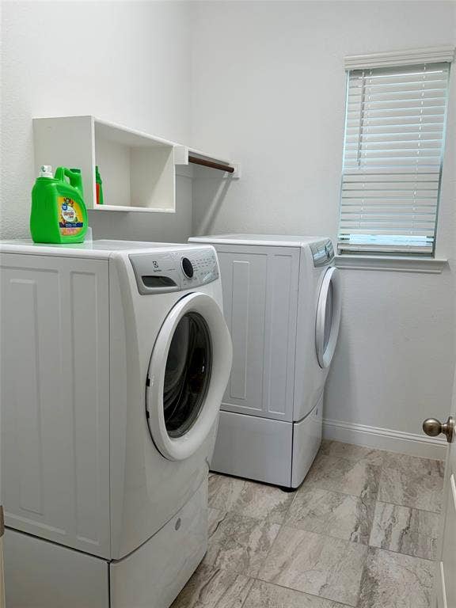
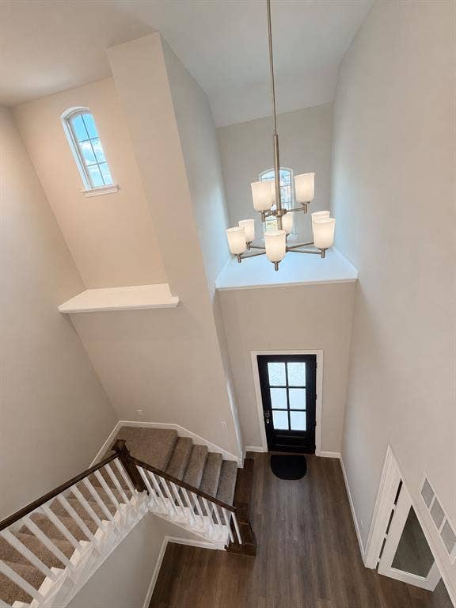
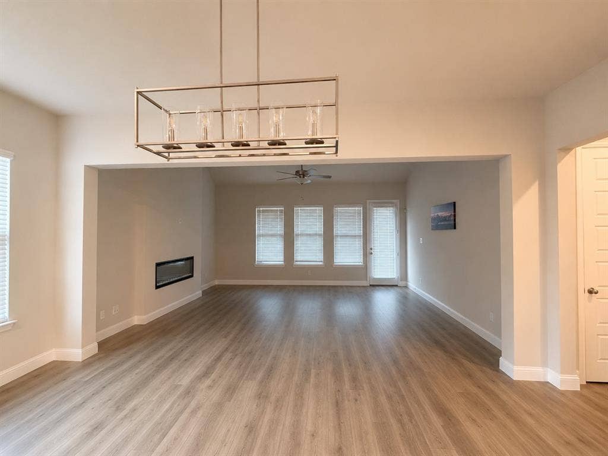
Beautiful family home in sought after Villages of Creekwood in Frisco. Fabulous floor plan in this 2 story home perfect for families of all sizes. Soaring ceilings in the open-concept family room create an inviting space for entertaining family & friends, just steps away from the dining area. The kitchen features granite countertops, lots of counter space & storage, spacious walk-in pantry & a large island with a built-in double sink. A flex room at the front of the home can be used as a formal dining or private study. The gourmet kitchen features an oversized island with breakfast bar seating, abundant cabinetry and counter space, stainless-steel appliances, built-in microwave, refrigerator, washer and dryer included plus a large walk-in pantry.
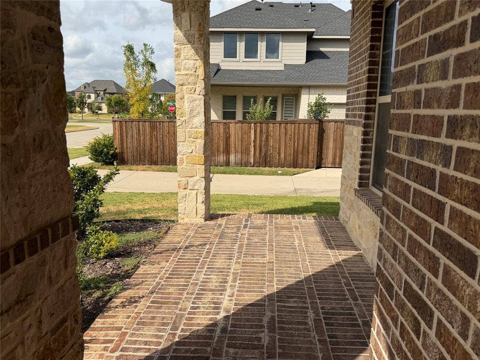
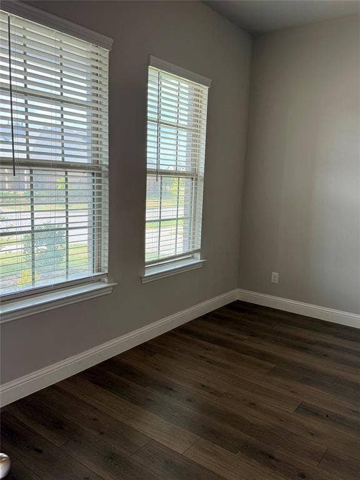
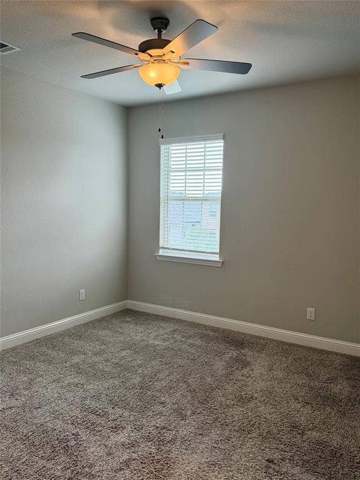
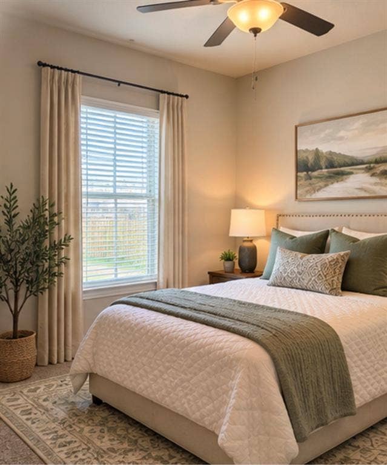
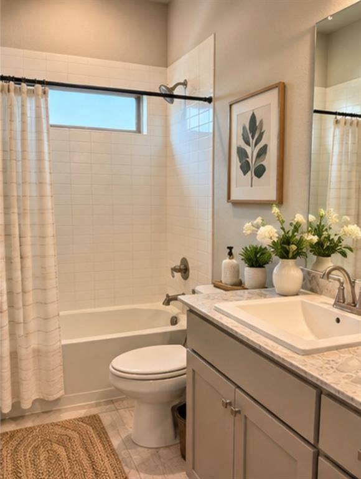
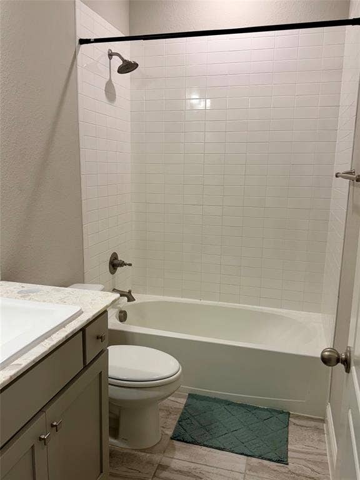
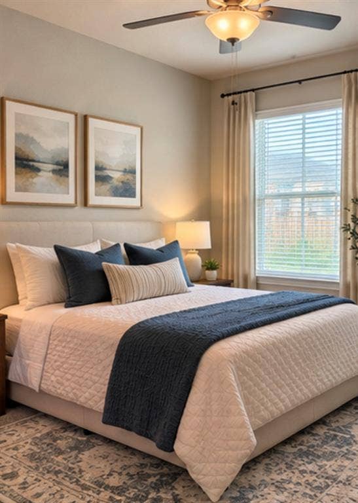
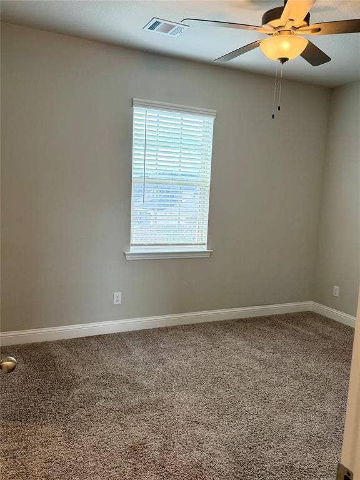
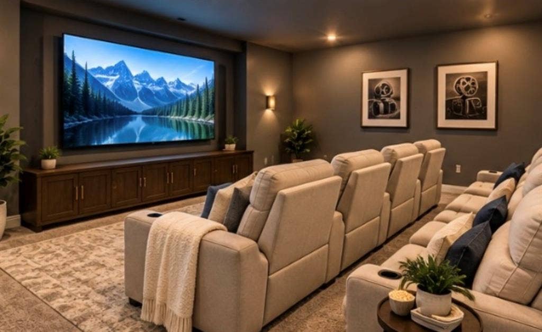
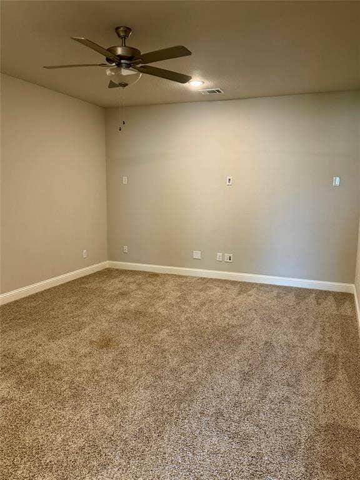
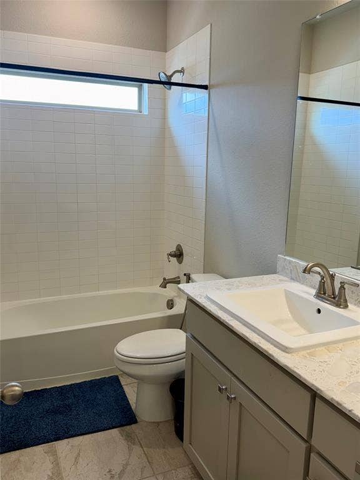
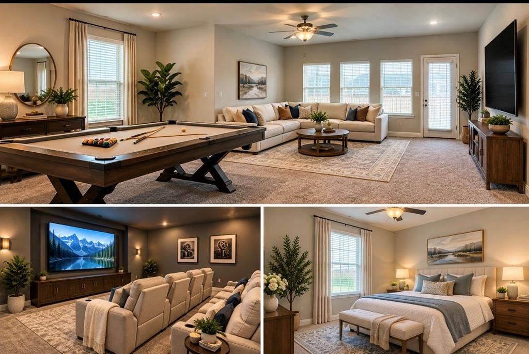
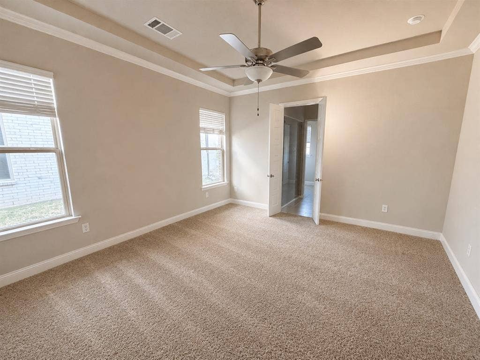
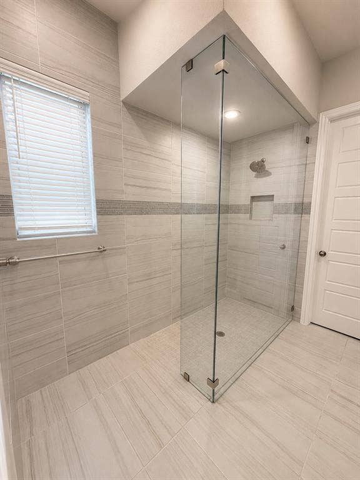
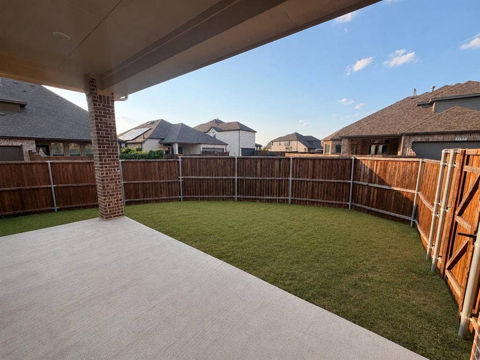
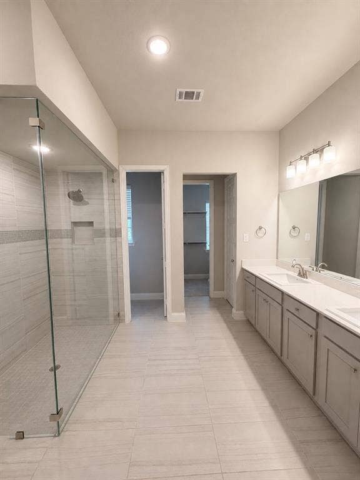
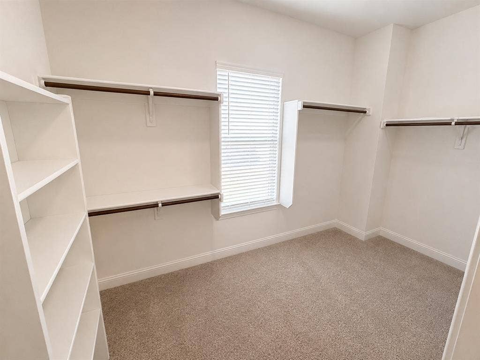
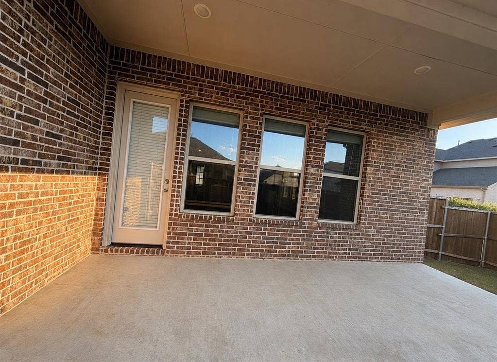
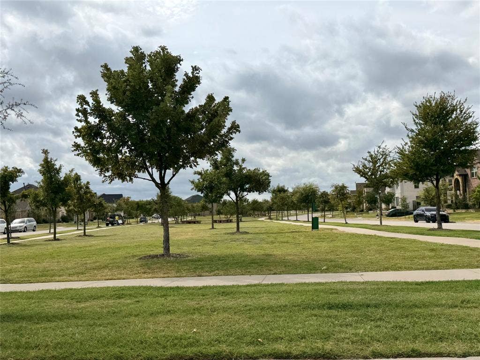
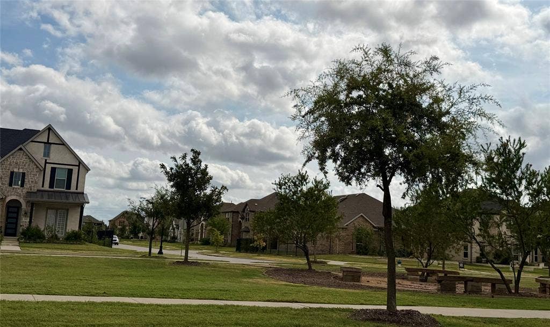
The home offers four generously sized bedrooms, providing plenty of flexibility for family, guests, or a home office. The private primary suite in back of the home offers a quiet retreat with an ensuite bathroom and large walk-in closet. Three additional guest bedrooms upstairs with 2 full baths feature ample closet space , ceiling fans and natural light. Enjoy watching your favorite movies or sports events in the spacious media room upstairs. The huge game room is perfect for children playroom and toy storage. Enjoy the large back covered patio for those summer cookouts. At the end of the Putnam street there is an expansive greenbelt with walking trails, tall trees and benches to relax. Priced well ...
| Listing Id: | 21398143 |
|---|---|
| List Price: | $3,400 |
| Property Type: | Residential Lease |
| Property Sub Type: | Single Family Residence |
| Status: | Active |
| Bedrooms Total: | 4 |
| Bathrooms Full: | 3 |
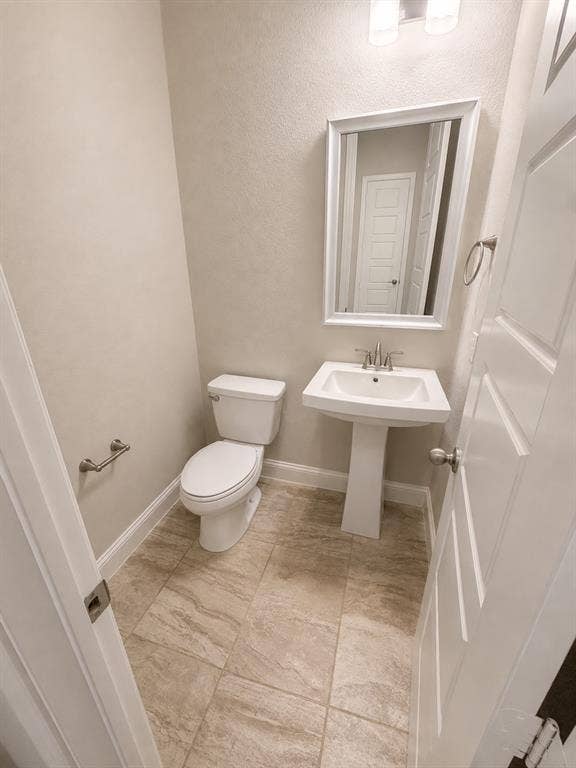
| Bathrooms Half: | 1 |
| Living Area: | 3,278 |
| Lot Size Square Feet: | 6,316.2000 |
| Lot Size Acres: | 0.145 |
| Architectural Style: | Traditional |
| Waterfront?: | No |
| City: | Frisco |
| County Or Parish: | Denton |
| Subdivision Name: | Villages Of Creekwood Ph 1 |
| Postal Code: | 75036 |
| Year Built: | 2021 |
| Accessibility Features Yn: | No |
| Appliances: | Dishwasher,Disposal,Gas Cooktop,Gas Water Heater,Microwave,Plumbed For Gas in Kitchen,Vented Exhaust Fan |
| Application Fee Amount: | $45 |
| Association Fee Includes: | Full Use of Facilities, Maintenance Grounds, Management Fees |
| Association Type: | Mandatory |
| Attached Garage?: | Yes |
| Availability Date: | 2026-10-01 |
| Basement Yn: | No |
| Bathrooms Total Decimal: | 3.10 |
| Bathrooms Total Integer: | 4 |
| Community Features: | Greenbelt, Jogging Path/Bike Path, Lake, Park |
| Consent for Visitors to Record: | Video |
| Construction Materials: | Brick |
| Cooling: | Attic Fan, Ceiling Fan(s), Central Air, Electric |
| Covered Spaces: | 2 |
| Deposit Amount: | $3,400 |
| Deposit Pet: | $350 |
| Directions: | Tollway N exit Stanridge left on Main, left on Stonebrook, left to Putnam |
| Elementary School: | Hackberry |
| Elementary School Name: | Hackberry |
| Fencing: | Wood |
| Fireplace Features: | Decorative, Gas Logs, Gas Starter |
| Fireplaces Total: | 1 |
| Flooring: | Carpet, Ceramic Tile, Luxury Vinyl Plank, Wood |
| Foundation Details: | Slab |
| Furnished?: | No |
| Garage Length: | 20 |
| Garage Spaces: | 2 |
| Garage Width: | 20 |
| Garage?: | Yes |
| Heating: | Central, Zoned |
| High School Name: | Little Elm |
| Hoa Management Company: | Essex |
| Hoa Management Company Phone: | 972-428-2030 |
| Interior Features: | Decorative Lighting, Eat-in Kitchen, Granite Counters, High Speed Internet Available, Kitchen Island, Open Floorplan, Walk-In Closet(s) |
| Laundry Features: | Utility Room, Full Size W/D Area, Dryer Hookup |
| Lease Conditions: | Application Fee, Credit Report, Prior Residence Info., References Required, Written Application (+) |
| Lease Term: | 12 Months |
| Lease Type: | Yearly |
| Levels: | Two |
| Room Count: | 10 |
| Lot Features: | Few Trees, Interior Lot, Irregular Lot, Landscaped, Lrg. Backyard Grass |
| Lot Size Area: | 0.1450 |
| Lot Size Units: | Acres |
| Middle School Name: | Lakeside |
| Monies Required: | First Months Rent, Pet Deposit, Security Deposit |
| Multi Parcel ID: | No |
| Municipal Utility District?: | No |
| Non Refundable Pet Fee?: | Yes |
| Notice Surveillance Devices Pres: | Video |
| Number Of Days Guests Allowed: | 10 |
| Number Of Dining Areas: | 1 |
| Number Of Living Areas: | 3 |
| Number Of Parking Spaces: | 2 |
| Number Of Pets Allowed: | 2 |
| Number Of Vehicles: | 2 |
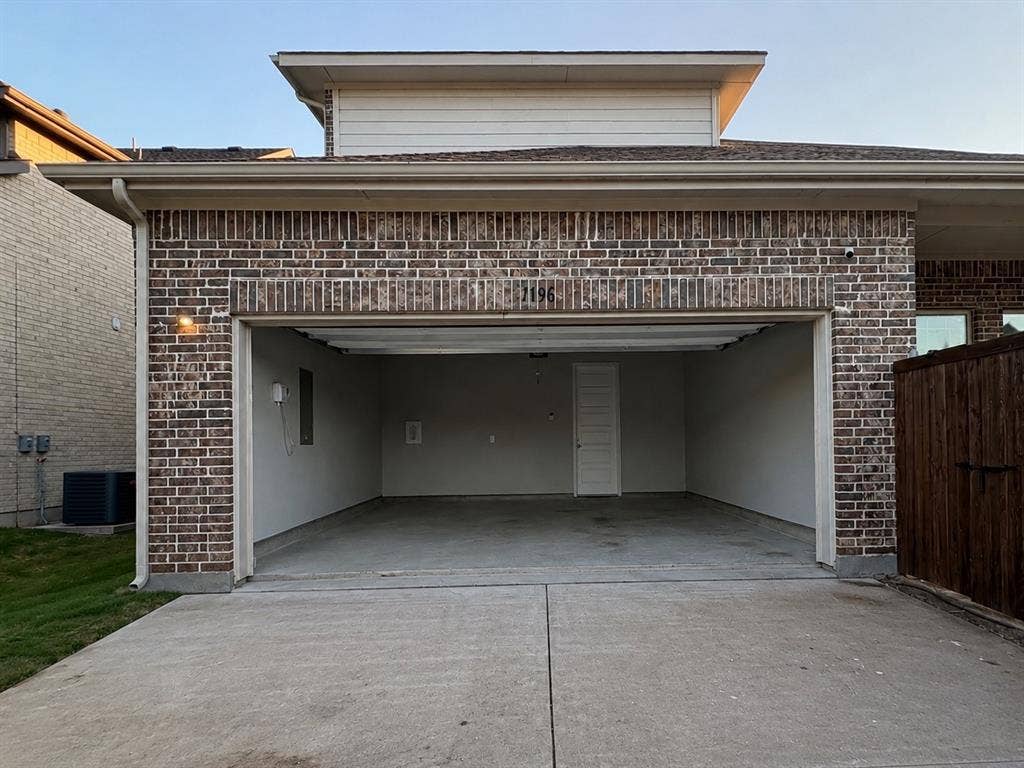
| Parking Features: | Additional Parking, Garage Door Opener, Garage Faces Rear, Garage Single Door |
| Pets Allowed: | Yes Pets Allowed, Breed Restrictions, Call, Number Limit, Size Limit |
| Pool?: | No |
| Postal Code Plus 4: | 0982 |
| Property Attached?: | No |
| Restrictions: | No Livestock, No Mobile Home, No Restrictions, No Smoking |
| Roof: | Composition |
| School District: | Little Elm ISD |
| Security Features: | Prewired |
| Senior Community Yn: | No |
| Smart Home Features Appor Pass Y: | 1 |
| Soil Type: | Unknown |
| Special Taxing Entities: | 0 |
| Stories Total: | 2 |
| Structural Style: | Single Detached |
| Tenant Pays: | All Utilities, Exterior Maintenance, Insurance |
| Transaction Type: | For Lease |
| Utilities: | All Weather Road, Alley, City Sewer, City Water, Electricity Available |
| Will Subdivide: | Subdivided |
| Year Built Details: | Preowned |
Listing Courtesy of: RE/MAX DFW Associates
Listing Agent: Von Truong
972-979-4700
All listings featuring the  icon are provided courtesy of North Texas Real Estate Information Systems, Inc. (NTREIS), Copyright 2026. All rights reserved.
All information is believed accurate but not guaranteed. The properties displayed may not be all of the properties available through the IDX Program. Any use of this site other than by potential buyers or sellers is strictly prohibited.
North Texas Real Estate Information Systems, Inc. data last updated on October 08, 2026 03:54 PM - CT
Property Last Updated: October 08, 2026 03:54 PM - CT
