119 Dogwood Trail
Shady Shores, TX 76208
$499,999
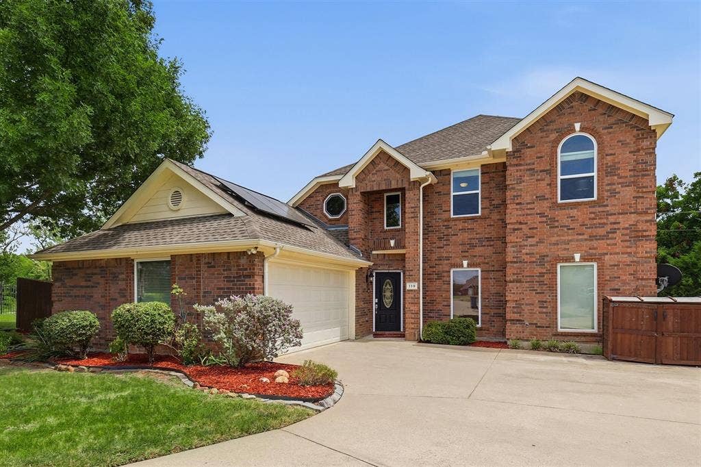
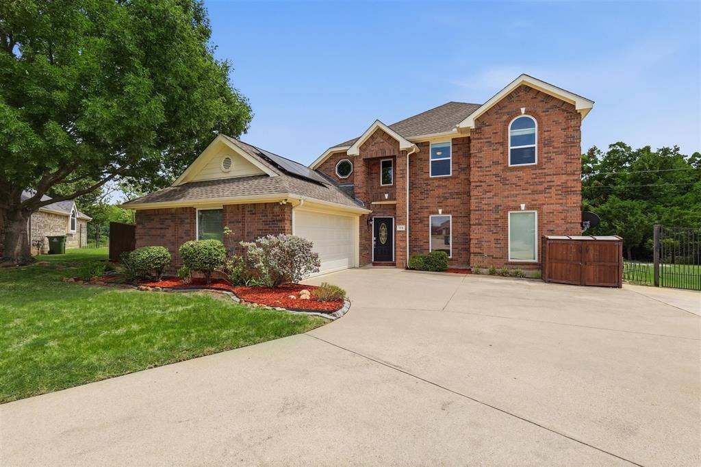
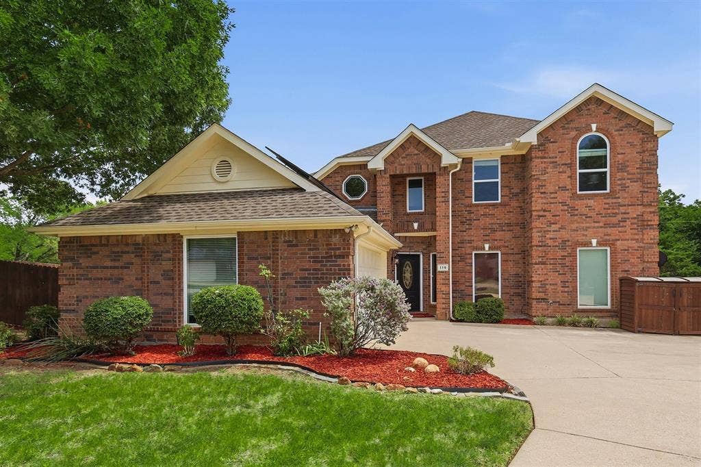
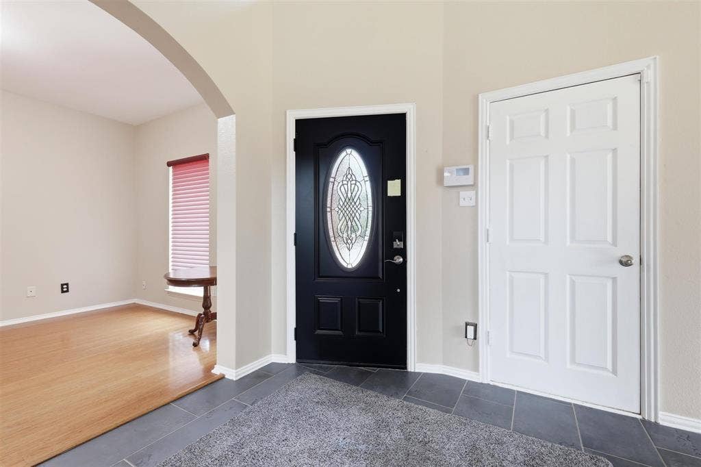
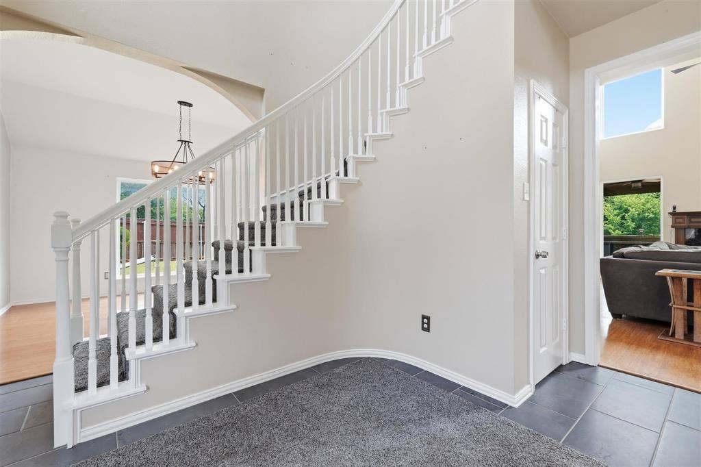
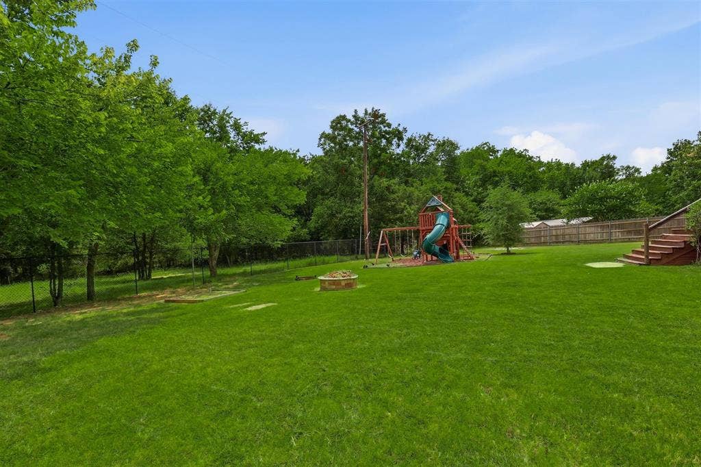
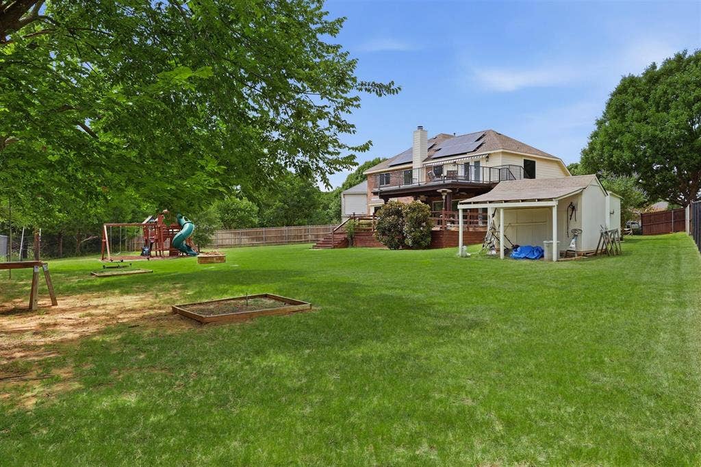
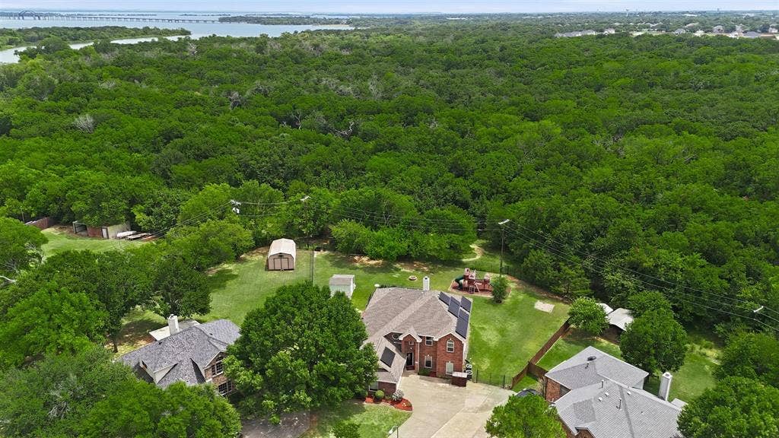
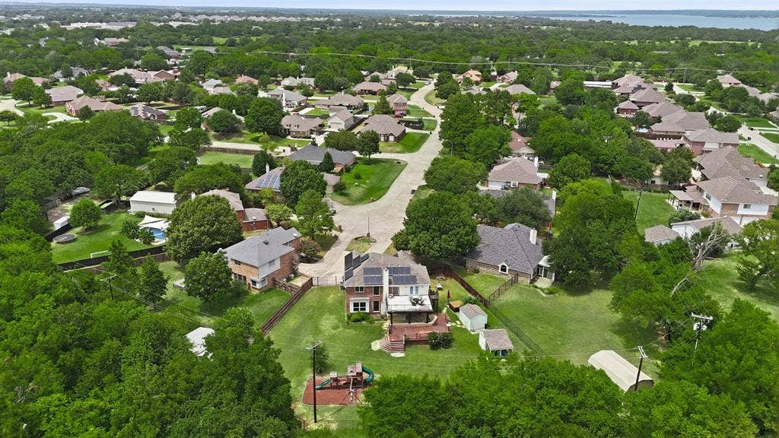
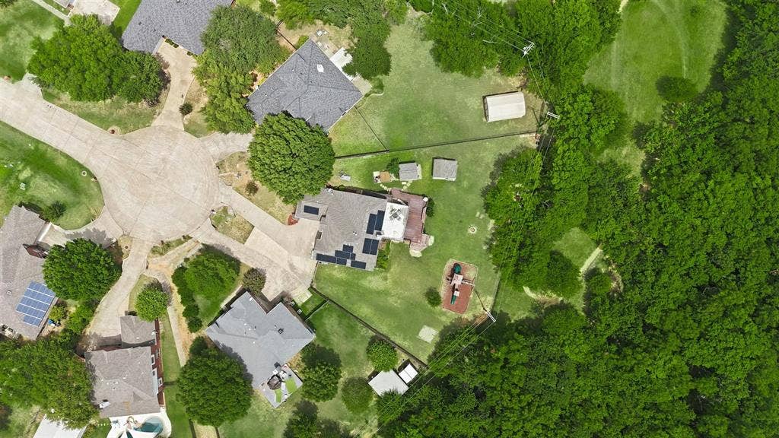
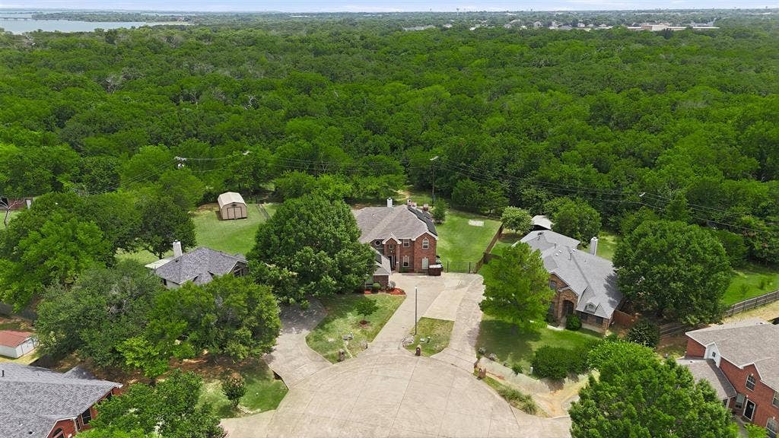
Welcome home to this exceptional two-story brick beauty, tucked away on a quiet culdesac and backing to peaceful Corps of Engineers property for the privacy and wooded views you've been dreaming of. From the moment you step inside, the dramatic winding staircase and soaring entry create a warm, elegant first impression.
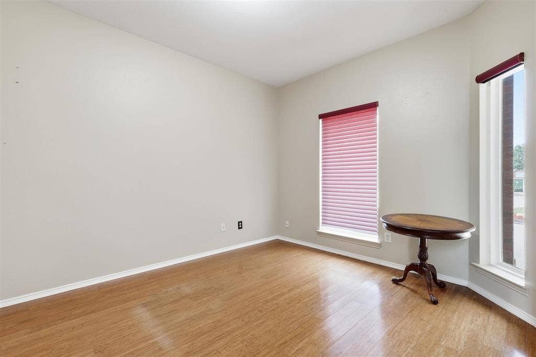
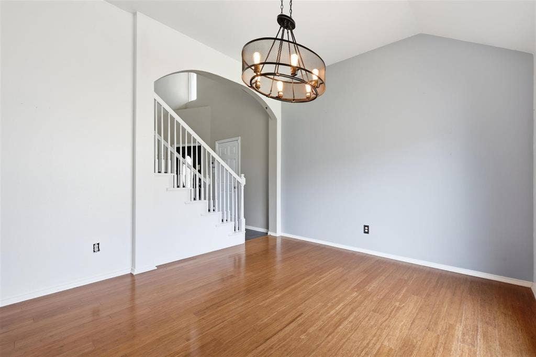
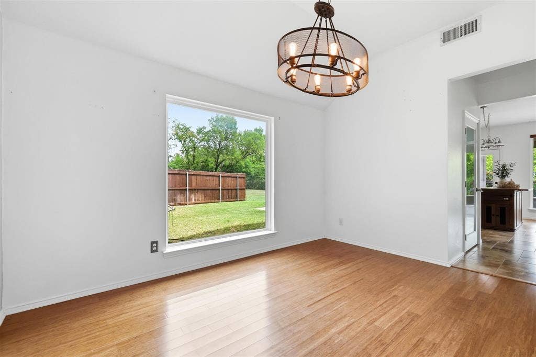
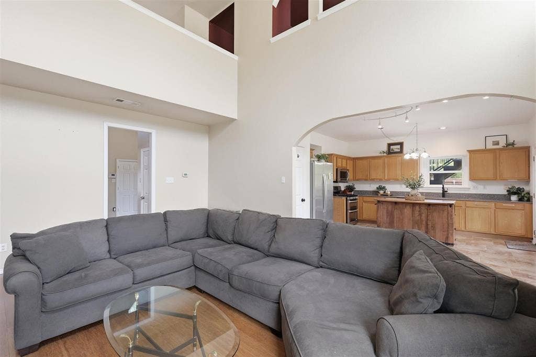
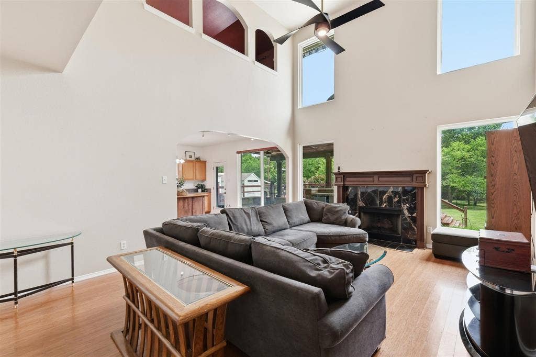
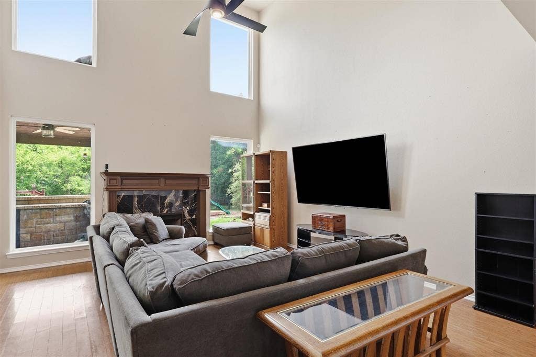
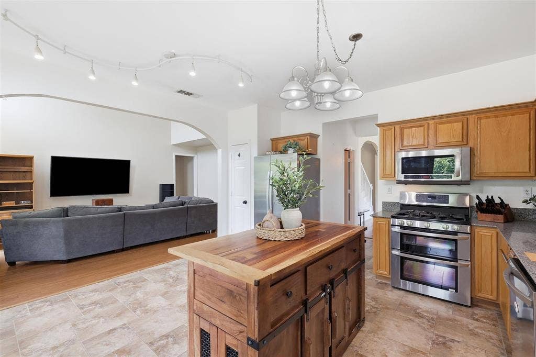
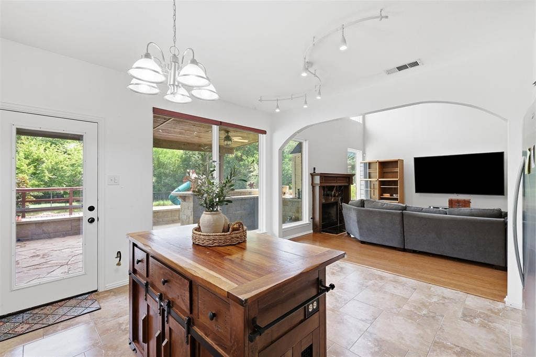
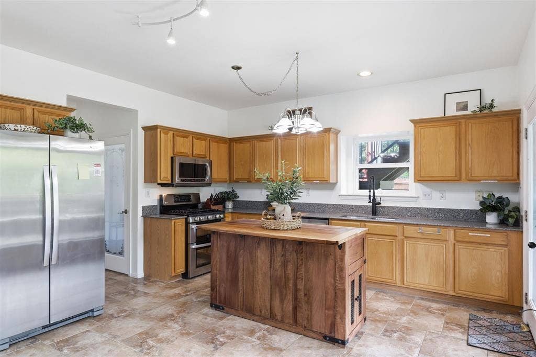
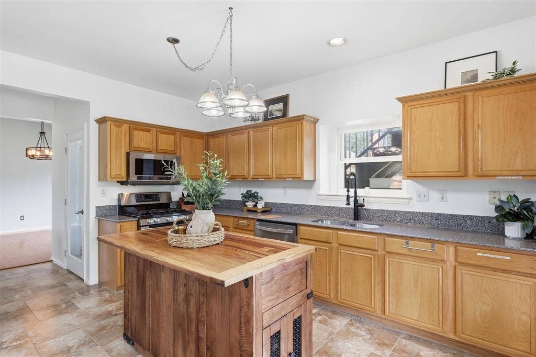
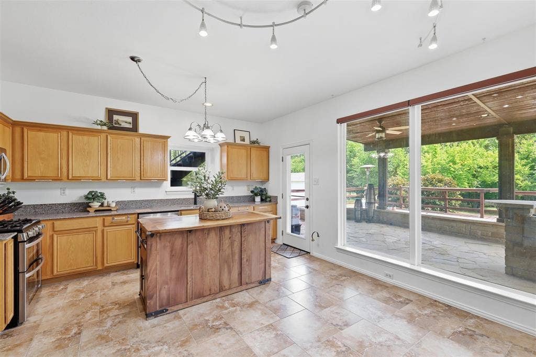
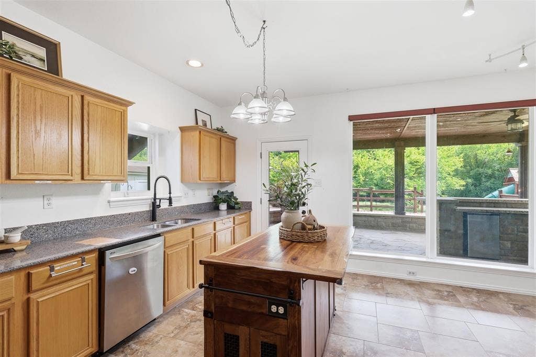
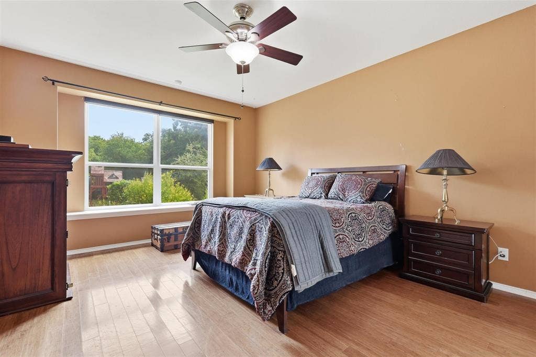
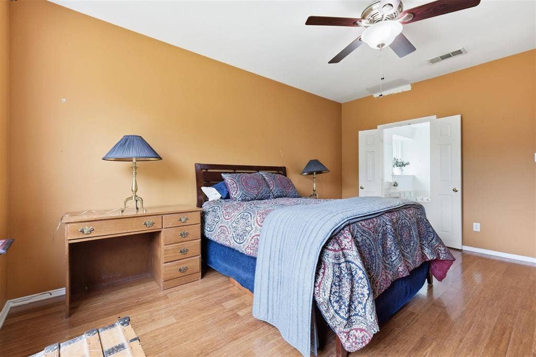
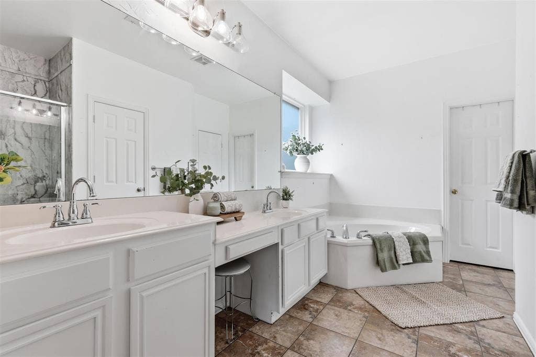
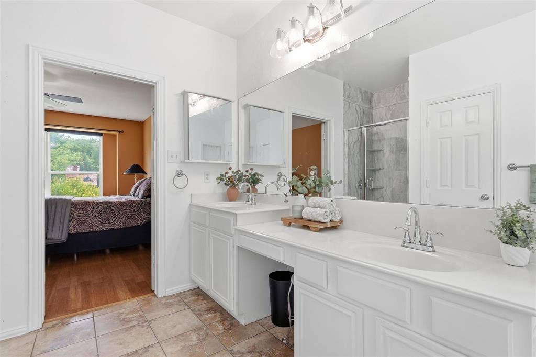
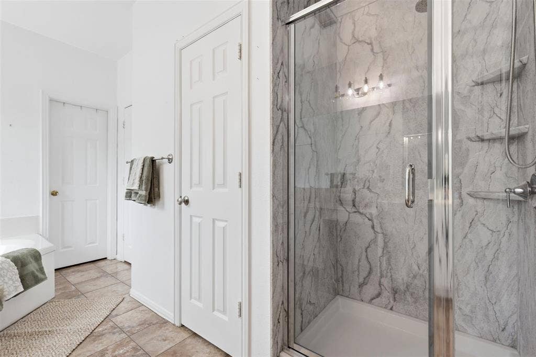
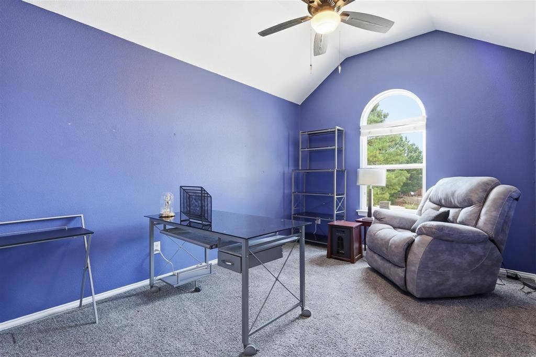
Designed with both everyday living and entertaining in mind, the thoughtfully planned layout offers generous spaces for everyone. A flexible third living area is ideal as a home office, playroom, or formal sitting room, while the spacious, light-filled family room flows effortlessly into the heart of the home, a welcoming kitchen featuring granite countertops, abundant prep space, and a sunny breakfast area where family and friends naturally gather. The private downstairs primary suite offers a quiet retreat, while the formal dining room is ready for everything from holiday celebrations to intimate dinners.
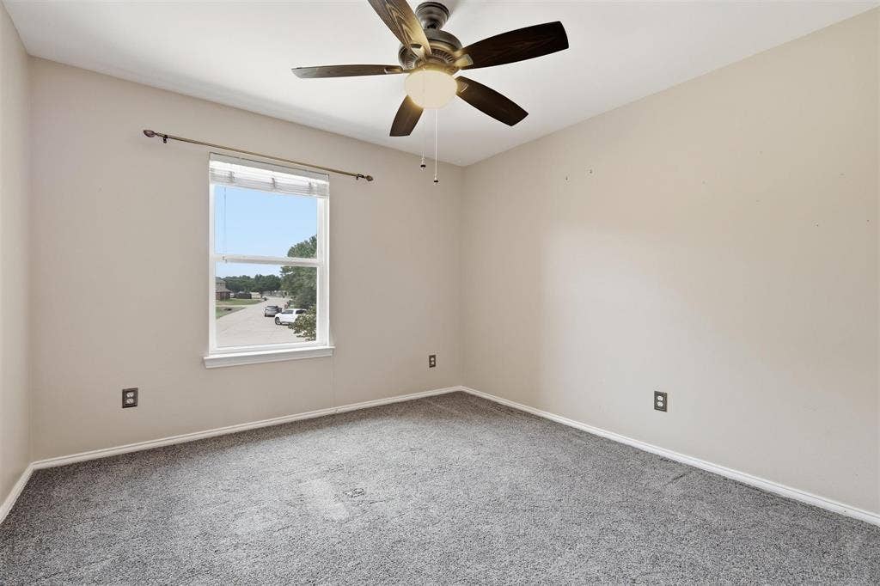
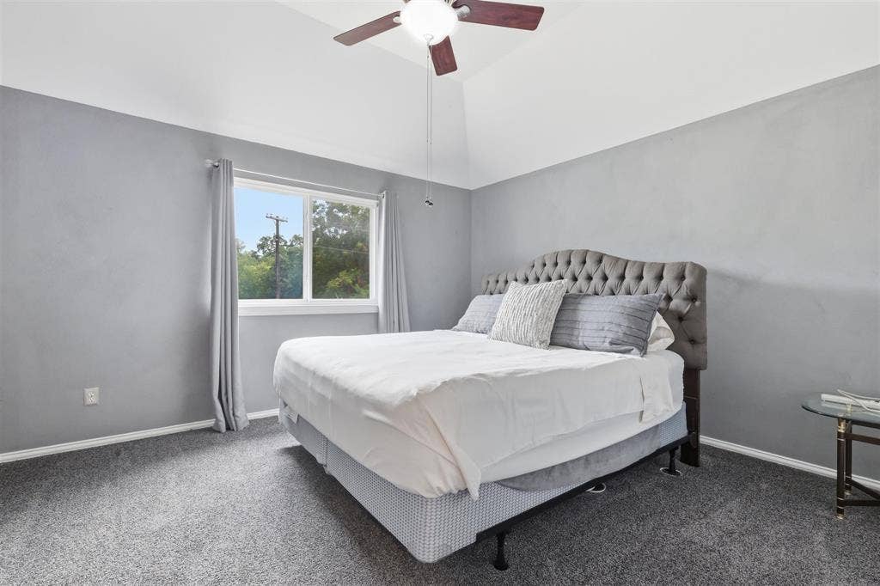
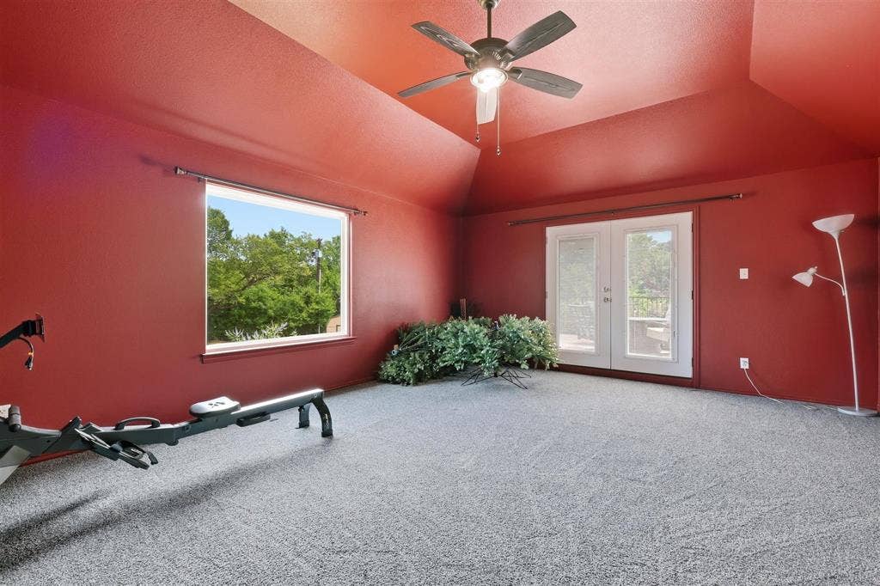
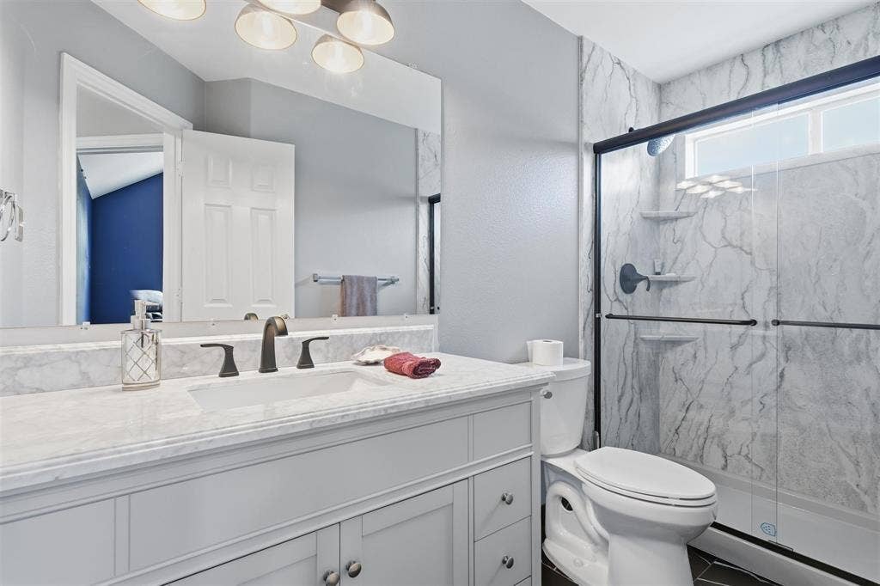
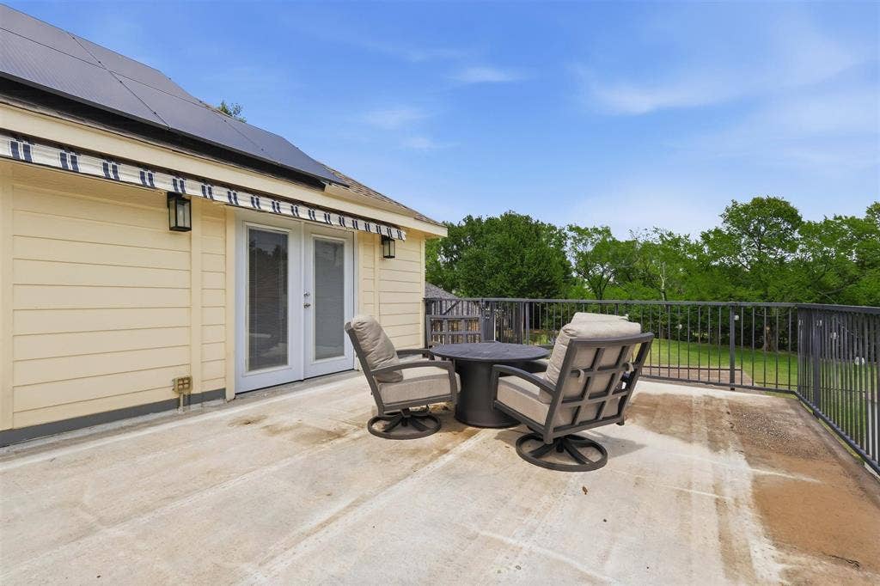
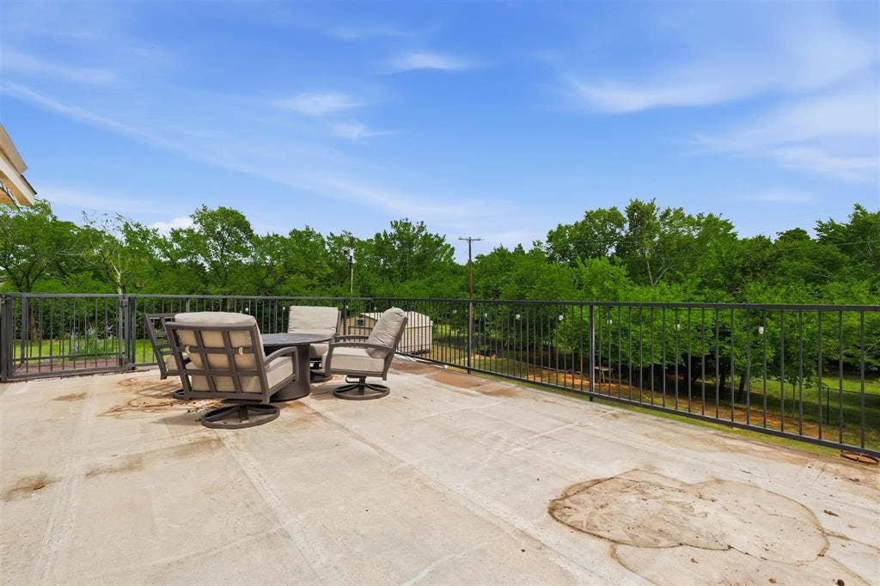
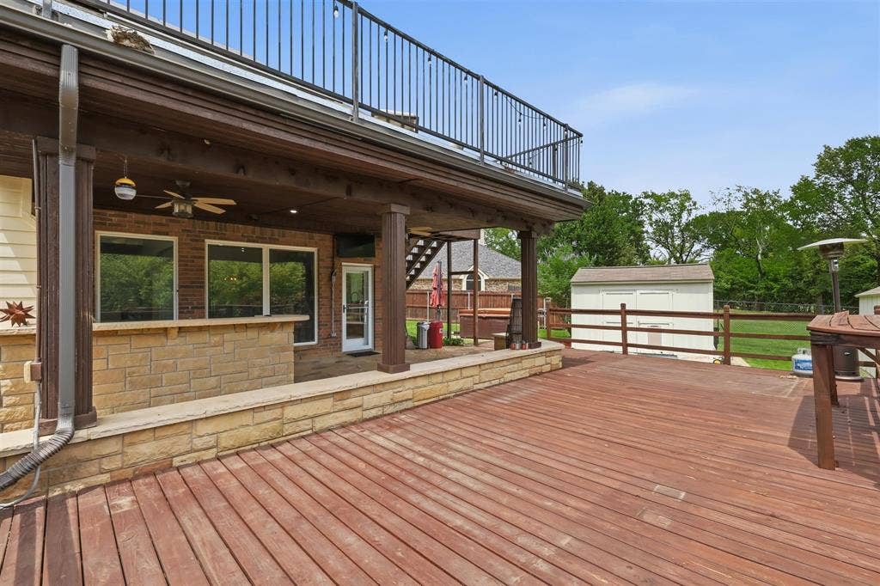
Upstairs, the fun begins with an oversized game room that opens onto a private balcony overlooking a canopy of mature trees. It's the perfect place to enjoy your morning coffee, unwind at sunset, or simply soak in the peaceful view knowing there are no neighbors behind you. Three additional bedrooms and an updated bath provide comfortable accommodations for family and guests.
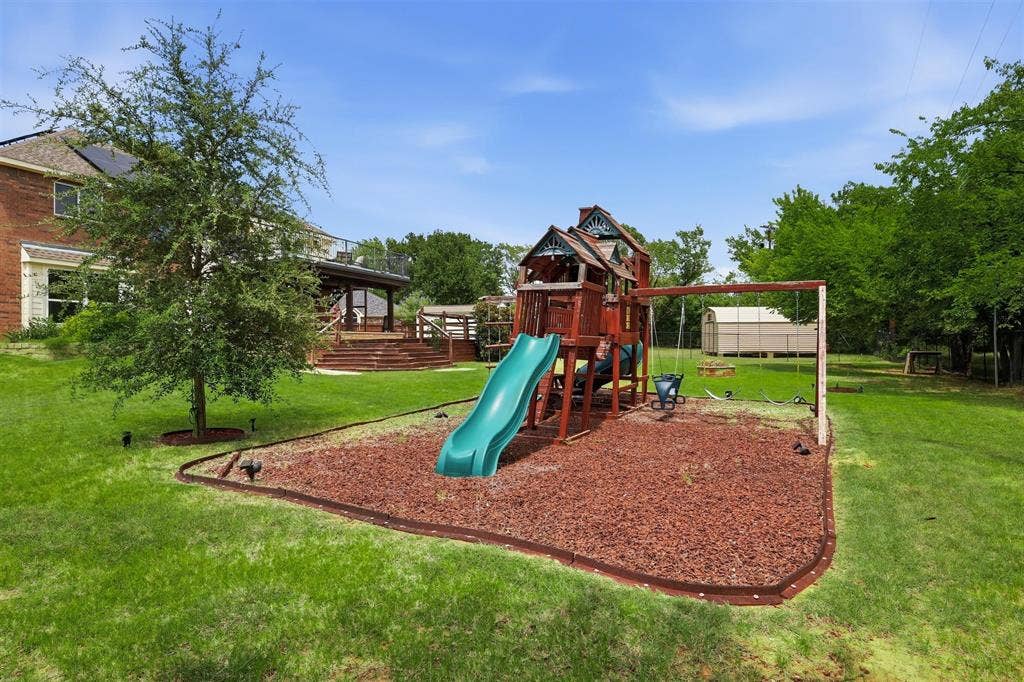
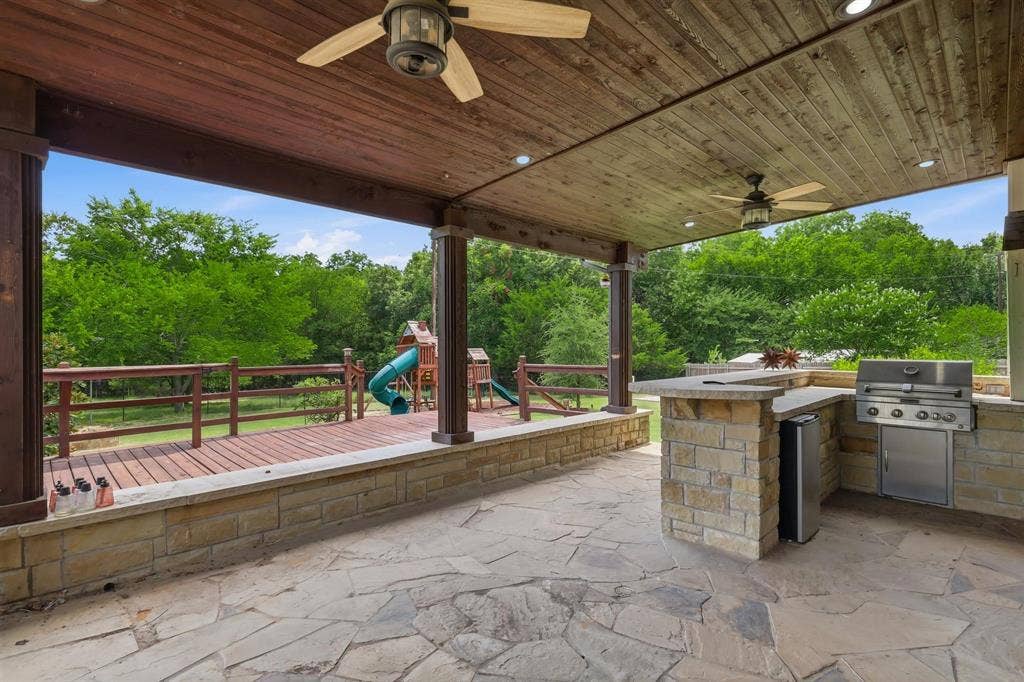
The backyard is truly the showstopper. Whether you're hosting summer barbecues, watching the big game, or enjoying a quiet evening under the stars, the covered deck, built-in outdoor kitchen with grill, and bar seating create an unforgettable outdoor living ...
+ Read More| Listing Id: | 21331485 |
|---|---|
| List Price: | $499,999 |
| Property Type: | Residential |
| Property Sub Type: | Single Family Residence |
| Status: | Active Option Contract |
| Bedrooms Total: | 4 |
| Bathrooms Full: | 2 |
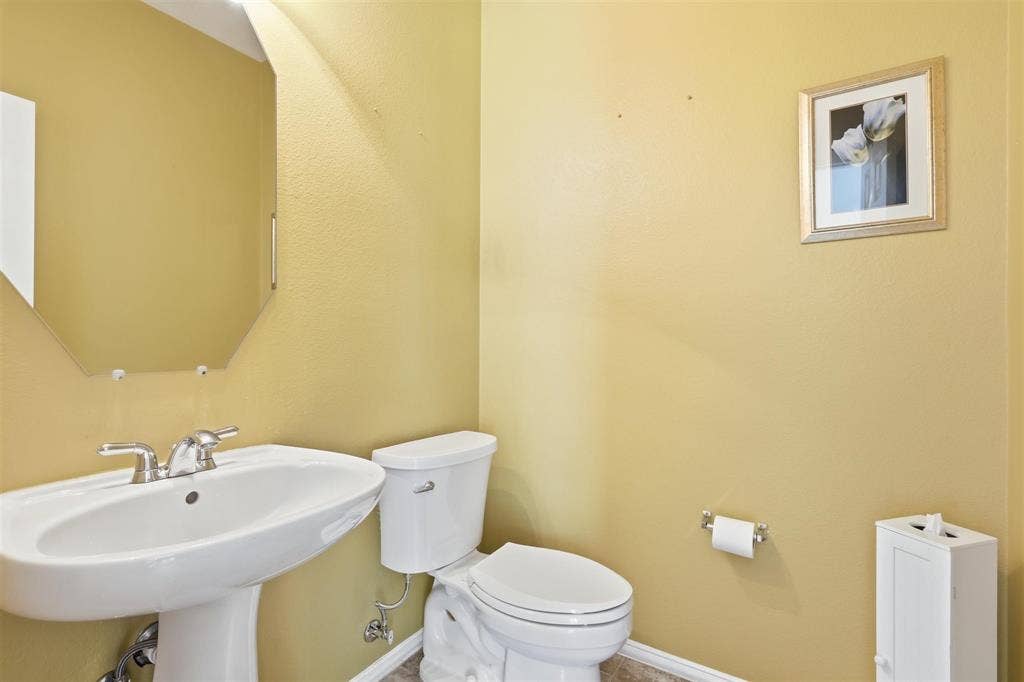
| Bathrooms Half: | 1 |
| Living Area: | 2,719 |
| Unexempt Taxes: | $8,131 |
| Lot Size Square Feet: | 21,875.8320 |
| Lot Size Acres: | 0.5022 |
| Architectural Style: | Traditional |
| Waterfront?: | No |
| City: | Shady Shores |
| County Or Parish: | Denton |
| Subdivision Name: | Arbor Shores Estates |
| Postal Code: | 76208 |
| Year Built: | 2003 |
| Accessibility Features Yn: | No |
| Appliances: | Dishwasher,Disposal,Gas Range,Microwave |
| Association Type: | None |
| Attached Garage?: | Yes |
| Basement Yn: | No |
| Bathrooms Total Decimal: | 2.10 |
| Bathrooms Total Integer: | 3 |
| Construction Materials: | Brick |
| Cooling: | Central Air, Electric |
| Covered Spaces: | 2 |
| Directions: | From I-35E, take Exit 460 for Corinth Parkway. If you are traveling northbound, turn right onto Corinth Parkway and continue for about two miles. Turn left onto Shady Rest Ln, then take the next right onto Fritz Lane. Continue to Dogwood Trail and turn left. Follow Dogwood Trail to 119 Dogwood Trail |
| Elementary School: | Olive Stephens |
| Elementary School Name: | Olive Stephens |
| Exterior Features: | Balcony, Built-in Barbecue, Covered Patio/Porch |
| Fireplace Features: | Family Room, Gas Starter |
| Fireplaces Total: | 1 |
| Flooring: | Bamboo, Carpet, Ceramic Tile |
| Foundation Details: | Slab |
| Garage Spaces: | 2 |
| Garage?: | Yes |
| Green Energy Generation: | Solar |
| Heating: | Central, Natural Gas |
| High School Name: | Ryan H S |
| Interior Features: | Decorative Lighting, Double Vanity, Eat-in Kitchen, Kitchen Island, Open Floorplan, Pantry, Walk-In Closet(s) |
| Laundry Features: | Utility Room, Full Size W/D Area, Dryer Hookup, Washer Hookup |
| Levels: | Two |
| Listing Terms: | Cash, Conventional, FHA, VA Loan |
| Room Count: | 13 |
| Lot Features: | Cul-De-Sac, Lrg. Backyard Grass |
| Lot Size: | .5 to < 1 Acre |
| Lot Size Area: | 0.5022 |
| Lot Size Source: | Assessor |
| Lot Size Units: | Acres |
| Middle School Name: | Bettye Myers |
| Multi Parcel ID: | No |
| Municipal Utility District?: | No |
| Notice Surveillance Devices Pres: | Audio, Video |
| Number Of Dining Areas: | 2 |
| Number Of Living Areas: | 3 |
| Number Of Parking Spaces: | 2 |
| Other Equipment: | Generator |
| Other Structures: | Outdoor Kitchen, Shed(s) |
| Parking Features: | Driveway, Garage, Garage Door Opener, Garage Faces Side |
| Patio And Porch Features: | Covered, Deck, Patio, Roof Top Deck/Patio |
| Pool?: | No |
| Possession: | Closing/Funding |
| Postal Code Plus 4: | 5168 |
| Property Attached?: | No |
| Restrictions: | Deed |
| Roof: | Composition |
| School District: | Denton ISD |
| Security Features: | Security System, Smoke Detector(s) |
| Senior Community Yn: | No |
| Smart Home Features Appor Pass Y: | 0 |
| Special Taxing Entities: | 0 |
| Structural Style: | Single Detached |
| Transaction Type: | For Sale |
| Utilities: | Asphalt, City Sewer, City Water |
| Will Subdivide: | No |
| Window Features: | Electric Shades |
| Year Built Details: | Preowned |
Listing Courtesy of: Repeat Realty, LLC
Listing Agent: Gail Redmond
832-691-6070
Mortgage Calculator
All listings featuring the  icon are provided courtesy of North Texas Real Estate Information Systems, Inc. (NTREIS), Copyright 2026. All rights reserved.
All information is believed accurate but not guaranteed. The properties displayed may not be all of the properties available through the IDX Program. Any use of this site other than by potential buyers or sellers is strictly prohibited.
North Texas Real Estate Information Systems, Inc. data last updated on October 08, 2026 03:54 PM - CT
Property Last Updated: October 08, 2026 03:54 PM - CT
