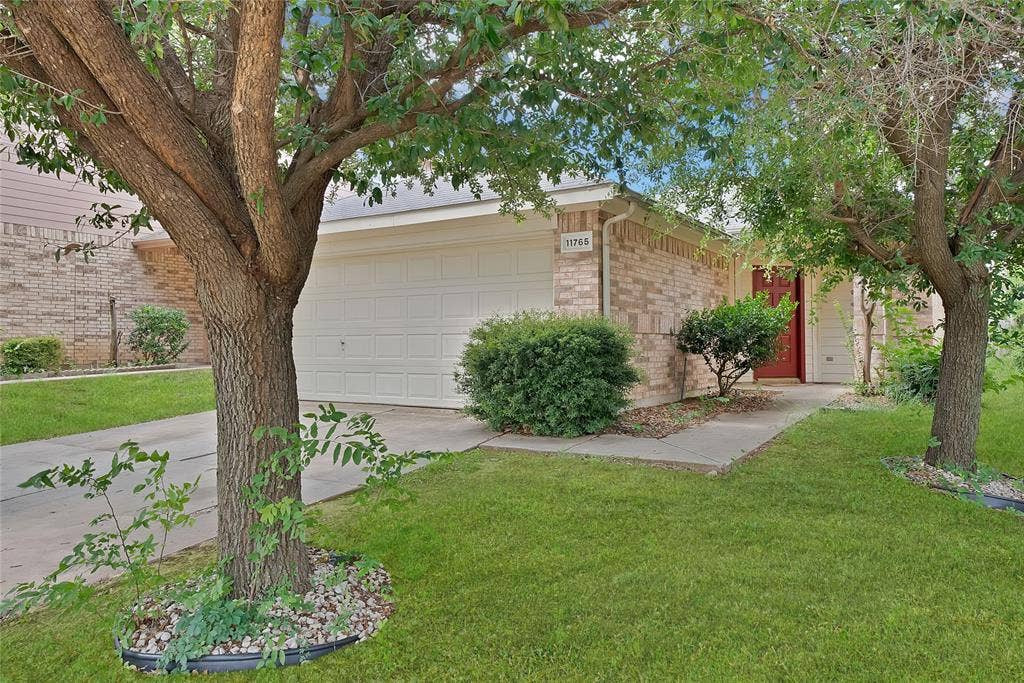
11765 Bobcat Drive
Fort Worth, TX 76244
$289,900
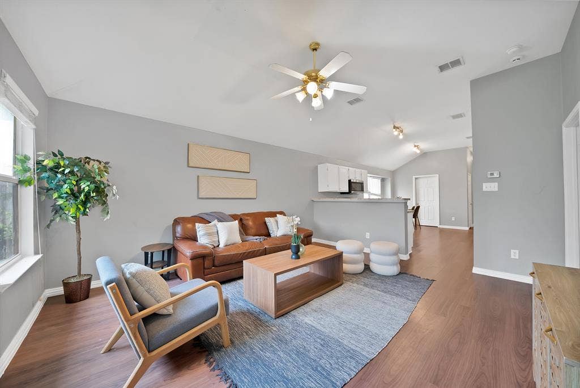
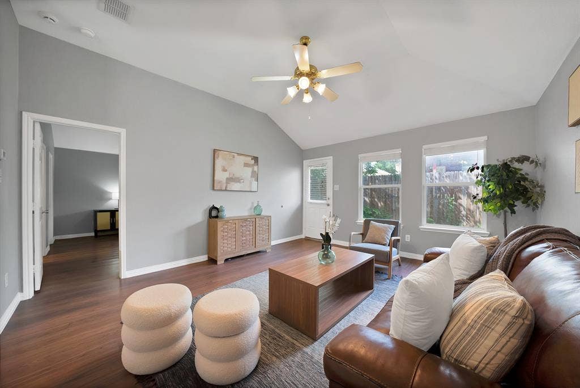
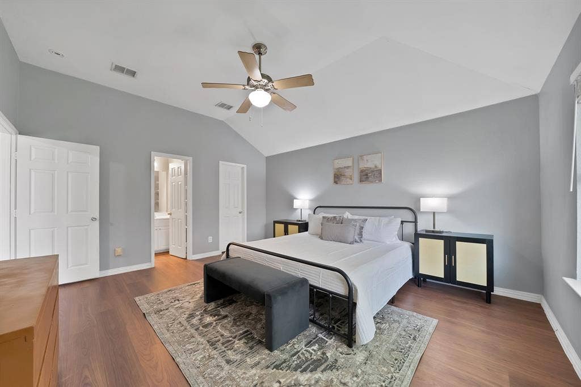
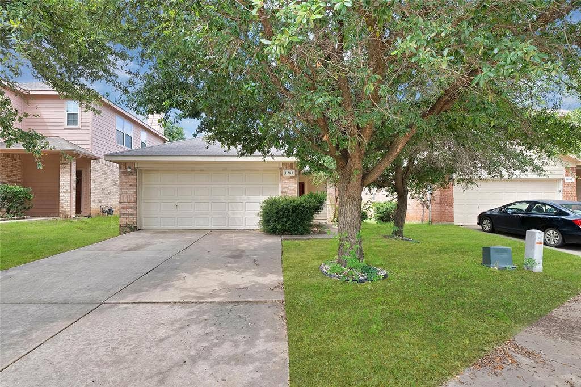
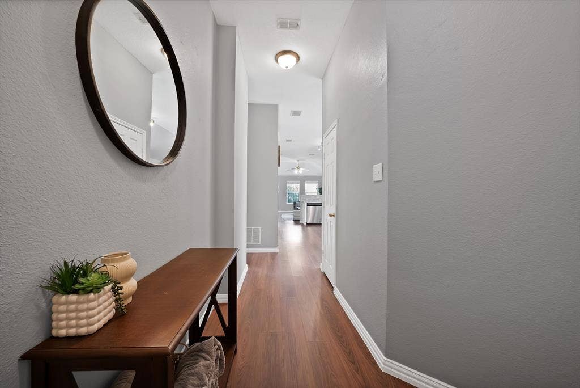
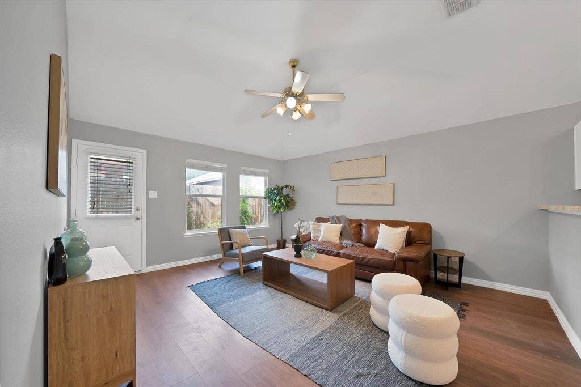
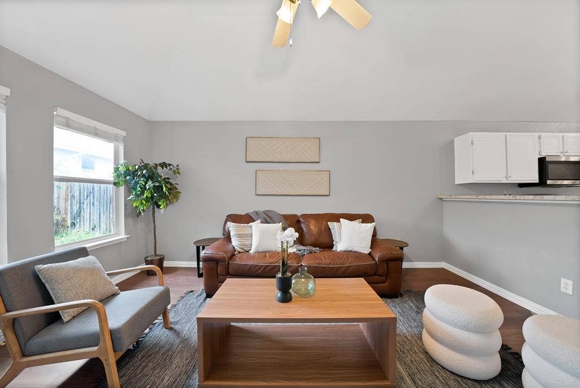
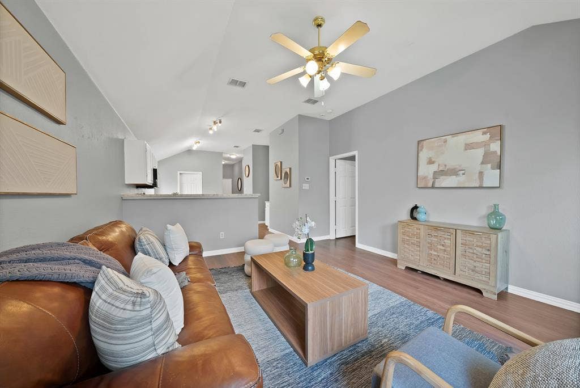
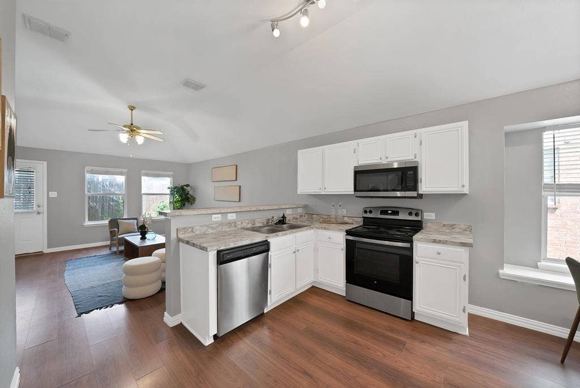
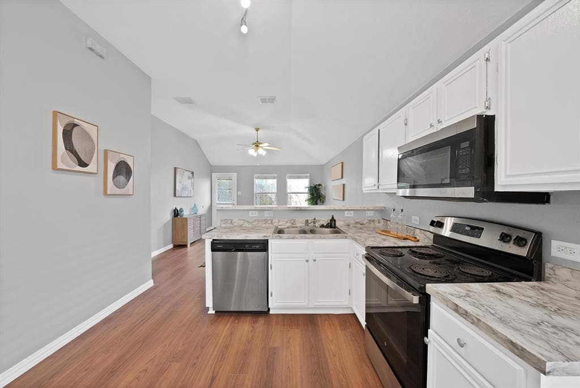
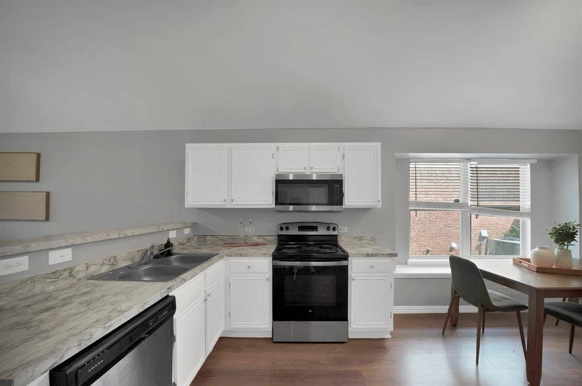
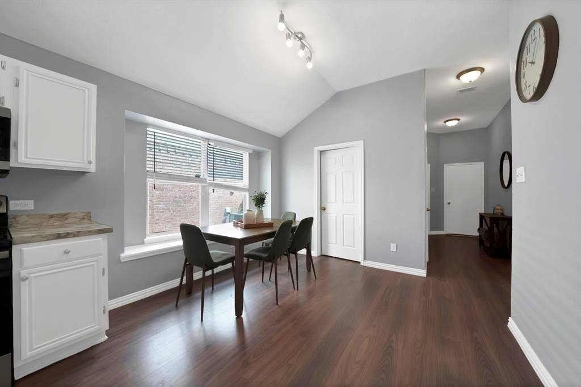
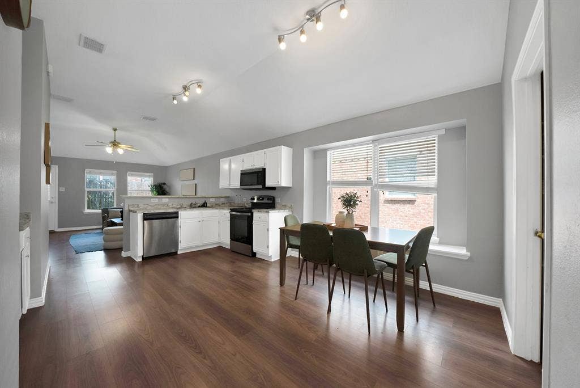
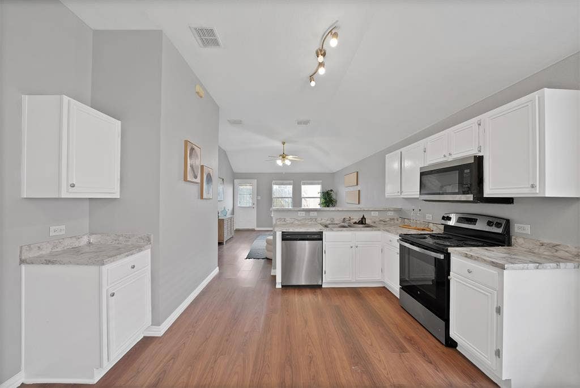
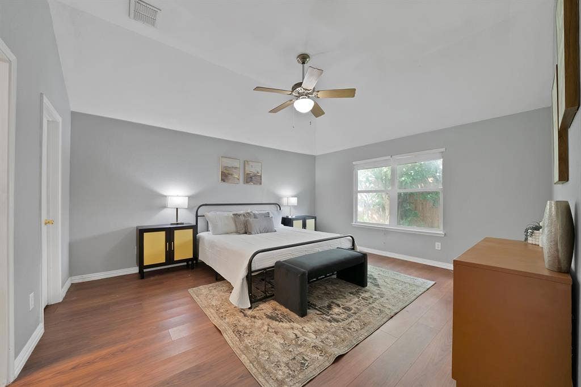
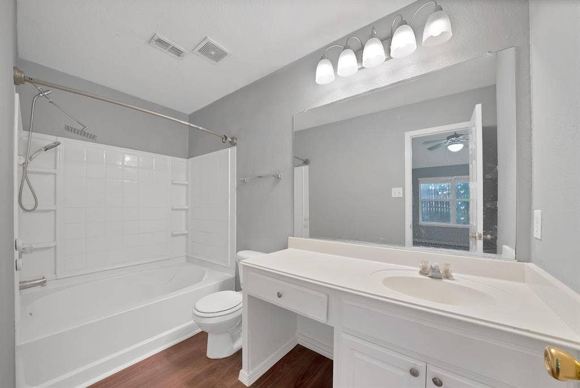
Owner financing is available. Welcome to 11765 Bobcat Drive, a newly updated three-bedroom, two-bath home in the desirable Villages of Woodland Springs. Where move in ready meets effortless style. The interior feels bright and open, with new luxury vinyl plank flooring and fresh paint throughout. The living, dining, and kitchen spaces are all connected, generous windows fill every room with warm, welcoming natural light. In the kitchen, granite counters add lasting value and a practical workspace for everyday meals. Beyond the front door, the community features multiple pools, basketball courts, playgrounds, scenic trails, fishing ponds, and a welcoming clubhouse. Enjoy a prime location with easy access to HEB and the dining and shops at Alliance Town Center. Zoned in the high-performing Keller ISD. Priced right and ready to sell—don't miss this opportunity to make it yours!
| Listing Id: | 21301777 |
|---|---|
| List Price: | $289,900 |
| Property Type: | Residential |
| Property Sub Type: | Single Family Residence |
| Status: | Closed |
| Bedrooms Total: | 3 |
| Bathrooms Full: | 2 |
| Living Area: | 1,408 |
| Association Fee: | $357 |
| Unexempt Taxes: | $4,939 |
| Lot Size Square Feet: | 3,920.4000 |
| Lot Size Acres: | 0.09 |
| Architectural Style: | Traditional |
| Waterfront?: | No |
| City: | Fort Worth |
| County Or Parish: | Tarrant |
| Subdivision Name: | Villages Of Woodland Spgs W |
| Postal Code: | 76244 |
| Year Built: | 2004 |
| Accessibility Features Yn: | No |
| Appliances: | Dishwasher,Disposal,Electric Range,Microwave |
| Association Fee Frequency: | Semi-Annual |
| Association Fee Includes: | Management Fees |
| Association Type: | Mandatory |
| Attached Garage?: | Yes |
| Basement Yn: | No |
| Bathrooms Total Decimal: | 2.00 |
| Bathrooms Total Integer: | 2 |
| Buyer Financing: | Cash |
| Community Features: | Club House, Community Pool, Fishing, Greenbelt, Jogging Path/Bike Path, Park, Playground, Other |
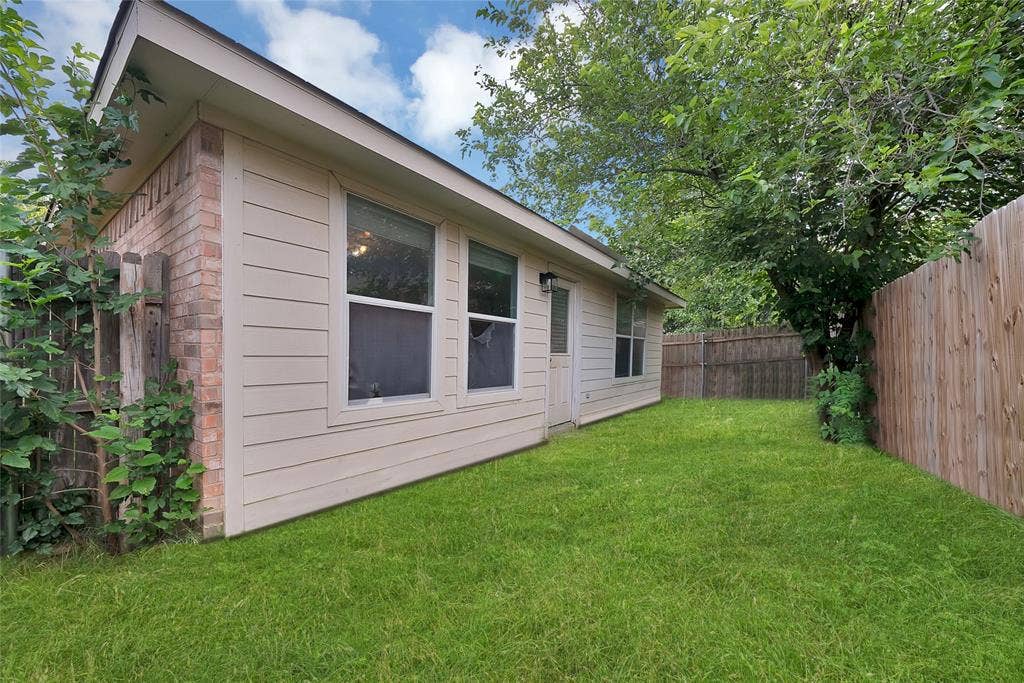
| Construction Materials: | Brick, Siding |
| Cooling: | Ceiling Fan(s), Central Air, Electric |
| Covered Spaces: | 2 |
| Directions: | GPS |
| Elementary School: | Caprock |
| Elementary School Name: | Caprock |
| Exterior Features: | Lighting, Private Yard |
| Fencing: | Back Yard, Wood |
| Fireplace Features: | None |
| Flooring: | Luxury Vinyl Plank |
| Foundation Details: | Slab |
| Garage Length: | 18 |
| Garage Spaces: | 2 |
| Garage Width: | 18 |
| Garage?: | Yes |
| Heating: | Central, Electric |
| High School Name: | Timber Creek |
| Hoa Management Company: | Villages of Woodland Springs |
| Hoa Management Company Phone: | 817-741-1719 |
| Interior Features: | Built-in Features, Cable TV Available, Decorative Lighting, Eat-in Kitchen, Granite Counters, High Speed Internet Available, Open Floorplan, Walk-In Closet(s) |
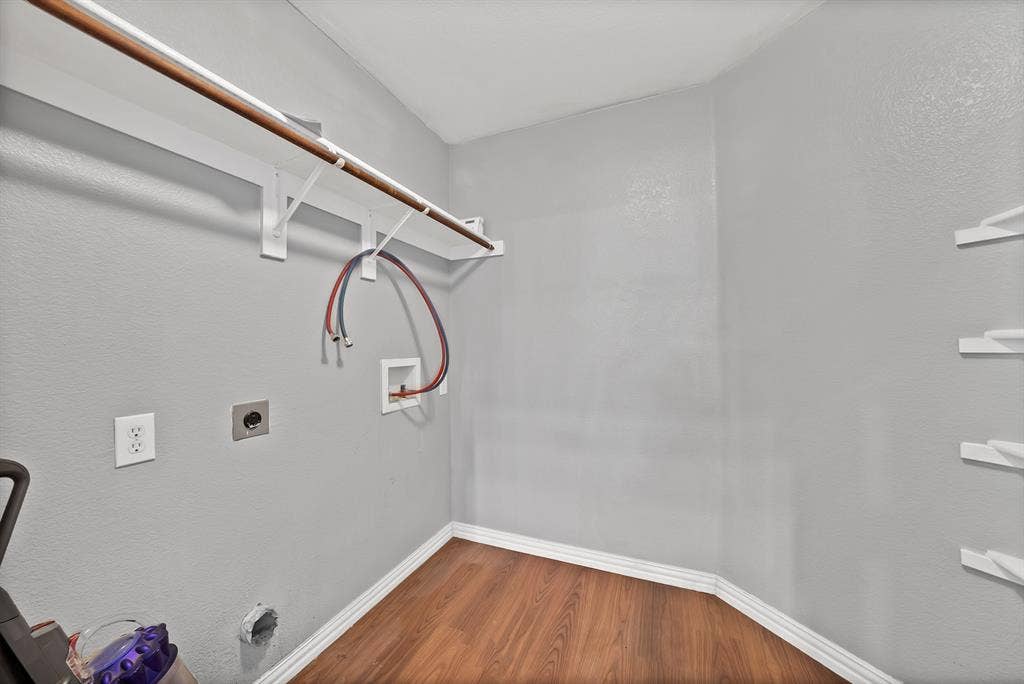
| Laundry Features: | Utility Room, Full Size W/D Area, Dryer Hookup, Washer Hookup |
| Levels: | One |
| Listing Terms: | Cash, Conventional, FHA, Owner Will Carry, VA Loan, Other |
| Room Count: | 9 |
| Lot Features: | Few Trees, Interior Lot, Subdivision |
| Lot Size: | Less Than .5 Acre (not Zero) |
| Lot Size Area: | 0.0900 |
| Lot Size Source: | Public Records |
| Lot Size Units: | Acres |
| Middle School Name: | Trinity Springs |
| Multi Parcel ID: | No |
| Municipal Utility District?: | No |
| Number Of Dining Areas: | 1 |
| Number Of Living Areas: | 1 |
| Number Of Parking Spaces: | 2 |
| Parking Features: | Direct Access, Driveway, Garage, Garage Faces Front, Garage Single Door |
| Pool?: | No |
| Possession: | Closing/Funding |
| Postal Code Plus 4: | 5514 |
| Property Attached?: | No |
| Roof: | Composition |
| School District: | Keller ISD |
| Security Features: | Smoke Detector(s) |
| Smart Home Features Appor Pass Y: | 0 |
| Soil Type: | Unknown |
| Structural Style: | Single Detached |
| Transaction Type: | For Sale |
| Utilities: | City Sewer, City Water |
| Will Subdivide: | No |
| Window Features: | Window Coverings |
| Year Built Details: | Preowned |
Listing Courtesy of: Monument Realty
Listing Agent: Joshua Sprague
817-716-5081
Mortgage Calculator
All listings featuring the  icon are provided courtesy of North Texas Real Estate Information Systems, Inc. (NTREIS), Copyright 2026. All rights reserved.
All information is believed accurate but not guaranteed. The properties displayed may not be all of the properties available through the IDX Program. Any use of this site other than by potential buyers or sellers is strictly prohibited.
North Texas Real Estate Information Systems, Inc. data last updated on October 08, 2026 03:54 PM - CT
Property Last Updated: October 08, 2026 03:54 PM - CT
