117 Bellaire Drive
Denton, TX 76209
$215,000
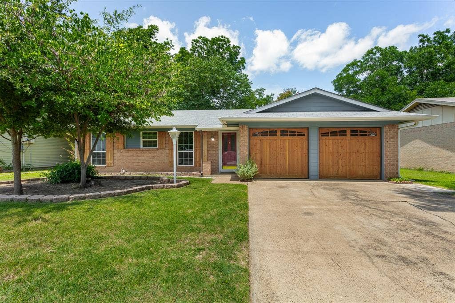
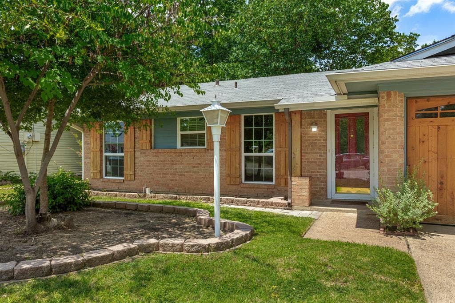
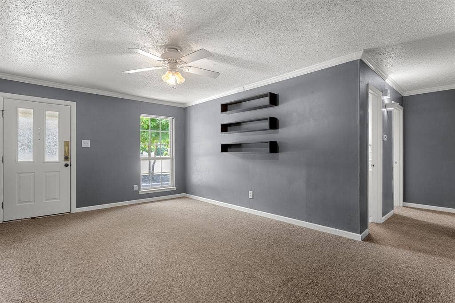
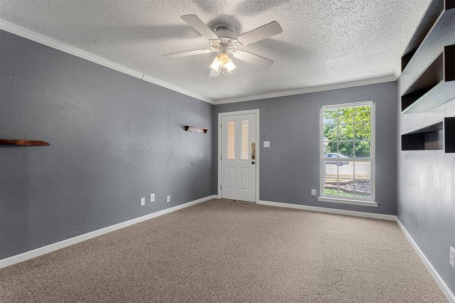
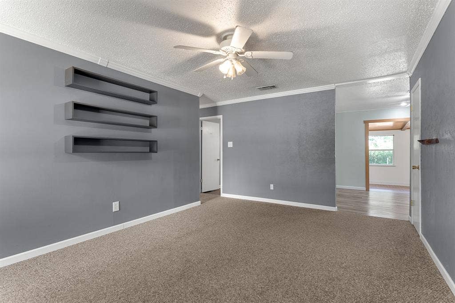
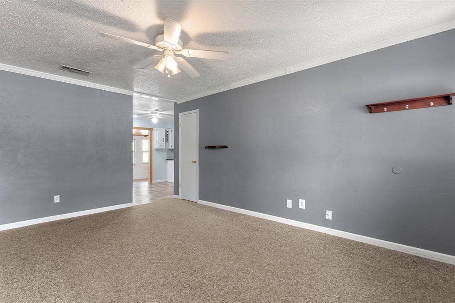
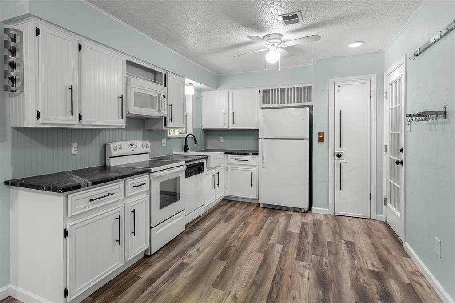
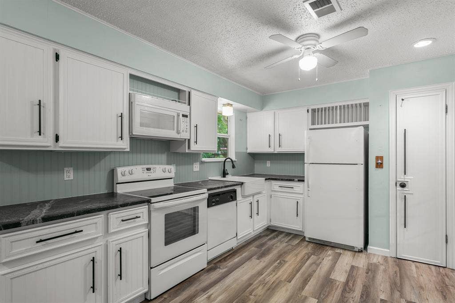
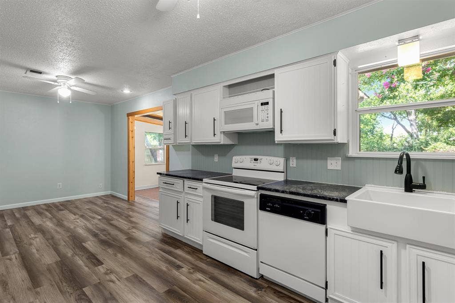
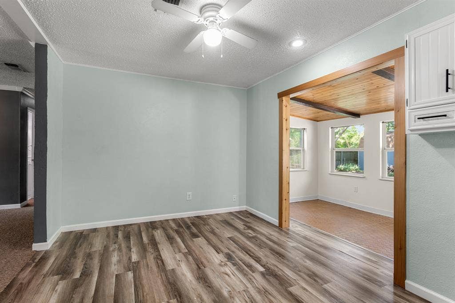
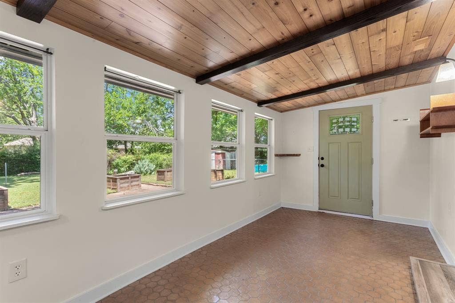
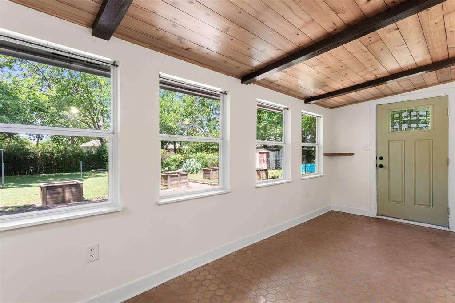
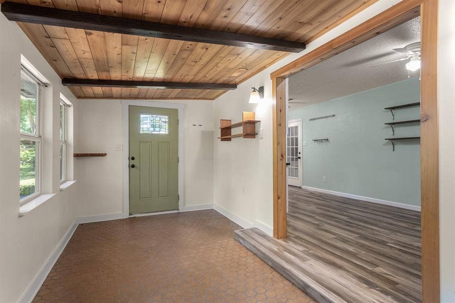
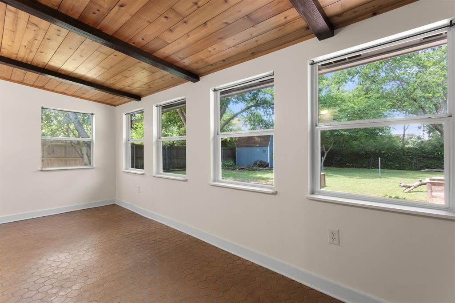
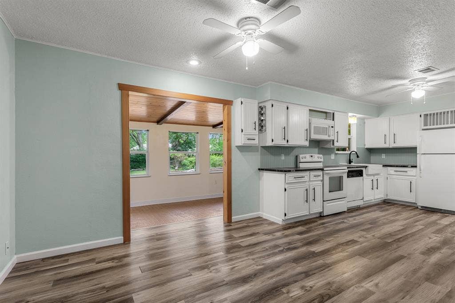
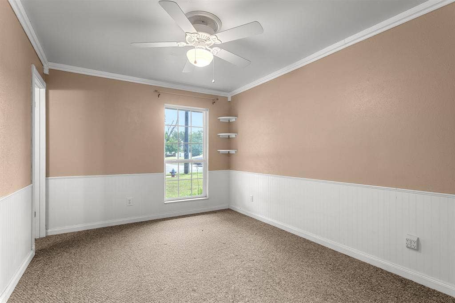
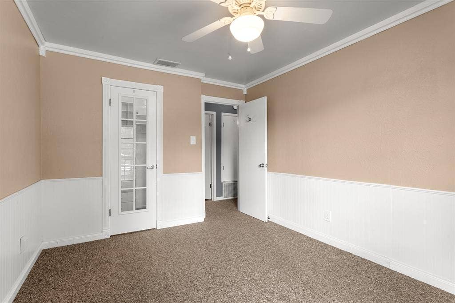
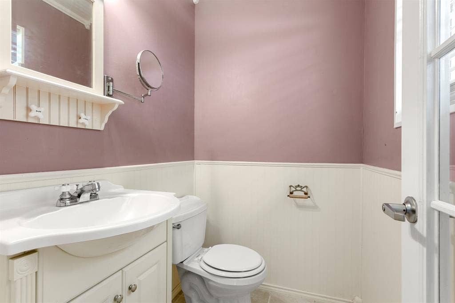
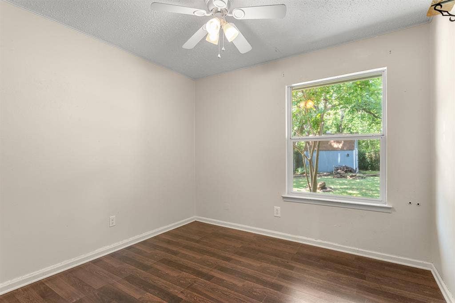
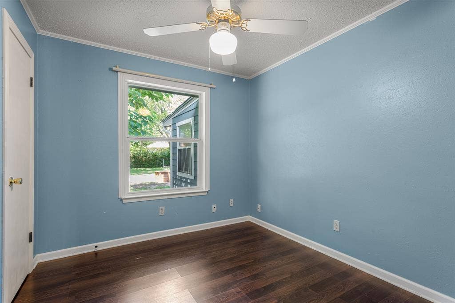
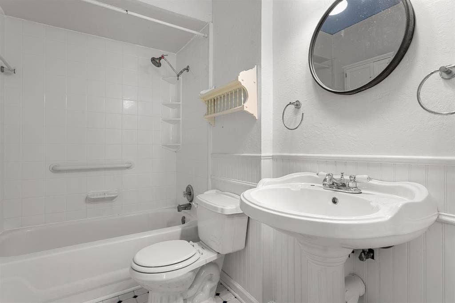
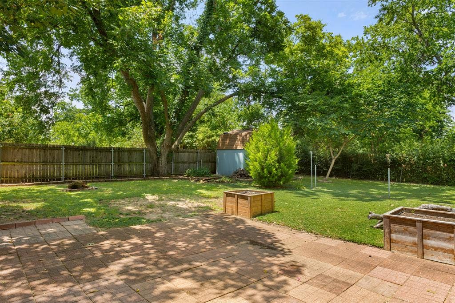
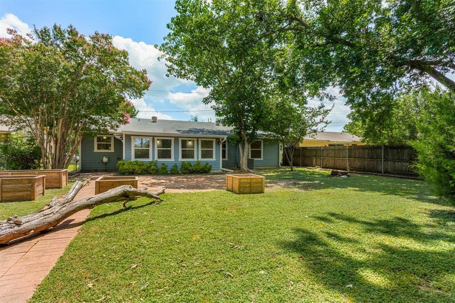
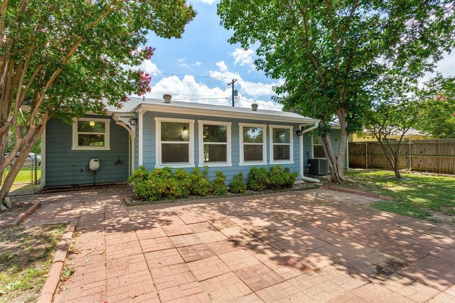
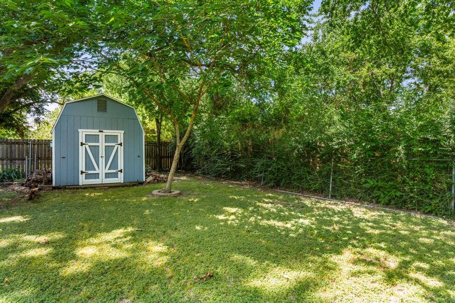
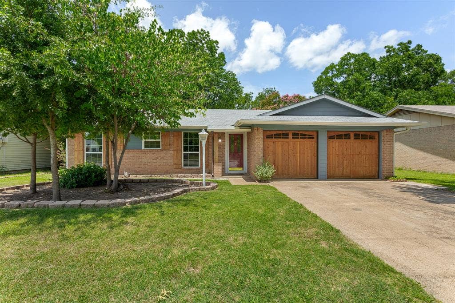
BRAND NEW ROOF installed 8.13.2026!!! You will love this beautifully updated and meticulously maintained home that offers the perfect blend of style and function, inside and out! From the moment you arrive, the updated curb appeal captures your attention, showcasing cedar accented garage doors, matching shutters and tidy landscaping. Step through the vibrant front door into a nicely painted, spacious interior with crown molding, custom shelving, and ceiling fan, ready for your furniture and personal touch. The bright kitchen features painted cabinetry and durable LVP flooring, which seamlessly transitions into a charming, versatile sunroom. Crowned with a beautiful wood ceiling and packed with large windows, this flex space offers great views of the outdoors and is perfect for a home office, playroom, or second dining area. The private primary suite boasts an ensuite half bath and walk-in closet. The two additional bedrooms are good sized and convenient to the updated hall bath. Your backyard oasis awaits outside: an expansive, fully fenced, and deeply shaded retreat featuring a massive brick paver patio made for entertaining, raised garden beds for the green thumb, and a handy storage shed tucked away. With the windows, siding, trim, and back door all replaced within the last 10 years, this move in ready gem leaves no detail undone. The convenience of this home is hard to beat. It’s located near downtown, shopping, restaurants, UNT, TWU, NCTC, and Loop 288! Start making your own memories here and ...
+ Read More| Listing Id: | 21311658 |
|---|---|
| List Price: | $215,000 |
| Property Type: | Residential |
| Property Sub Type: | Single Family Residence |
| Status: | Closed |
| Bedrooms Total: | 3 |
| Bathrooms Full: | 1 |
| Bathrooms Half: | 1 |
| Living Area: | 1,164 |
| Unexempt Taxes: | $5,916 |
| Lot Size Square Feet: | 8,363.5200 |
| Lot Size Acres: | 0.192 |
| Architectural Style: | Traditional |
| Waterfront?: | No |
| City: | Denton |
| County Or Parish: | Denton |
| Subdivision Name: | Eastridge |
| Postal Code: | 76209 |
| Year Built: | 1988 |
| Accessibility Features Yn: | No |
| Appliances: | Dishwasher,Disposal,Electric Range,Electric Water Heater,Microwave,Refrigerator |
| Association Type: | None |
| Attached Garage?: | Yes |
| Basement Yn: | No |
| Bathrooms Total Decimal: | 1.10 |
| Bathrooms Total Integer: | 2 |
| Buyer Financing: | Cash |
| Construction Materials: | Brick, Siding |
| Cooling: | Central Air |
| Covered Spaces: | 2 |
| Directions: | GPS friendly |
| Elementary School: | Alice Moore Alexander |
| Elementary School Name: | Alice Moore Alexander |
| Exterior Features: | Garden(s), Rain Gutters, Storage |
| Fencing: | Chain Link, Wood |
| Flooring: | Carpet, Ceramic Tile, Luxury Vinyl Plank |
| Foundation Details: | Slab |
| Garage Length: | 21 |
| Garage Spaces: | 2 |
| Garage Width: | 19 |
| Garage?: | Yes |
| Heating: | Central |
| High School Name: | Ryan H S |
| Interior Features: | High Speed Internet Available, Natural Woodwork, Walk-In Closet(s) |
| Laundry Features: | In Garage |
| Levels: | One |
| Listing Terms: | Cash, Conventional |
| Room Count: | 7 |
| Lot Features: | Few Trees, Landscaped |
| Lot Size: | Less Than .5 Acre (not Zero) |
| Lot Size Area: | 0.1920 |
| Lot Size Units: | Acres |
| Middle School Name: | Strickland |
| Multi Parcel ID: | No |
| Municipal Utility District?: | No |
| Number Of Dining Areas: | 1 |
| Number Of Living Areas: | 2 |
| Number Of Parking Spaces: | 2 |
| Parking Features: | Garage, Garage Faces Front |
| Patio And Porch Features: | Patio |
| Pool?: | No |
| Possession: | Closing/Funding |
| Postal Code Plus 4: | 6401 |
| Property Attached?: | Yes |
| Roof: | Composition |
| School District: | Denton ISD |
| Security Features: | Smoke Detector(s) |
| Smart Home Features Appor Pass Y: | 0 |
| Soil Type: | Unknown |
| Special Taxing Entities: | 0 |
| Structural Style: | Single Detached |
| Transaction Type: | For Sale |
| Utilities: | City Sewer, City Water, Sidewalk |
| Will Subdivide: | No |
| Window Features: | Shutters |
| Year Built Details: | Preowned |
Listing Courtesy of: Pam Terronez Properties LLC
Listing Agent: PAMELA TERRONEZ
940-453-3317
Mortgage Calculator
All listings featuring the  icon are provided courtesy of North Texas Real Estate Information Systems, Inc. (NTREIS), Copyright 2026. All rights reserved.
All information is believed accurate but not guaranteed. The properties displayed may not be all of the properties available through the IDX Program. Any use of this site other than by potential buyers or sellers is strictly prohibited.
North Texas Real Estate Information Systems, Inc. data last updated on October 08, 2026 03:48 PM - CT
Property Last Updated: October 08, 2026 03:48 PM - CT
