11513 Ridgeview Circle
Fort Worth, TX 76244
$849,500
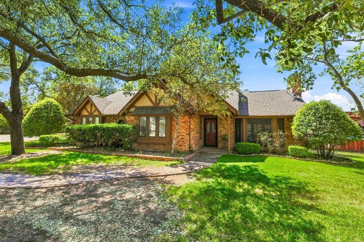
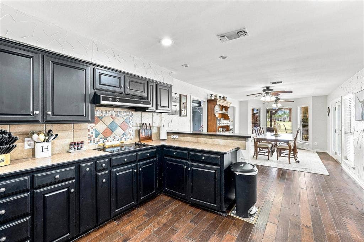
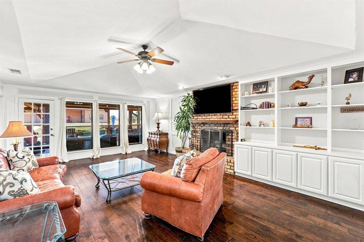
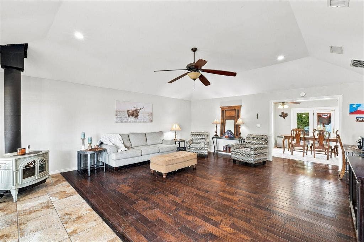
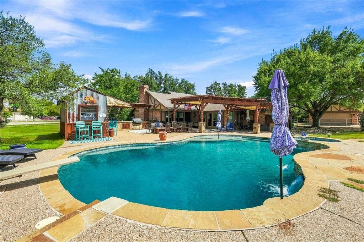
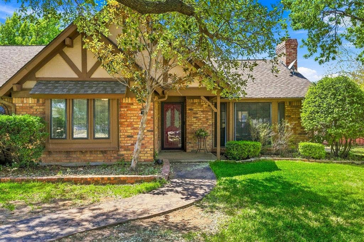
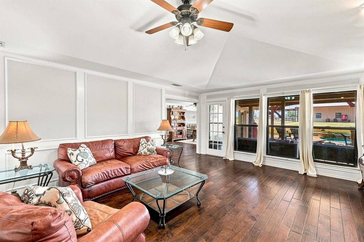
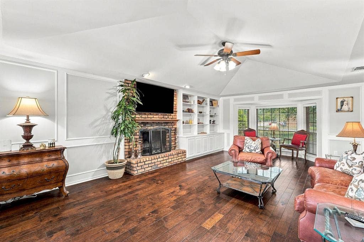
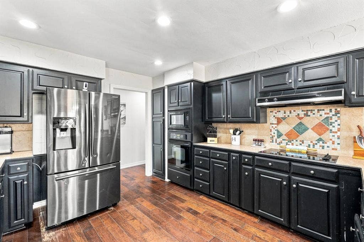
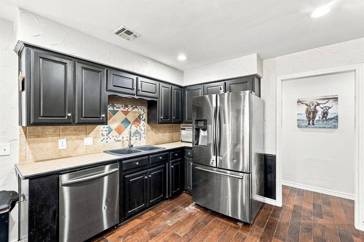
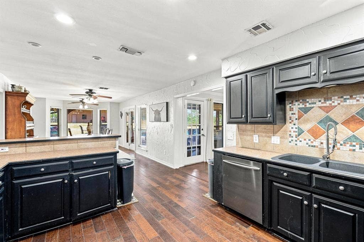
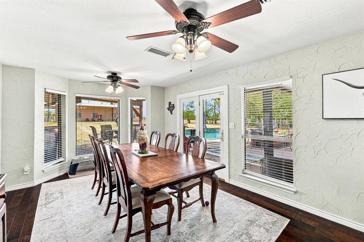
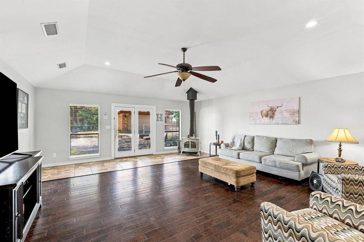
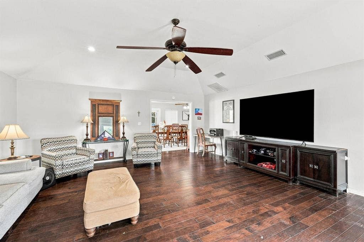
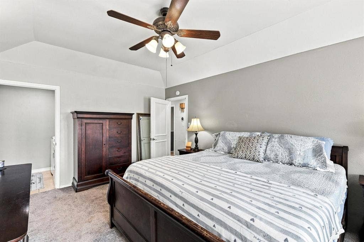
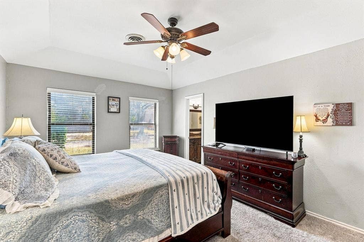
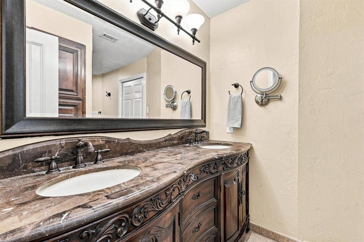
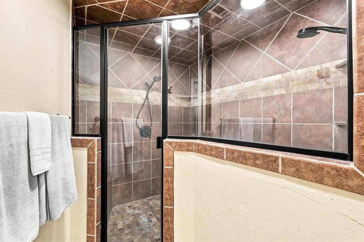
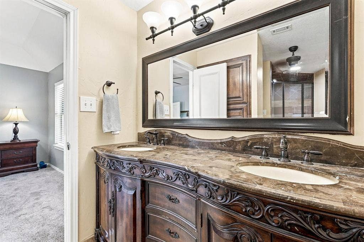
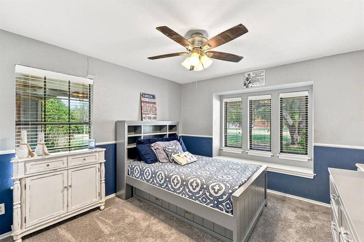
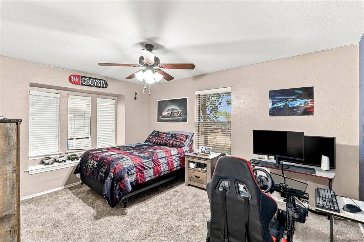
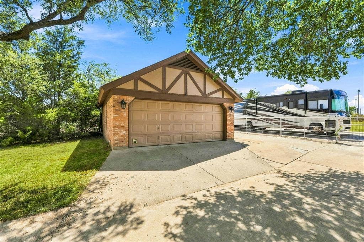
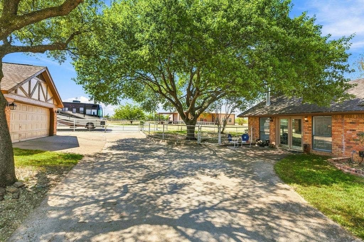
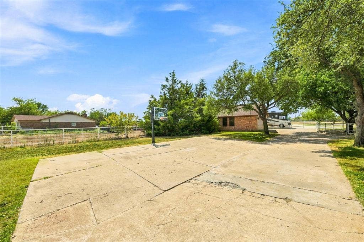
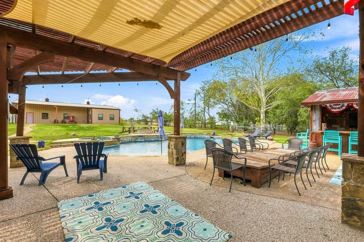
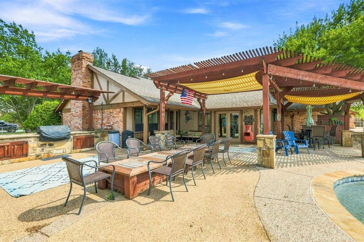
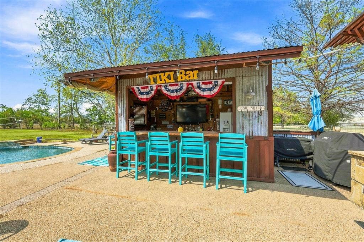
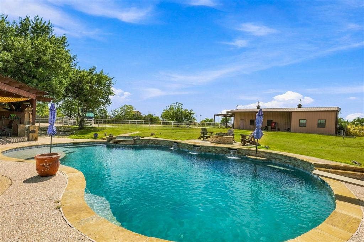
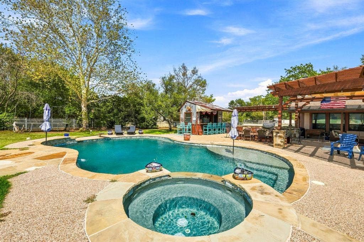
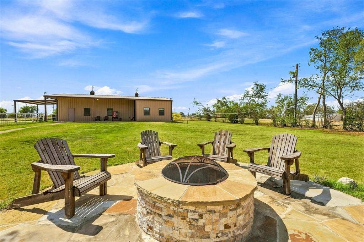
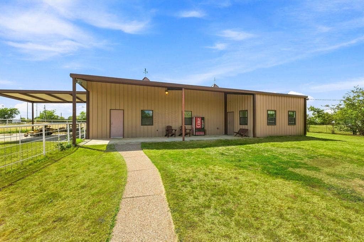
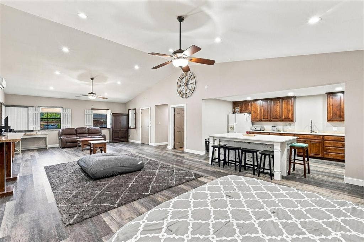
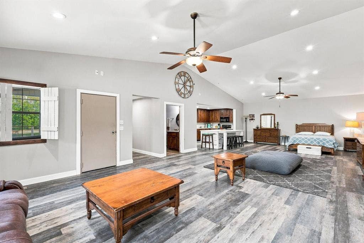
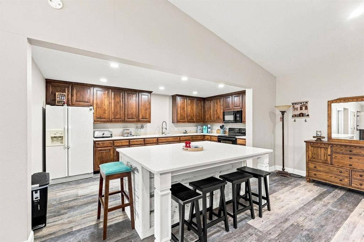
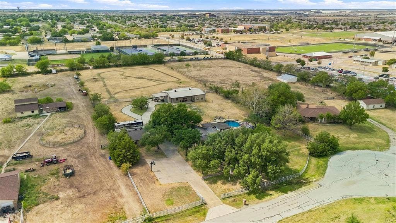
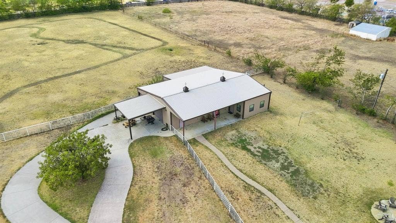
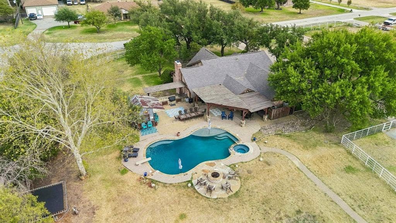
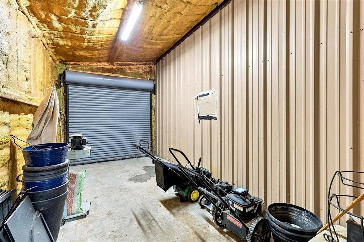
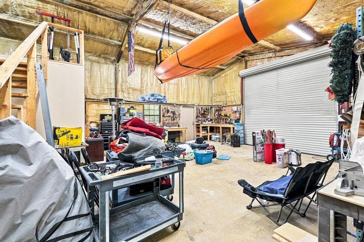
Welcome to your own little slice of paradise! This beautiful 3-bedroom, 2-bathroom home sits on almost 3 acres, offering the privacy and peaceful feel of country living while still being conveniently located near shopping, dining, and everyday amenities. Surrounded by mature trees and neighboring properties on acreage, you’ll enjoy plenty of space and no close-up neighbors. Inside, the spacious living room welcomes you with a cozy wood-burning fireplace and flows into the heart of the home, where the open kitchen offers views of the dining area and backyard. The kitchen features rich black cabinetry, stainless steel appliances, and plenty of space for gathering and entertaining. A second oversized living room tucked away at the back of the home provides even more room to relax, complete with another wood-burning fireplace and beautiful views of the backyard. The primary suite is thoughtfully positioned with direct access to the utility room and features a large closet, while the ensuite bath offers dual vanities, an oversized shower, and a generous walk-in closet. Two secondary bedrooms share a full bath. The property also includes a versatile guest house with a studio-style layout, full kitchen, living area, and flexible space for a bedroom or dining area, making it ideal for guests, a pool house, or additional living space. The secondary structure also offers three large workshops, each with roll-up garage doors that can easily accommodate additional vehicles, equipment, hobbies, or storage. Step outside and you’ll find ...
+ Read More| Listing Id: | 21375909 |
|---|---|
| List Price: | $849,500 |
| Property Type: | Residential |
| Property Sub Type: | Single Family Residence |
| Status: | Closed |
| Bedrooms Total: | 3 |
| Bathrooms Full: | 3 |
| Bathrooms Half: | 1 |
| Living Area: | 2,560 |
| Unexempt Taxes: | $14,998 |
| Lot Size Square Feet: | 127,195.2000 |
| Lot Size Acres: | 2.92 |
| Architectural Style: | Traditional |
| Waterfront?: | No |
| City: | Fort Worth |
| County Or Parish: | Tarrant |
| Subdivision Name: | Francisco Cuella A 676 Acre Su |
| Postal Code: | 76244 |
| Year Built: | 1978 |
| Accessibility Features Yn: | No |
| Appliances: | Dishwasher,Disposal,Electric Cooktop,Electric Oven,Electric Water Heater,Microwave |
| Association Type: | None |
| Attached Garage?: | No |
| Basement Yn: | No |
| Bathrooms Total Decimal: | 3.10 |
| Bathrooms Total Integer: | 4 |
| Buyer Financing: | Conventional |
| Construction Materials: | Brick, Siding |
| Cooling: | Ceiling Fan(s), Central Air, Electric |
| Covered Spaces: | 4 |
| Directions: | 35W exit Timberland and go east, Right on N. Riverside, Left on Keller Hicks, Left on Ridgewview Circle |
| Elementary School: | Caprock |
| Elementary School Name: | Caprock |
| Exclusions: | Tvs and Mounts |
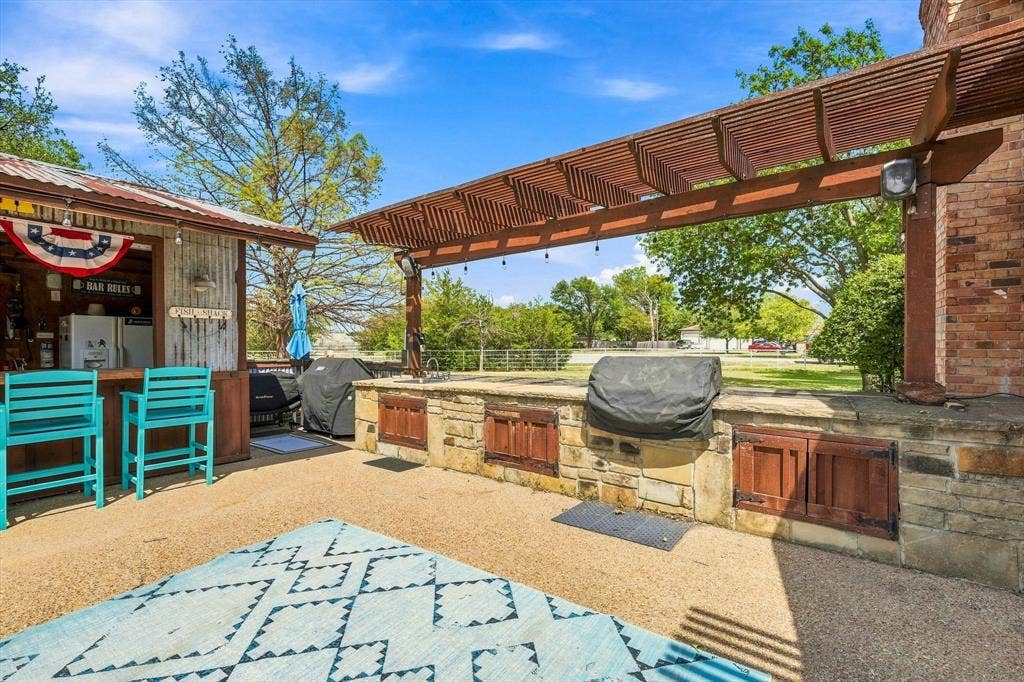
| Exterior Features: | Attached Grill, Covered Courtyard, Covered Patio/Porch, Fire Pit, Rain Gutters, Outdoor Kitchen, Outdoor Living Center, RV/Boat Parking |
| Fencing: | Metal |
| Fireplace Features: | Wood Burning |
| Fireplaces Total: | 2 |
| Flooring: | Carpet, Ceramic Tile, Wood |
| Foundation Details: | Slab |
| Garage Length: | 21 |
| Garage Spaces: | 4 |
| Garage Width: | 24 |
| Garage?: | Yes |
| Heating: | Central, Electric |
| High School Name: | Timber Creek |
| Interior Features: | Decorative Lighting, Open Floorplan |
| Intermediate School Name: | Trinity Meadows |
| Laundry Features: | Utility Room, Full Size W/D Area |
| Levels: | One |
| Listing Terms: | Cash, Conventional, FHA, VA Loan |
| Room Count: | 18 |
| Lot Features: | Acreage |
| Lot Size: | 1 to < 3 Acres |
| Lot Size Area: | 2.9200 |
| Lot Size Units: | Acres |
| Middle School Name: | Trinity Springs |
| Multi Parcel ID: | No |
| Municipal Utility District?: | No |
| Number Of Dining Areas: | 3 |
| Number Of Living Areas: | 3 |
| Number Of Parking Spaces: | 4 |
| Other Structures: | Guest House, Workshop w/Electric |
| Parking Features: | Additional Parking, Driveway, Garage, RV Access/Parking |
| Patio And Porch Features: | Covered, Rear Porch |
| Pool Features: | In Ground, Pool/Spa Combo |
| Pool?: | Yes |
| Possession: | Closing/Funding |
| Postal Code Plus 4: | 6845 |
| Property Attached?: | No |
| Roof: | Composition |
| School District: | Keller ISD |
| Security Features: | Smoke Detector(s) |
| Smart Home Features Appor Pass Y: | 0 |
| Structural Style: | Single Detached |
| Transaction Type: | For Sale |
| Utilities: | Aerobic Septic, City Water, Individual Water Meter, Septic |
| Will Subdivide: | No |
| Window Features: | Window Coverings |
| Year Built Details: | Preowned |
Listing Courtesy of: Local Pro Realty LLC
Listing Agent: Kevin Andrews
469-993-3121
Mortgage Calculator
All listings featuring the  icon are provided courtesy of North Texas Real Estate Information Systems, Inc. (NTREIS), Copyright 2026. All rights reserved.
All information is believed accurate but not guaranteed. The properties displayed may not be all of the properties available through the IDX Program. Any use of this site other than by potential buyers or sellers is strictly prohibited.
North Texas Real Estate Information Systems, Inc. data last updated on October 08, 2026 03:48 PM - CT
Property Last Updated: October 08, 2026 03:48 PM - CT
