
1124 4th Street
Argyle, TX 76226
$510,000
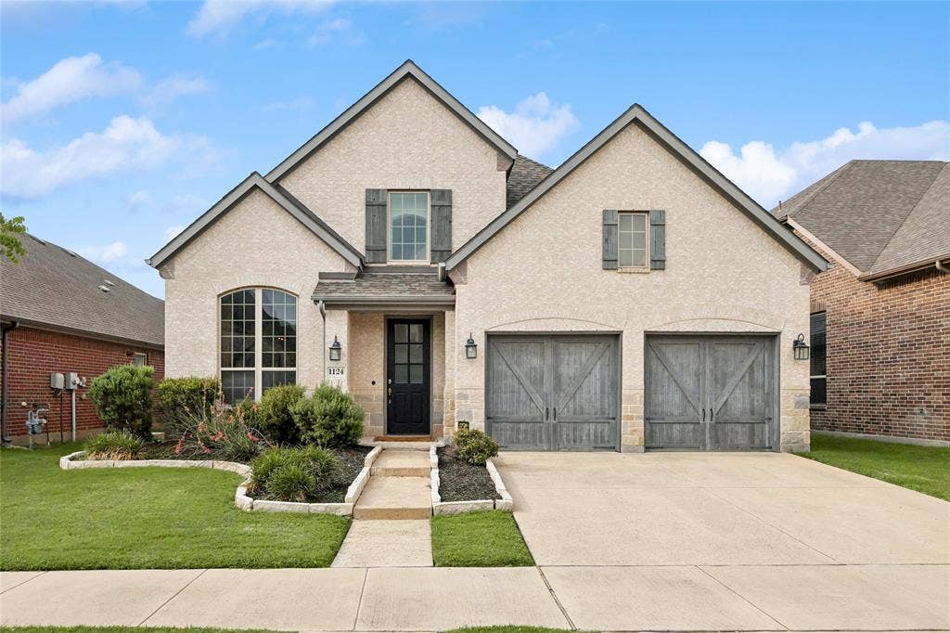
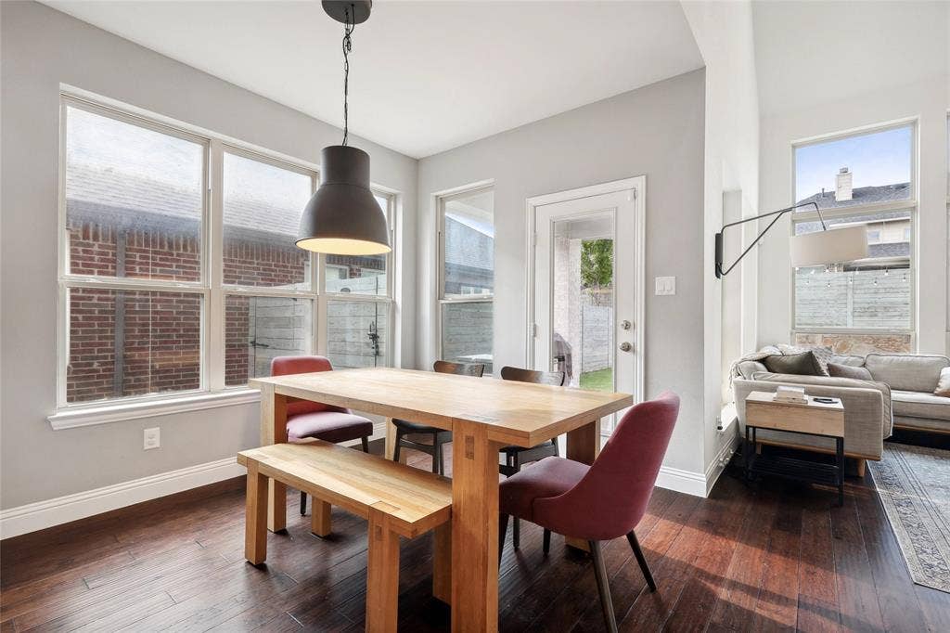
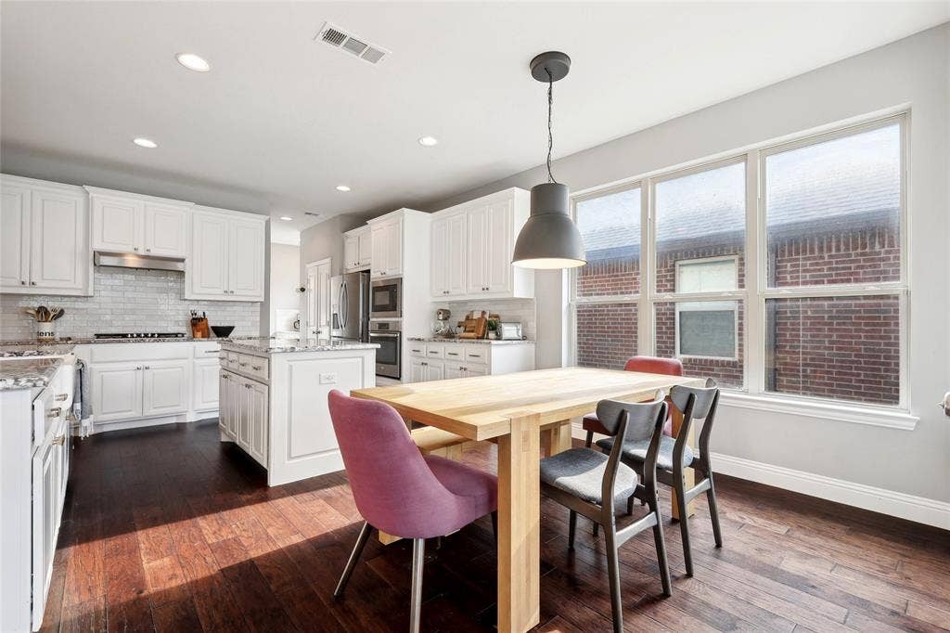
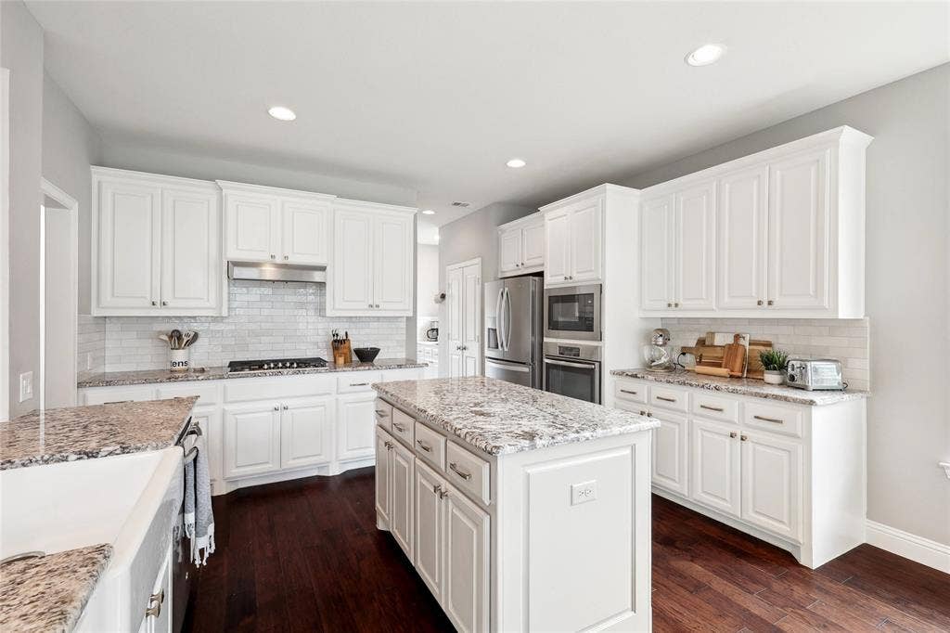
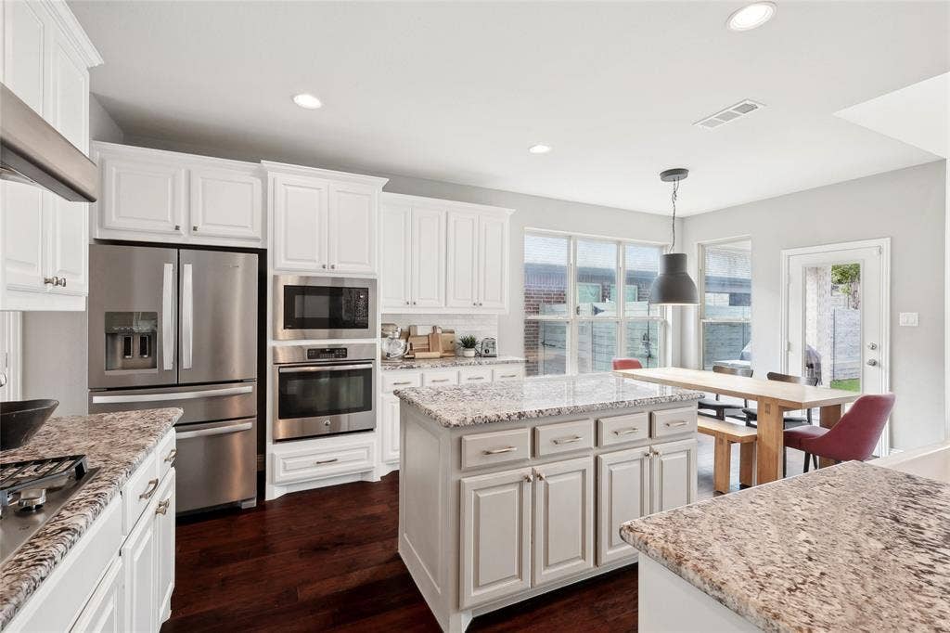
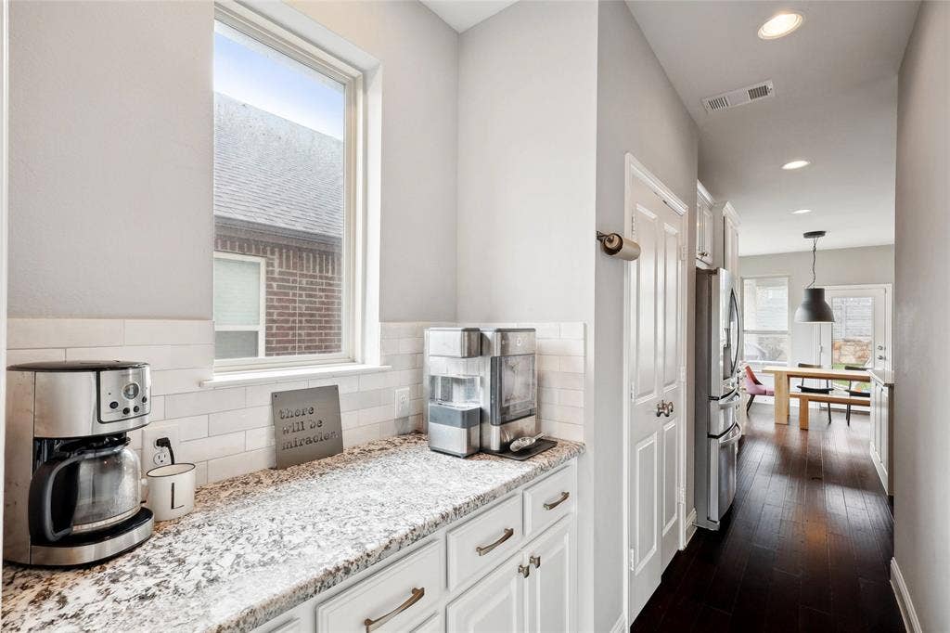
Welcome home to this bright and inviting space in the highly desirable Harvest community. The kitchen is truly the heart of the home, featuring a gas cooktop, oversized island, stainless steel appliances, and a butler’s pantry that flows easily into the formal dining area—perfect for both everyday living and hosting friends and family.
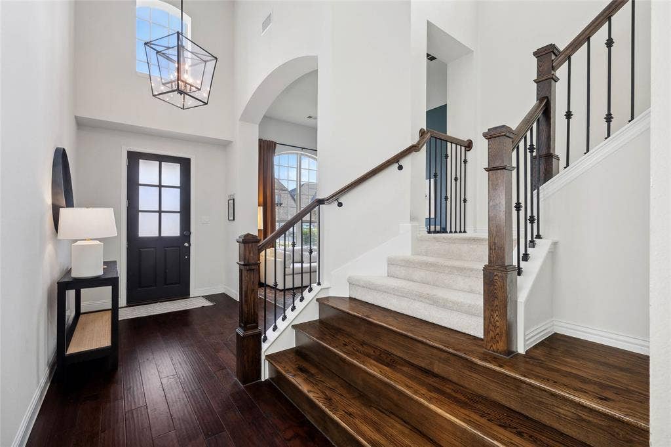
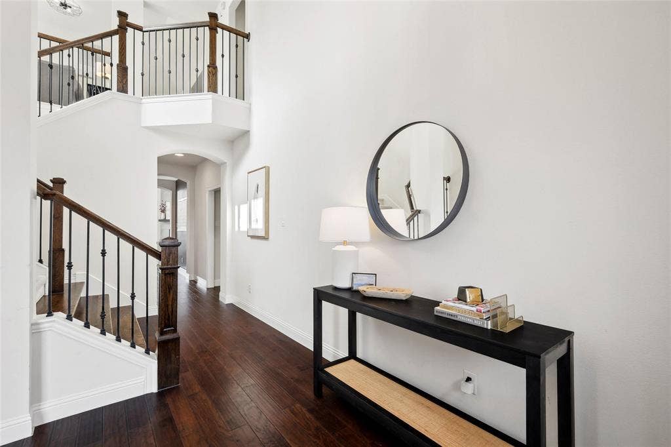
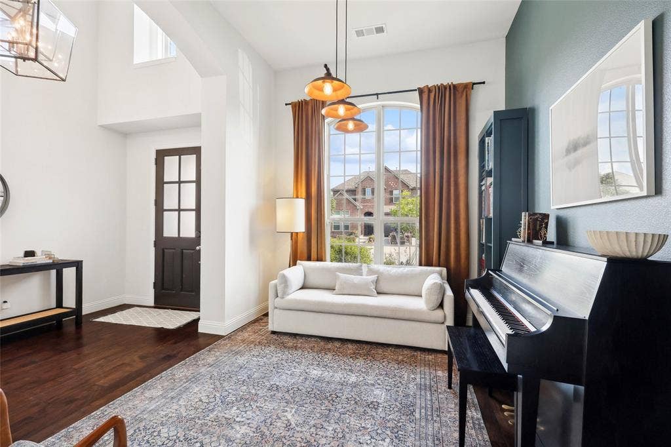
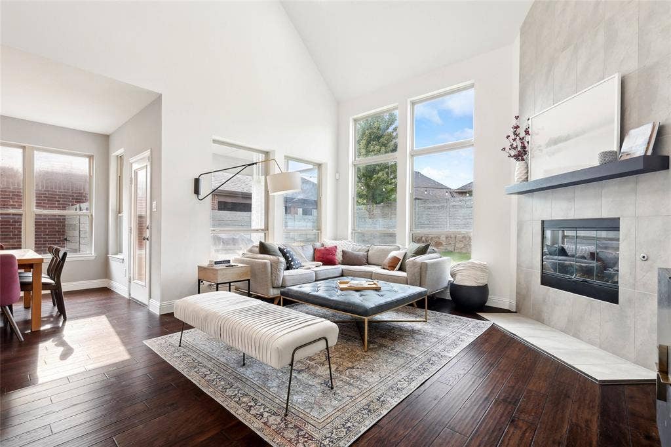
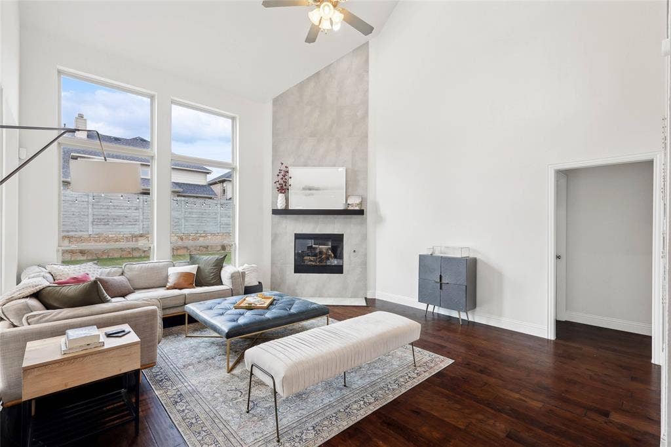
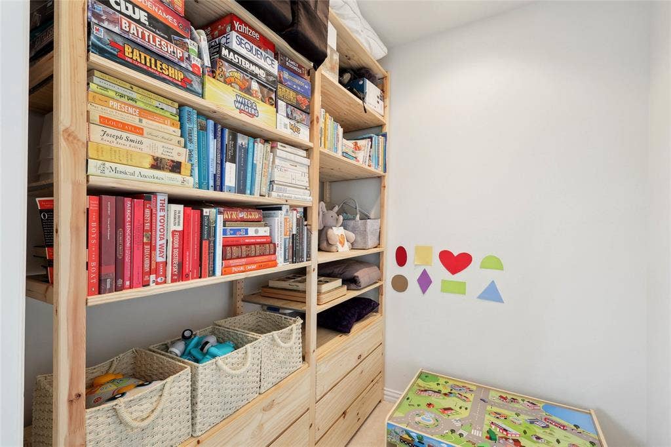
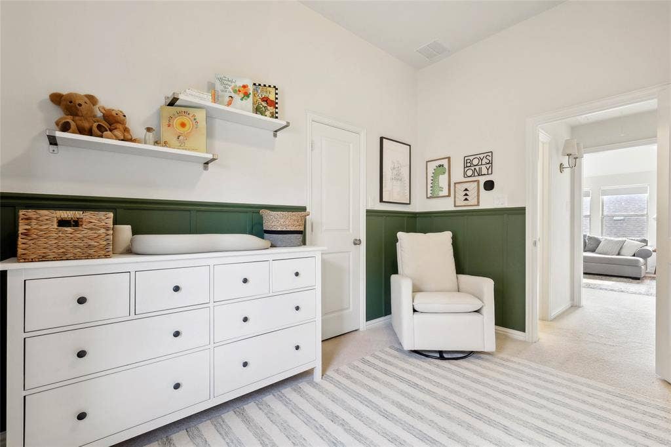
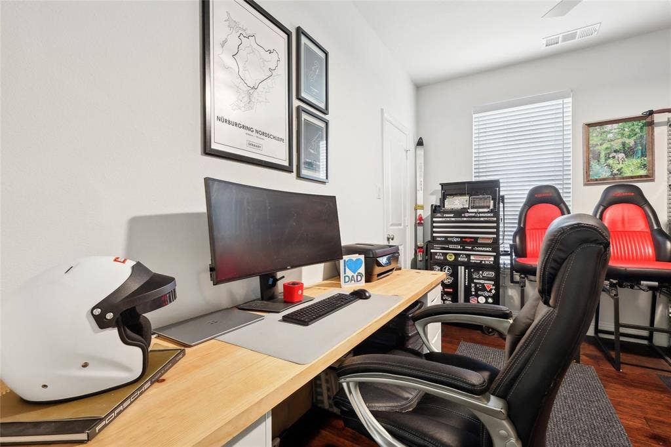
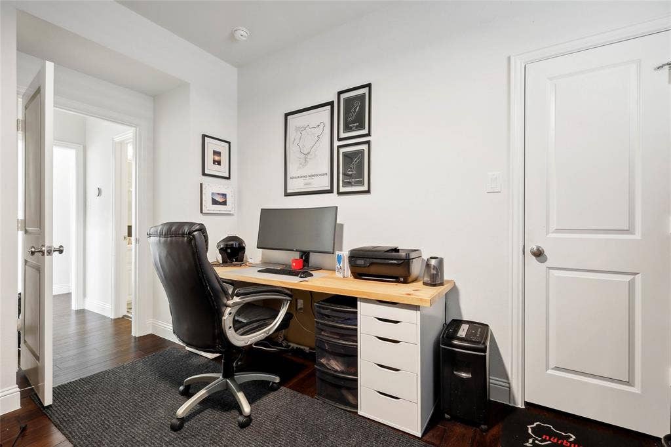
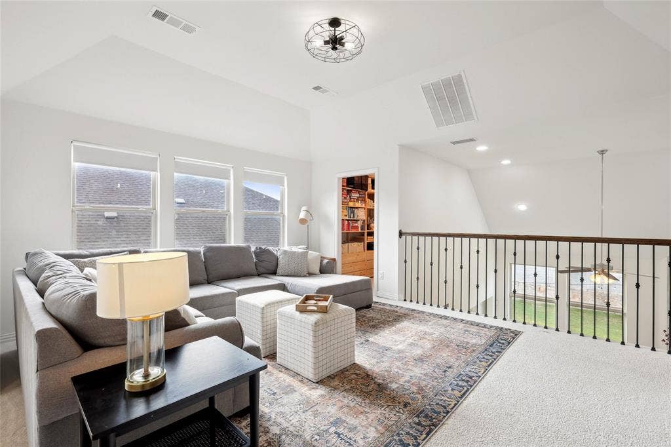
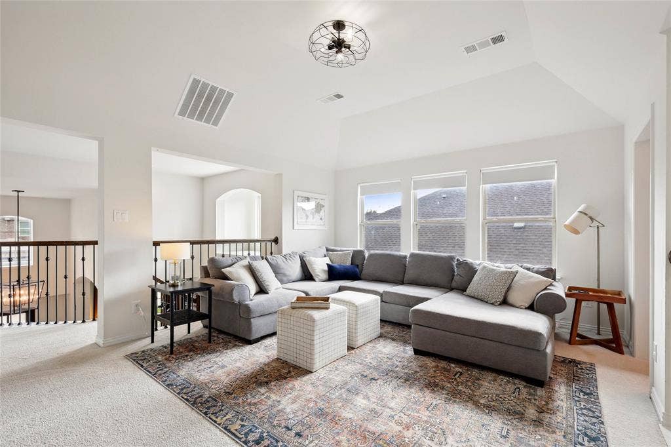
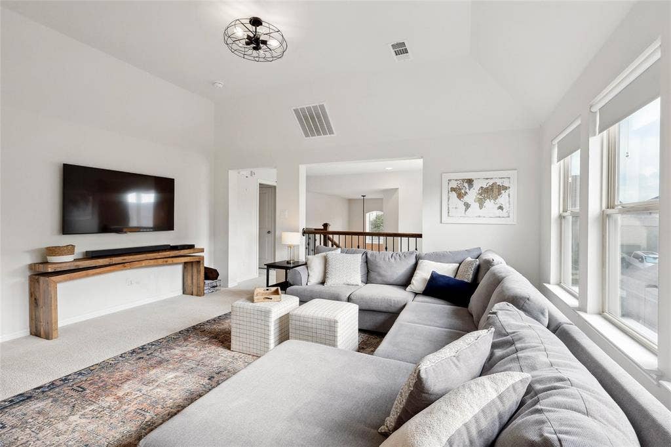
The main living area feels warm and comfortable, centered around a gas log fireplace that makes it easy to unwind at the end of the day. Upstairs, the game room overlooks the living space below and includes a flexible nook that works great as a home office, reading corner, or play area.
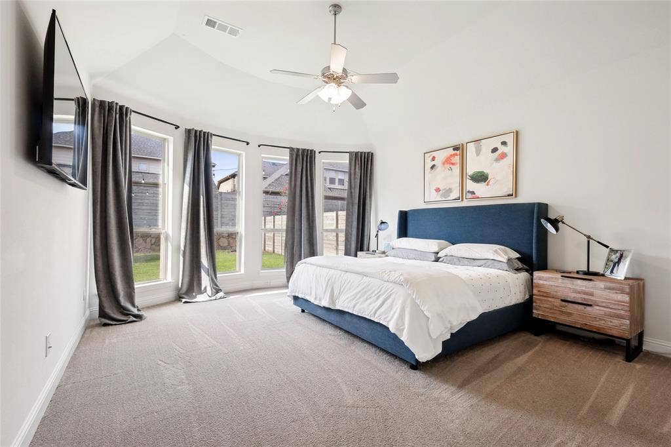
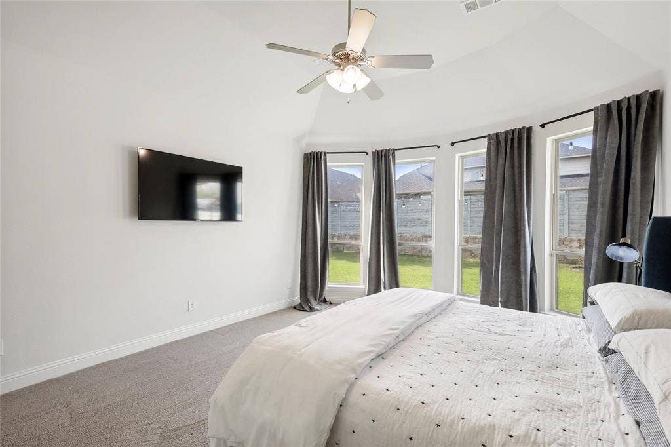
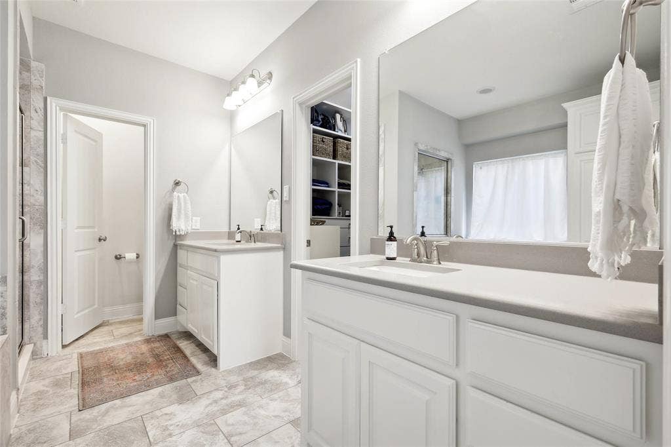
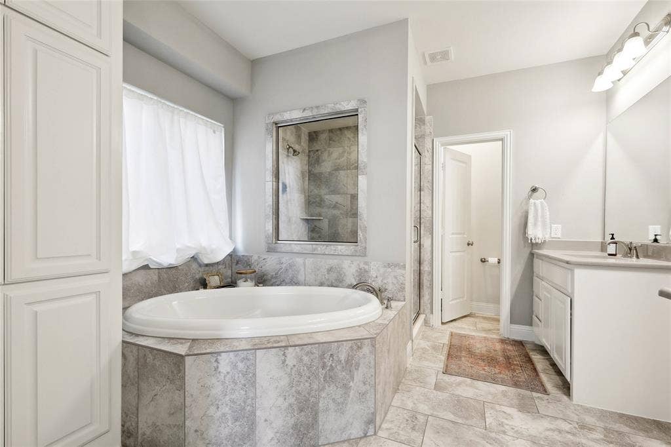
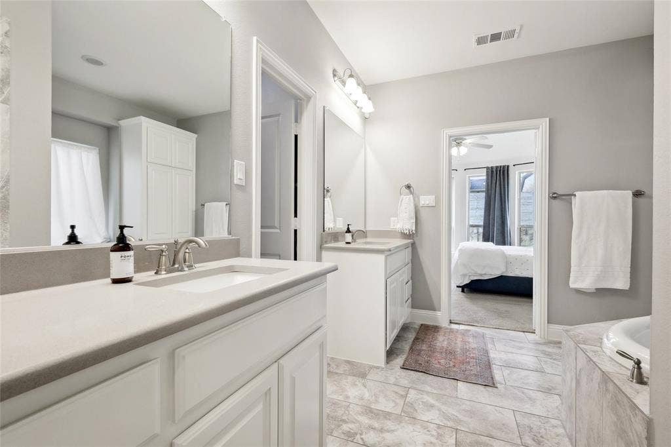
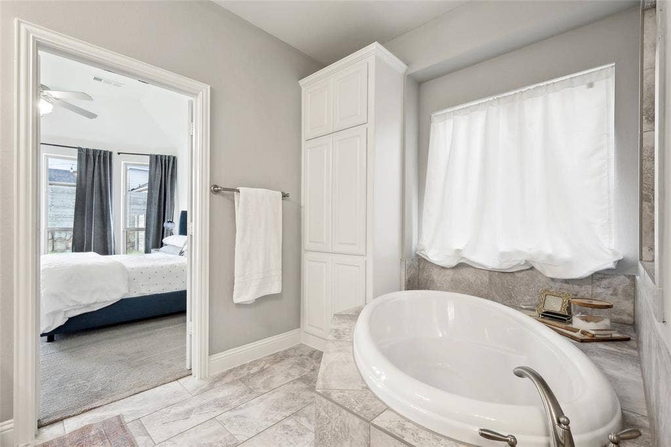
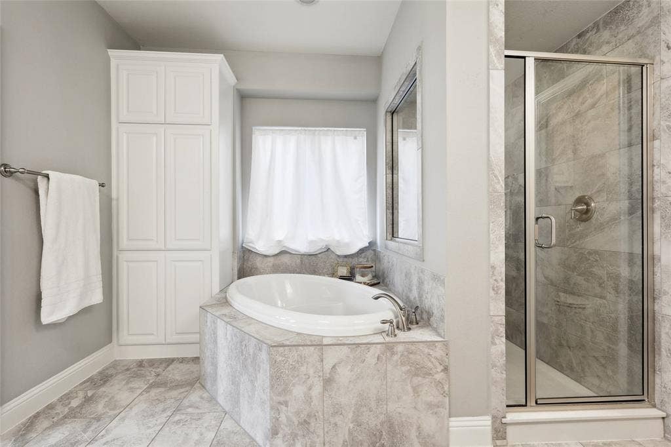
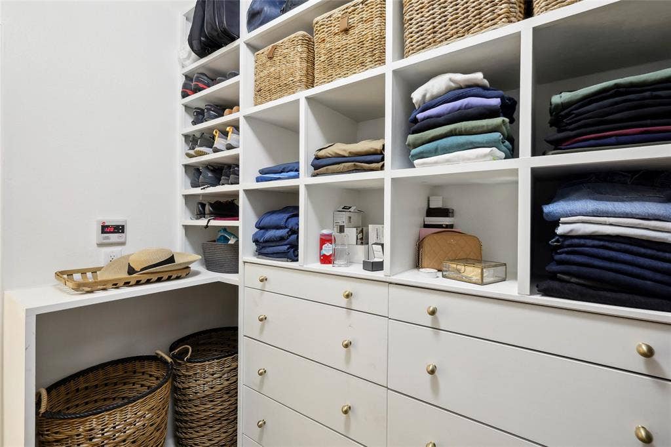
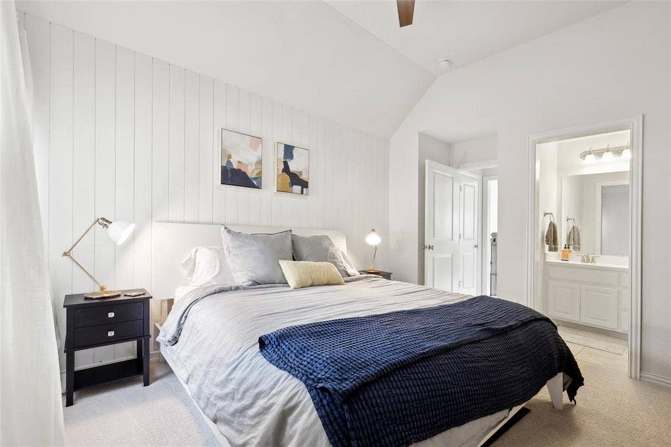
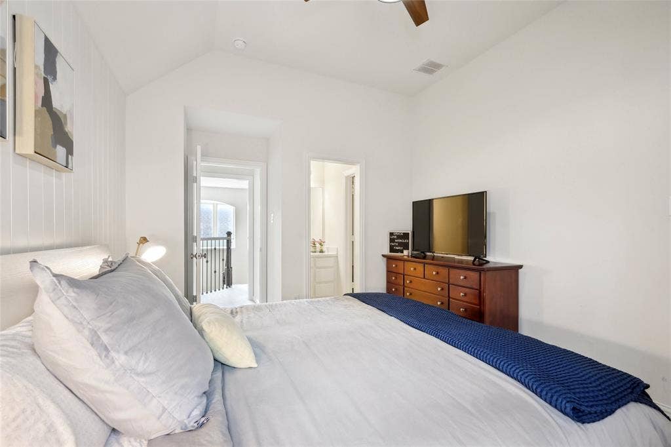
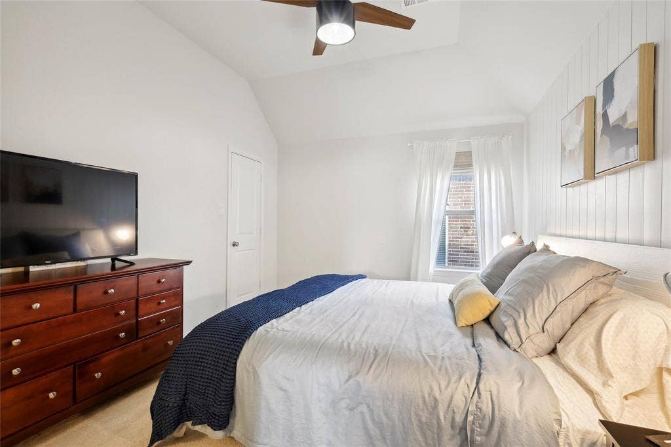
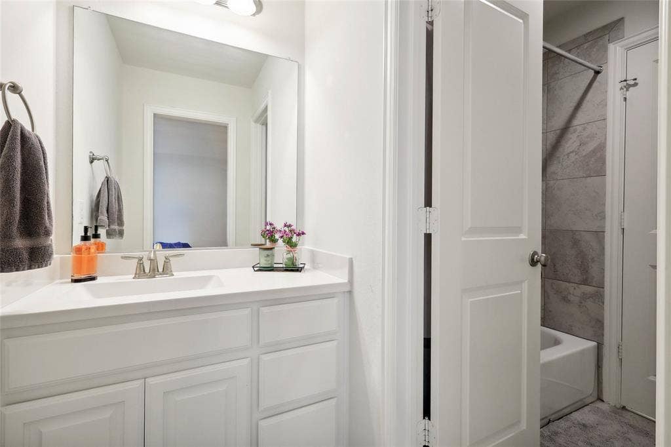
The primary suite offers a peaceful place to relax, complete with a sitting area and a spacious bathroom featuring a soaking tub, oversized shower, dual vanities, and a walk-in closet.
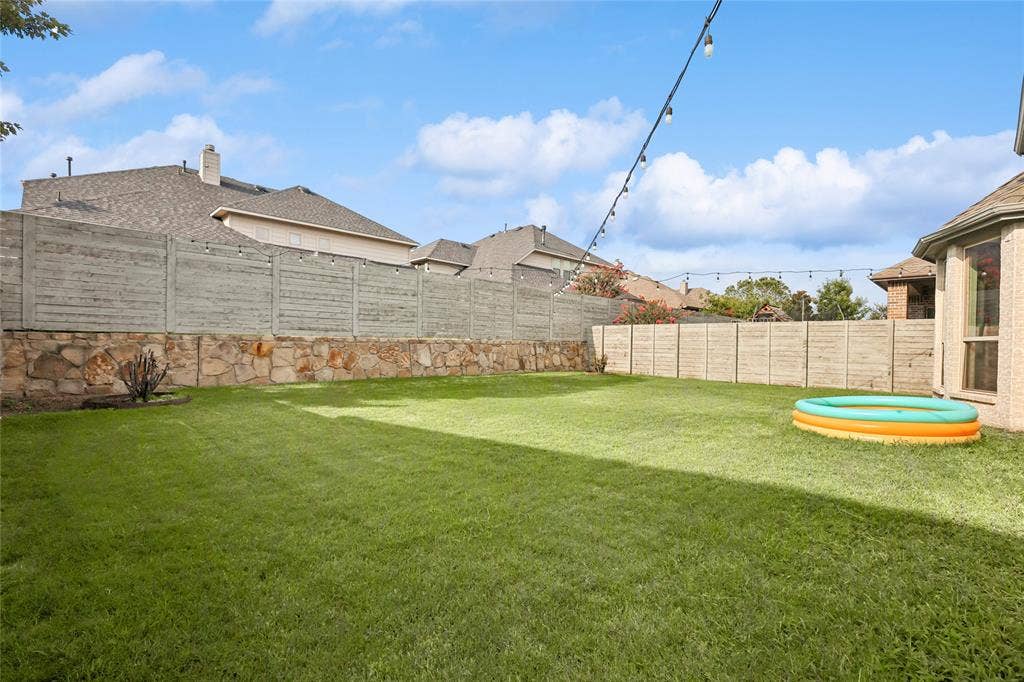
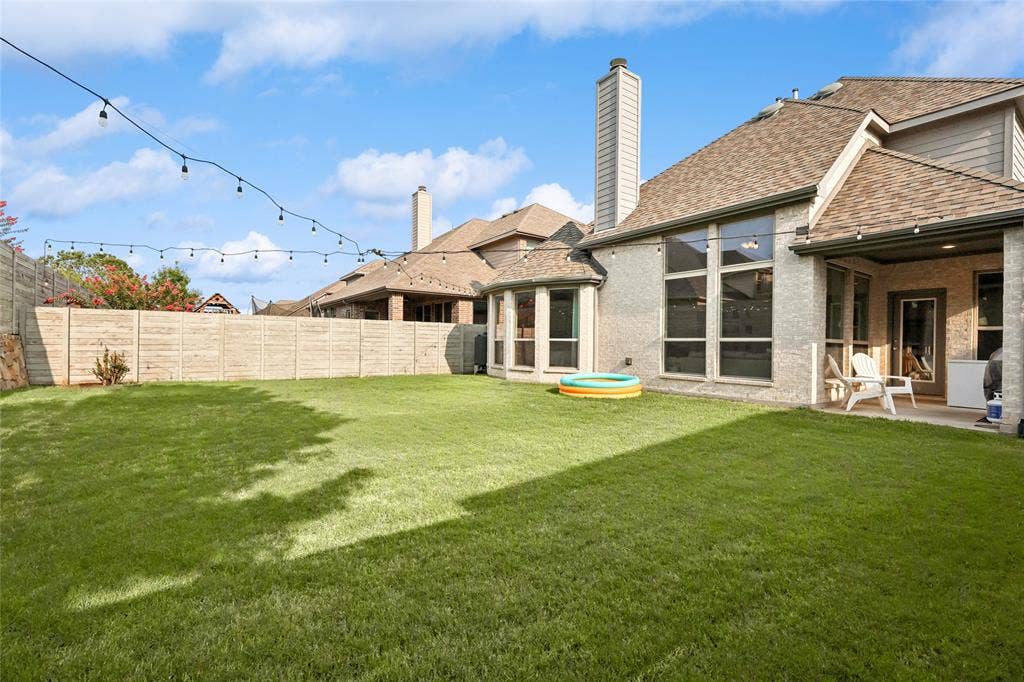
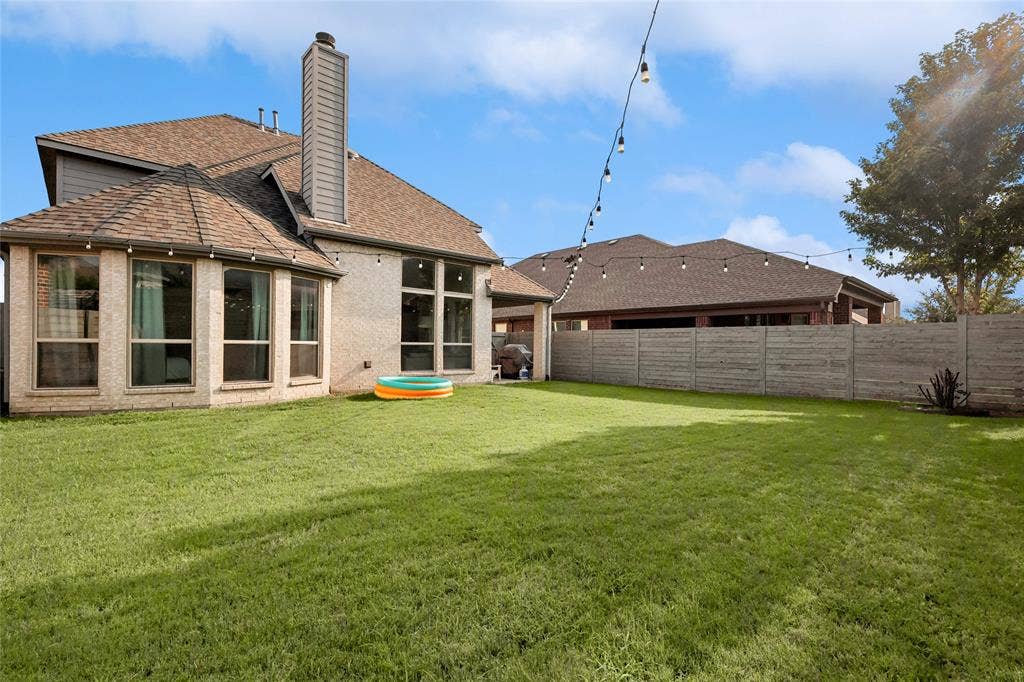
Out back, you’ll find a covered patio that’s perfect for enjoying your morning coffee or winding down in the evening, along with access to all the great amenities the Harvest community has to offer.
| Listing Id: | 21226456 |
|---|---|
| List Price: | $510,000 |
| Property Type: | Residential |
| Property Sub Type: | Single Family Residence |
| Status: | Closed |
| Bedrooms Total: | 4 |
| Bathrooms Full: | 3 |
| Living Area: | 2,676 |
| Association Fee: | $1,035 |
| Unexempt Taxes: | $9,833 |
| Lot Size Square Feet: | 5,880.6000 |
| Lot Size Acres: | 0.135 |
| Architectural Style: | Traditional |
| Waterfront?: | No |
| City: | Argyle |
| County Or Parish: | Denton |
| Subdivision Name: | Harvest Ph 2b |
| Postal Code: | 76226 |
| Year Built: | 2016 |
| Accessibility Features Yn: | No |
| Appliances: | Built-in Gas Range,Dishwasher,Disposal,Gas Oven |
| Association Fee Frequency: | Semi-Annual |
| Association Fee Includes: | Internet, Management Fees |
| Association Type: | Mandatory |
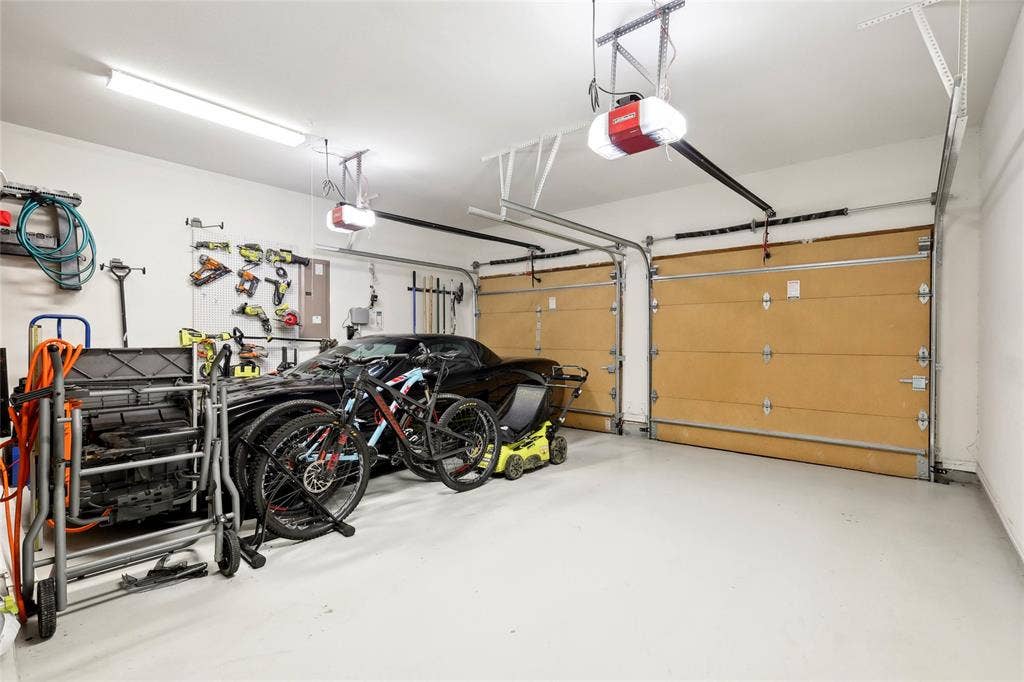
| Attached Garage?: | Yes |
| Basement Yn: | No |
| Bathrooms Total Decimal: | 3.00 |
| Bathrooms Total Integer: | 3 |
| Buyer Financing: | Conventional |
| Community Features: | Community Pool, Curbs, Fishing, Fitness Center, Jogging Path/Bike Path, Lake, Park, Pool, Sidewalks |
| Consent for Visitors to Record: | Audio, Video |
| Construction Materials: | Brick |
| Cooling: | Central Air, Electric |
| Covered Spaces: | 2 |
| Directions: | GPS |
| Dock Permitted?: | No |
| Easements: | Other |
| Elementary School: | Argyle West |
| Elementary School Name: | Argyle West |
| Exterior Features: | Covered Patio/Porch |
| Fencing: | Wood |
| Fireplace Features: | Gas, Gas Logs |
| Fireplaces Total: | 1 |
| Flooring: | Carpet, Hardwood, Tile |
| Foundation Details: | Slab |
| Garage Spaces: | 2 |
| Garage?: | Yes |
| Heating: | Central, Natural Gas |
| High School Name: | Argyle |
| Hoa Management Company: | FirstService |
| Hoa Management Company Phone: | 214-871-9700 |
| Interior Features: | Built-in Features, Double Vanity, Eat-in Kitchen, Granite Counters, Kitchen Island, Open Floorplan, Pantry, Walk-In Closet(s) |
| Lake Pump Yn: | No |
| Laundry Features: | Electric Dryer Hookup, Utility Room, Full Size W/D Area, Dryer Hookup, Washer Hookup |
| Levels: | Two |
| Listing Terms: | Cash, Conventional, FHA, VA Loan |
| Room Count: | 6 |
| Lot Features: | Interior Lot |
| Lot Size: | Less Than .5 Acre (not Zero) |
| Lot Size Area: | 0.1350 |
| Lot Size Units: | Acres |
| Middle School Name: | Argyle |
| Multi Parcel ID: | No |
| Municipal Utility District?: | Yes |
| Notice Surveillance Devices Pres: | Audio, Video |
| Number Of Dining Areas: | 2 |
| Number Of Living Areas: | 2 |
| Number Of Parking Spaces: | 2 |
| Other Equipment: | Other |
| Parking Features: | Garage, Garage Faces Front |
| Patio And Porch Features: | Covered |
| Pool?: | No |
| Possession: | Closing/Funding |
| Postal Code Plus 4: | 1662 |
| Property Attached?: | Yes |
| Restrictions: | Other |
| Roof: | Composition |
| School District: | Argyle ISD |
| Security Features: | Security System Owned |
| Smart Home Features Appor Pass Y: | 1 |
| Soil Type: | Unknown |
| Structural Style: | Single Detached |
| Transaction Type: | For Sale |
| Utilities: | Concrete, Curbs, MUD Water, Sidewalk, Underground Utilities |
| Will Subdivide: | No |
| Year Built Details: | Preowned |
Listing Courtesy of: Post Oak Realty, LLC
Listing Agent: Alex Lee
(940) 367-0943
Mortgage Calculator
All listings featuring the  icon are provided courtesy of North Texas Real Estate Information Systems, Inc. (NTREIS), Copyright 2026. All rights reserved.
All information is believed accurate but not guaranteed. The properties displayed may not be all of the properties available through the IDX Program. Any use of this site other than by potential buyers or sellers is strictly prohibited.
North Texas Real Estate Information Systems, Inc. data last updated on October 08, 2026 03:54 PM - CT
Property Last Updated: October 08, 2026 03:54 PM - CT
