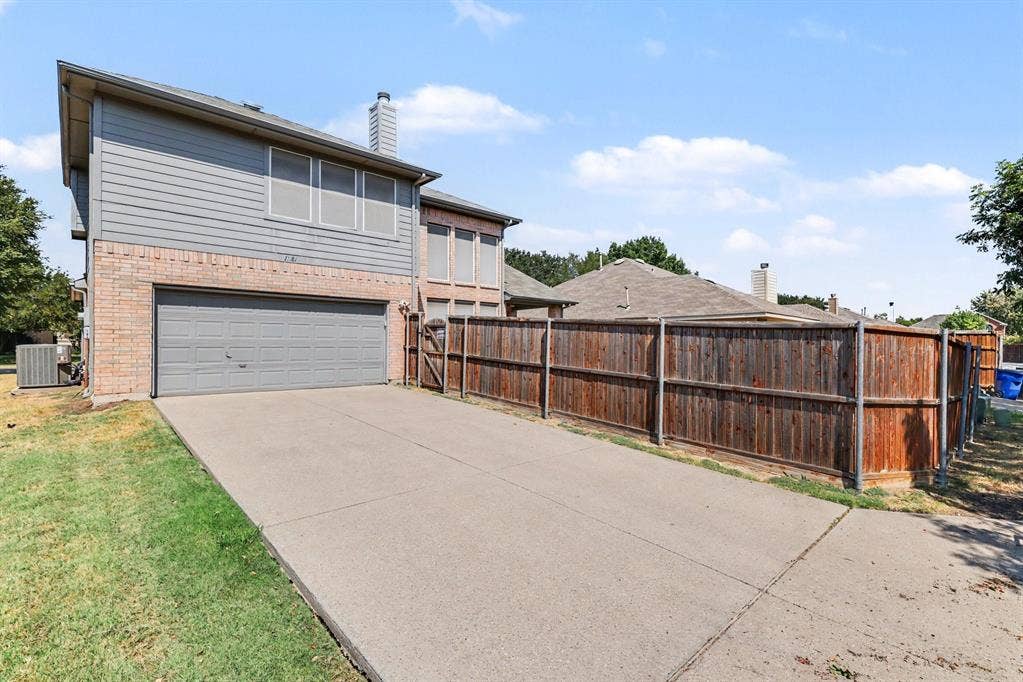
11181 Clearstream Lane
Frisco, TX 75035
$495,000
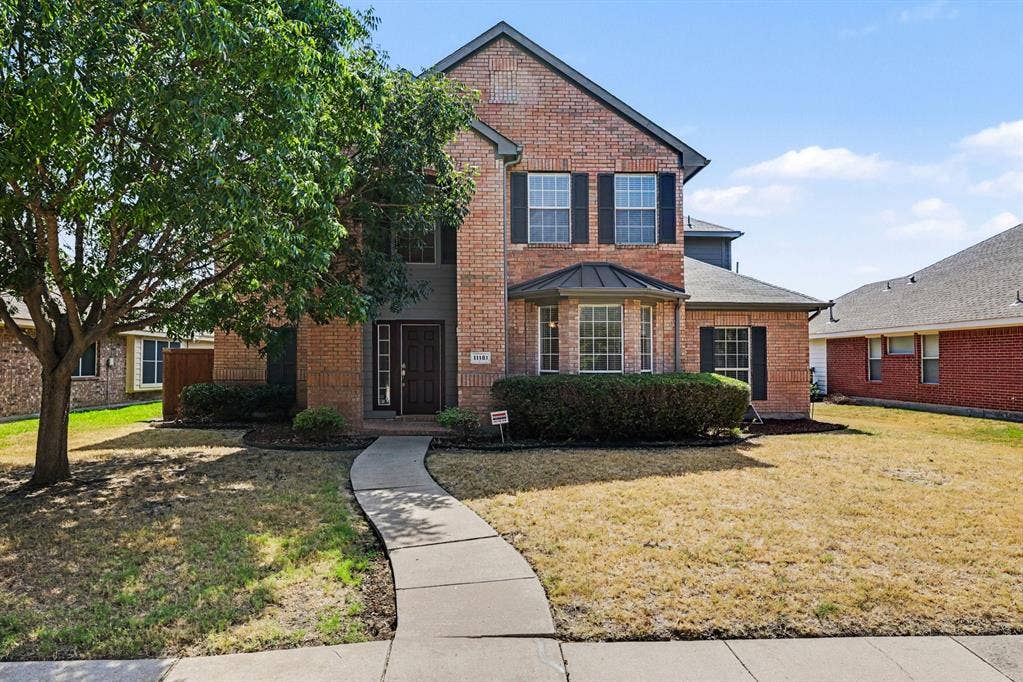
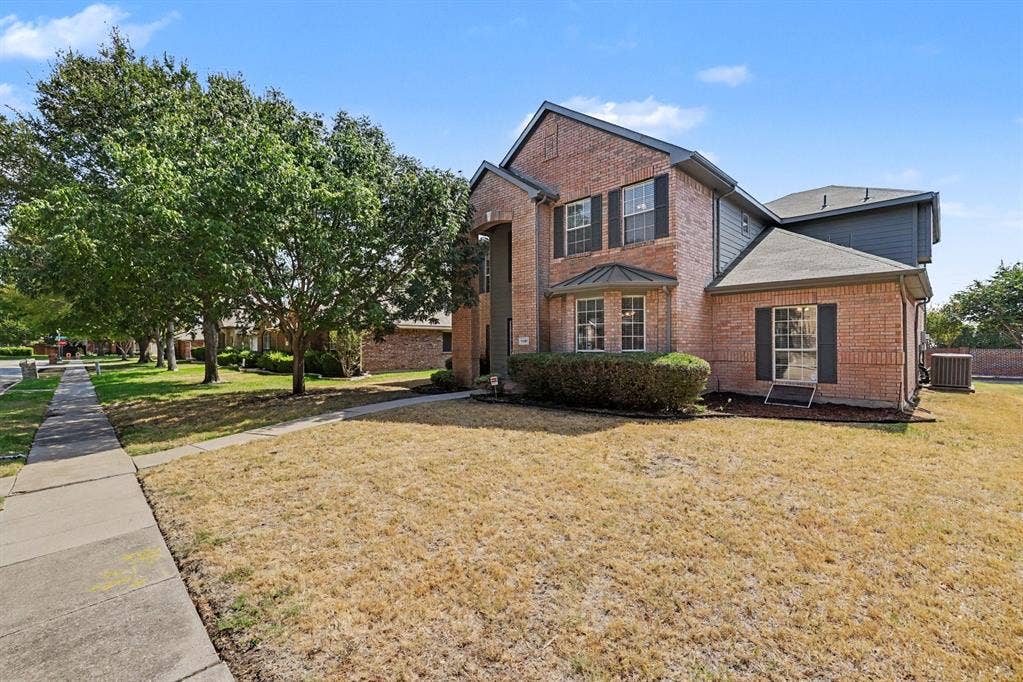
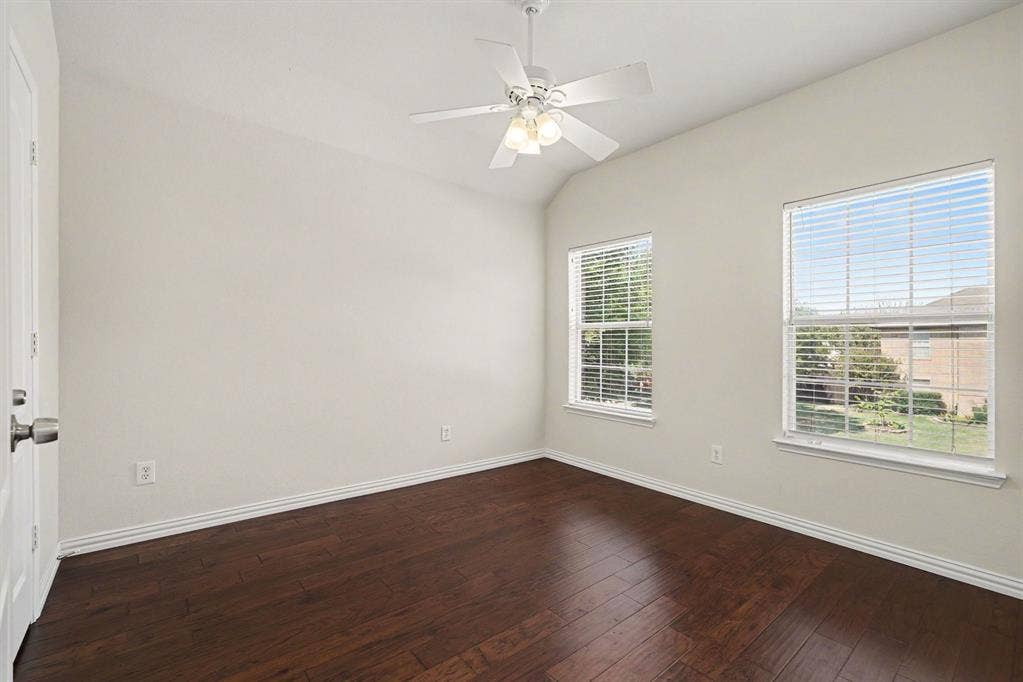
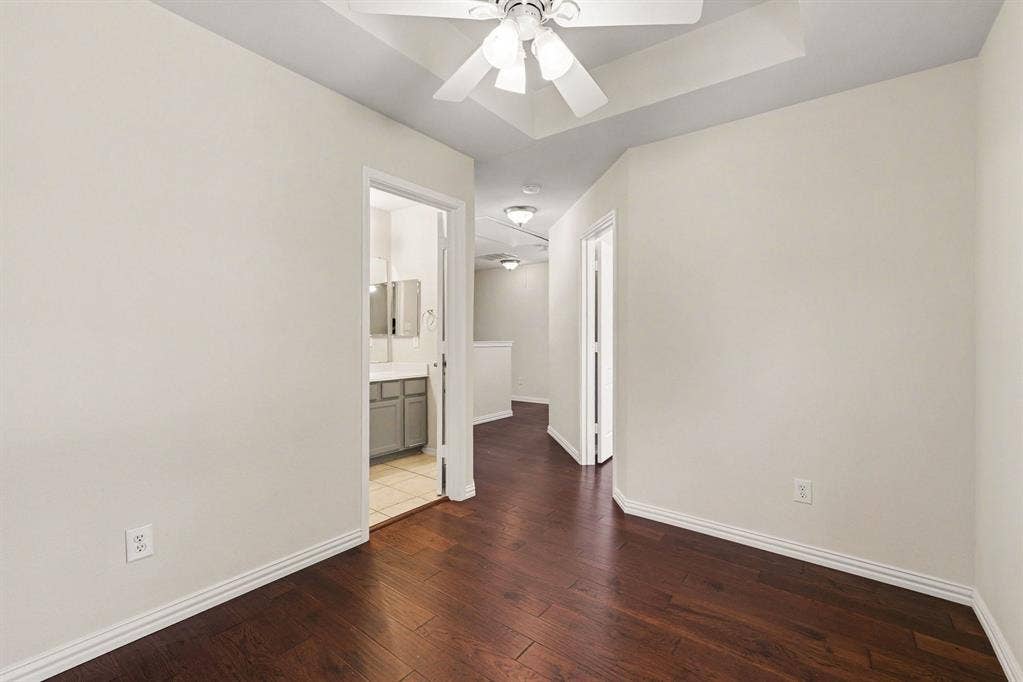
A spacious and well-maintained home in the desirable Lakes of Preston Vineyards community in Frisco. Offering approximately 2,465 square feet with 4 bedrooms and 3.5 bathrooms, this flexible floor plan provides plenty of space for everyday living, guests, and entertaining.
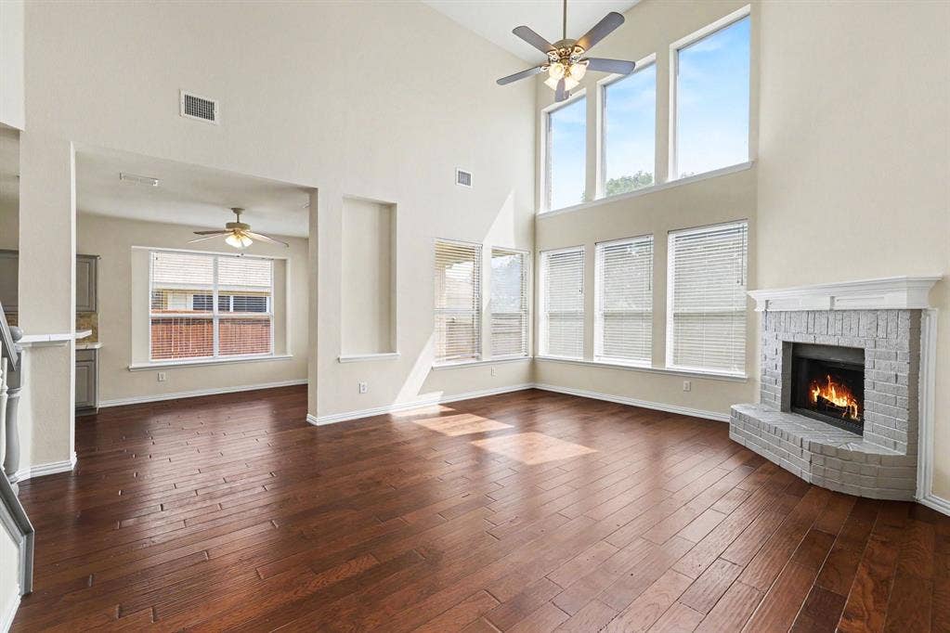
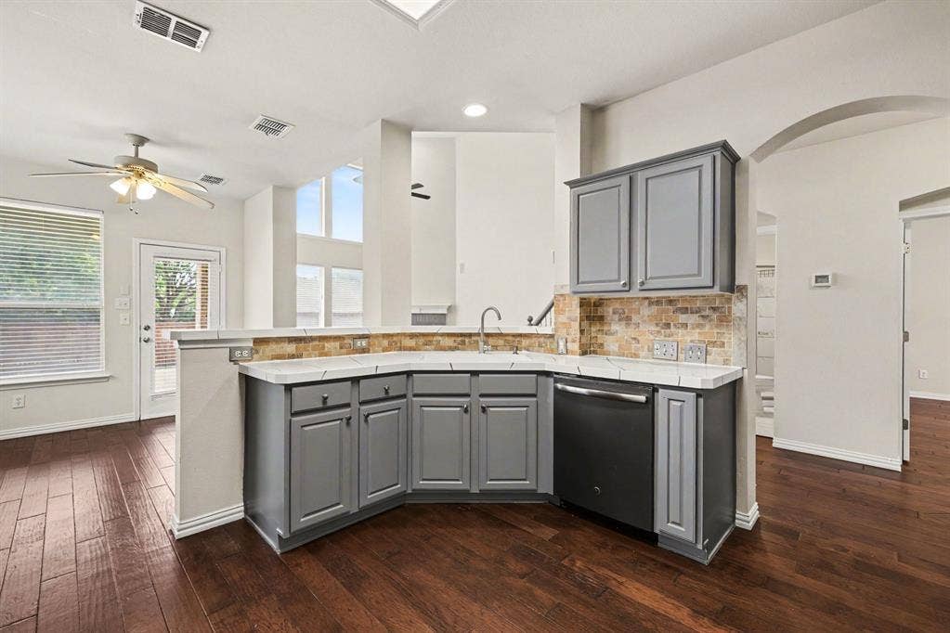
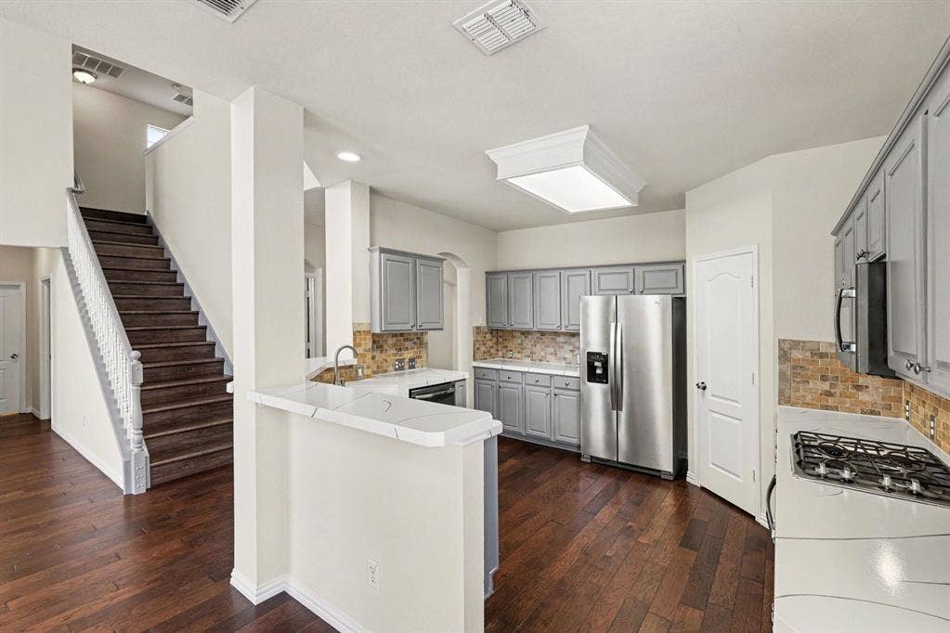
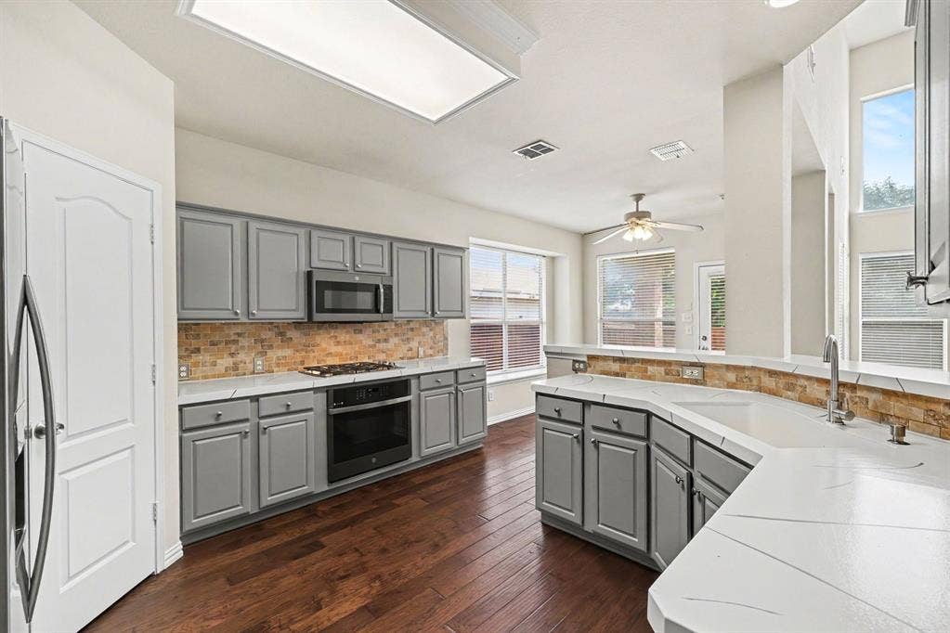
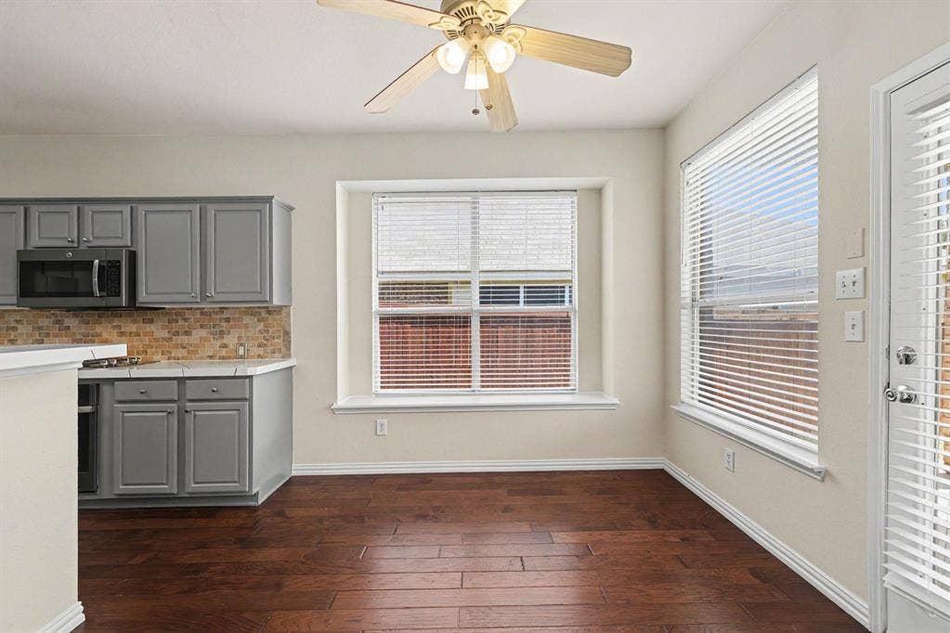
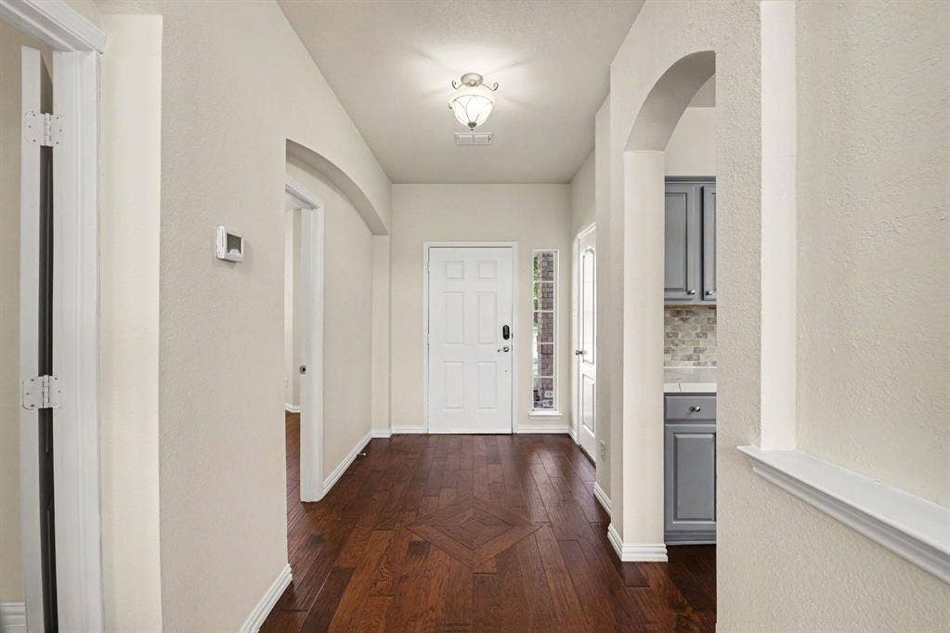
The owners have made recent improvements throughout the home, including updates to the kitchen and other living areas, giving the property a refreshed and move-in-ready feel. The kitchen offers generous cabinet and counter space, stainless steel appliances, and an adjoining breakfast area that opens to the spacious living room.
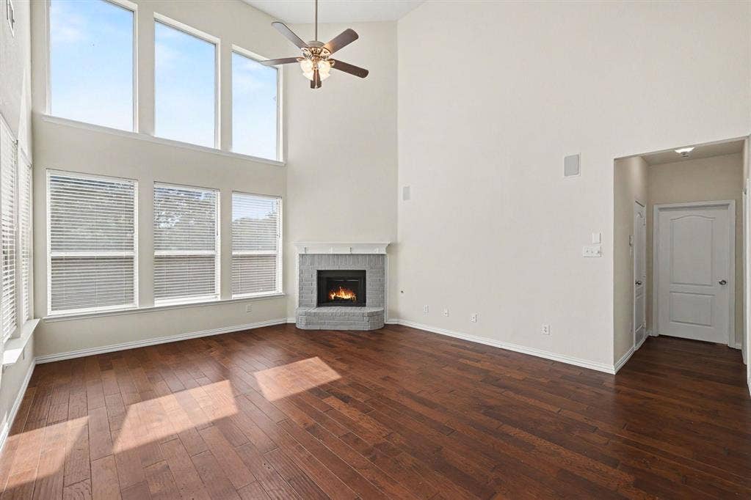
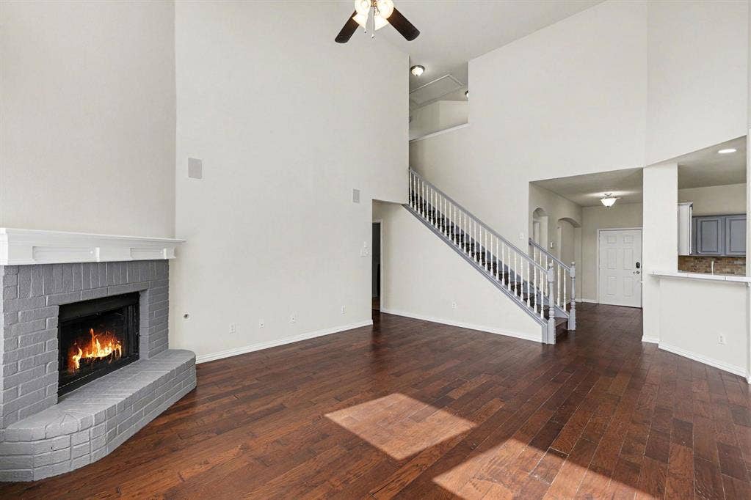
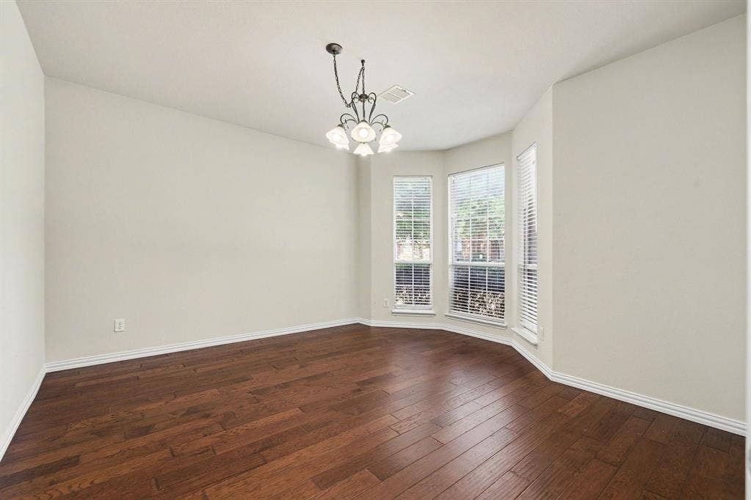
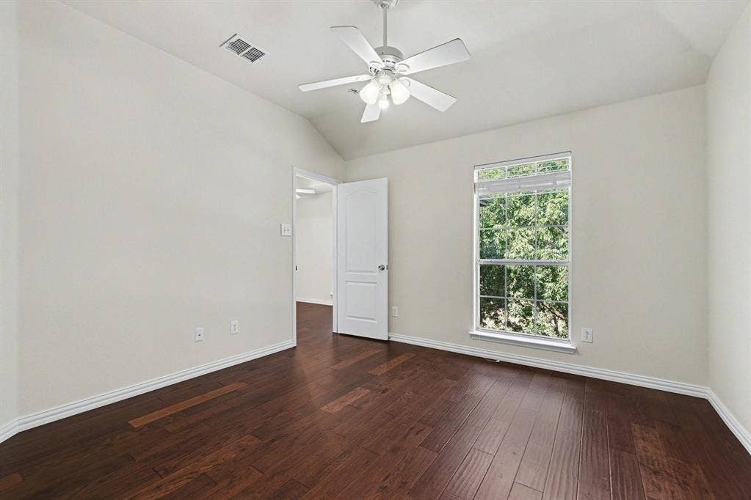
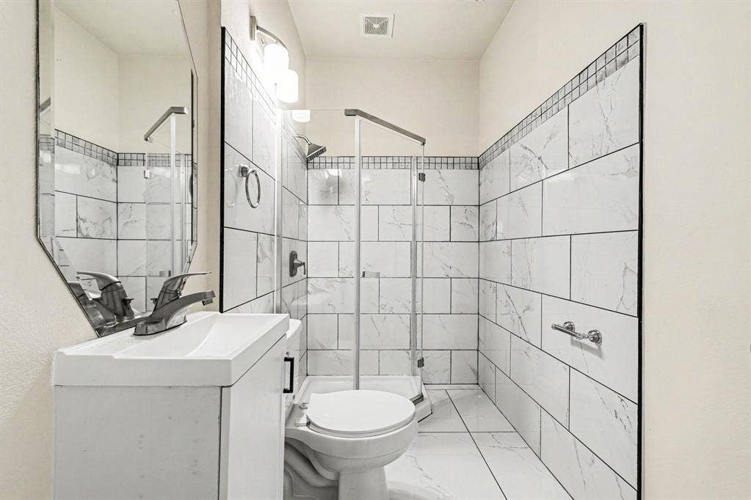
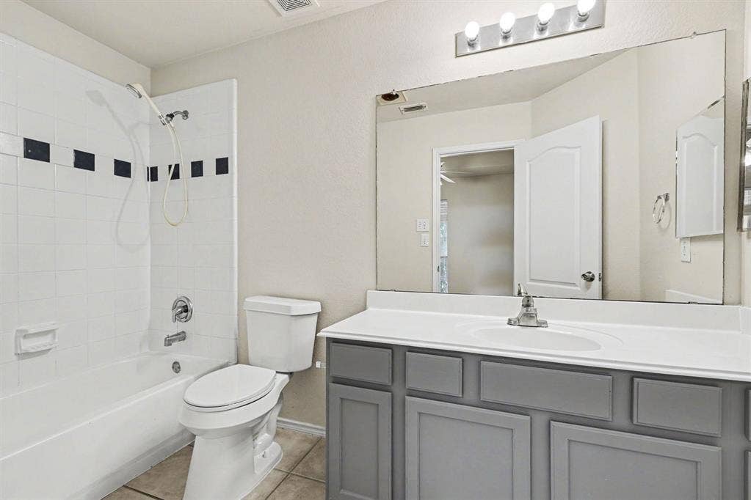
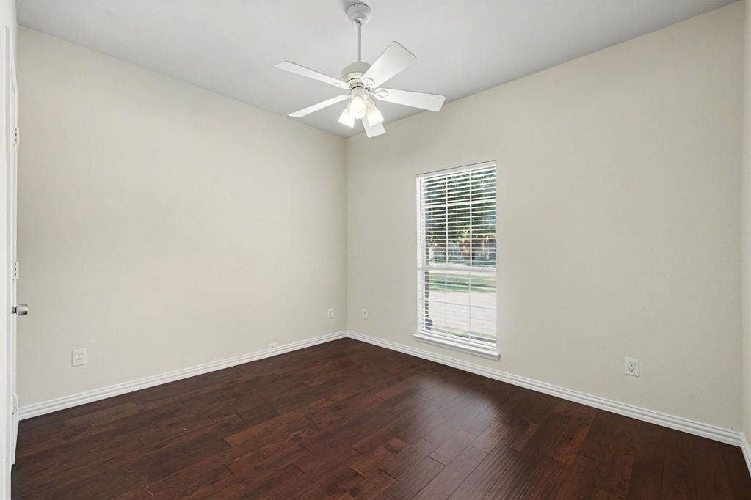
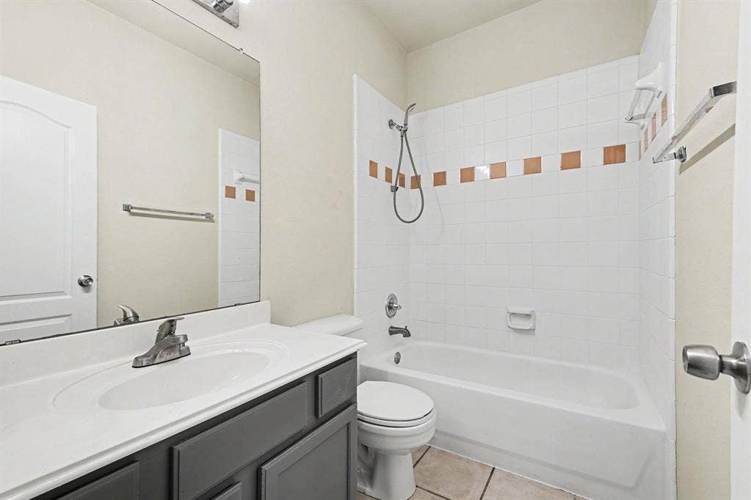
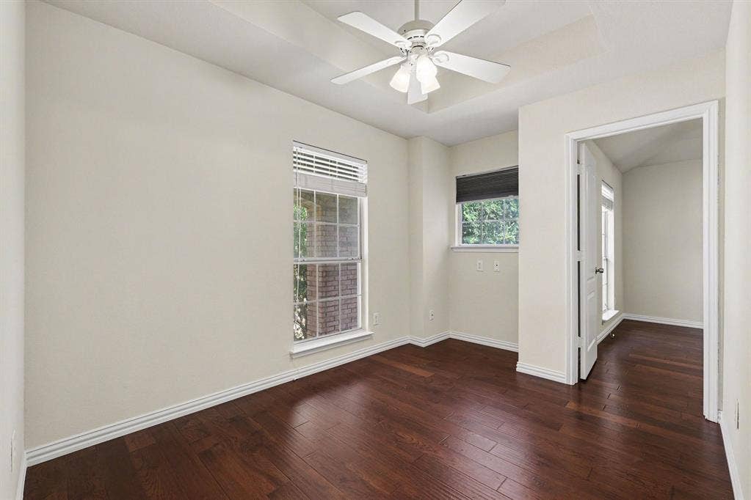
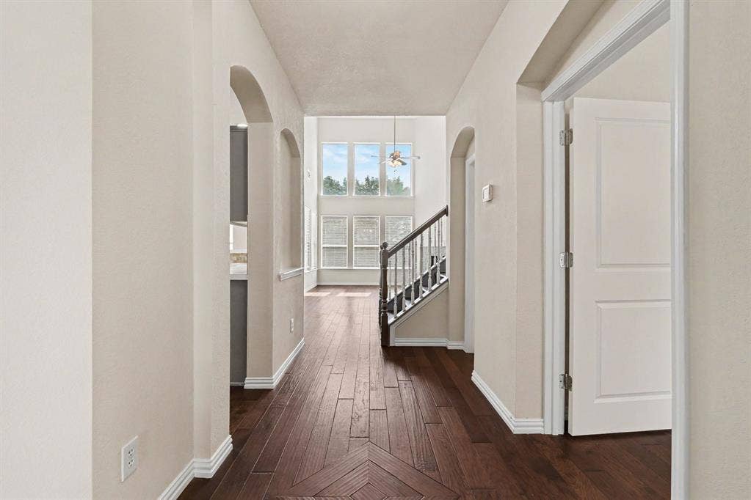
A standout feature is the first-floor guest or in-law suite with its own private bathroom—ideal for extended family, visitors, or a private home office. The main living area features soaring ceilings and a brick fireplace, while the separate dining space provides additional room for gatherings and entertaining.
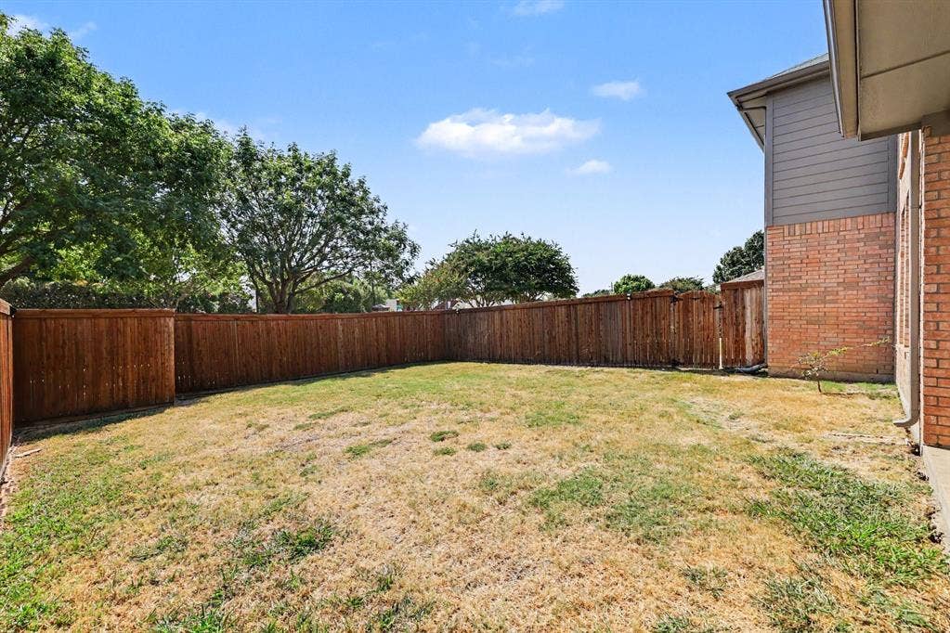
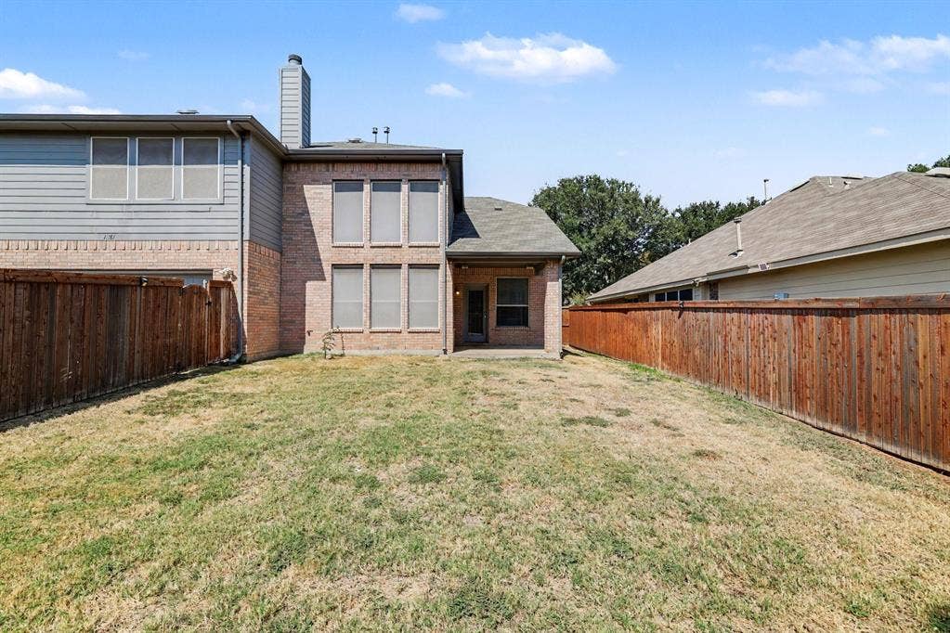
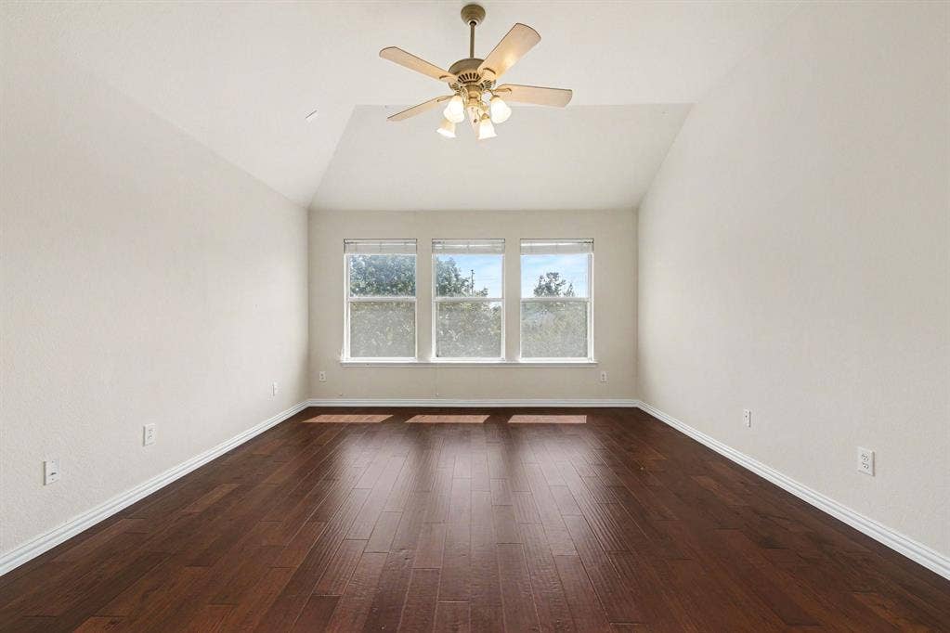
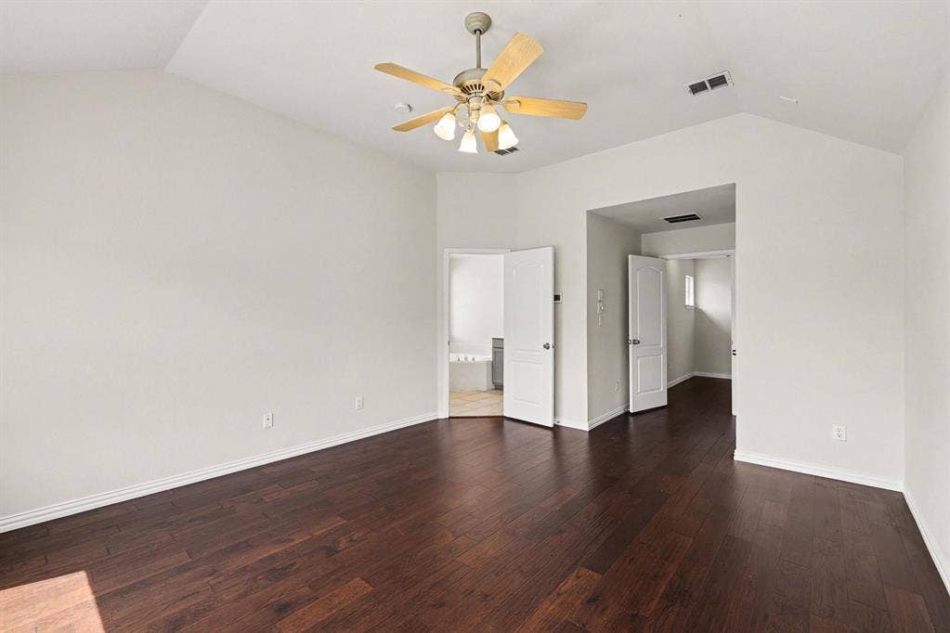
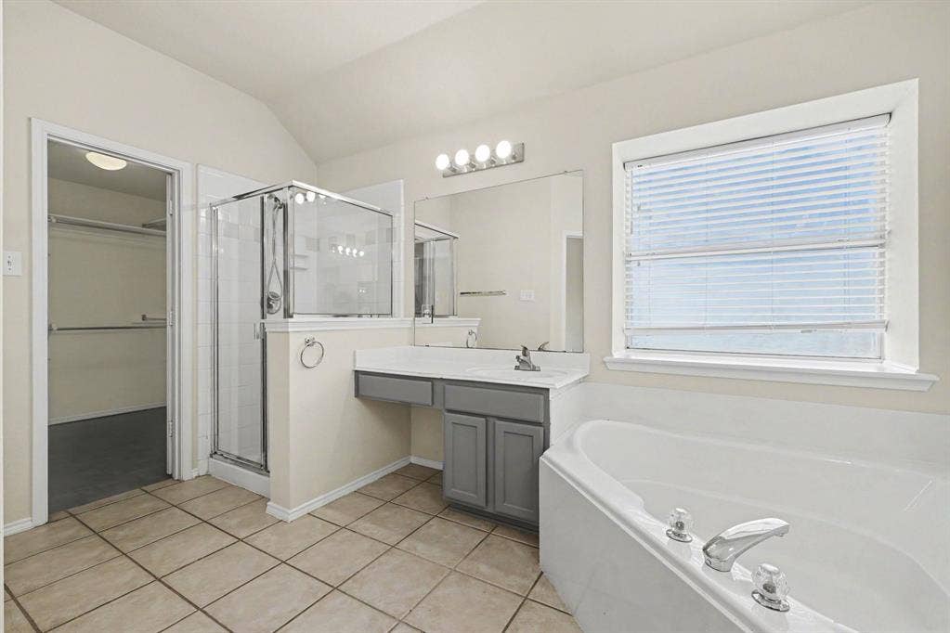
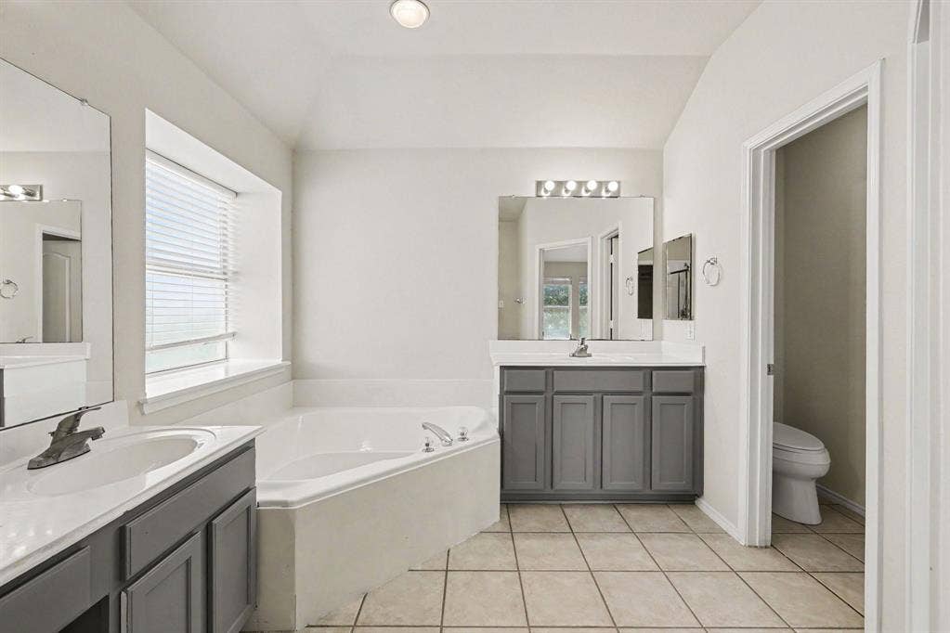
The private primary suite includes a spacious bedroom and ensuite bath with dual vanities, separate shower, and garden tub. Outside, enjoy a generous backyard with room for relaxing, entertaining, or play, along with an attached two-car garage.
Conveniently located near shopping, dining, parks, major roadways, and everyday amenities, this home offers a combination of space, flexibility, recent improvements, and a desirable Frisco location.
| Listing Id: | 21393408 |
|---|---|
| List Price: | $495,000 |
| Property Type: | Residential |
| Property Sub Type: | Single Family Residence |
| Status: | Active |
| Bedrooms Total: | 4 |
| Bathrooms Full: | 4 |
| Living Area: | 2,465 |
| Association Fee: | $700 |
| Unexempt Taxes: | $7,392 |
| Lot Size Square Feet: | 7,405.2000 |
| Lot Size Acres: | 0.17 |
| Waterfront?: | No |
| City: | Frisco |
| County Or Parish: | Collin |
| Subdivision Name: | Lakes Of Preston Vineyards Ph 3 The |
| Postal Code: | 75035 |
| Year Built: | 2000 |
| Accessibility Features Yn: | No |
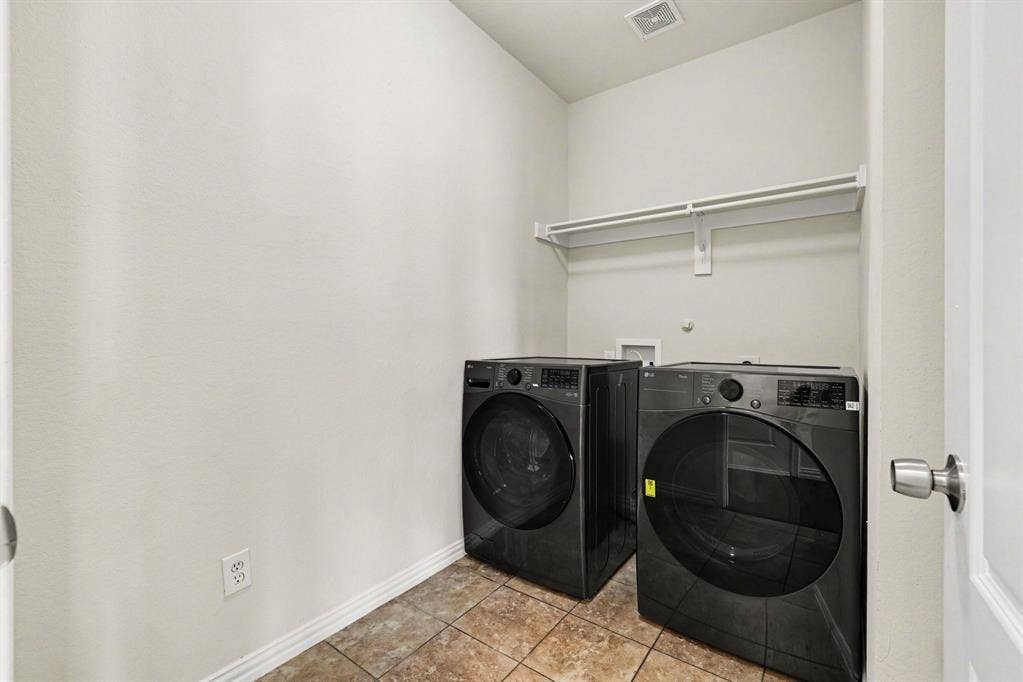
| Appliances: | Dishwasher,Disposal,Dryer,Gas Cooktop,Gas Oven,Gas Water Heater,Plumbed For Gas in Kitchen,Refrigerator,Washer |
| Association Fee Frequency: | Annually |
| Association Fee Includes: | Full Use of Facilities |
| Association Type: | Mandatory |
| Attached Garage?: | Yes |
| Basement Yn: | No |
| Bathrooms Total Decimal: | 4.00 |
| Bathrooms Total Integer: | 4 |
| Covered Spaces: | 2 |
| Directions: | From Preston Road. Go East on Preston Vineyards, right on Hillcrest, left on College Parkway, right on Riverside to Clearstream. |
| Elementary School: | Shawnee |
| Elementary School Name: | Shawnee |
| Fireplace Features: | Brick, Wood Burning |
| Fireplaces Total: | 1 |
| Garage Spaces: | 2 |
| Garage?: | Yes |
| High School Name: | Centennial |
| Hoa Management Company: | CMA |
| Hoa Management Company Phone: | 972-943-2828 |
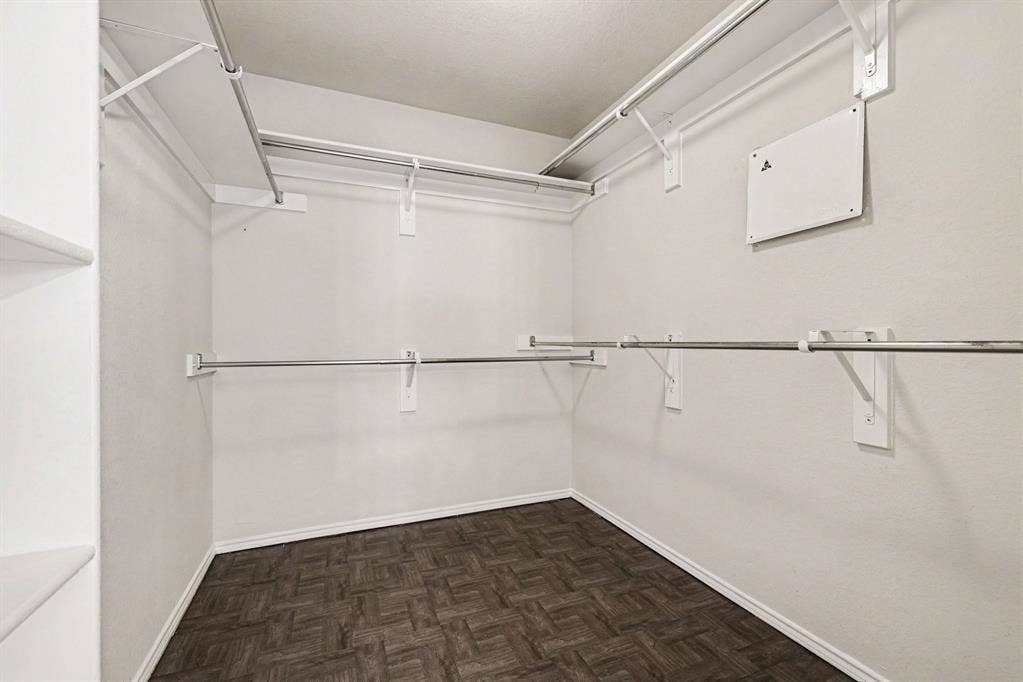
| Interior Features: | Cable TV Available, Cathedral Ceiling(s), Chandelier, Decorative Lighting, Double Vanity, Eat-in Kitchen, High Speed Internet Available, In-Law Suite Floorplan, Open Floorplan, Pantry, Sound System Wiring, Vaulted Ceiling(s), Walk-In Closet(s) |
| Levels: | Two |
| Room Count: | 8 |
| Lot Size: | Less Than .5 Acre (not Zero) |
| Lot Size Area: | 0.1700 |
| Lot Size Units: | Acres |
| Middle School Name: | Wester |
| Multi Parcel ID: | No |
| Municipal Utility District?: | No |
| Number Of Dining Areas: | 1 |
| Number Of Living Areas: | 1 |
| Number Of Parking Spaces: | 2 |
| Parking Features: | Alley Access, Direct Access, Driveway, Garage, Garage Door Opener, Garage Faces Rear, Garage Single Door, Storage |
| Pool?: | No |
| Possession: | Closing/Funding |
| Postal Code Plus 4: | 3792 |
| Property Attached?: | No |
| School District: | Frisco ISD |
| Smart Home Features Appor Pass Y: | 1 |
| Structural Style: | Single Detached |
| Transaction Type: | For Sale |
| Utilities: | Alley, Cable Available, City Sewer, City Water, Curbs, Electricity Available, Individual Gas Meter, Individual Water Meter, Natural Gas Available, Sewer Available, Sidewalk, Underground Utilities |
| Will Subdivide: | No |
Listing Courtesy of: REKonnection, LLC
Listing Agent: Sampath Yerramalla
214-646-3184
Mortgage Calculator
All listings featuring the  icon are provided courtesy of North Texas Real Estate Information Systems, Inc. (NTREIS), Copyright 2026. All rights reserved.
All information is believed accurate but not guaranteed. The properties displayed may not be all of the properties available through the IDX Program. Any use of this site other than by potential buyers or sellers is strictly prohibited.
North Texas Real Estate Information Systems, Inc. data last updated on October 08, 2026 03:54 PM - CT
Property Last Updated: October 08, 2026 03:54 PM - CT
