

1113 5th Street
Argyle, TX 76226
$510,000
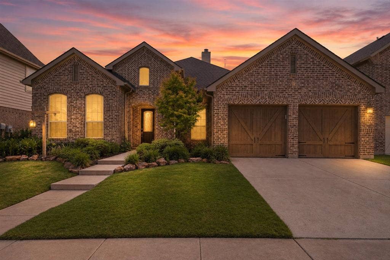
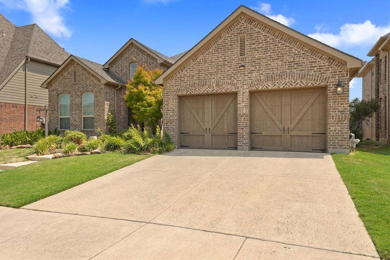
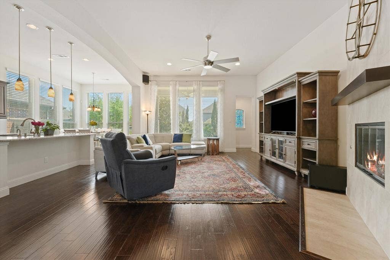
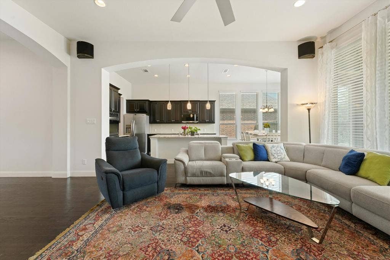
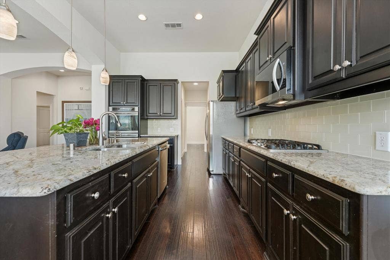
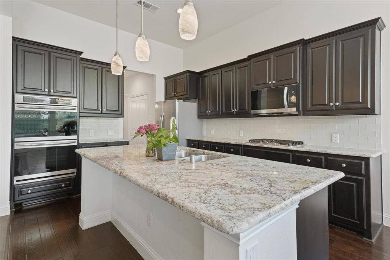
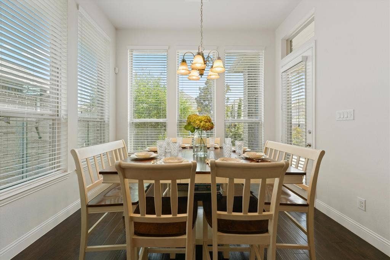
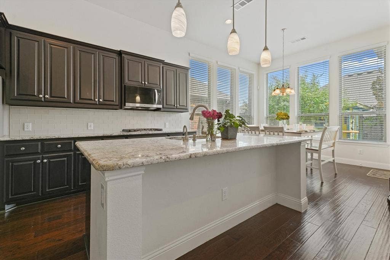
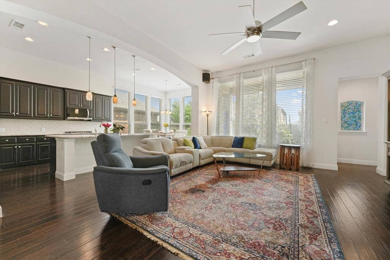
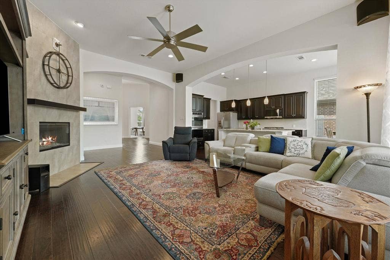
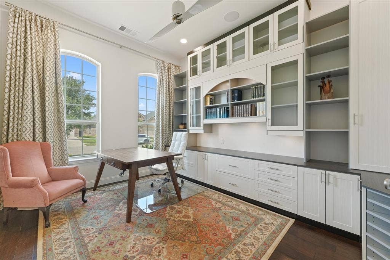
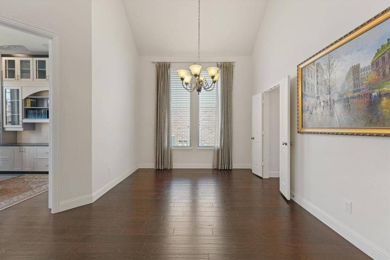
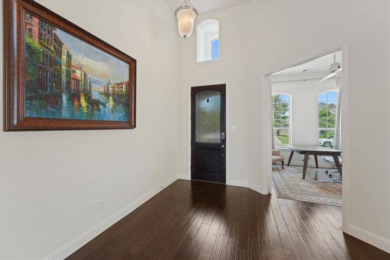
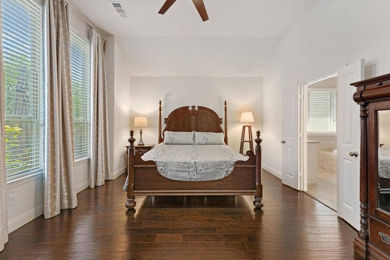
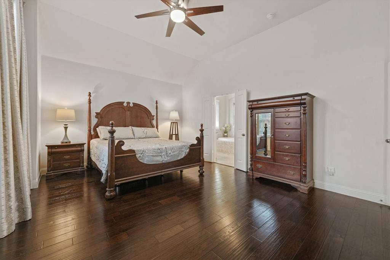
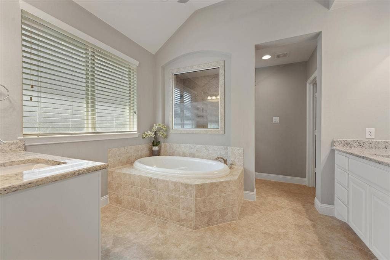
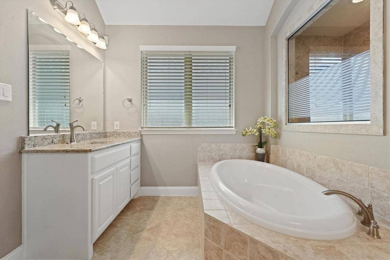
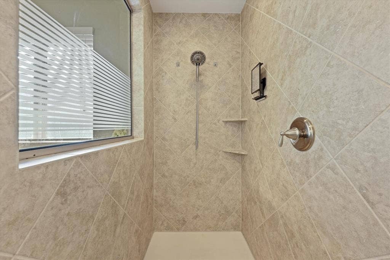
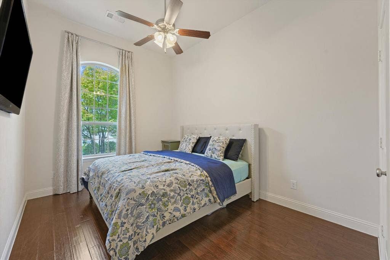
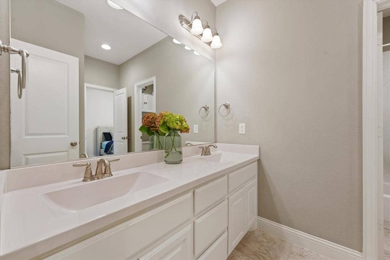
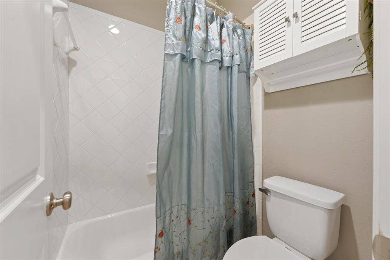
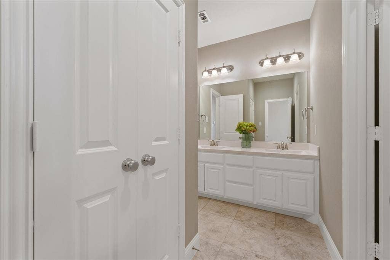
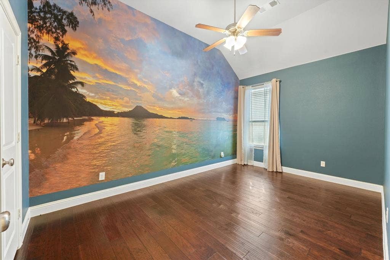
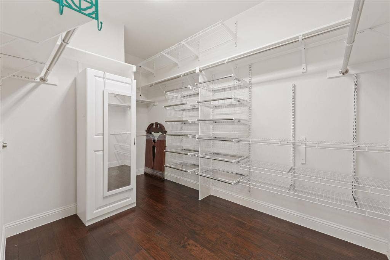
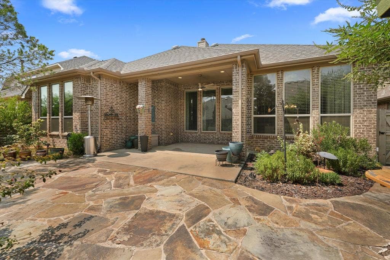
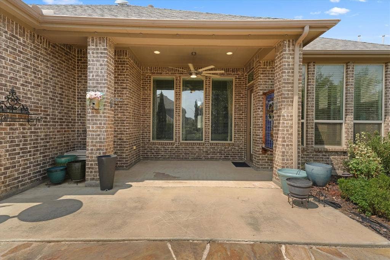
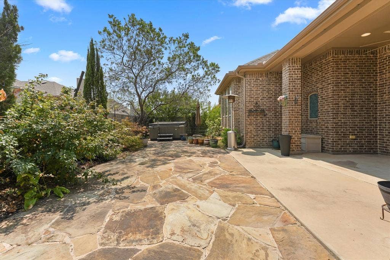
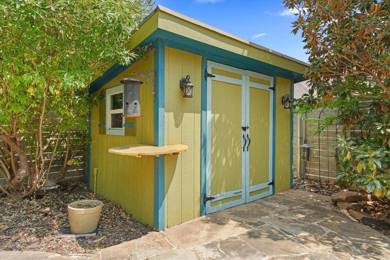
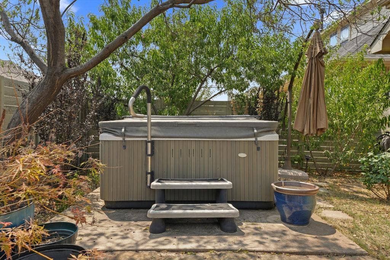
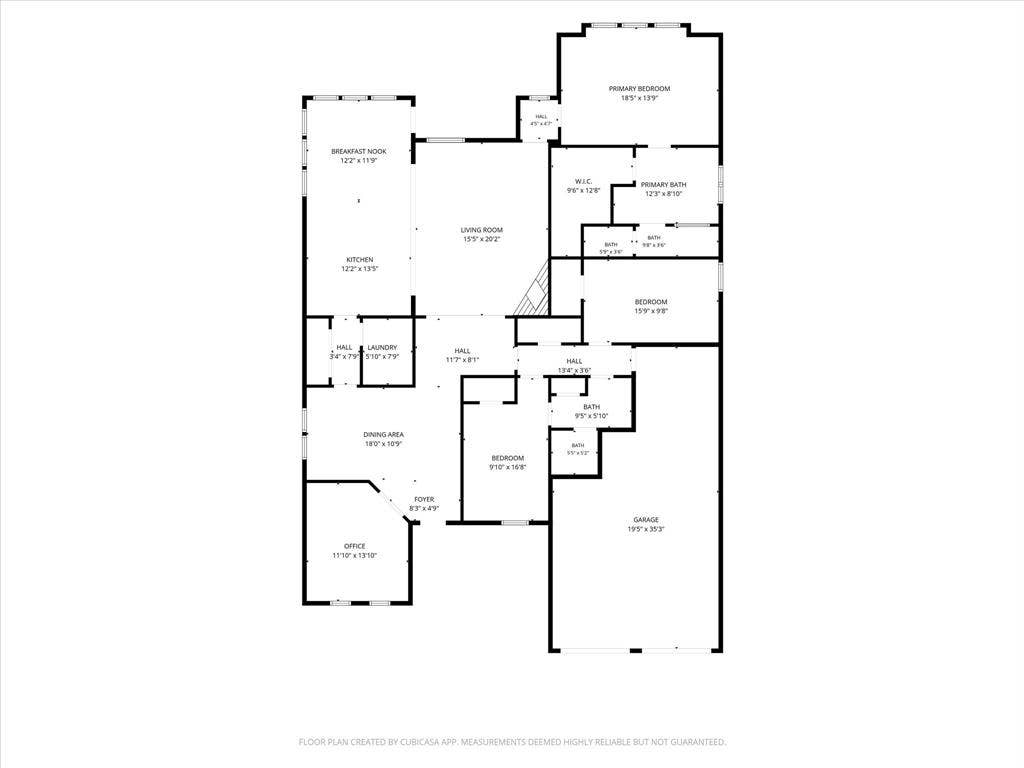
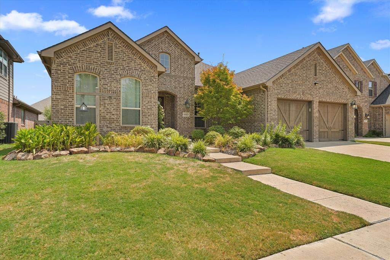
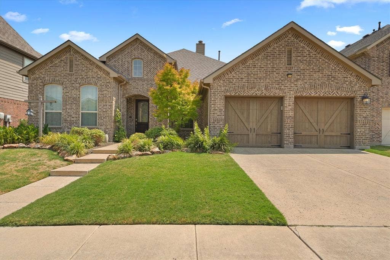
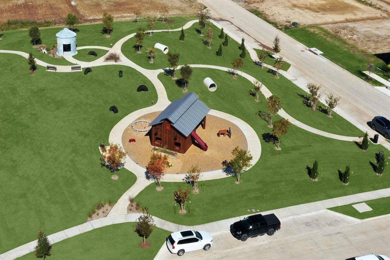
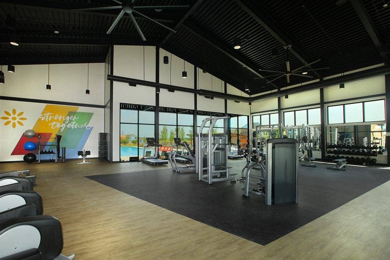
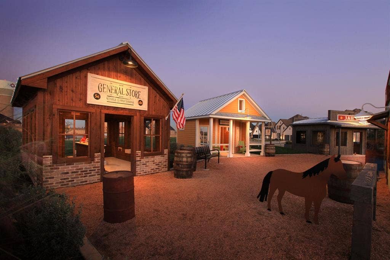
Located in Harvest and zoned to Argyle ISD, this thoughtfully designed Highland Home offers 3 bedrooms, 2 bathrooms, a dedicated office with built-in cabinetry, a 3-car garage, and 2,455 square feet on a single level. The open floor plan features engineered hardwood floors, tall ceilings, abundant natural light, and a spacious living room with a modern gas fireplace. The kitchen is designed for both everyday living and entertaining with granite countertops, a large island with seating, double ovens, gas cooktop, instant hot water, walk-in pantry, butler's pantry, and extensive cabinet space. The private primary suite includes a large bedroom, separate vanities, soaking tub, walk-in shower, and a custom walk-in closet organization system. Split secondary bedrooms each offer walk-in closets for added privacy. Step outside to a covered patio overlooking an extended flagstone patio surrounded by mature landscaping, creating multiple spaces to relax or entertain. The backyard also includes a hot tub, storage building with electricity, and low-maintenance landscaping with no backyard grass to mow. Additional features include sound system wiring, smart home technology, energy-efficient Highland Homes construction, and access to Harvest's pools, clubhouse, trails, parks, and community events.
| Listing Id: | 21351290 |
|---|---|
| List Price: | $510,000 |
| Property Type: | Residential |
| Property Sub Type: | Single Family Residence |
| Status: | Active |
| Bedrooms Total: | 3 |
| Bathrooms Full: | 2 |
| Living Area: | 2,455 |
| Association Fee: | $1,038 |
| Unexempt Taxes: | $10,960 |
| Lot Size Square Feet: | 7,056.7200 |
| Lot Size Acres: | 0.162 |
| Waterfront?: | No |
| City: | Argyle |
| County Or Parish: | Denton |
| Subdivision Name: | Harvest Ph 2b |
| Postal Code: | 76226 |
| Year Built: | 2016 |
| Accessibility Features Yn: | No |
| Appliances: | Dishwasher,Disposal,Electric Oven,Electric Water Heater,Gas Cooktop,Double Oven |
| Association Fee Frequency: | Semi-Annual |
| Association Fee Includes: | Full Use of Facilities, Internet, Maintenance Grounds, Maintenance Structure |
| Association Type: | Mandatory |
| Attached Garage?: | Yes |
| Basement Yn: | No |
| Bathrooms Total Decimal: | 2.00 |
| Bathrooms Total Integer: | 2 |
| Construction Materials: | Brick |
| Covered Spaces: | 3 |
| Directions: | From I-35W, exit 407 and go west. Turn right at the first light on Harvest Way. Turn left on 5th St. House in on the left. |
| Elementary School: | Argyle West |
| Elementary School Name: | Argyle West |
| Exterior Features: | Covered Patio/Porch, Rain Gutters |
| Fencing: | Wood |
| Fireplace Features: | Gas Logs |
| Fireplaces Total: | 1 |
| Flooring: | Engineered Wood, Tile |
| Foundation Details: | Slab |
| Garage Length: | 35 |
| Garage Spaces: | 3 |
| Garage Width: | 19 |
| Garage?: | Yes |
| High School Name: | Argyle |
| Hoa Management Company: | First Service Residential |
| Hoa Management Company Phone: | 877-378-2388 |
| Interior Features: | Cable TV Available, Granite Counters, High Speed Internet Available, Kitchen Island, Open Floorplan |
| Levels: | One |
| Listing Terms: | Cash, Conventional, FHA, VA Loan |
| Room Count: | 10 |
| Lot Size: | Less Than .5 Acre (not Zero) |
| Lot Size Area: | 0.1620 |
| Lot Size Units: | Acres |
| Middle School Name: | Argyle |
| Multi Parcel ID: | No |
| Municipal Utility District?: | No |
| Number Of Dining Areas: | 2 |
| Number Of Living Areas: | 2 |
| Number Of Parking Spaces: | 3 |
| Other Structures: | Shed(s) |
| Parking Features: | Epoxy Flooring, Garage Door Opener, Garage Faces Front, Garage Single Door, Tandem |
| Pool?: | No |
| Possession: | Closing/Funding |
| Postal Code Plus 4: | 1667 |
| Property Attached?: | No |
| Roof: | Composition |
| School District: | Argyle ISD |
| Smart Home Features Appor Pass Y: | 0 |
| Soil Type: | Unknown |
| Structural Style: | Single Detached |
| Transaction Type: | For Sale |
| Utilities: | Cable Available, City Sewer, City Water, Concrete, Electricity Connected, Individual Gas Meter, Individual Water Meter, Natural Gas Available, Sidewalk, Underground Utilities |
| Will Subdivide: | No |
Listing Courtesy of: House Brokerage
Listing Agent: Jennifer Fowler
940-300-3832
Mortgage Calculator
All listings featuring the  icon are provided courtesy of North Texas Real Estate Information Systems, Inc. (NTREIS), Copyright 2026. All rights reserved.
All information is believed accurate but not guaranteed. The properties displayed may not be all of the properties available through the IDX Program. Any use of this site other than by potential buyers or sellers is strictly prohibited.
North Texas Real Estate Information Systems, Inc. data last updated on October 08, 2026 03:54 PM - CT
Property Last Updated: October 08, 2026 03:54 PM - CT
