1112 Wentwood Drive
Corinth, TX 76210
$429,000
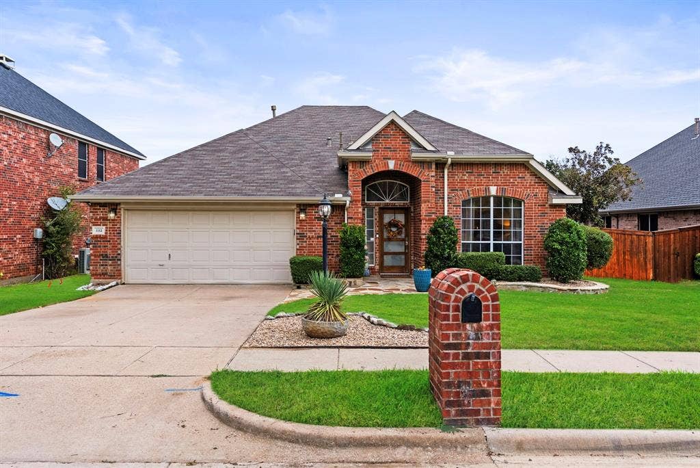
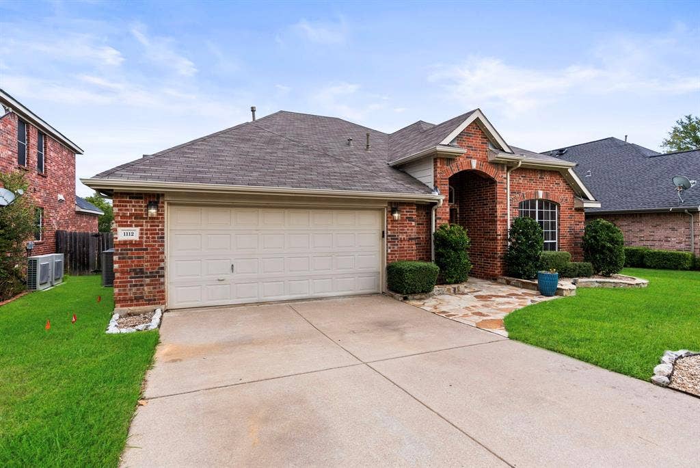
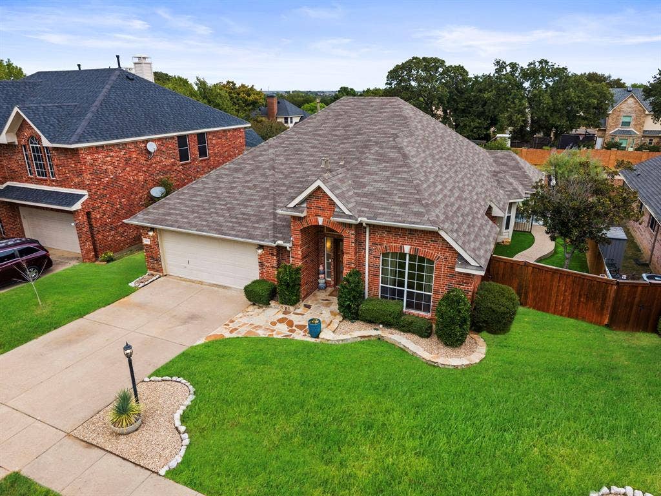
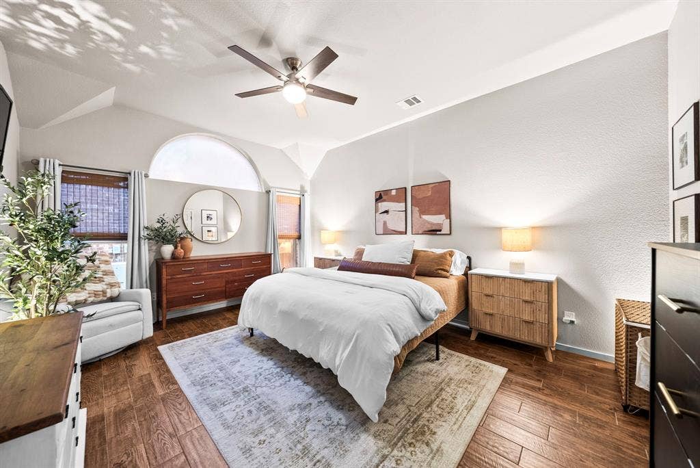
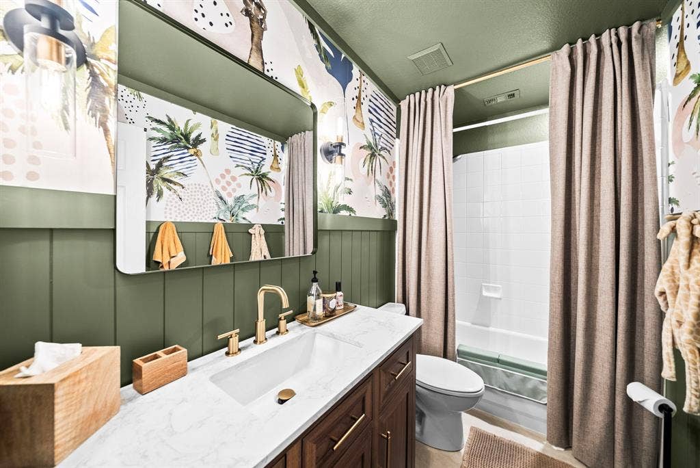
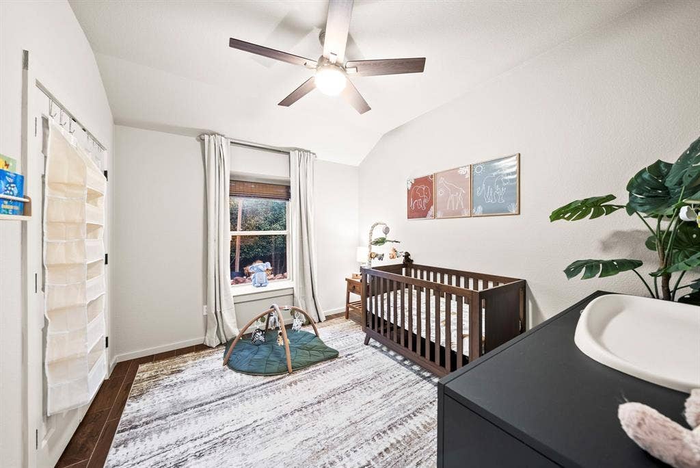
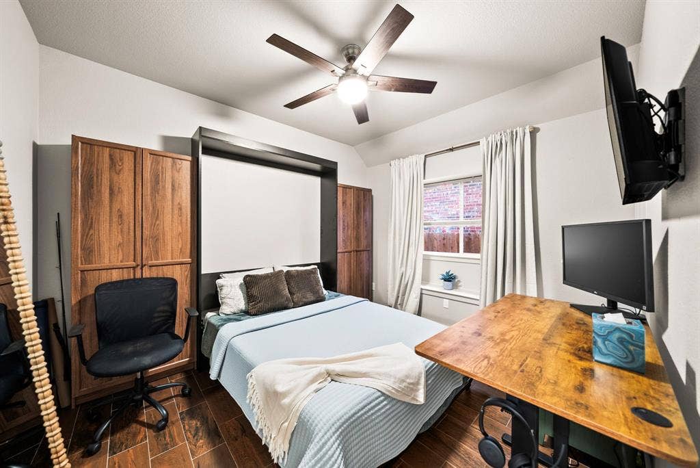
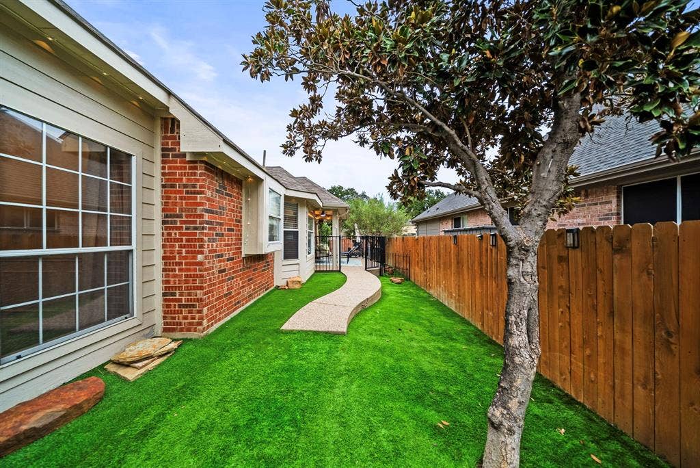
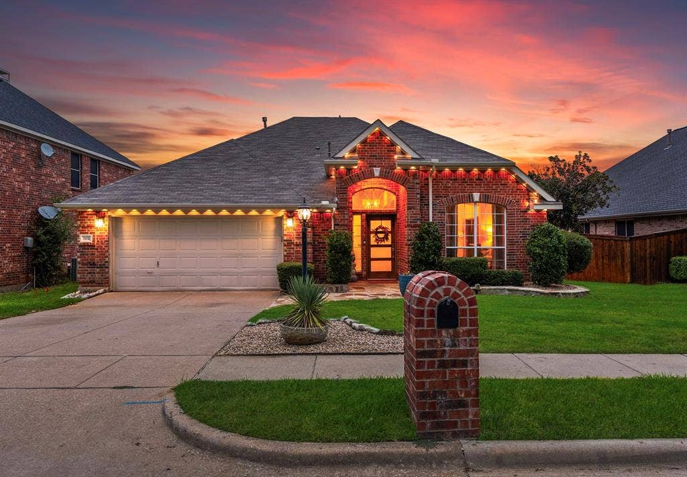
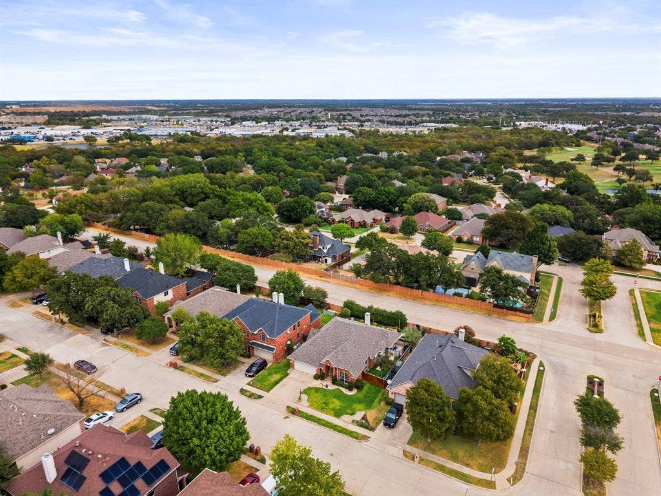
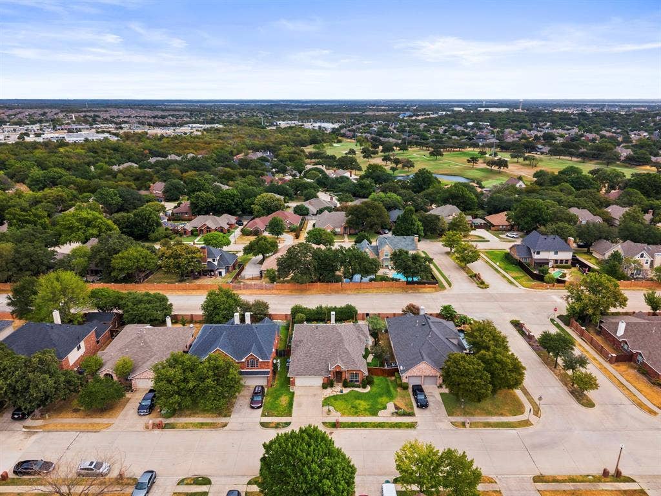
Welcome home to this charming, single-story home in Corinth’s sought-after Oakmont community. Beautiful landscaping, inviting curb appeal, and exterior lighting set the tone for this four-bedroom, two-bath home.
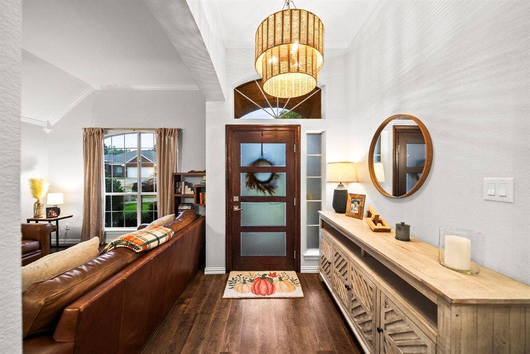
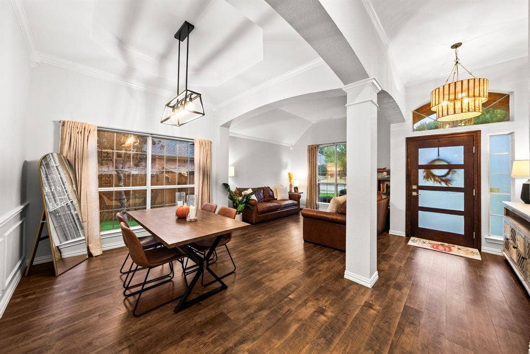
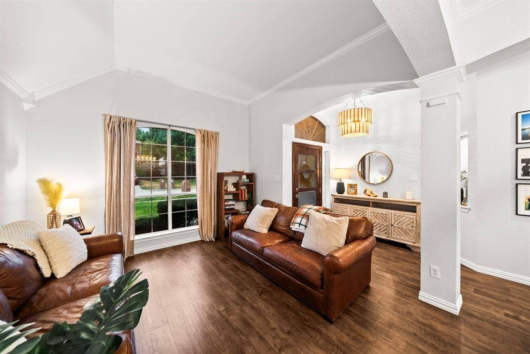
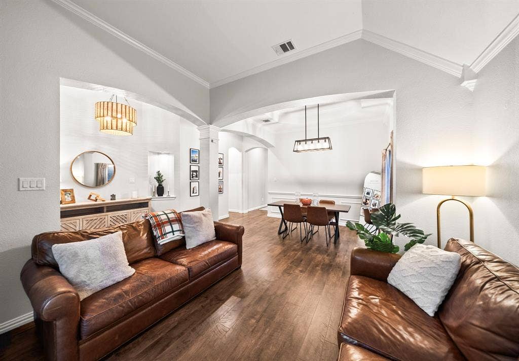
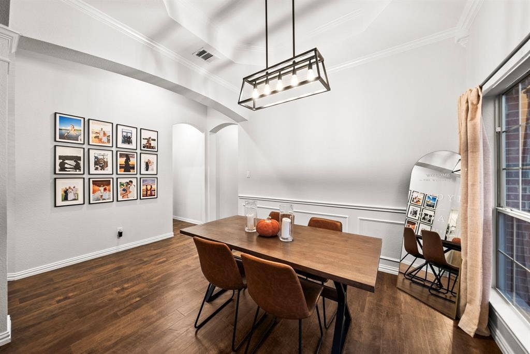
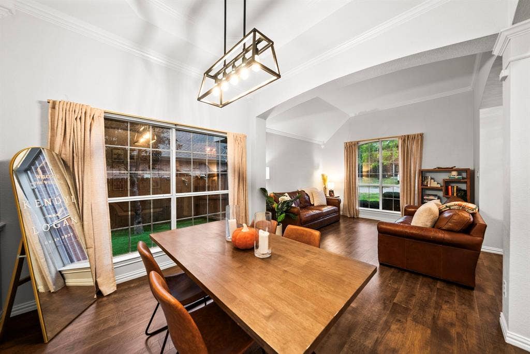
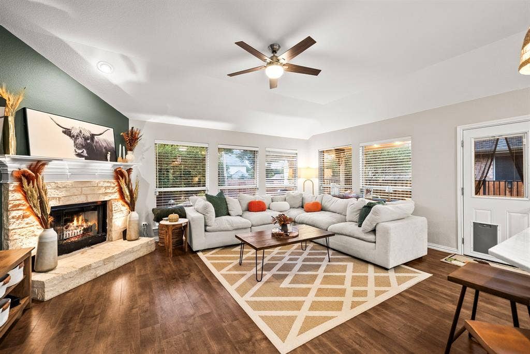
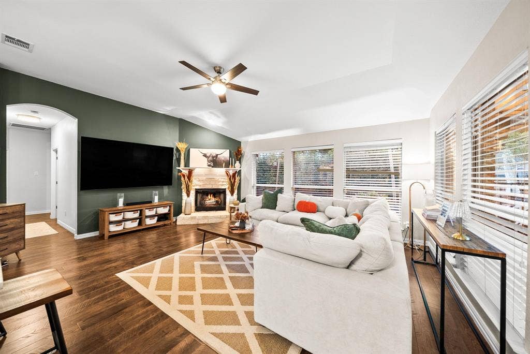
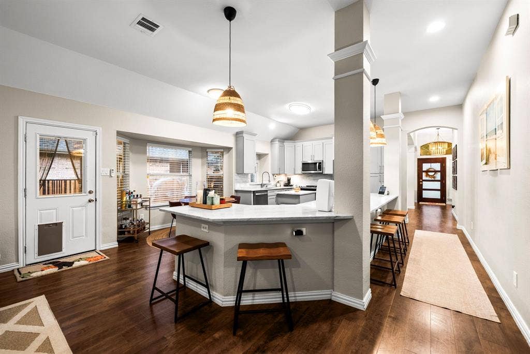
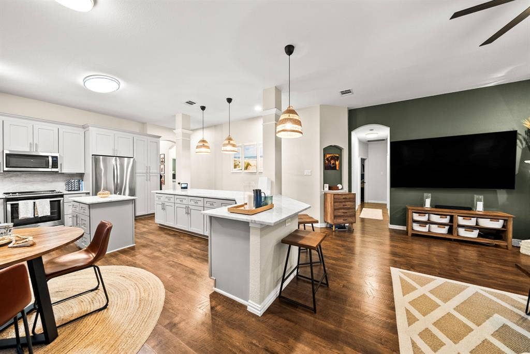
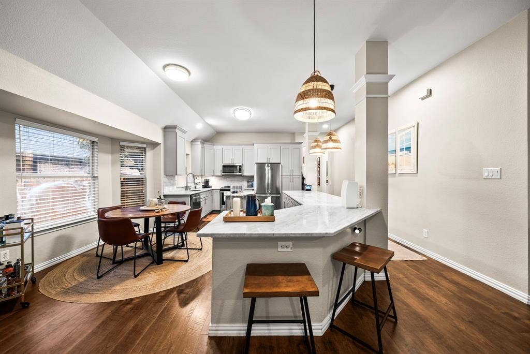
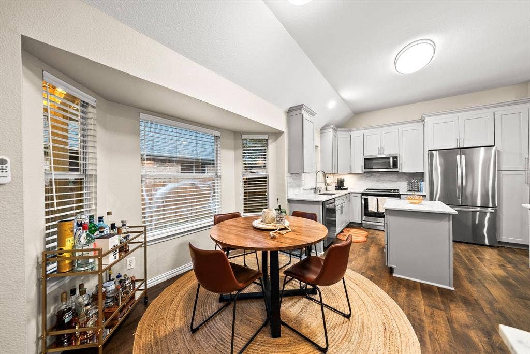
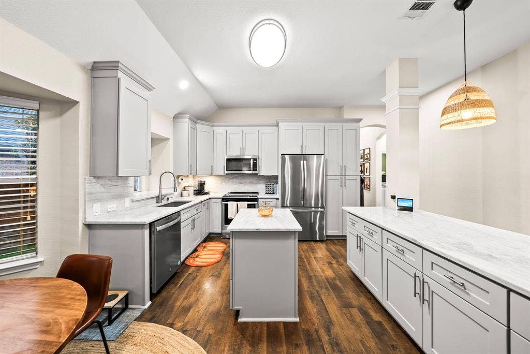
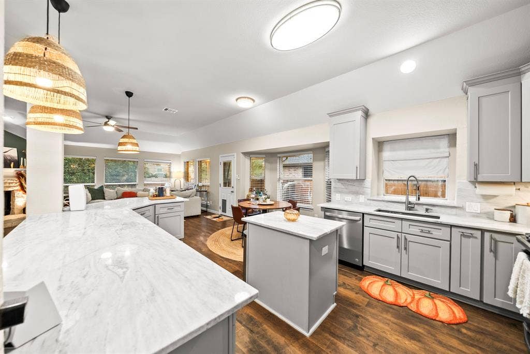
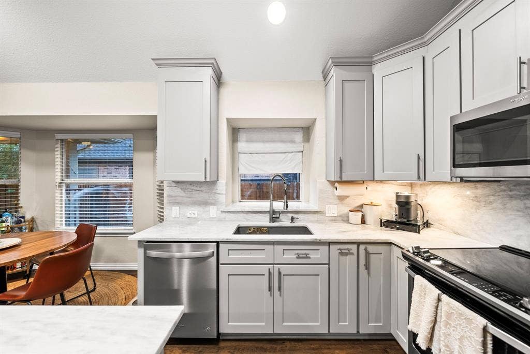
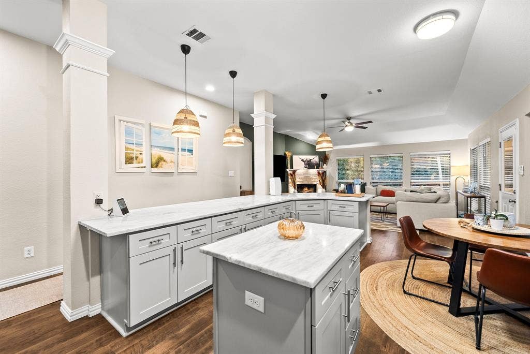
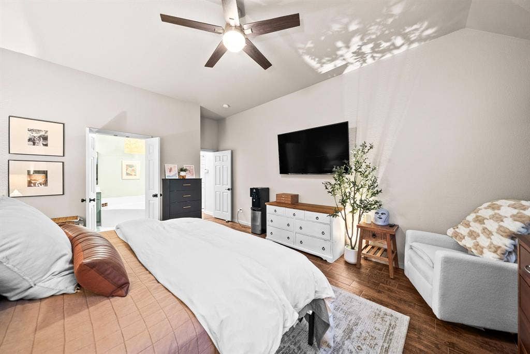
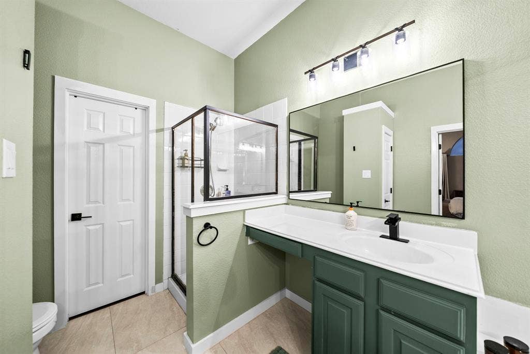
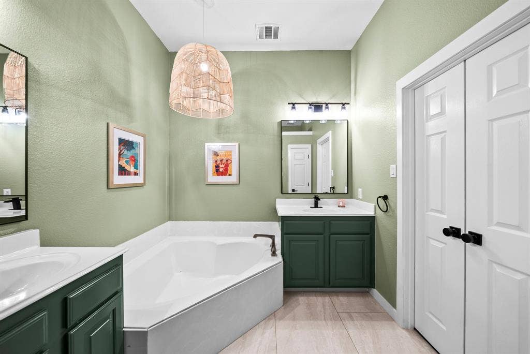
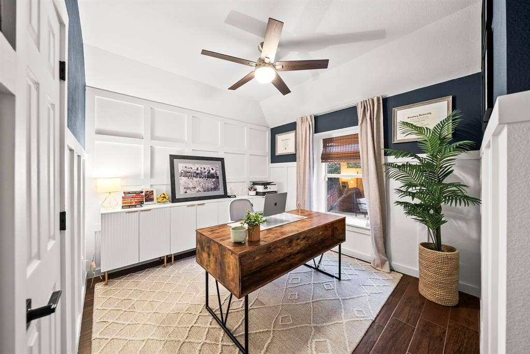
Inside, hardwood floors, crown molding, new designer paint, and updated light fixtures blend modern style with traditional charm. The kitchen features quartz countertops, stainless steel appliances, and generous cabinet and counter space. An open floor plan connects the kitchen and living area, making it easy to gather and entertain.
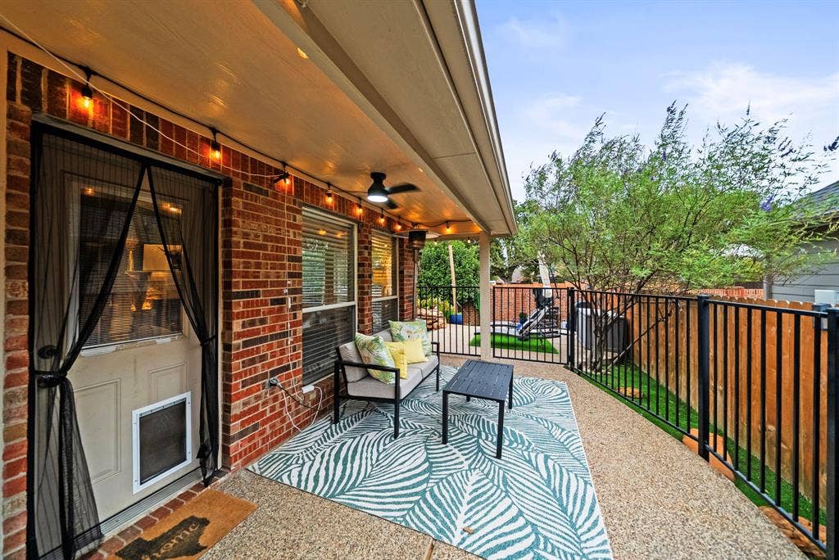
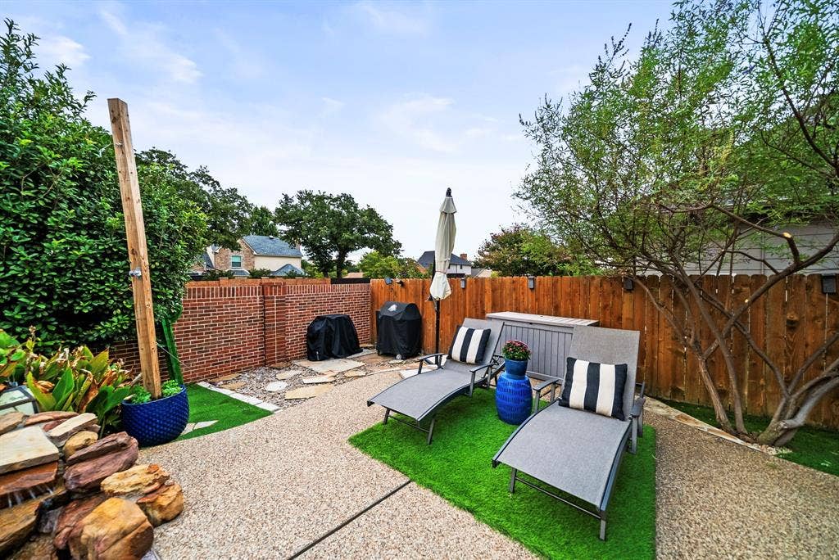
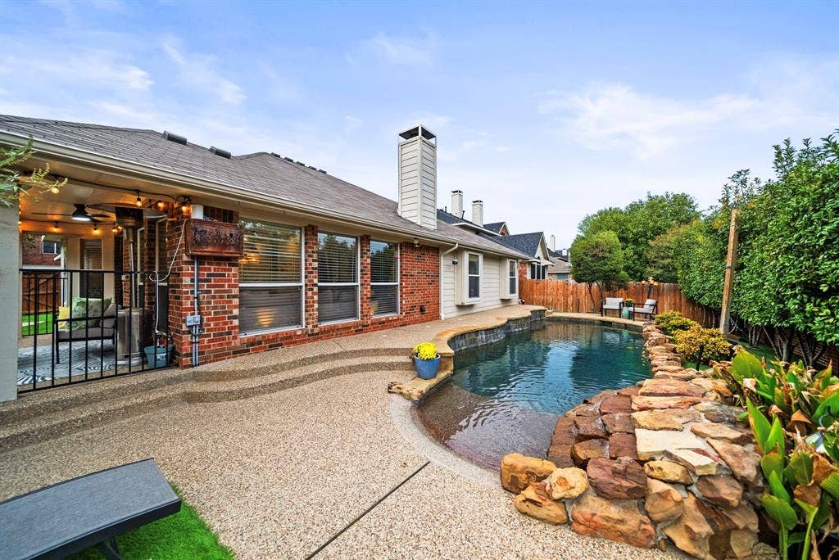
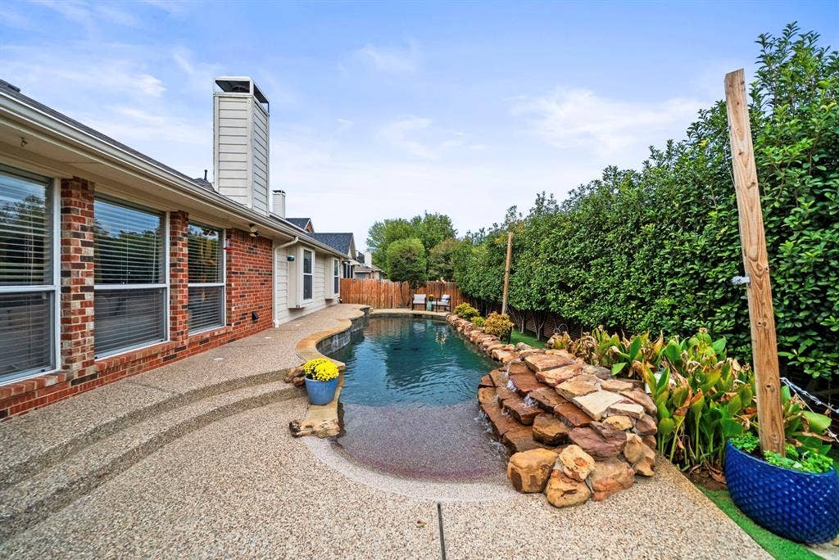
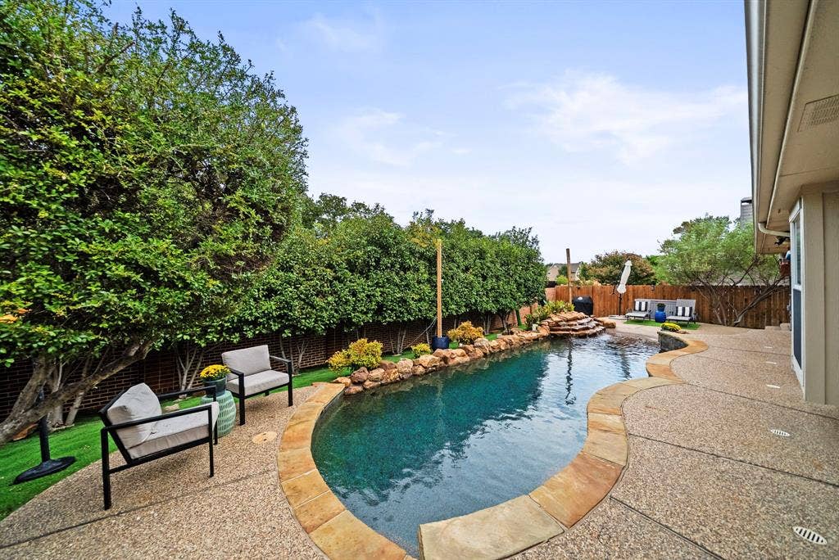
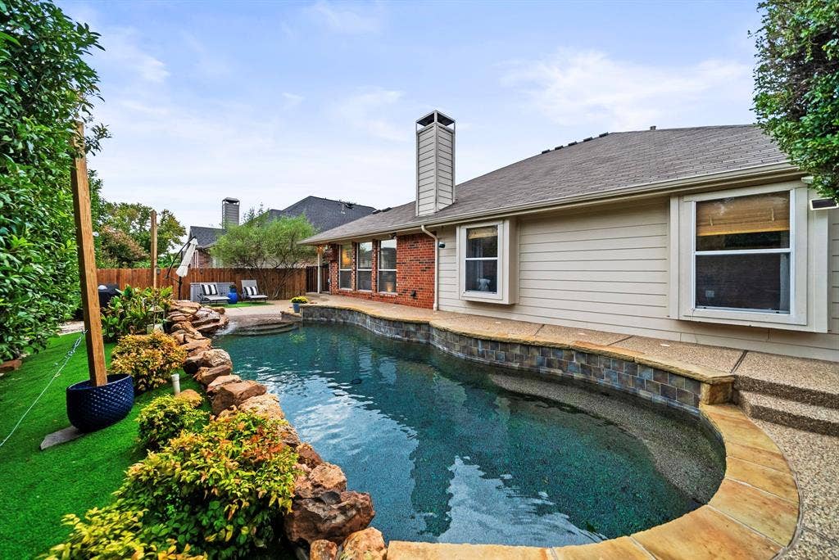
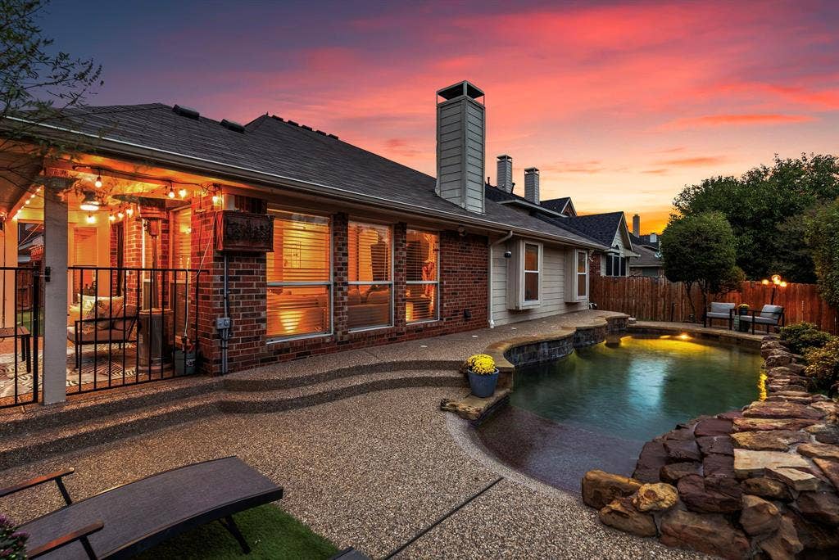
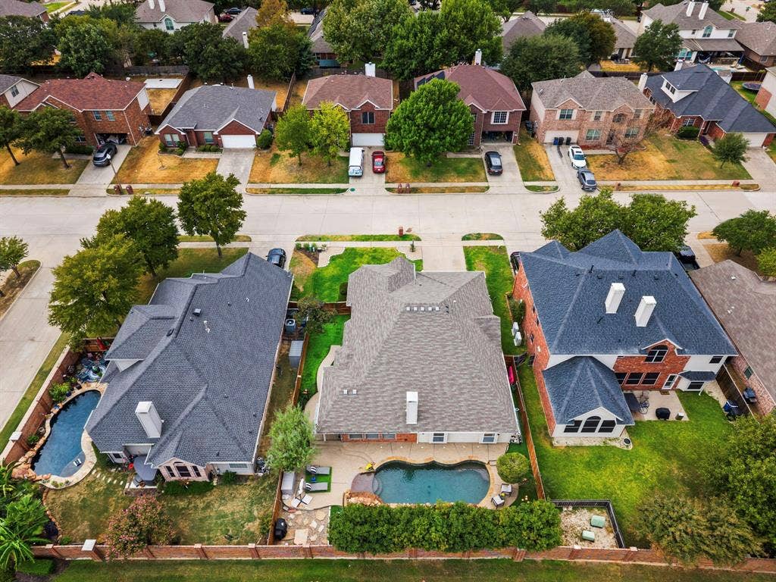
Step outside to your private backyard retreat, complete with turf, a covered patio, and a gated pool with a waterfall feature & lighting. Zoned for Guyer High School, this beautiful home is ready for its new owner!
| Listing Id: | 21393908 |
|---|---|
| List Price: | $429,000 |
| Property Type: | Residential |
| Property Sub Type: | Single Family Residence |
| Status: | Active Option Contract |
| Bedrooms Total: | 4 |
| Bathrooms Full: | 2 |
| Living Area: | 2,150 |
| Association Fee: | $150 |
| Unexempt Taxes: | $9,089 |
| Lot Size Square Feet: | 7,623.0000 |
| Lot Size Acres: | 0.175 |
| Architectural Style: | Traditional |
| Waterfront?: | No |
| City: | Corinth |
| County Or Parish: | Denton |
| Subdivision Name: | Oakmont II Sec III |
| Postal Code: | 76210 |
| Year Built: | 2001 |
| Accessibility Features Yn: | No |
| Accessory Unit?: | No |
| Appliances: | Dishwasher,Disposal,Electric Range,Electric Water Heater,Microwave |
| Association Fee Frequency: | Quarterly |
| Association Fee Includes: | Management Fees |
| Association Type: | Mandatory |
| Attached Garage?: | Yes |
| Basement Yn: | No |
| Bathrooms Total Decimal: | 2.00 |
| Bathrooms Total Integer: | 2 |
| Community Features: | Community Pool, Curbs |
| Consent for Visitors to Record: | Audio, Video |
| Construction Materials: | Brick |
| Covered Spaces: | 2 |
| Directions: | GPS |
| Dock Permitted?: | No |
| Elementary School: | Nelson |
| Elementary School Name: | Nelson |
| Exclusions: | Refrigerator and TV are negotiable with price. |
| Exterior Features: | Covered Patio/Porch |
| Fencing: | Back Yard, Fenced |
| Fireplace Features: | Gas Logs |
| Fireplaces Total: | 1 |
| Flooring: | Hardwood, Laminate, Tile, Wood |
| Foundation Details: | Slab |
| Garage Length: | 18 |
| Garage Spaces: | 2 |
| Garage Width: | 18 |
| Garage?: | Yes |
| Heating: | Electric, Fireplace(s), Natural Gas |
| High School Name: | Guyer |
| Hoa Management Company: | Goodwin & Co. |
| Hoa Management Company Phone: | 855-289-6007 |
| Horse Permitted Yn: | No |
| Interior Features: | Cable TV Available, Granite Counters, Kitchen Island, Open Floorplan, Walk-In Closet(s) |
| Lake Pump Yn: | No |
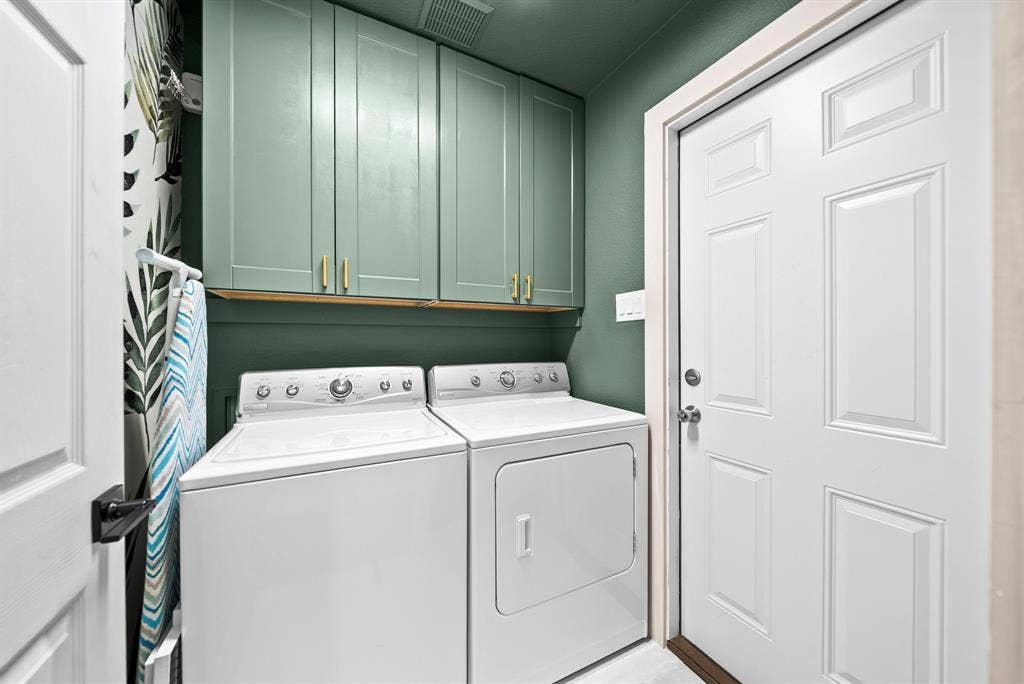
| Laundry Features: | Electric Dryer Hookup, Full Size W/D Area, Dryer Hookup, Washer Hookup |
| Levels: | One |
| Listing Terms: | 1031 Exchange, Cash, Conventional, FHA, VA Loan |
| Room Count: | 8 |
| Lot Features: | Interior Lot |
| Lot Size: | Less Than .5 Acre (not Zero) |
| Lot Size Area: | 0.1750 |
| Lot Size Units: | Acres |
| Middle School Name: | Crownover |
| Multi Parcel ID: | No |
| Municipal Utility District?: | No |
| Notice Surveillance Devices Pres: | Audio, Video |
| Number Of Dining Areas: | 1 |
| Number Of Living Areas: | 1 |
| Number Of Parking Spaces: | 2 |
| Parking Features: | Asphalt, Covered, Driveway, Garage, Garage Faces Front |
| Patio And Porch Features: | Covered |
| Pool Features: | Gunite |
| Pool?: | Yes |
| Possession: | Closing/Funding |
| Postal Code Plus 4: | 8770 |
| Property Attached?: | Yes |
| Roof: | Asphalt, Composition, Shingle |
| School District: | Denton ISD |
| Security Features: | Burglar, Carbon Monoxide Detector(s) |
| Senior Community Yn: | No |
| Smart Home Features Appor Pass Y: | 0 |
| Soil Type: | Clay |
| Structural Style: | Single Detached |
| Transaction Type: | For Sale |
| Utilities: | City Sewer, City Water, Curbs |
| Will Subdivide: | No |
| Window Features: | Window Coverings |
| Year Built Details: | Preowned |
Listing Courtesy of: Compass RE Texas, LLC
Listing Agent: Chavayee Johnson
903-366-9693
Mortgage Calculator
All listings featuring the  icon are provided courtesy of North Texas Real Estate Information Systems, Inc. (NTREIS), Copyright 2026. All rights reserved.
All information is believed accurate but not guaranteed. The properties displayed may not be all of the properties available through the IDX Program. Any use of this site other than by potential buyers or sellers is strictly prohibited.
North Texas Real Estate Information Systems, Inc. data last updated on October 08, 2026 03:54 PM - CT
Property Last Updated: October 08, 2026 03:54 PM - CT
