1112 Homestead Way
Argyle, TX 76226
$639,900
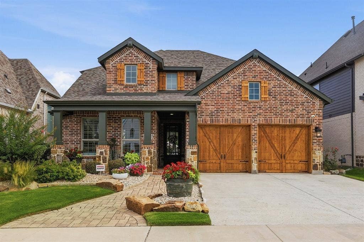
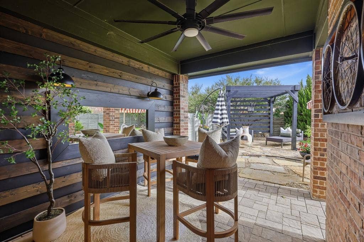
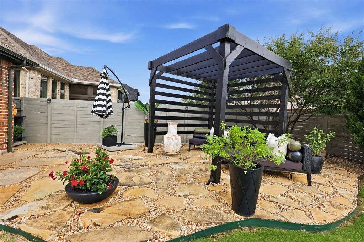
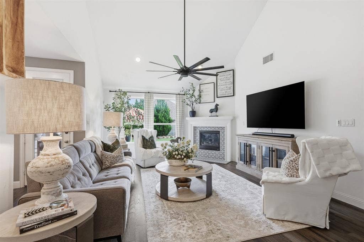
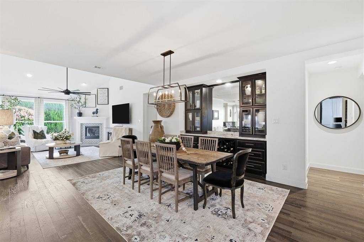
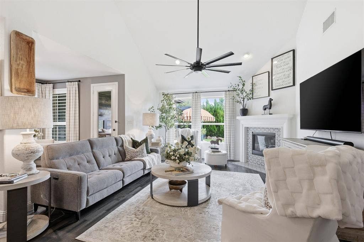
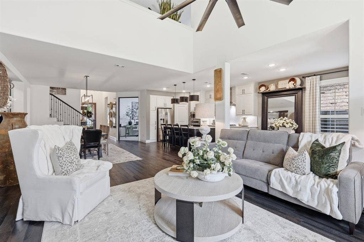
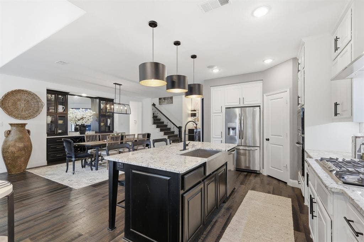
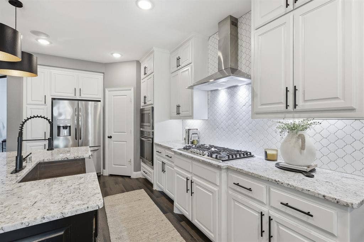
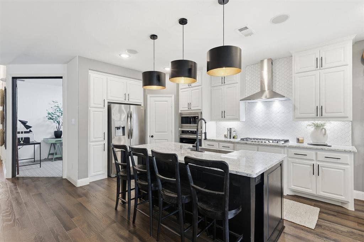
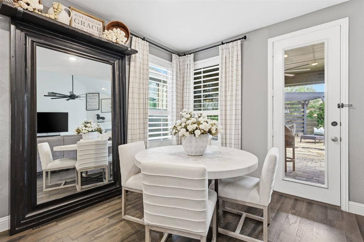
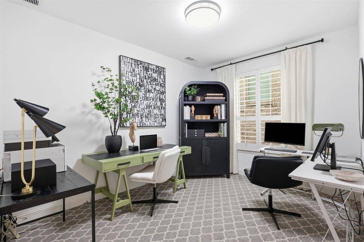
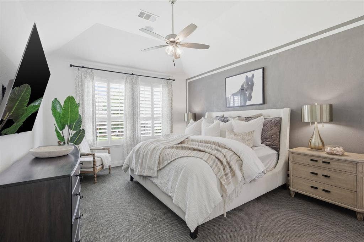
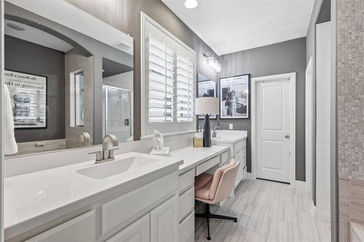
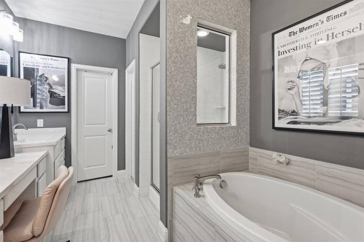
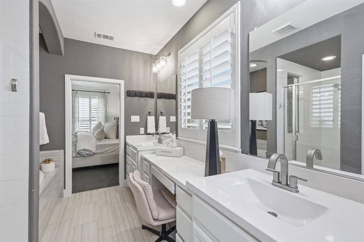
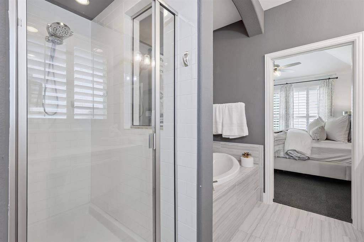
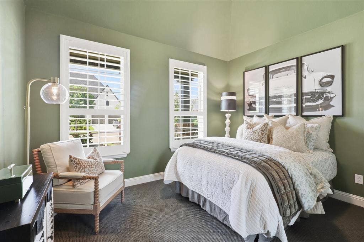
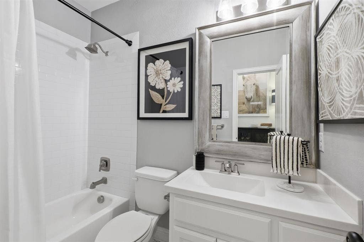
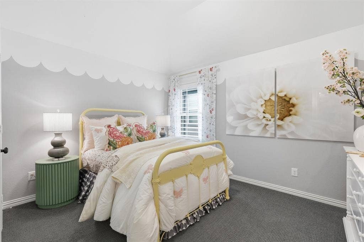
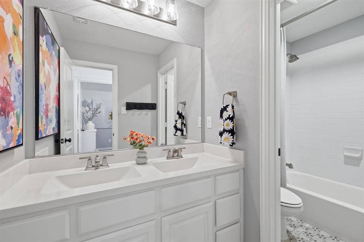
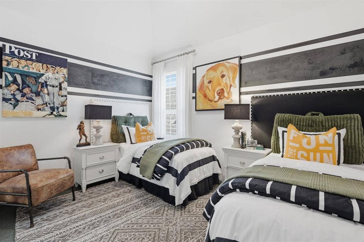
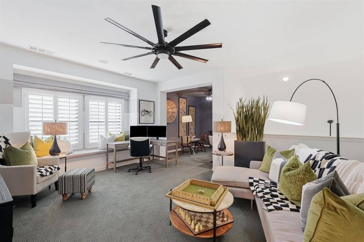
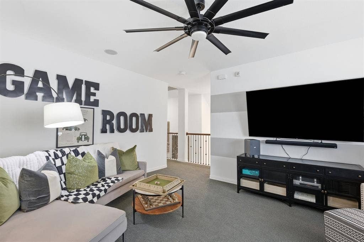
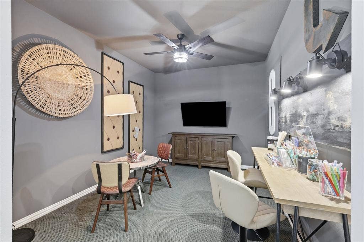
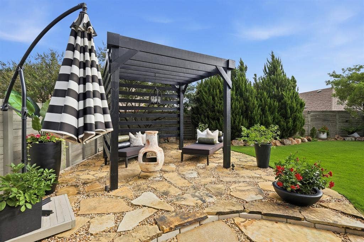
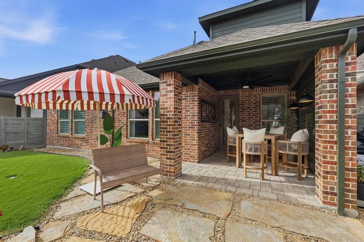
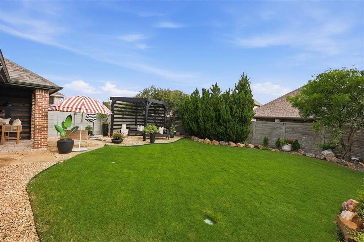
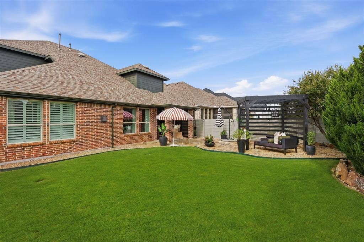
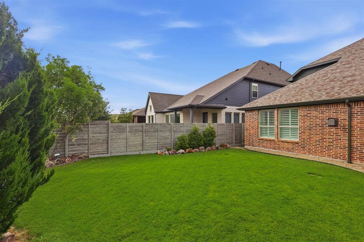
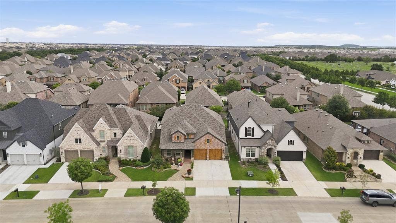
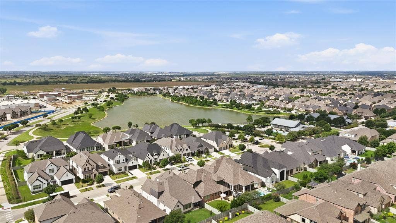
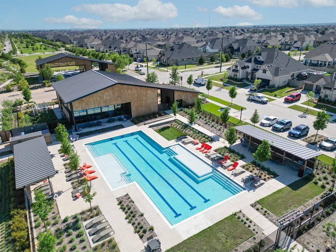
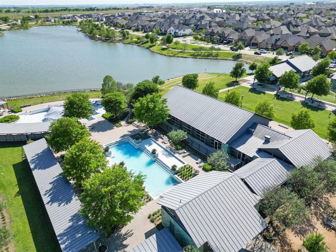
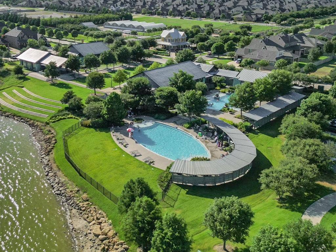
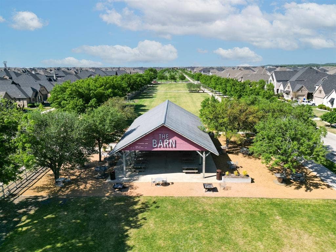
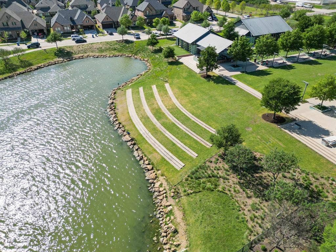
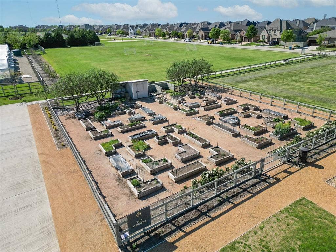
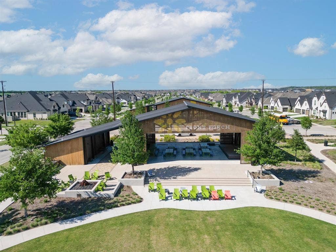
Welcome home to 1112 Homestead Way. SELLER IS HIGHLY MOTIVATED, BRING OFFERS! 1.5%K TOWARDS RATE BUY DOWN OR CLOSING COSTS!! FORMER HIGHLAND HOME MODEL ZONED FOR ARGYLE ISD. Nestled on the prestigious Model Home Row within the award-winning Harvest community. Because this property served as a previous model home, it showcases many professional designer touches plus oversized lot with wider scenic sidewalks & driveway, private mailbox & immediate proximity to world-class community amenities. This convenient location offers unbeatable walkability, sitting steps from Starbucks, Chick-fil-a & other eateries, neighborhood park & pool, and the brand new Tom Thumb grocery store at Harvest Town Center. The charming Shaker-style facade and lush, professional landscaping create a striking curb appeal that draws you toward the grand 8-foot glass-pane front door. Inside, the open-concept layout is designed for effortless everyday living and entertaining. The main floor features a private home office, a guest bedroom with nearby full bath, and a culinary kitchen at the heart of the home. The chef's space boasts beautiful granite countertops, stainless steel appliances, gas cooktop, breakfast nook and a large island with bar seating. Host gatherings seamlessly in the adjacent dining room, highlighted by a gorgeous custom built-in hutch featuring upper glass-front cabinets, accent lighting, a wine rack, lower drawers, and matching granite surfaces. Tucked away at the back of the home for ultimate privacy, the luxurious primary suite offers a spa-like retreat complete with a deep soaking tub, ...
+ Read More| Listing Id: | 21295343 |
|---|---|
| List Price: | $639,900 |
| Property Type: | Residential |
| Property Sub Type: | Single Family Residence |
| Status: | Active |
| Bedrooms Total: | 4 |
| Bathrooms Full: | 3 |
| Living Area: | 2,969 |
| Association Fee: | $1,035 |
| Unexempt Taxes: | $11,715 |
| Lot Size Square Feet: | 6,490.4400 |
| Lot Size Acres: | 0.149 |
| Architectural Style: | Craftsman,Traditional |
| Waterfront?: | No |
| City: | Argyle |
| County Or Parish: | Denton |
| Subdivision Name: | Harvest Ph 2b |
| Postal Code: | 76226 |
| Year Built: | 2017 |
| Accessibility Features Yn: | No |
| Accessory Unit?: | No |
| Appliances: | Built-in Refrigerator,Dishwasher,Disposal,Dryer,Gas Cooktop,Gas Range,Microwave,Refrigerator,Washer |
| Association Fee Frequency: | Semi-Annual |
| Association Fee Includes: | Full Use of Facilities, Maintenance Grounds, Management Fees, Utilities |
| Association Type: | Mandatory |
| Attached Garage?: | Yes |
| Basement Yn: | No |
| Bathrooms Total Decimal: | 3.00 |
| Bathrooms Total Integer: | 3 |
| Community Features: | Club House, Community Pool, Concierge, Fishing, Fitness Center, Greenbelt, Jogging Path/Bike Path, Park, Playground, Pool, Sidewalks |
| Consent for Visitors to Record: | Audio, Video |
| Construction Materials: | Brick |
| Cooling: | Ceiling Fan(s), Central Air |
| Covered Spaces: | 2 |
| Directions: | Utilize GPS. |
| Elementary School: | Argyle West |
| Elementary School Name: | Argyle West |
| Exclusions: | *EVERYTHING IN THE HOME IS NEGOTIABLE, WILLING TO SELL ALL FURNITURE AND ACCESSORIES! |
| Exterior Features: | Outdoor Living Center, Private Yard |
| Fencing: | Back Yard, Fenced, Privacy, Wood |
| Fireplace Features: | Gas Logs, Living Room |
| Fireplaces Total: | 1 |
| Flooring: | Carpet, Engineered Wood, Tile |
| Foundation Details: | Slab |
| Garage Spaces: | 2 |
| Garage?: | Yes |
| Heating: | Central, Natural Gas |
| High School Name: | Argyle |
| Hoa Management Company: | FirstService |
| Hoa Management Company Phone: | 214-871-9700 |
| Horse Permitted Yn: | No |
| Interior Features: | Built-in Features, Decorative Lighting |
| Laundry Features: | Electric Dryer Hookup, Utility Room, Full Size W/D Area, Dryer Hookup, Washer Hookup |
| Levels: | Two |
| Listing Terms: | Cash, Conventional, VA Loan |
| Room Count: | 12 |
| Lot Features: | Landscaped, Subdivision |
| Lot Size: | Less Than .5 Acre (not Zero) |
| Lot Size Area: | 0.1490 |
| Lot Size Source: | Public Records |
| Lot Size Units: | Acres |
| Middle School Name: | Argyle |
| Multi Parcel ID: | No |
| Municipal Utility District?: | No |
| Notice Surveillance Devices Pres: | Audio, Video |
| Number Of Dining Areas: | 2 |
| Number Of Living Areas: | 3 |
| Number Of Parking Spaces: | 2 |
| Parking Features: | Enclosed, Epoxy Flooring, Garage, Garage Door Opener, Garage Double Door, Garage Faces Front, Heated Garage, Kitchen Level, Lighted, Oversized |
| Pool?: | No |
| Possession: | Closing/Funding |
| Postal Code Plus 4: | 1760 |
| Property Attached?: | No |
| Roof: | Composition |
| School District: | Argyle ISD |
| Senior Community Yn: | No |
| Smart Home Features Appor Pass Y: | 0 |
| Soil Type: | Unknown |
| Special Taxing Entities: | 1 |
| Structural Style: | Single Detached |
| Transaction Type: | For Sale |
| Utilities: | Cable Available, City Sewer, City Water, Individual Gas Meter, Individual Water Meter, Sidewalk |
| Will Subdivide: | Subdivided |
| Year Built Details: | Preowned |
Listing Courtesy of: Ebby Halliday, REALTORS
Listing Agent: Nina Boyd
972-754-3169
Mortgage Calculator
All listings featuring the  icon are provided courtesy of North Texas Real Estate Information Systems, Inc. (NTREIS), Copyright 2026. All rights reserved.
All information is believed accurate but not guaranteed. The properties displayed may not be all of the properties available through the IDX Program. Any use of this site other than by potential buyers or sellers is strictly prohibited.
North Texas Real Estate Information Systems, Inc. data last updated on October 08, 2026 03:54 PM - CT
Property Last Updated: October 08, 2026 03:54 PM - CT
