11117 kenny Drive
Fort Worth, TX 76244
$2,200
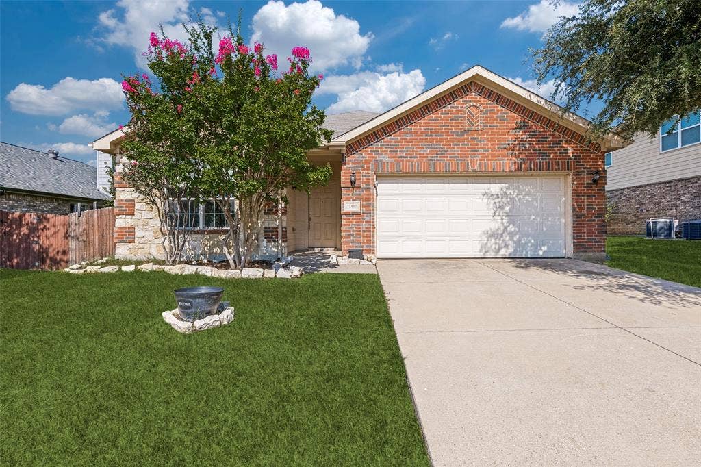
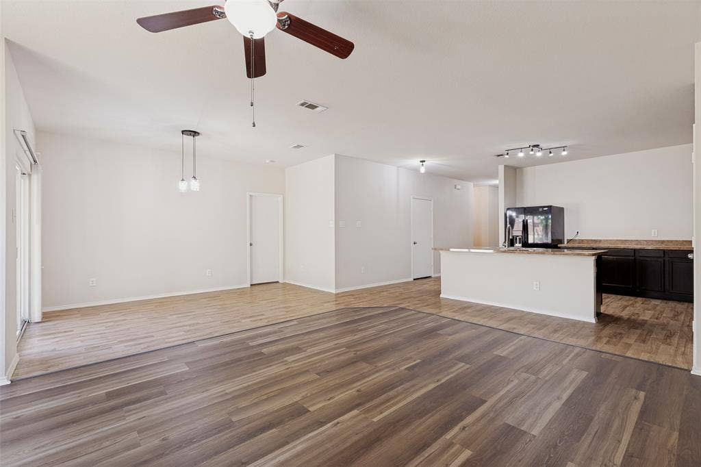
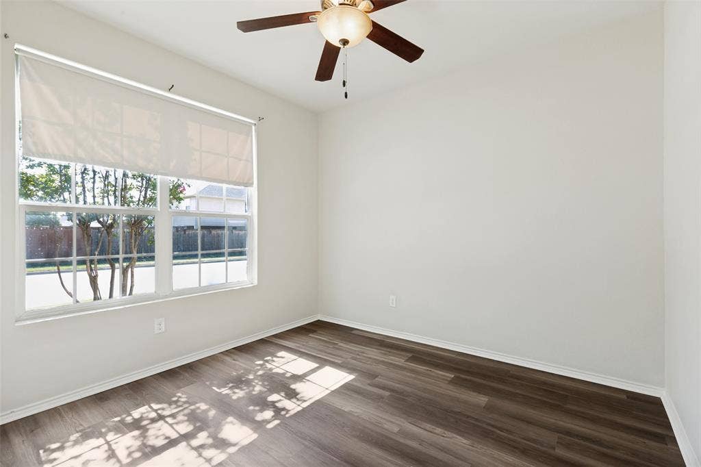
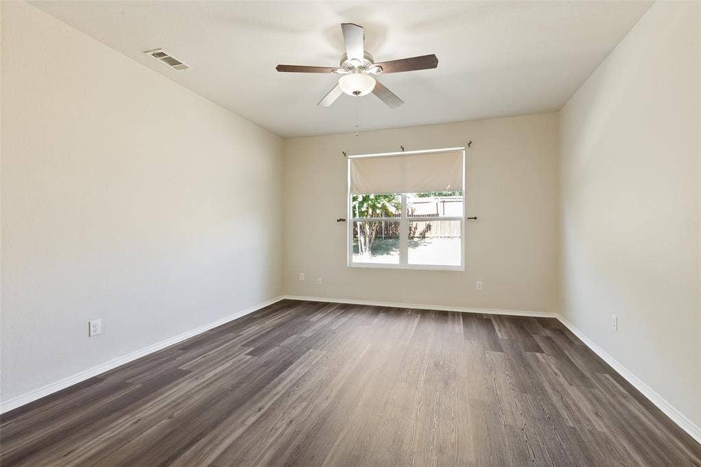
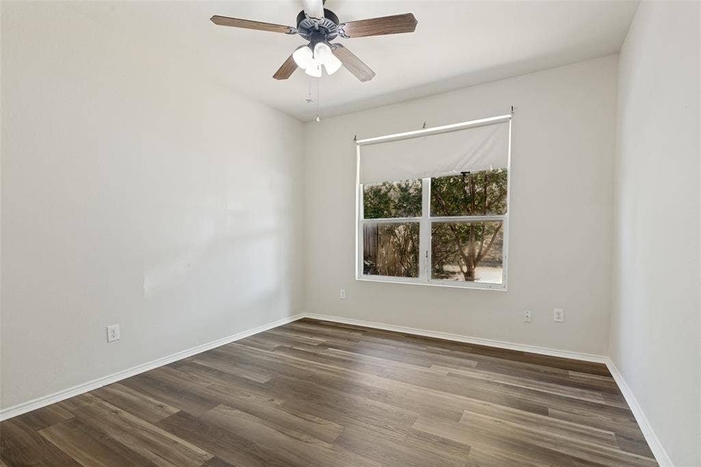
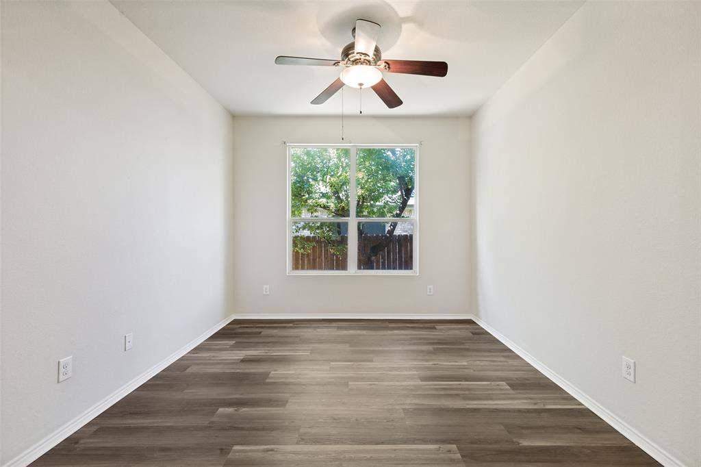
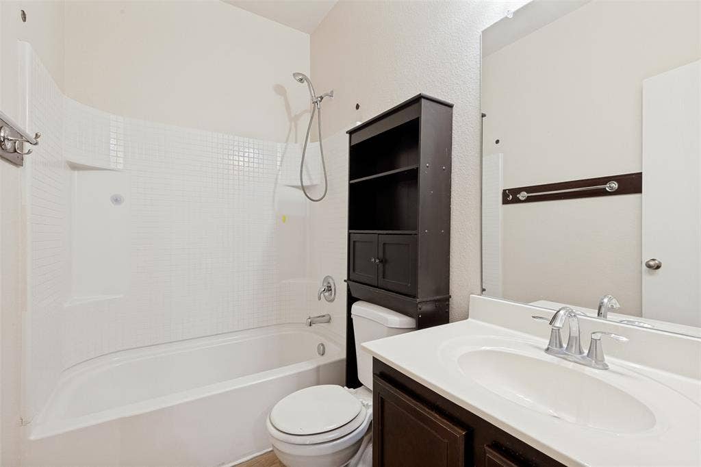
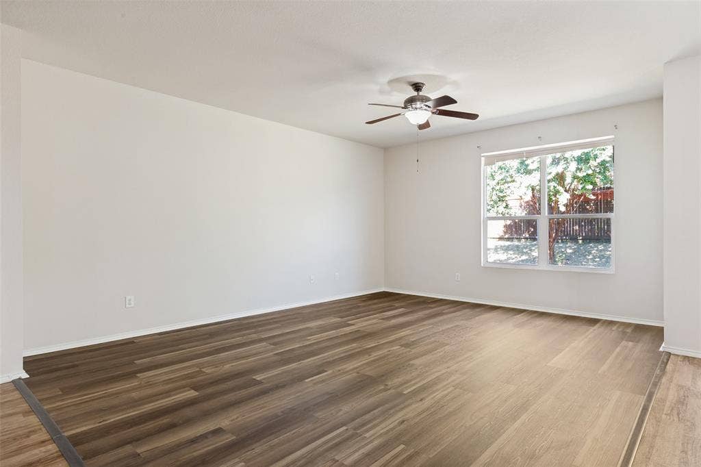
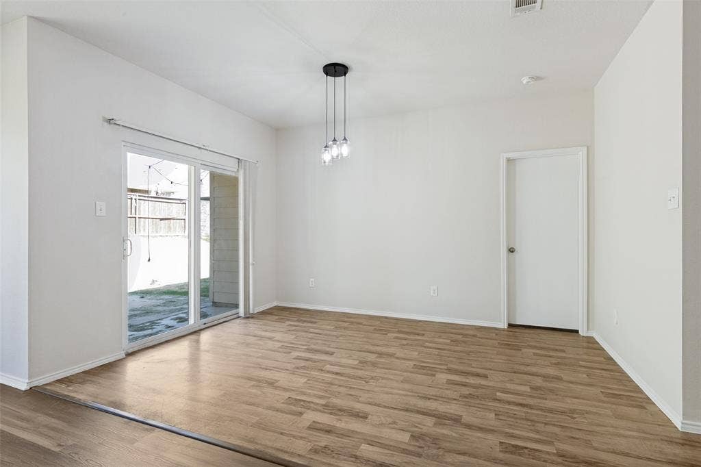
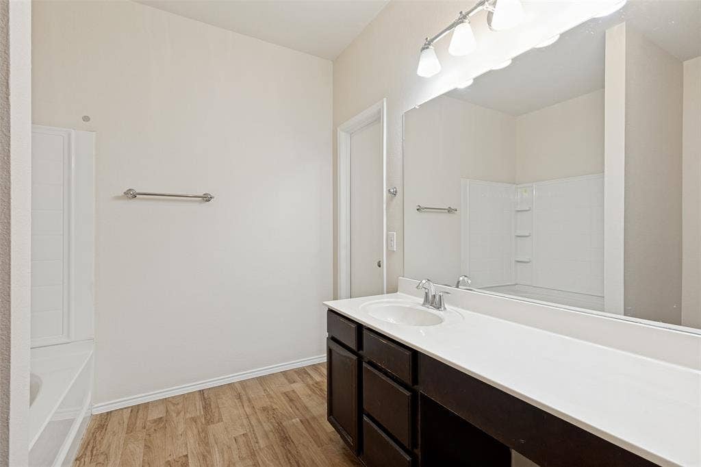
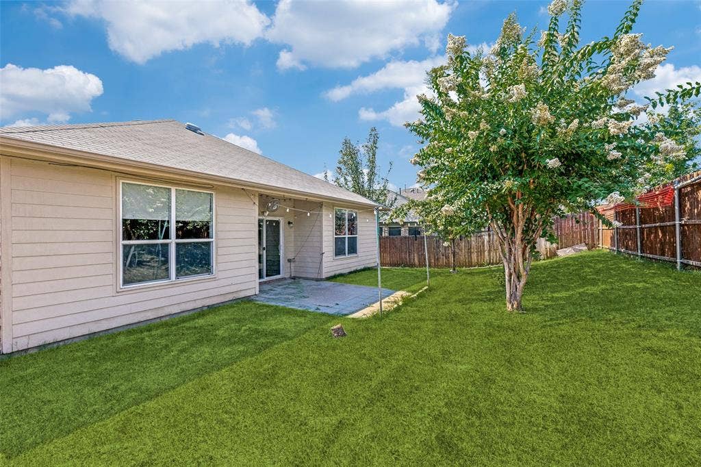
Welcome to this charming single-story home in the highly sought-after Big Bear Creek Meadows community. This well-maintained residence features 3 spacious bedrooms, 2 full bathrooms, and a versatile office or study that can easily serve as a formal dining room to fit your lifestyle.
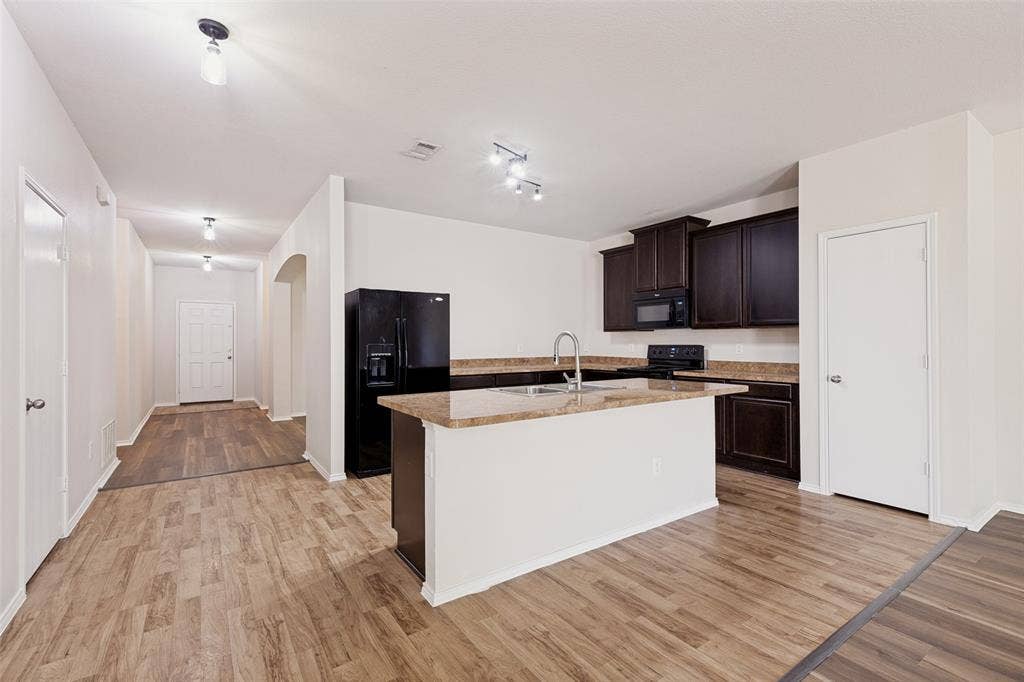
Beautiful hardwood flooring extends throughout most of the home, adding warmth and elegance. The open layout offers comfortable living spaces, while the kitchen comes complete with a refrigerator that will remain with the home.
Located within the award-winning Keller ISD, this home is just minutes from premier shopping, dining, and everyday conveniences, making it an exceptional place to call home.
| Listing Id: | 21405402 |
|---|---|
| List Price: | $2,200 |
| Property Type: | Residential Lease |
| Property Sub Type: | Single Family Residence |
| Status: | Active |
| Bedrooms Total: | 3 |
| Bathrooms Full: | 2 |
| Living Area: | 1,831 |
| Lot Size Square Feet: | 6,707.0000 |
| Lot Size Acres: | 0.154 |
| Waterfront?: | No |
| City: | Fort Worth |
| County Or Parish: | Tarrant |
| Subdivision Name: | Big Bear Creek Meadows |
| Postal Code: | 76244 |
| Year Built: | 2012 |
| Accessibility Features Yn: | No |
| Appliances: | Refrigerator |
| Application Fee Amount: | $40 |
| Association Fee Frequency: | Annually |
| Association Fee Includes: | Trash |
| Association Type: | Mandatory |
| Attached Garage?: | Yes |
| Availability Date: | 2026-10-07 |
| Basement Yn: | No |
| Bathrooms Total Decimal: | 2.00 |
| Bathrooms Total Integer: | 2 |
| Cooling: | Ceiling Fan(s), Electric |
| Deposit Amount: | $2,200 |
| Deposit Pet: | $500 |
| Directions: | From 114, go west on 170. Turn left on Alta Vista. Turn left on Keller Hicks Rd. Turn right on Kenny Dr. |
| Elementary School: | Independence |
| Elementary School Name: | Independence |
| Fencing: | Fenced, Wood |
| Fireplace Features: | Wood Burning |
| Flooring: | Wood |
| Furnished?: | No |
| Garage Length: | 20 |
| Garage Spaces: | 2 |
| Garage Width: | 20 |
| Garage?: | Yes |
| High School Name: | Timber Creek |
| Hoa Management Company: | First Service Residential |
| Hoa Management Company Phone: | 817-380-7008 |
| Interior Features: | Built-in Features |
| Intermediate School Name: | Trinity Meadows |
| Lease Conditions: | Application Fee, Credit Report |
| Lease Term: | 12 Months |
| Lease Type: | 1 Year Plus |
| Levels: | One |
| Room Count: | 7 |
| Lot Size Area: | 6,707.0000 |
| Lot Size Units: | Square Feet |
| Middle School Name: | Trinity Springs |
| Monies Required: | First Months Rent, Pet Deposit, Security Deposit |
| Monthly Pet Fee: | $25 |
| Multi Parcel ID: | No |
| Municipal Utility District?: | No |
| Number Of Days Guests Allowed: | 4 |
| Number Of Dining Areas: | 1 |
| Number Of Living Areas: | 1 |
| Number Of Parking Spaces: | 2 |
| Number Of Pets Allowed: | 1 |
| Number Of Vehicles: | 2 |
| Parking Features: | Common |
| Pets Allowed: | Breed Restrictions, Dogs OK, Number Limit |
| Pool?: | No |
| Property Attached?: | No |
| Restrictions: | No Smoking, No Sublease |
| School District: | Keller ISD |
| Senior Community Yn: | No |
| Smart Home Features Appor Pass Y: | 0 |
| Structural Style: | Single Detached |
| Tenant Pays: | All Utilities, Electricity |
| Transaction Type: | For Lease |
| Utilities: | City Sewer, City Water, Concrete, Curbs, Individual Gas Meter, Individual Water Meter, Underground Utilities |
| Will Subdivide: | No |
| Year Built Details: | Preowned |
Listing Courtesy of: Compass RE Texas, LLC
Listing Agent: Mounika Banka
214-886-8440
All listings featuring the  icon are provided courtesy of North Texas Real Estate Information Systems, Inc. (NTREIS), Copyright 2026. All rights reserved.
All information is believed accurate but not guaranteed. The properties displayed may not be all of the properties available through the IDX Program. Any use of this site other than by potential buyers or sellers is strictly prohibited.
North Texas Real Estate Information Systems, Inc. data last updated on October 08, 2026 03:54 PM - CT
Property Last Updated: October 08, 2026 03:54 PM - CT
