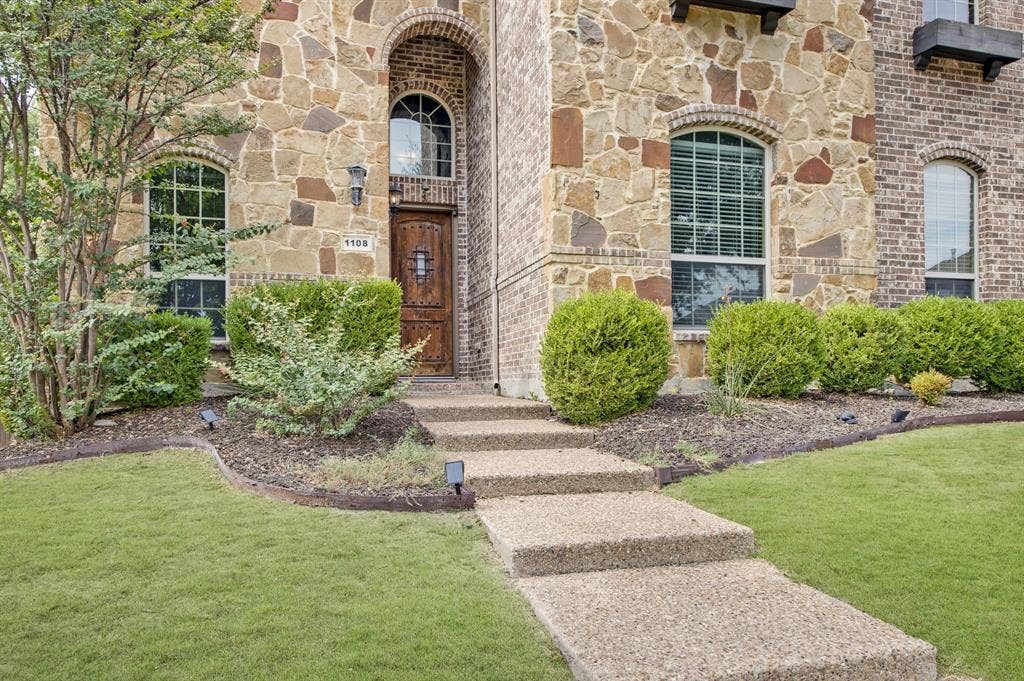

1108 Navajo Drive
McKinney, TX 75072
$830,000
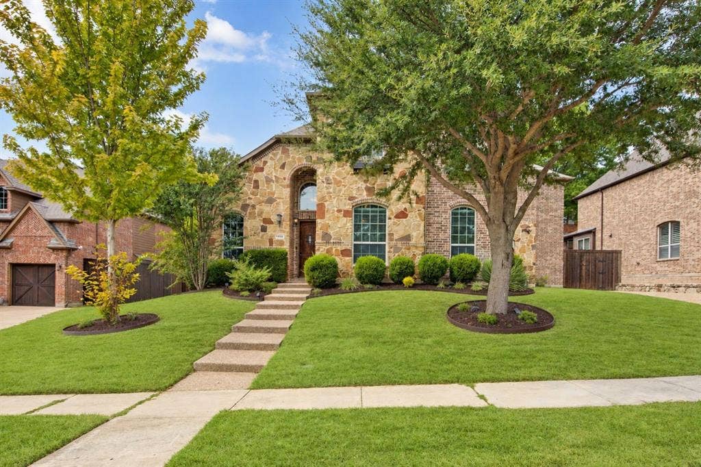
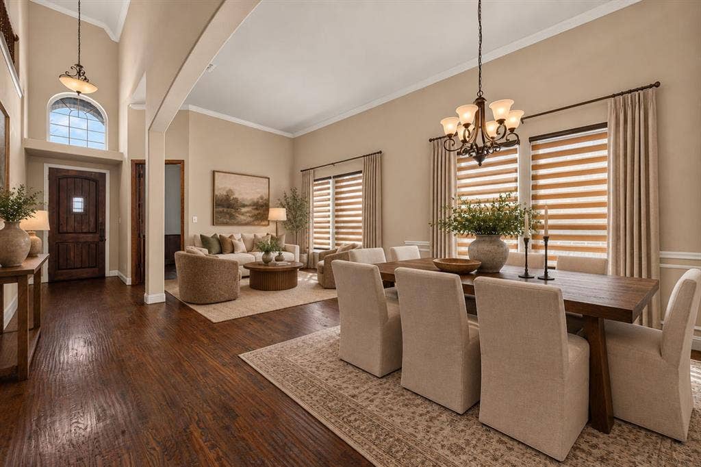
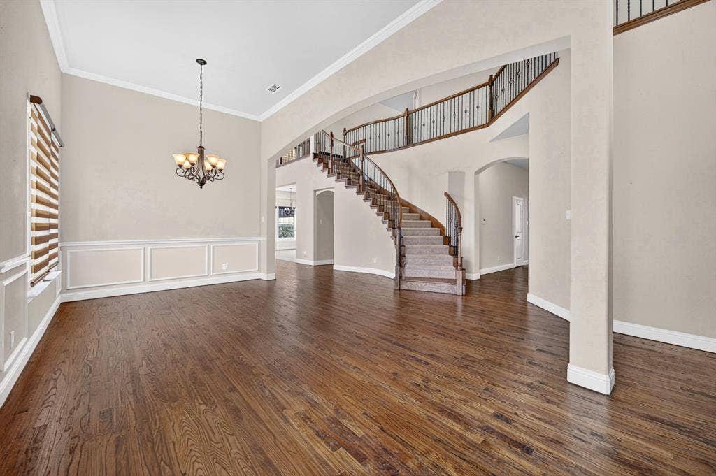
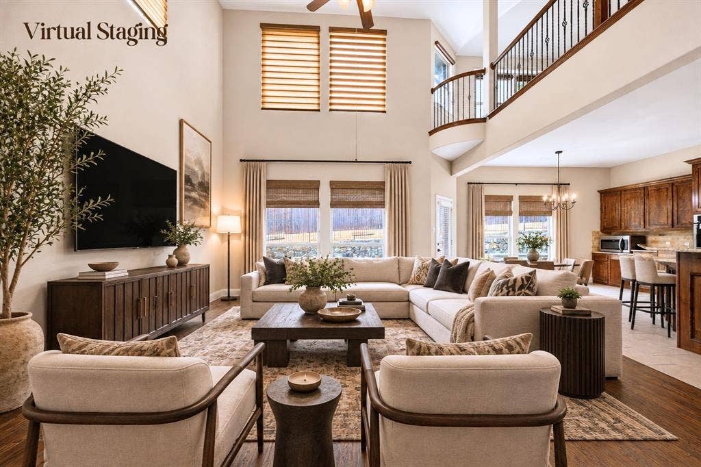
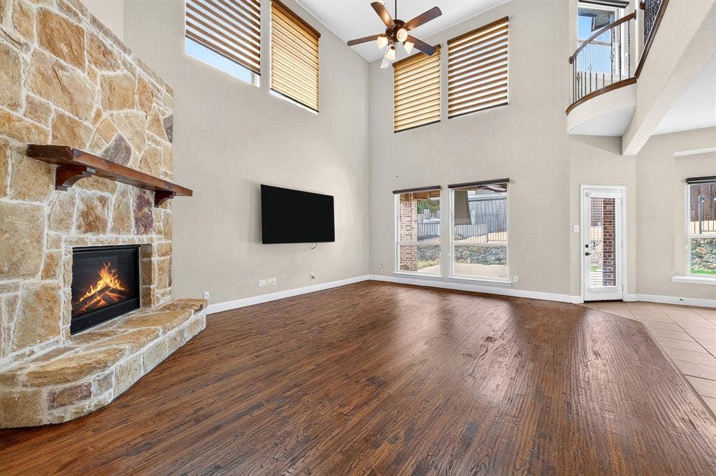
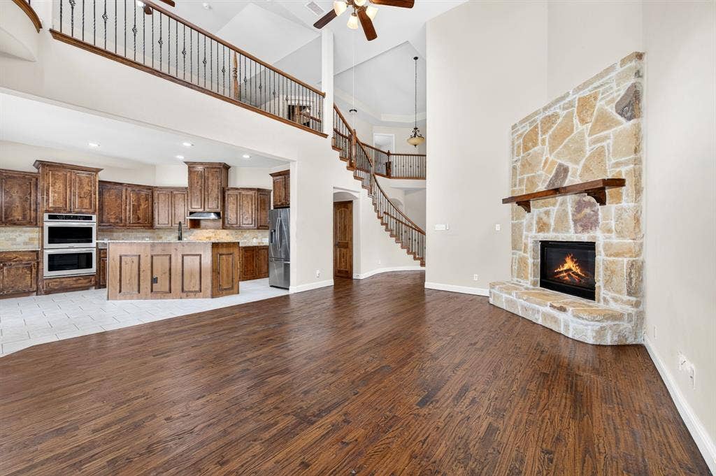
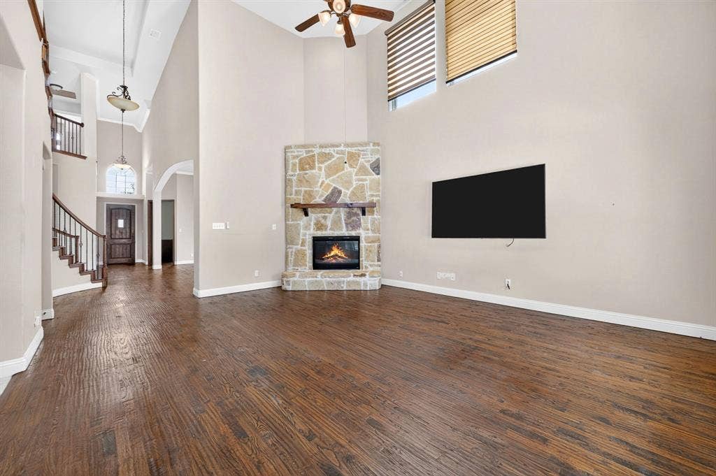
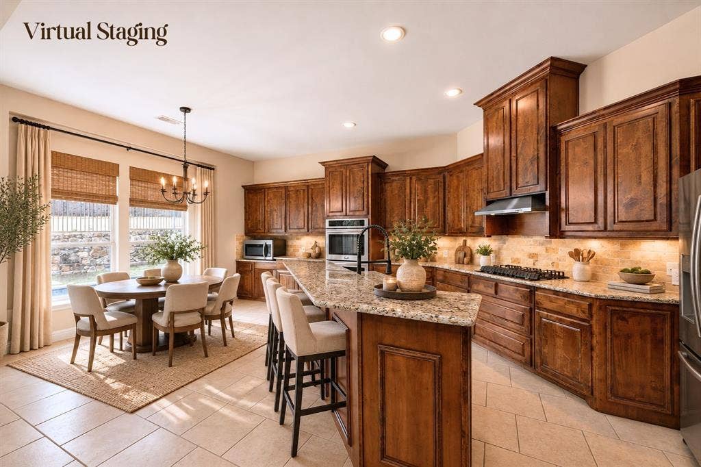
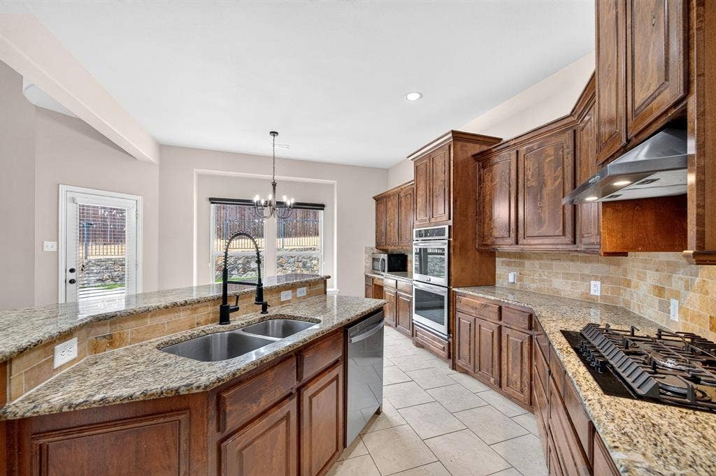
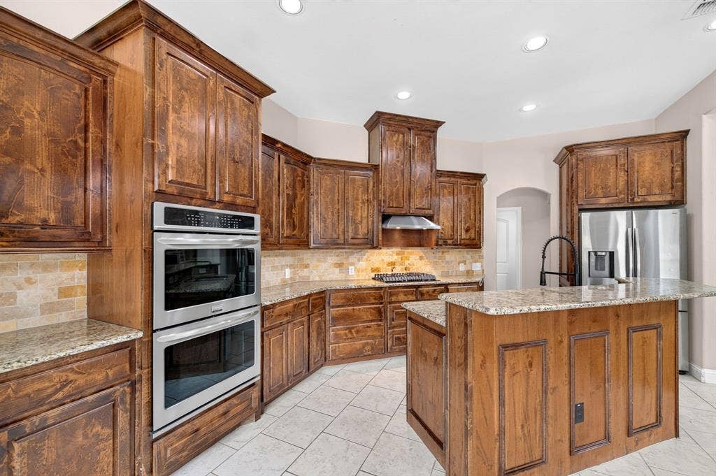
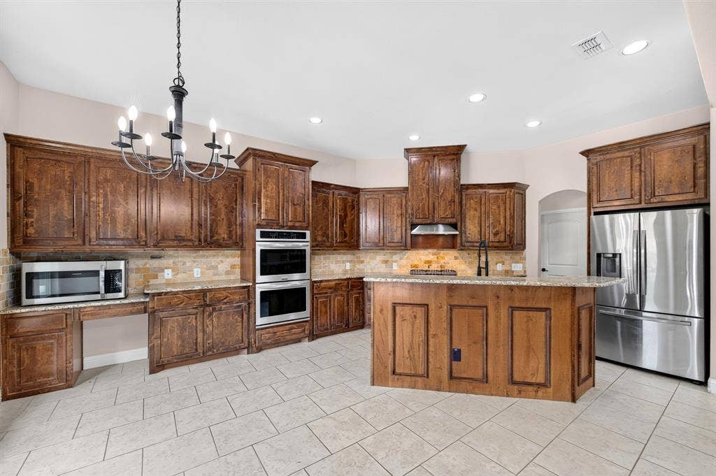
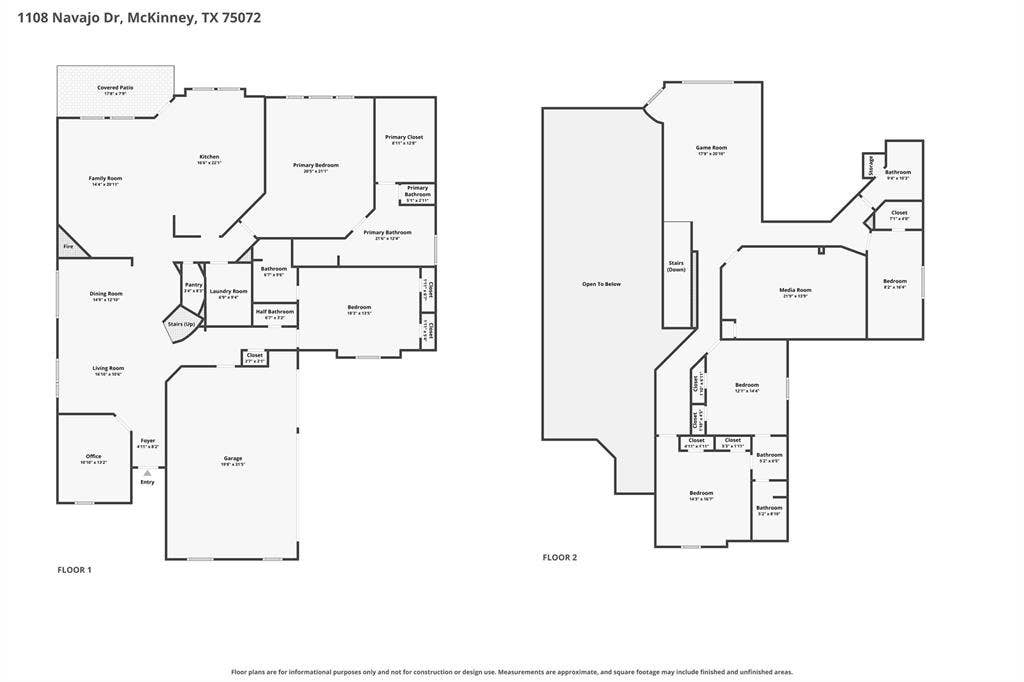
Sophisticated yet effortlessly livable, this exceptional North McKinney residence offers more than 4,300 square feet with 5 bedrooms, 4.5 baths, and an impressive blend of refined interiors and resort-inspired outdoor living. Soaring ceilings and expansive windows create a dramatic first impression, filling the open living spaces with natural light. At the heart of the home, the spacious living room flows seamlessly into a beautifully appointed kitchen featuring granite countertops, stainless steel appliances, abundant cabinetry, and recently replaced dishwasher and gas cooktop.
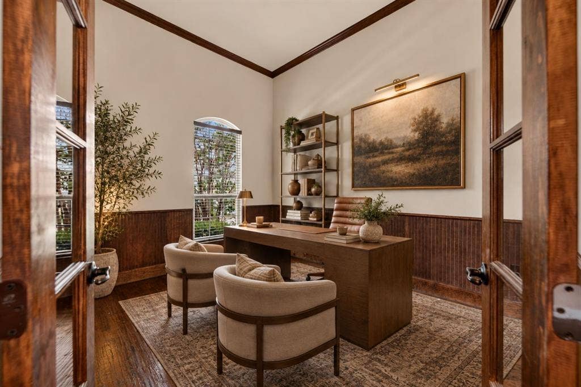
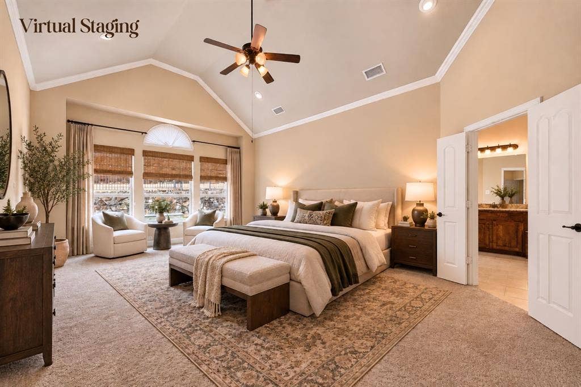
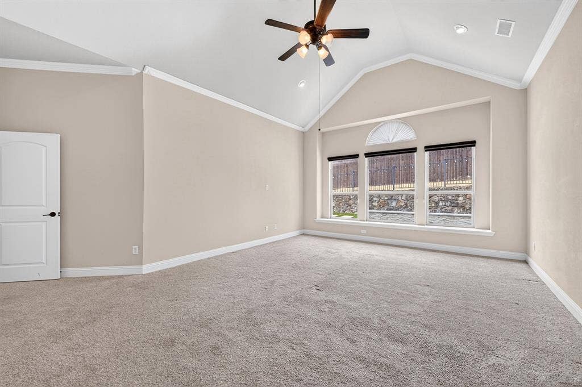
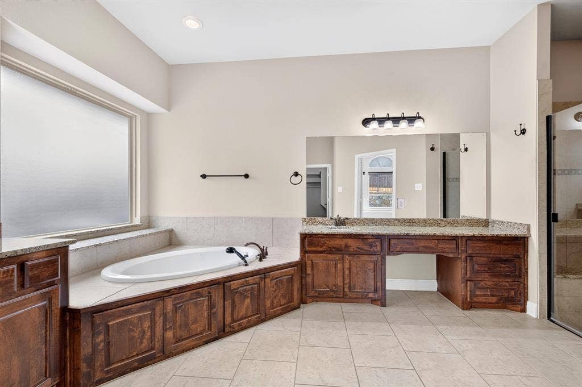
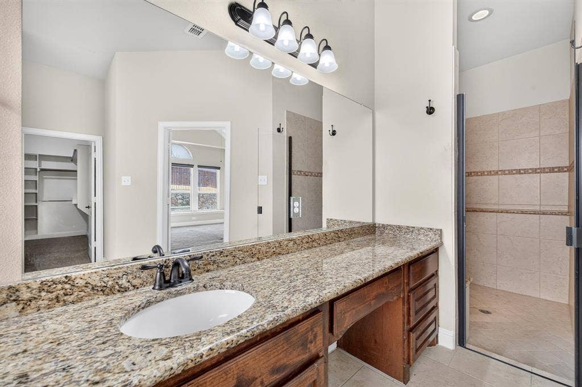
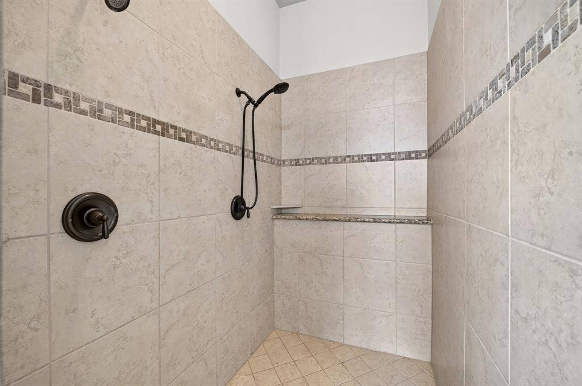
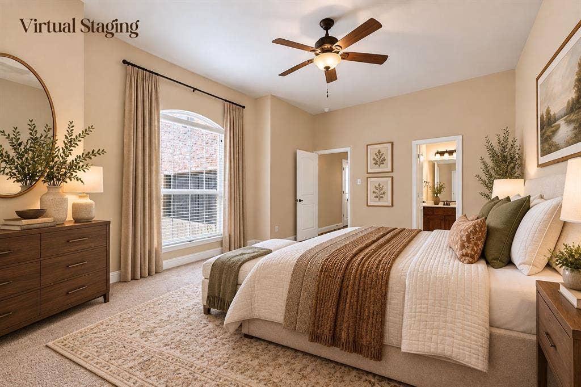
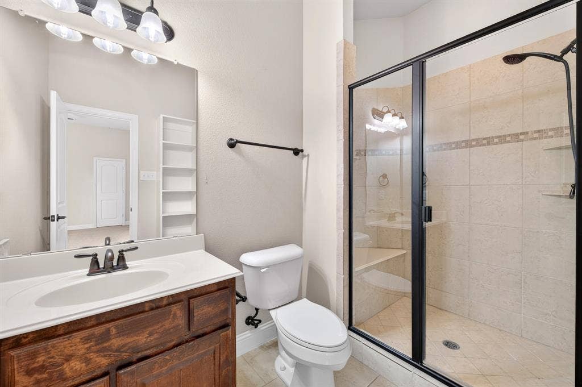
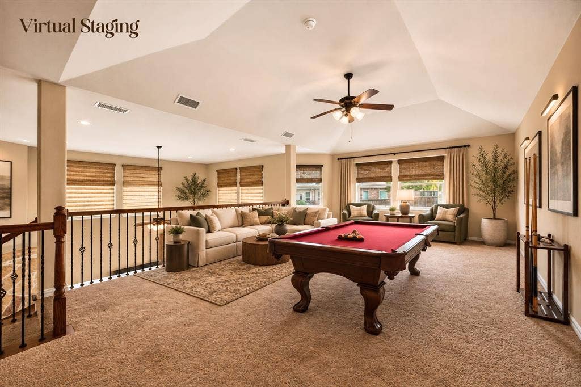
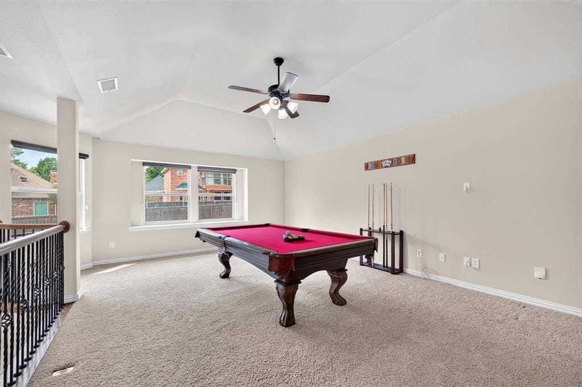
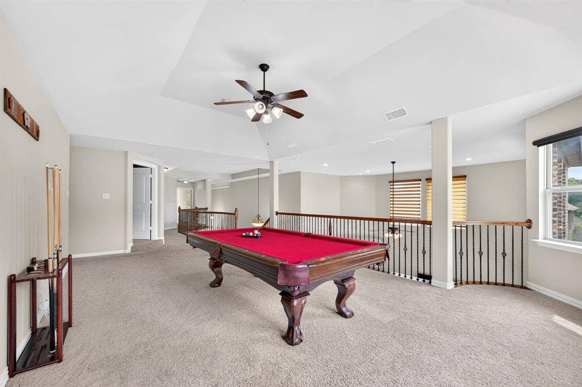
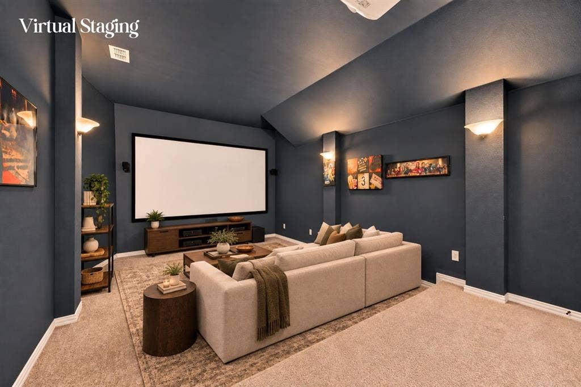
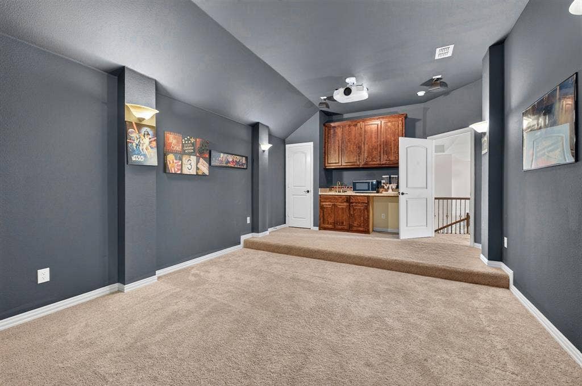
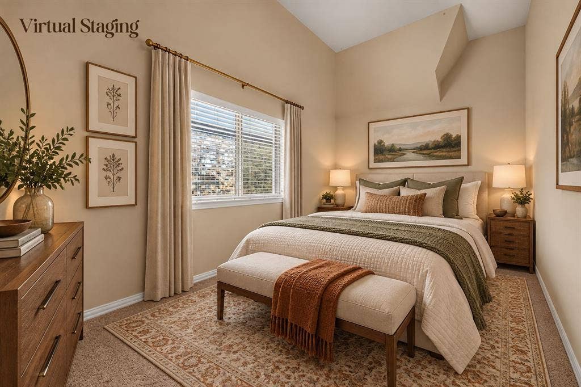
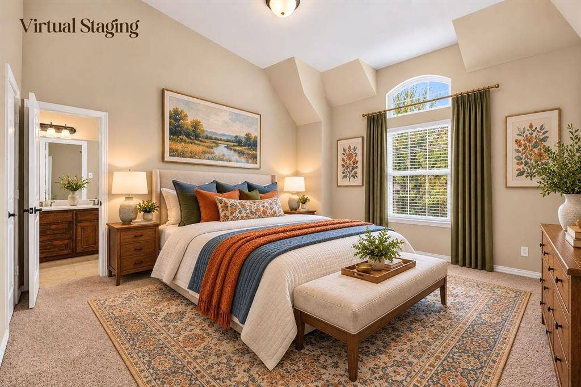
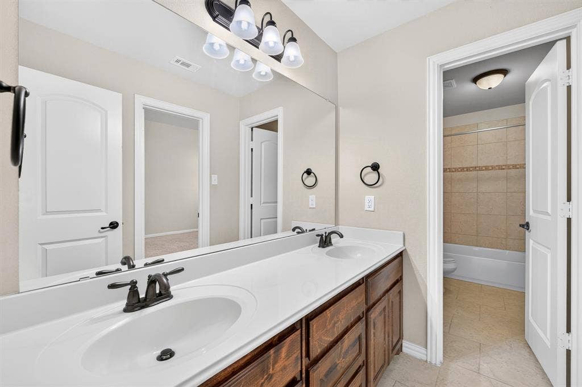
Thoughtfully designed for flexibility, the first floor includes a private guest suite, dedicated office, and secluded primary retreat with dual vanities, soaking tub, and separate shower. Upstairs, three additional bedrooms are complemented by an expansive game room and dedicated media room featuring tiered seating, projector-ready mounts, high-end wired surround sound, and a wet bar.
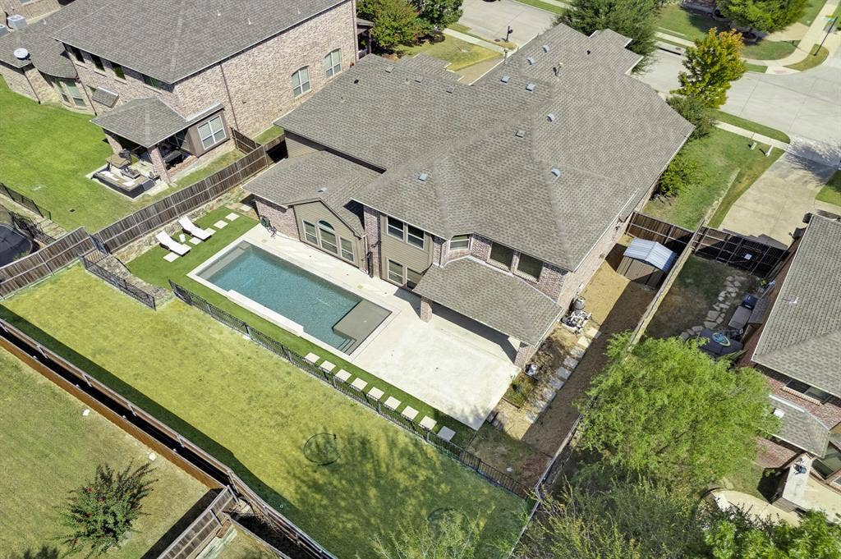
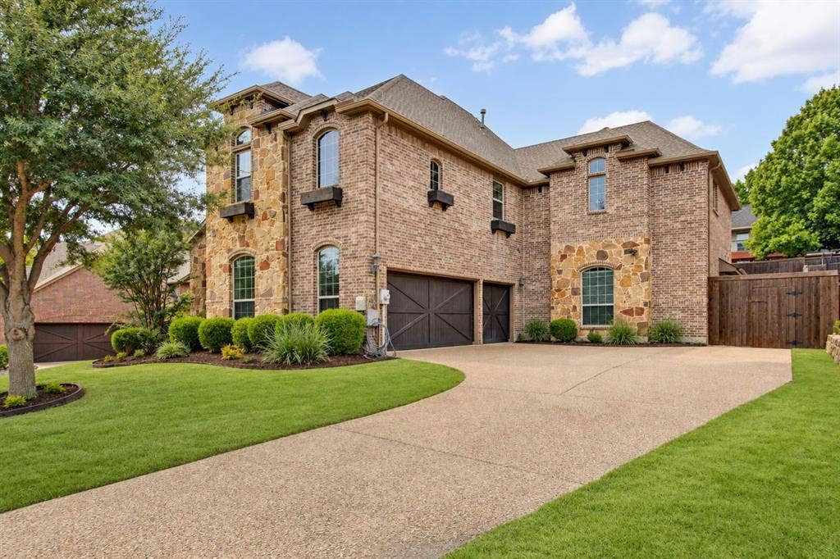
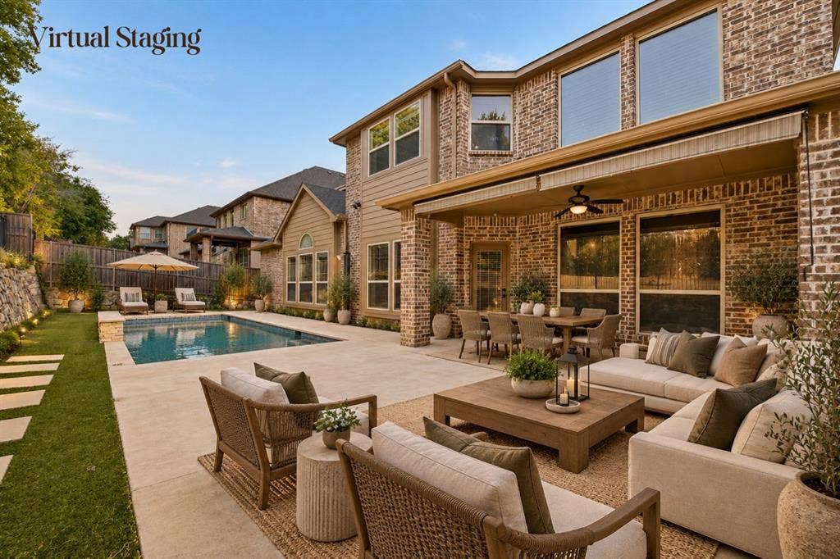
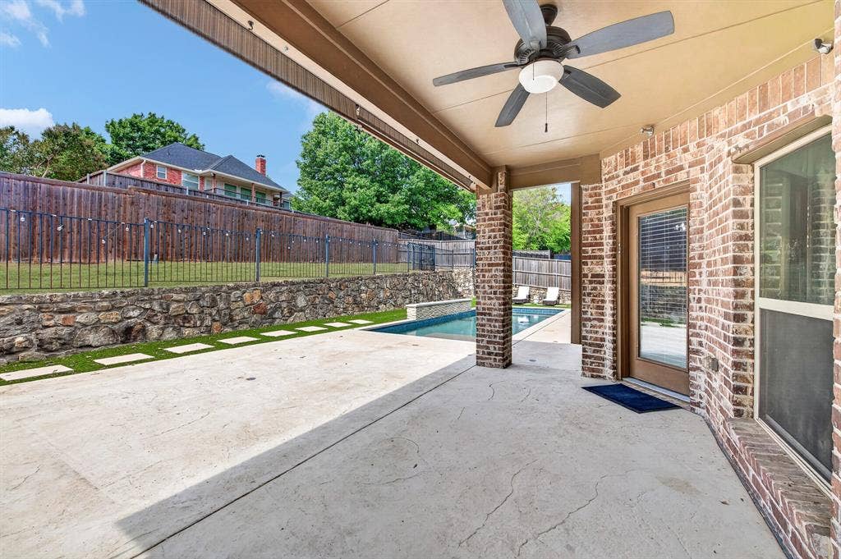
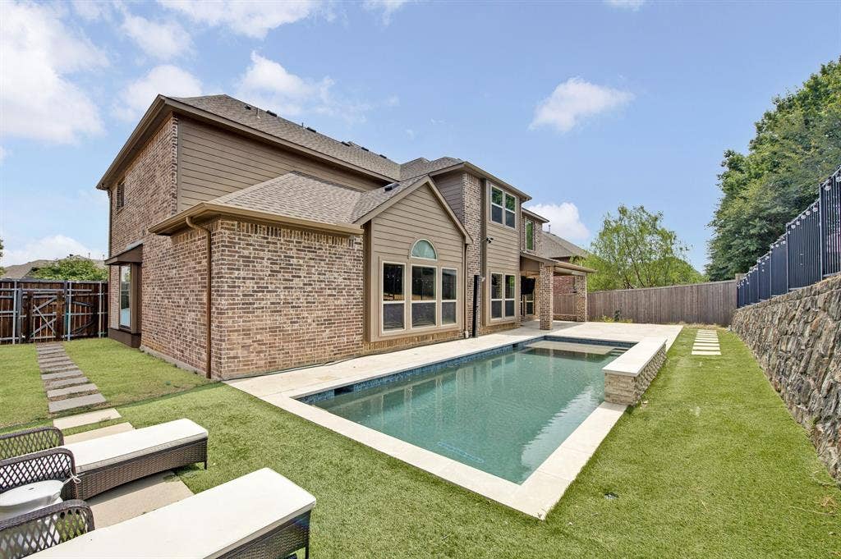
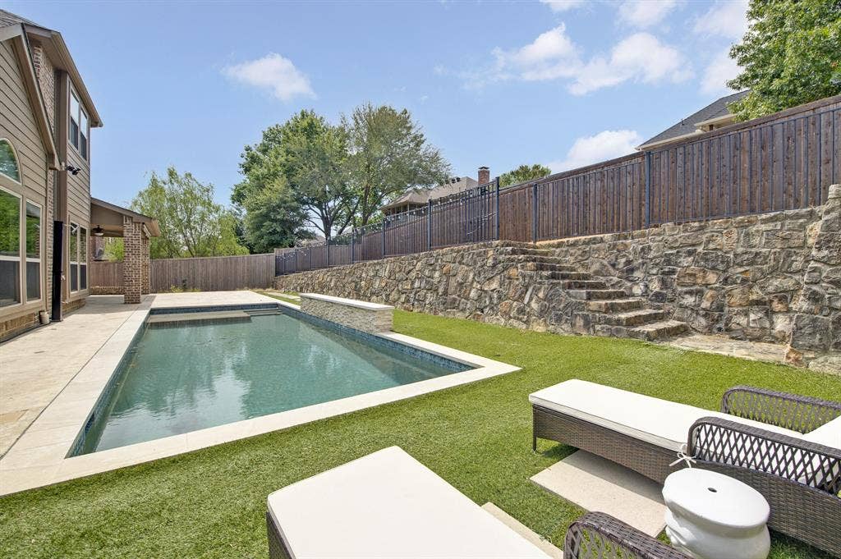
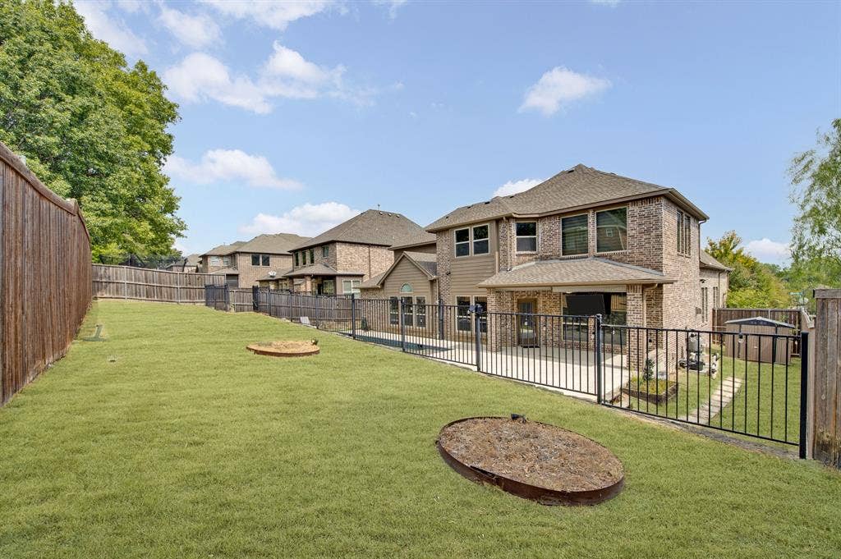
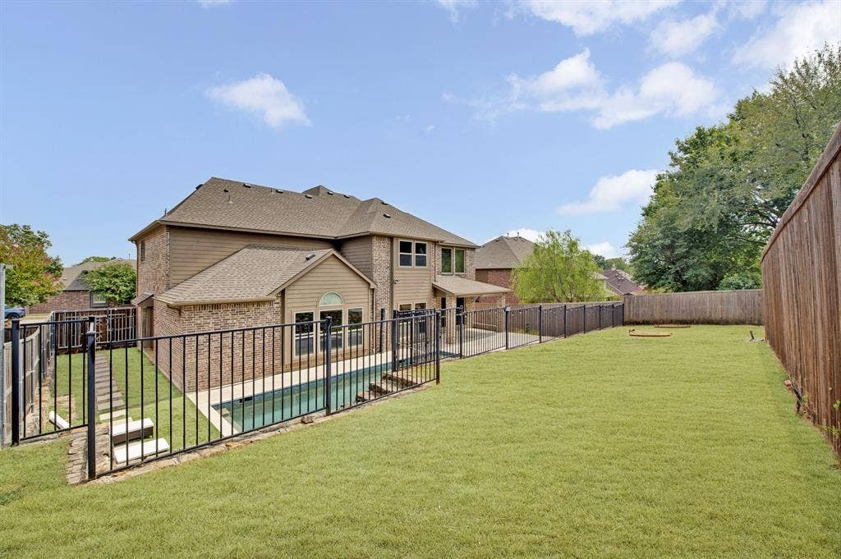
Outside, discover a private resort-style escape designed for year-round entertaining. A sparkling pool with dramatic waterfall feature is surrounded by pet-friendly AstroTurf, large covered patio and outdoor shower. The elevated, terraced yard enhances privacy while providing additional space for pets, recreation, or future customization. A 3-car garage, EV charging capability, and smart-home features including motorized blinds complete this exceptional property, ideally situated in sought-after North McKinney and served by McKinney ISD.
| Listing Id: | 21391899 |
|---|---|
| List Price: | $830,000 |
| Property Type: | Residential |
| Property Sub Type: | Single Family Residence |
| Status: | Active |
| Bedrooms Total: | 5 |
| Bathrooms Full: | 4 |
| Bathrooms Half: | 1 |
| Living Area: | 4,301 |
| Association Fee: | $600 |
| Unexempt Taxes: | $15,002 |
| Lot Size Square Feet: | 11,761.2000 |
| Lot Size Acres: | 0.27 |
| Architectural Style: | Traditional |
| Waterfront?: | No |
| City: | McKinney |
| County Or Parish: | Collin |
| Subdivision Name: | Flagstone Ph II |
| Postal Code: | 75072 |
| Year Built: | 2013 |
| Accessibility Features Yn: | No |
| Accessory Unit?: | No |
| Appliances: | Dishwasher,Disposal,Dryer,Gas Cooktop,Gas Water Heater,Microwave,Convection Oven,Double Oven,Plumbed For Gas in Kitchen,Refrigerator,Vented Exhaust Fan,Washer |
| Association Fee Frequency: | Annually |
| Association Fee Includes: | Full Use of Facilities |
| Association Type: | Mandatory |
| Attached Garage?: | Yes |
| Basement Yn: | No |
| Bathrooms Total Decimal: | 4.10 |
| Bathrooms Total Integer: | 5 |
| Carport Spaces: | 1 |
| Construction Materials: | Brick |
| Covered Spaces: | 3 |
| Directions: | See GPS |
| Dock Permitted?: | No |
| Elementary School: | Walker |
| Elementary School Name: | Walker |
| Exterior Features: | Attached Grill, Built-in Barbecue, Covered Patio/Porch, Fire Pit, Gas Grill, Rain Gutters, Outdoor Grill, Outdoor Kitchen, Outdoor Shower, Private Yard, Storage, Other |
| Fireplace Features: | Gas, Gas Logs, Living Room |
| Fireplaces Total: | 1 |
| Flooring: | Carpet, Ceramic Tile, Tile, Wood |
| Foundation Details: | Slab |
| Garage Height: | 10 |
| Garage Length: | 30 |
| Garage Spaces: | 3 |
| Garage Width: | 20 |
| Garage?: | Yes |
| High School Name: | Mckinney Boyd |
| Hoa Management Company: | Winding Creek HOA |
| Hoa Management Company Phone: | 972-943-2820 |
| Horse Permitted Yn: | No |
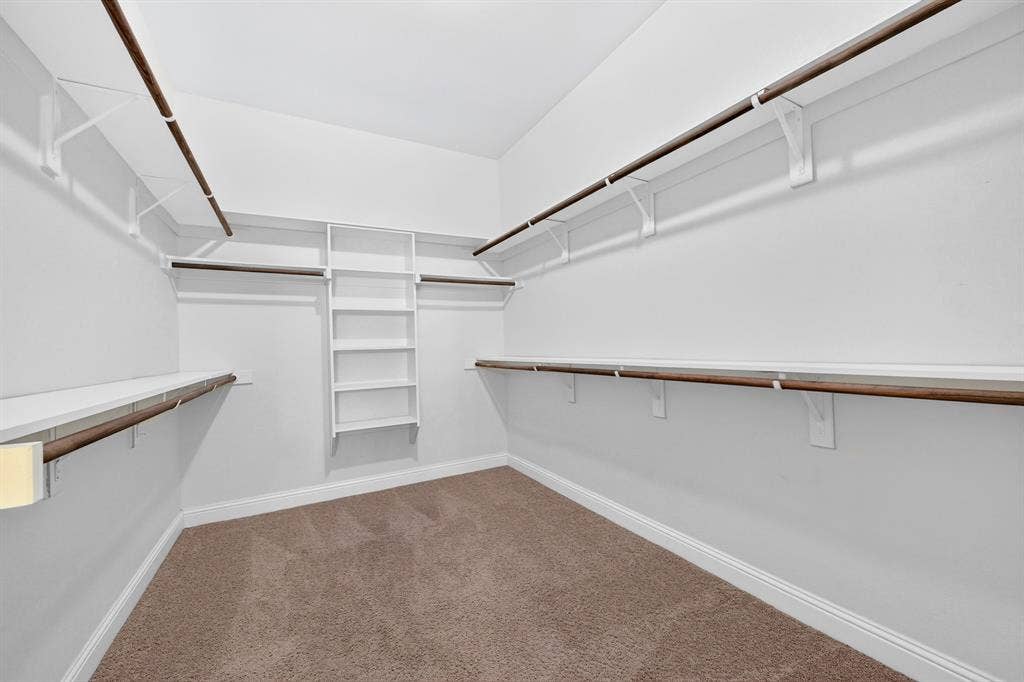
| Interior Features: | Built-in Features, Decorative Lighting, Double Vanity, Dry Bar, Flat Screen Wiring, Granite Counters, High Speed Internet Available, In-Law Suite Floorplan, Kitchen Island, Open Floorplan, Pantry, Sound System Wiring, Vaulted Ceiling(s), Walk-In Closet(s), Wired for Data |
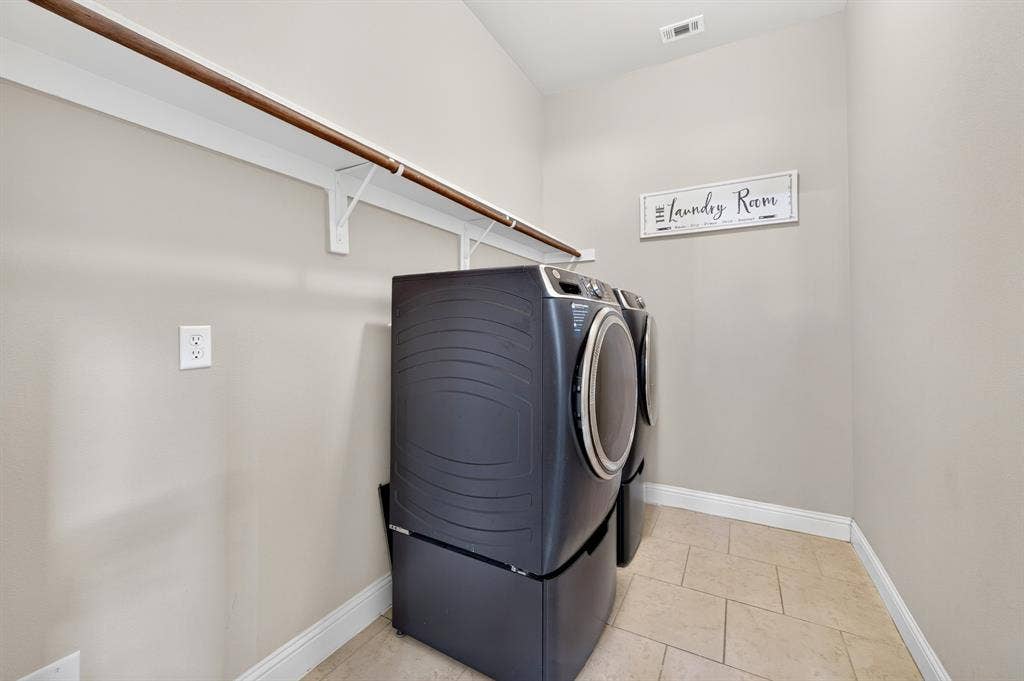
| Laundry Features: | Utility Room, Full Size W/D Area |
| Levels: | Two |
| Listing Terms: | Cash, Conventional, VA Loan |
| Room Count: | 14 |
| Lot Size: | Less Than .5 Acre (not Zero) |
| Lot Size Area: | 0.2700 |
| Lot Size Units: | Acres |
| Middle School Name: | Dowell |
| Multi Parcel ID: | No |
| Municipal Utility District?: | No |
| Number Of Dining Areas: | 2 |
| Number Of Living Areas: | 3 |
| Number Of Parking Spaces: | 3 |
| Parking Features: | Garage Double Door, Garage Faces Side |
| Patio And Porch Features: | Covered, Patio, See Remarks |
| Pool Features: | Outdoor Pool, Pool Sweep, Pump, Waterfall |
| Pool?: | Yes |
| Possession: | Closing/Funding |
| Postal Code Plus 4: | 3694 |
| Property Attached?: | No |
| Roof: | Composition |
| School District: | McKinney ISD |
| Security Features: | Smoke Detector(s), Wireless |
| Smart Home Features Appor Pass Y: | 0 |
| Special Taxing Entities: | 0 |
| Structural Style: | Single Detached |
| Transaction Type: | For Sale |
| Utilities: | City Sewer, City Water |
| Will Subdivide: | No |
| Year Built Details: | Preowned |
Listing Courtesy of: Coldwell Banker Realty Frisco
Listing Agent: Tonya Peek
972-674-3871
Mortgage Calculator
All listings featuring the  icon are provided courtesy of North Texas Real Estate Information Systems, Inc. (NTREIS), Copyright 2026. All rights reserved.
All information is believed accurate but not guaranteed. The properties displayed may not be all of the properties available through the IDX Program. Any use of this site other than by potential buyers or sellers is strictly prohibited.
North Texas Real Estate Information Systems, Inc. data last updated on October 08, 2026 03:54 PM - CT
Property Last Updated: October 08, 2026 03:54 PM - CT
