1106 Hills Creek Drive
McKinney, TX 75072
$899,000
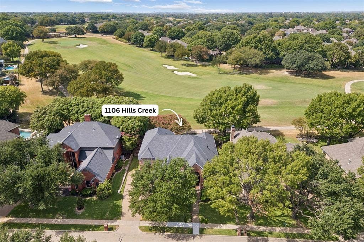
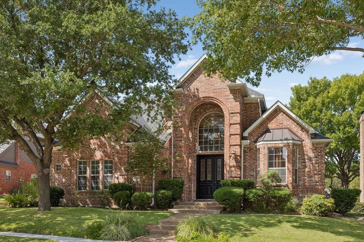
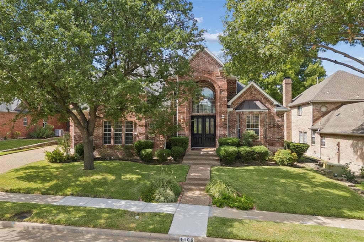
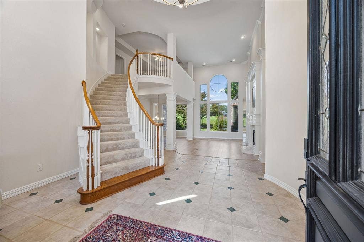
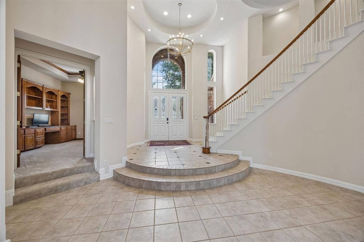
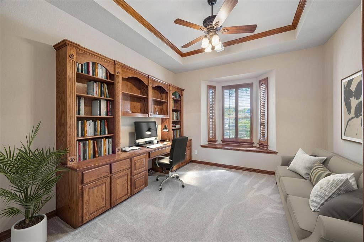
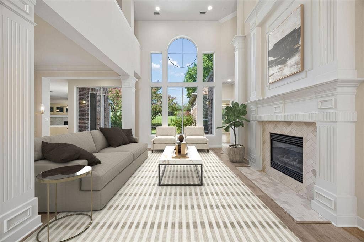
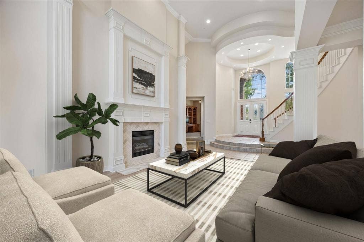
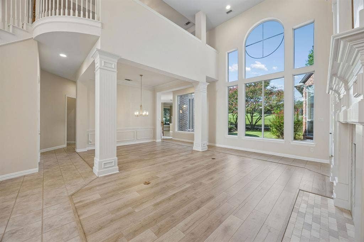
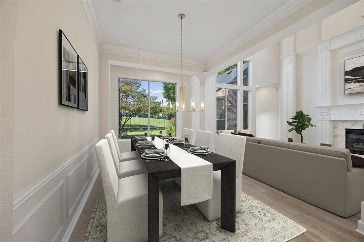
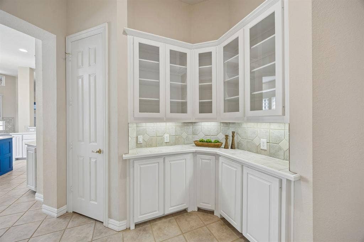
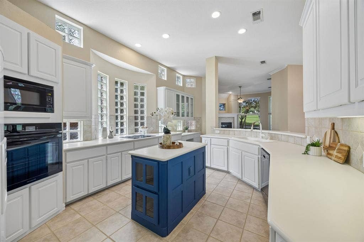
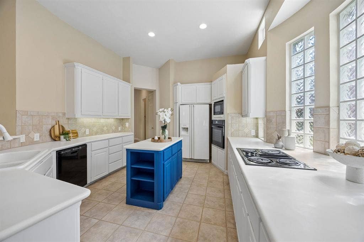
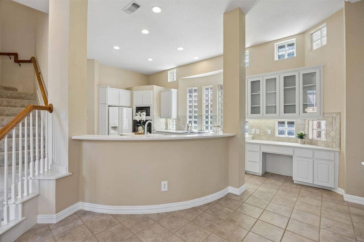
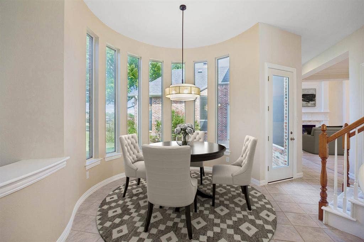
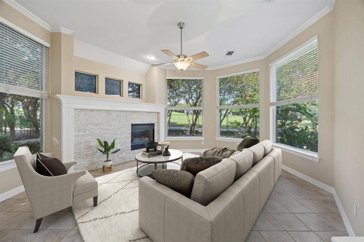
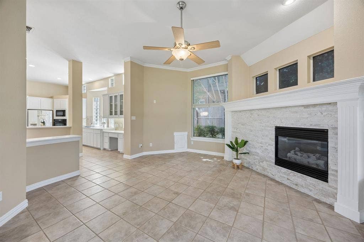
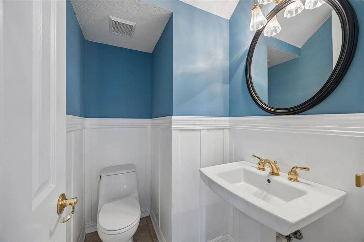
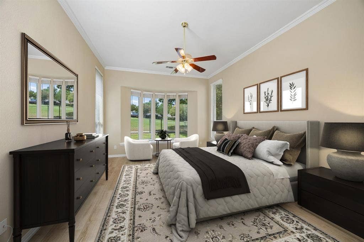
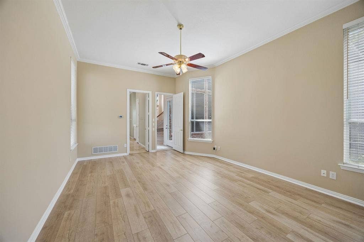
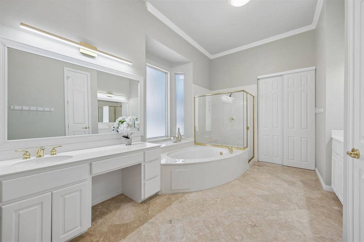
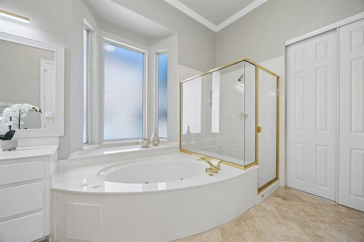
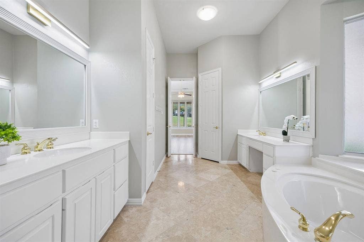
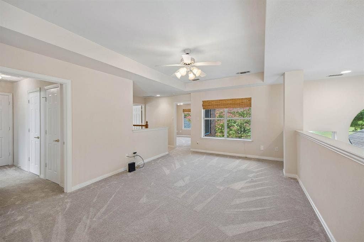
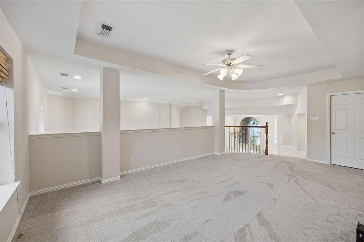
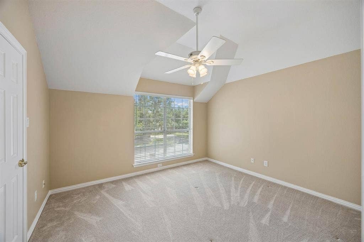
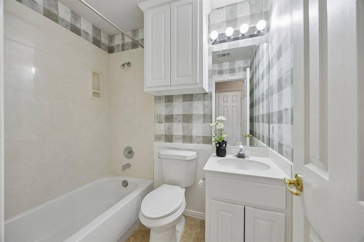
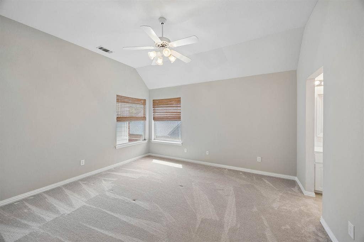
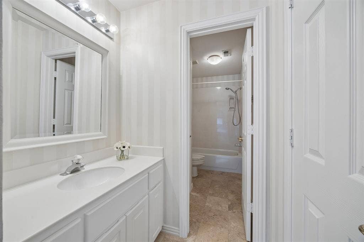
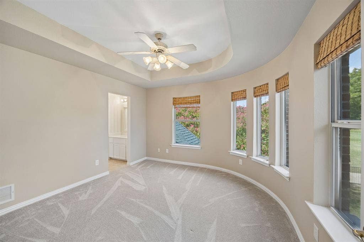
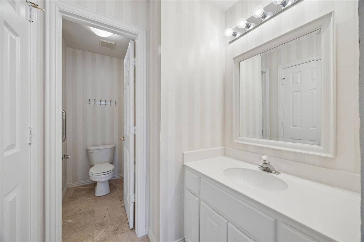
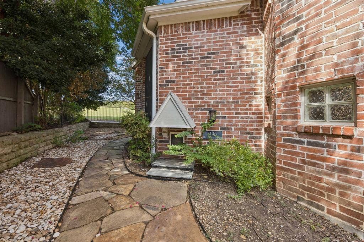
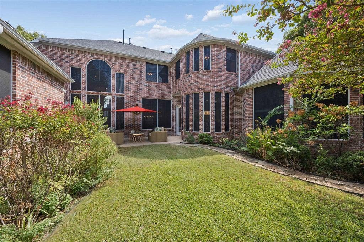
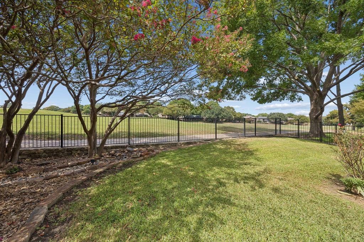
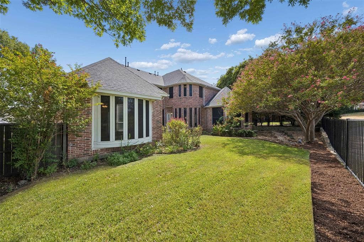
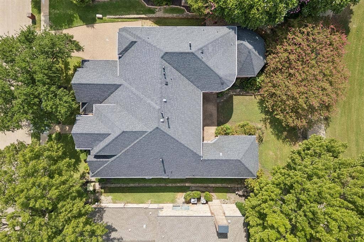
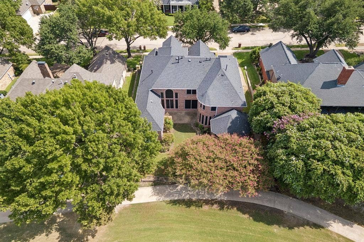
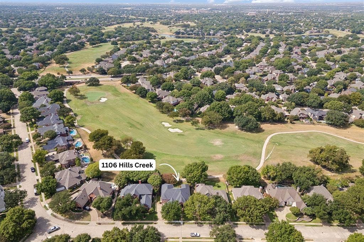
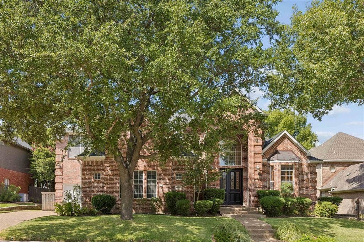
STUNNING Stonebridge Ranch home backing to The Hills Country Club golf course! Prepare to be wowed from the moment you enter through the beautiful wood-and-glass French doors into the grand two-story entry. The open entry flows seamlessly into the formal living & dining rooms while offering breathtaking views of the backyard & golf course beyond. Designed with entertaining in mind, the dining & living spaces provide an elegant setting for gathering with family & friends. A convenient butler’s pantry connects the formals to the kitchen, providing both functionality & separation while keeping food prep tucked away. The spacious kitchen is light & bright, with abundant cabinetry & counter space, & easy access to the casual dining area & family room ideal for relaxed everyday living. Easy-care LVP flooring extends through much of the first floor. Just off the entry, the handsome private office features a built-in desk & shelving. The first-floor primary suite offers a tranquil retreat with a spa-like en-suite bath & large walk-in closet. Upstairs, you'll find 3 generously sized secondary bedrooms, including a second primary suite—perfect for multi-generational living. Every bedroom enjoys the convenience of easy bath access & a walk-in closet. The spacious upstairs game room provides plenty of room for recreation & gathering & offers access to floored attic space with the potential to create an additional media room. The outdoor spaces are equally impressive, with a beautifully landscaped backyard framed by mature trees, lush ...
+ Read More| Listing Id: | 21395044 |
|---|---|
| List Price: | $899,000 |
| Property Type: | Residential |
| Property Sub Type: | Single Family Residence |
| Status: | Active |
| Bedrooms Total: | 4 |
| Bathrooms Full: | 3 |
| Bathrooms Half: | 1 |
| Living Area: | 4,206 |
| Association Fee: | $1,053 |
| Unexempt Taxes: | $13,568 |
| Lot Size Square Feet: | 9,844.5600 |
| Lot Size Acres: | 0.226 |
| Architectural Style: | Traditional |
| Waterfront?: | No |
| City: | McKinney |
| County Or Parish: | Collin |
| Subdivision Name: | Hillscreek At Stonebridge Ph I |
| Postal Code: | 75072 |
| Year Built: | 1996 |
| Accessibility Features Yn: | No |
| Appliances: | Dishwasher,Disposal,Electric Cooktop,Electric Oven,Gas Water Heater,Microwave,Convection Oven,Vented Exhaust Fan |
| Association Fee Frequency: | Annually |
| Association Fee Includes: | Full Use of Facilities, Management Fees |
| Association Type: | Mandatory |
| Attached Garage?: | Yes |
| Basement Yn: | No |
| Bathrooms Total Decimal: | 3.10 |
| Bathrooms Total Integer: | 4 |
| Community Features: | Club House, Community Pool, Curbs, Fishing, Golf, Greenbelt, Jogging Path/Bike Path, Lake, Park, Pickle Ball Court, Playground, Pool, Sidewalks, Tennis Court(s) |
| Construction Materials: | Brick |
| Cooling: | Central Air, Electric |
| Covered Spaces: | 3 |
| Directions: | From 121, head north on Lake Forest. Turn right on to Hills Creek Drive. Go around the curve and the house will be on the left. |
| Elementary School: | Glenoaks |
| Elementary School Name: | Glenoaks |
| Exclusions: | Painting over the fireplace and all remaining personal property. |
| Exterior Features: | Rain Gutters |
| Fencing: | Wood, Wrought Iron |
| Fireplace Features: | Family Room, Gas, Gas Logs, Gas Starter, Glass Doors, Living Room |
| Fireplaces Total: | 2 |
| Flooring: | Carpet, Ceramic Tile, Luxury Vinyl Plank |
| Foundation Details: | Slab |
| Garage Height: | 8 |
| Garage Length: | 19 |
| Garage Spaces: | 3 |
| Garage Width: | 19 |
| Garage?: | Yes |
| Heating: | Central, Natural Gas |
| High School Name: | Mckinney Boyd |
| Hoa Management Company: | Stonebridge Ranch HOA |
| Hoa Management Company Phone: | 214-733-5800 |
| Interior Features: | Cable TV Available, Decorative Lighting, Double Vanity, High Speed Internet Available, In-Law Suite Floorplan, Kitchen Island, Multiple Staircases, Pantry, Walk-In Closet(s), Second Primary Bedroom |
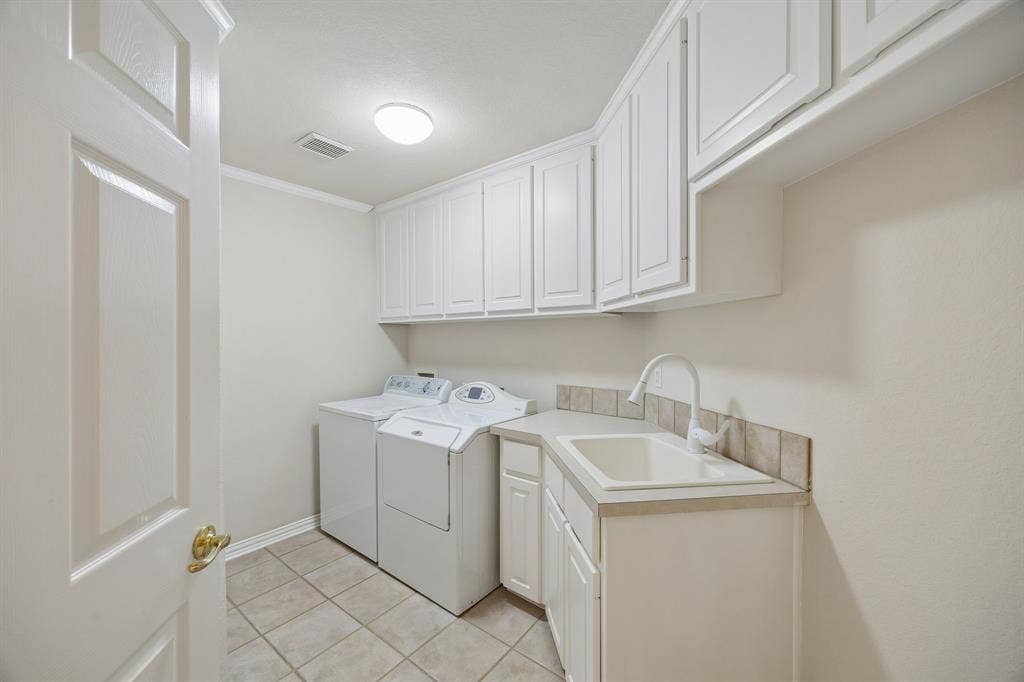
| Laundry Features: | Electric Dryer Hookup, Utility Room, Full Size W/D Area, Dryer Hookup, Washer Hookup |
| Levels: | Two |
| Listing Terms: | Cash, Conventional, VA Loan |
| Room Count: | 13 |
| Lot Features: | Few Trees, Interior Lot, Landscaped, On Golf Course, Sprinkler System |
| Lot Size: | Less Than .5 Acre (not Zero) |
| Lot Size Area: | 0.2260 |
| Lot Size Units: | Acres |
| Middle School Name: | Dowell |
| Multi Parcel ID: | No |
| Municipal Utility District?: | No |
| Notice Surveillance Devices Pres: | Audio, Video |
| Number Of Dining Areas: | 2 |
| Number Of Living Areas: | 3 |
| Number Of Parking Spaces: | 3 |
| Other Equipment: | Generator |
| Parking Features: | Garage, Garage Door Opener, Garage Faces Side |
| Patio And Porch Features: | Patio |
| Pool?: | No |
| Possession: | Closing/Funding |
| Postal Code Plus 4: | 5208 |
| Property Attached?: | No |
| Roof: | Composition |
| School District: | McKinney ISD |
| Smart Home Features Appor Pass Y: | 0 |
| Special Taxing Entities: | 0 |
| Structural Style: | Single Detached |
| Transaction Type: | For Sale |
| Utilities: | Cable Available, City Sewer, City Water, Concrete, Curbs, Electricity Available, Electricity Connected, Individual Gas Meter, Individual Water Meter, Natural Gas Available, Sidewalk |
| Will Subdivide: | No |
| Window Features: | Bay Window(s), Shutters, Window Coverings |
| Year Built Details: | Preowned |
Listing Courtesy of: Keller Williams Realty Allen
Listing Agent: Laura Robertson
214-395-7730
Mortgage Calculator
All listings featuring the  icon are provided courtesy of North Texas Real Estate Information Systems, Inc. (NTREIS), Copyright 2026. All rights reserved.
All information is believed accurate but not guaranteed. The properties displayed may not be all of the properties available through the IDX Program. Any use of this site other than by potential buyers or sellers is strictly prohibited.
North Texas Real Estate Information Systems, Inc. data last updated on October 08, 2026 03:54 PM - CT
Property Last Updated: October 08, 2026 03:54 PM - CT
