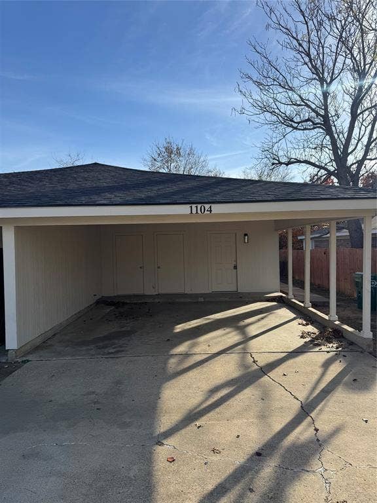
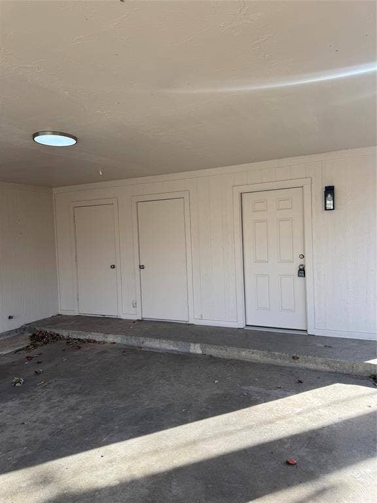
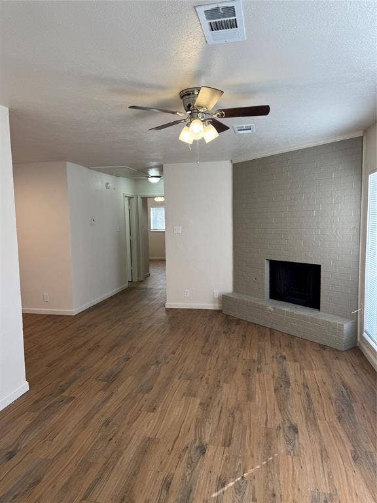
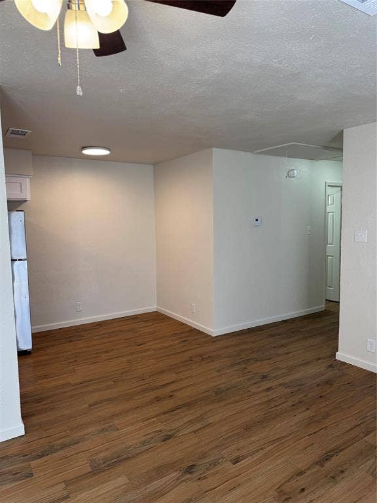
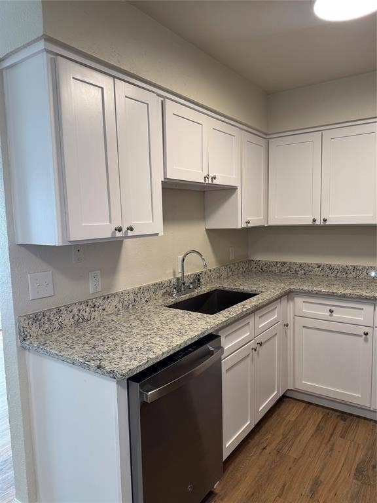
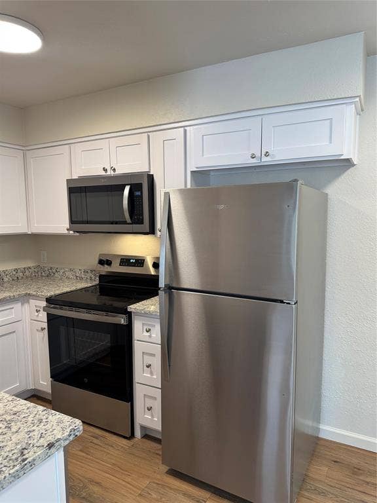
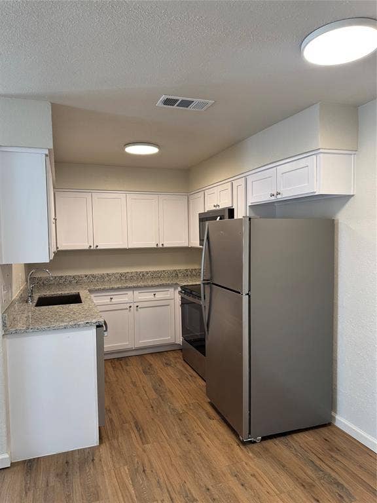
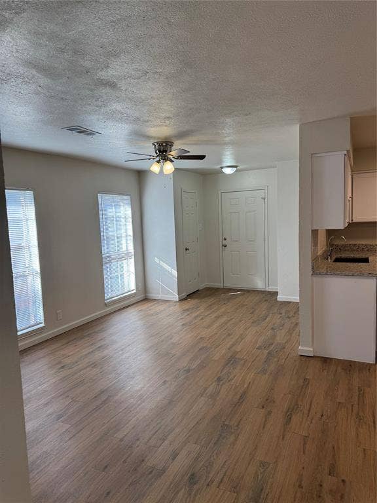
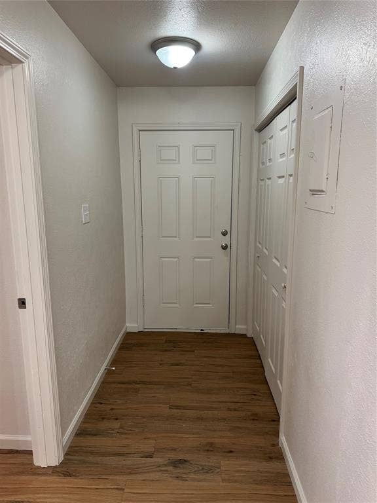
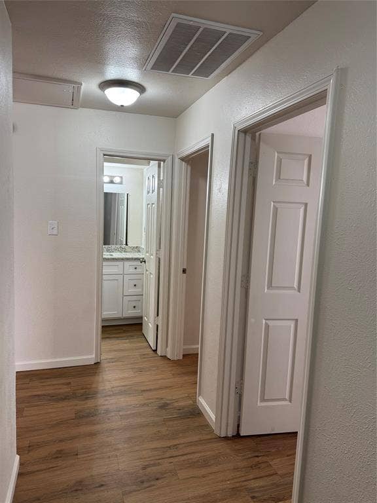
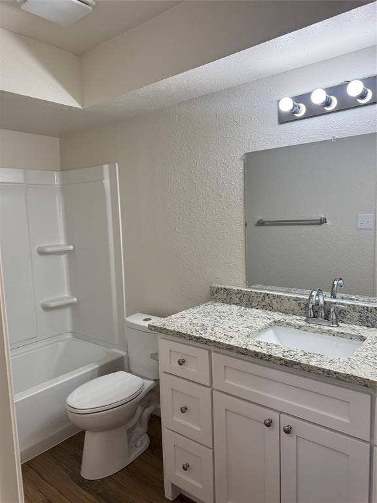
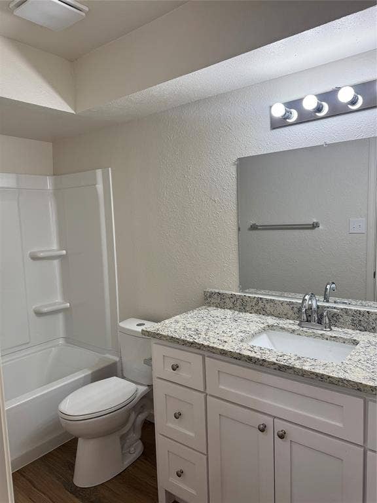
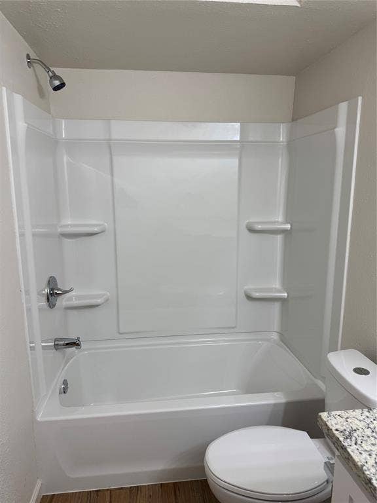
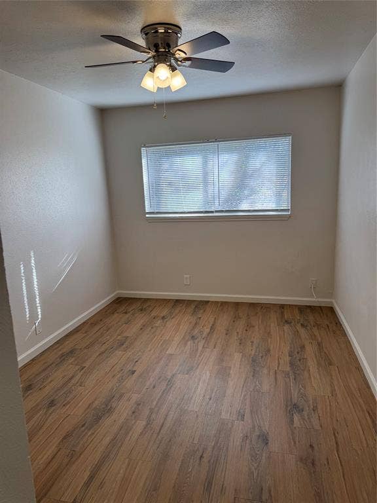
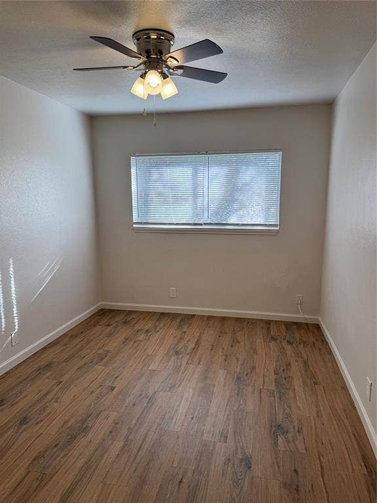
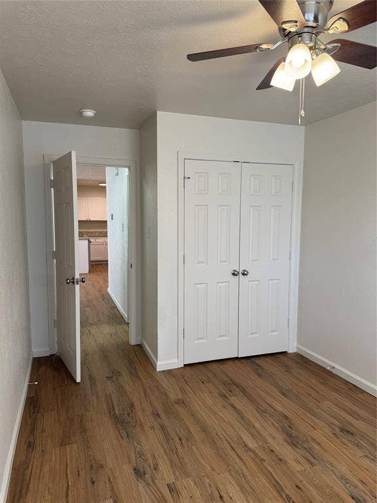
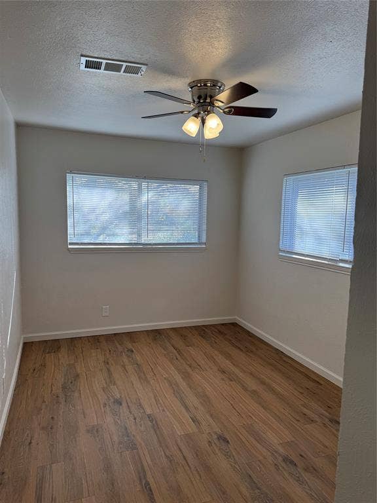
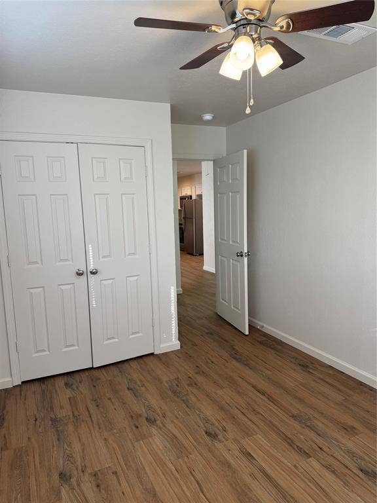
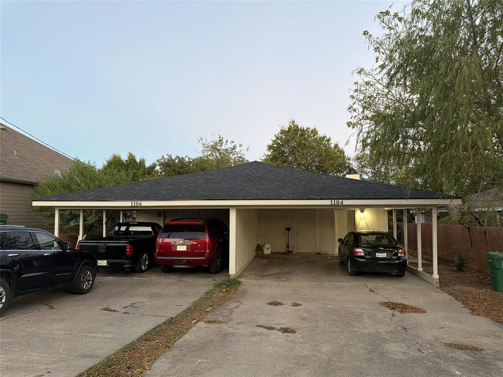
Duplex in Denton, Minutes from University of North Texas and Texas Woman's University. Each side of the duplex has a two bedrooms, one bathroom, and a two car carport with outdoor storage closets. Open floor and simple floor plan with a large living room that opens into the breakfast area and kitchen and laundry room is in the hallway across from the bedrooms. Unit 1104 has been completely remodeled with new HVAC, cabinets through out, stainless steel appliances, paint, and luxury vinyl plank. Roof replaced in 2025. Unit 1106 with a little updating will achieve a much higher rent. Great investor opportunity. Interior pictures are from unit 1104.
| Listing Id: | 21391011 |
|---|---|
| List Price: | $350,000 |
| Property Type: | Residential Income |
| Property Sub Type: | Duplex |
| Status: | Active |
| Bedrooms Total: | 4 |
| Bathrooms Full: | 2 |
| Living Area: | 1,840 |
| Unexempt Taxes: | $4,446 |
| Lot Size Square Feet: | 6,054.8400 |
| Lot Size Acres: | 0.139 |
| Waterfront?: | No |
| City: | Denton |
| County Or Parish: | Denton |
| Subdivision Name: | Meadow Oak Sec 2 |
| Postal Code: | 76209 |
| Year Built: | 1976 |
| Unit Count: | 0 |
| Accessibility Features Yn: | No |
| Appliances: | Dishwasher,Disposal,Electric Range,Gas Water Heater,Microwave,Refrigerator |
| Association Type: | None |
| Basement Yn: | No |
| Bathrooms Total Decimal: | 2.00 |
| Bathrooms Total Integer: | 2 |
| Building Area Source: | Assessor |
| Building Area Total: | 1,840.00 |
| Carport Spaces: | 2 |
| Complex Name: | NA |
| Construction Materials: | Brick, Siding |
| Cooling: | Central Air, Electric |
| Directions: | GPS 1104-1106 Mulkey Lane, Denton |
| Elementary School: | Alice Moore Alexander |
| Elementary School Name: | Alice Moore Alexander |
| Fireplace Features: | Gas Starter, Wood Burning |
| Fireplaces Total: | 1 |
| Flooring: | Carpet, Ceramic Tile, Luxury Vinyl Plank |
| Foundation Details: | Slab |
| Gross Annual Expenses: | $8,759 |
| Gross Annual Income: | $25,800 |
| Heating: | Central, Natural Gas |
| High School Name: | Ryan H S |
| Insurance Expense: | $2,247 |
| Interior Features: | Decorative Lighting, Eat-in Kitchen, High Speed Internet Available |
| Levels: | One |
| Lot Size Area: | 0.1390 |
| Lot Size Units: | Acres |
| Middle School Name: | Strickland |
| Multi Parcel ID: | No |
| Municipal Utility District?: | No |
| Net Operation Income: | $17,041 |
| Number Of Buildings: | 1 |
| Number Of Parking Spaces: | 2 |
| Parking Features: | Carport |
| Pool?: | No |
| Possession: | Closing/Funding |
| Roof: | Composition |
| School District: | Denton ISD |
| Smart Home Features Appor Pass Y: | 0 |
| Utilities: | City Sewer, City Water, Electricity Connected, Individual Gas Meter, Individual Water Meter |
| Will Subdivide: | No |
| Year Built Details: | Preowned |
Listing Courtesy of: Repeat Realty, LLC
Listing Agent: Jason Labrum
972-966-6683
Mortgage Calculator
All listings featuring the  icon are provided courtesy of North Texas Real Estate Information Systems, Inc. (NTREIS), Copyright 2026. All rights reserved.
All information is believed accurate but not guaranteed. The properties displayed may not be all of the properties available through the IDX Program. Any use of this site other than by potential buyers or sellers is strictly prohibited.
North Texas Real Estate Information Systems, Inc. data last updated on October 08, 2026 03:54 PM - CT
Property Last Updated: October 08, 2026 03:54 PM - CT
