1100 Chesterfield Drive
McKinney, TX 75071
$2,500
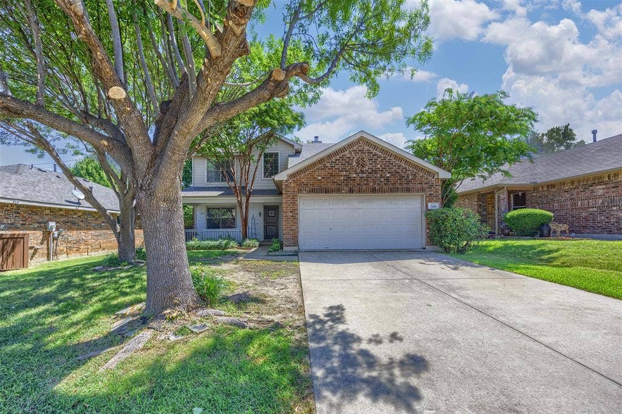
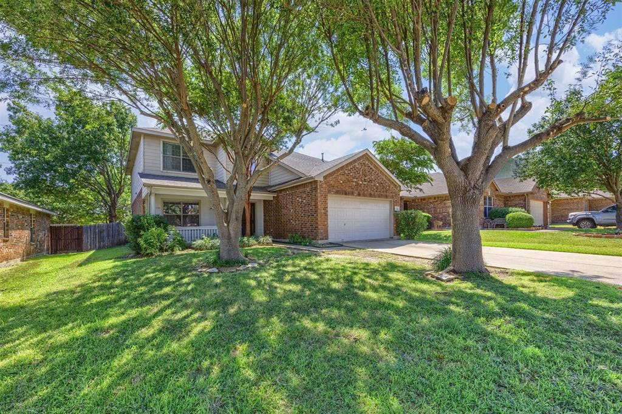
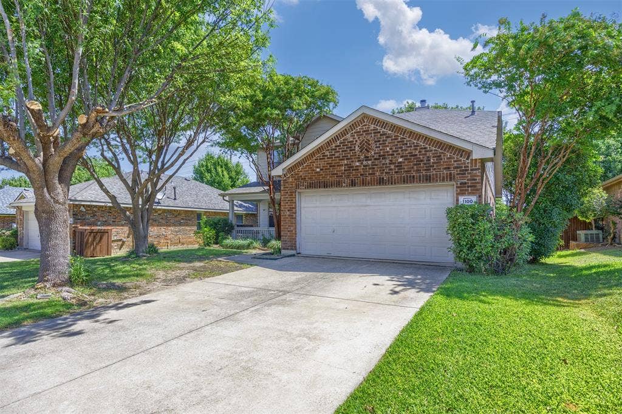
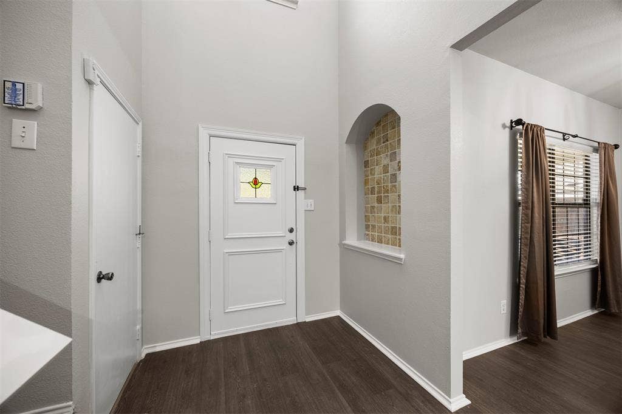
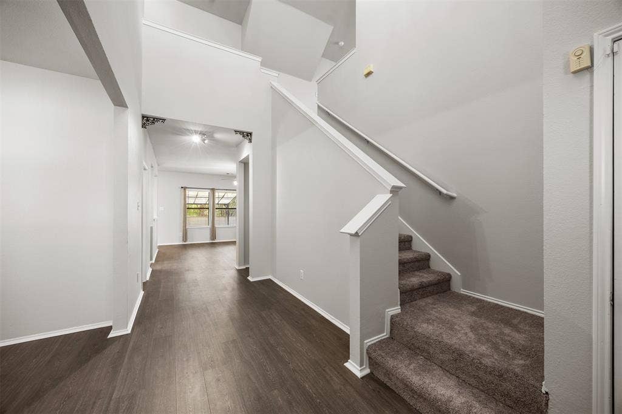
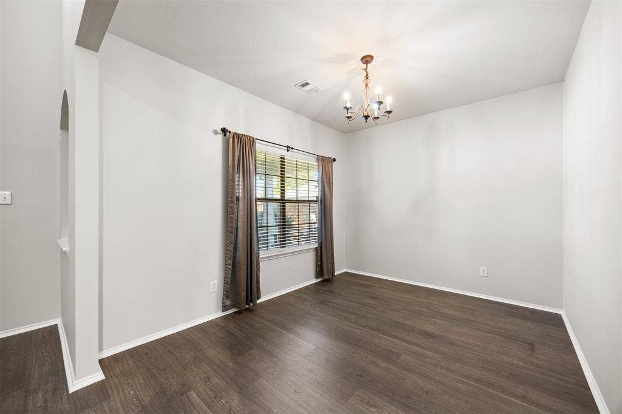
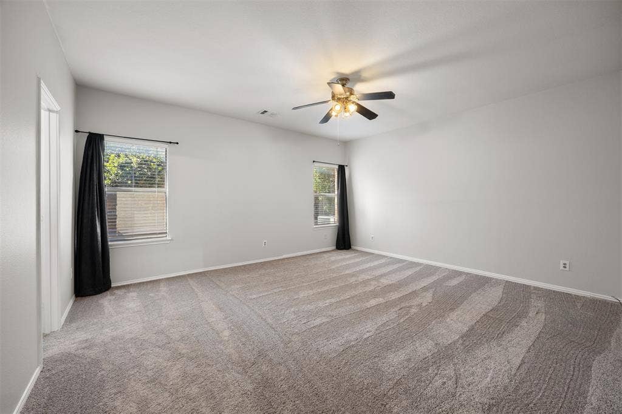
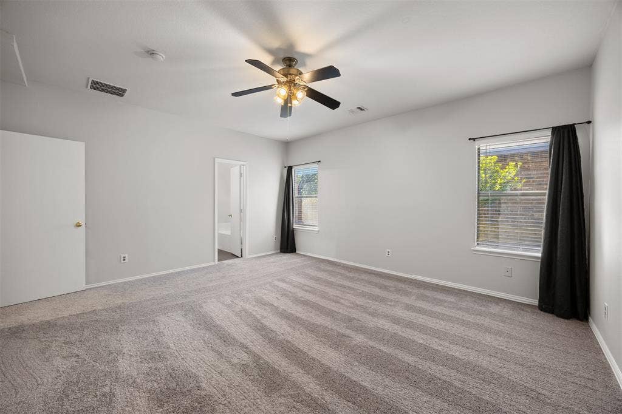
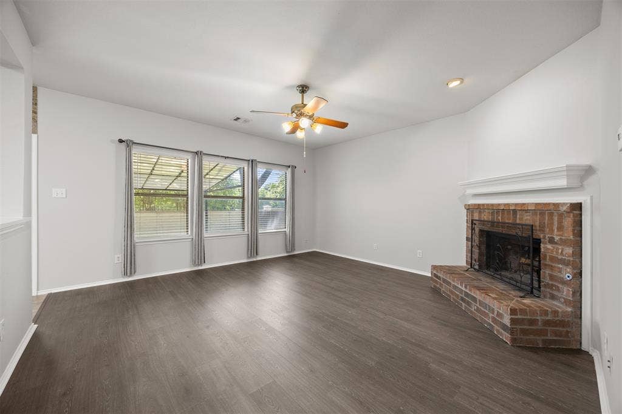
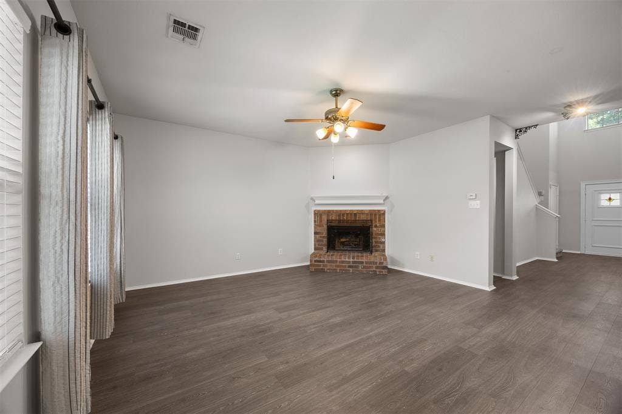
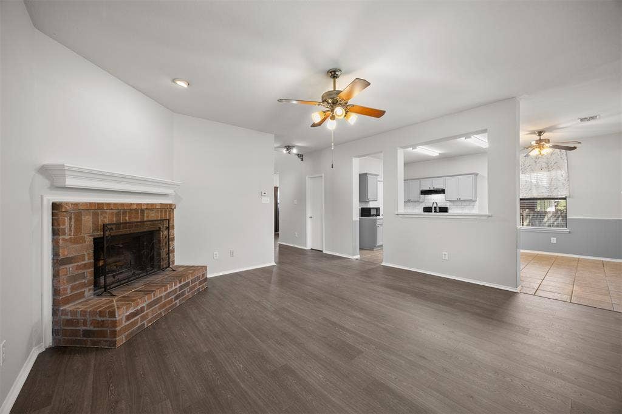
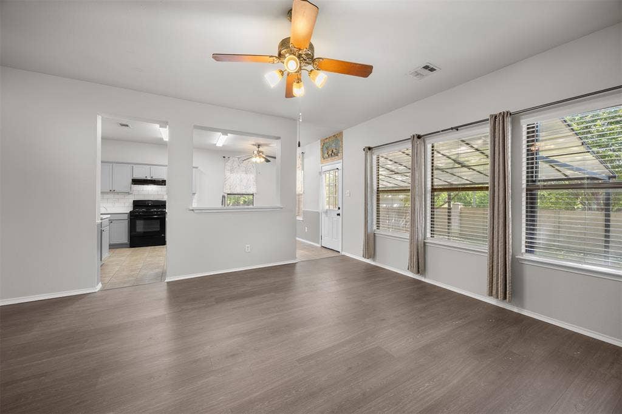
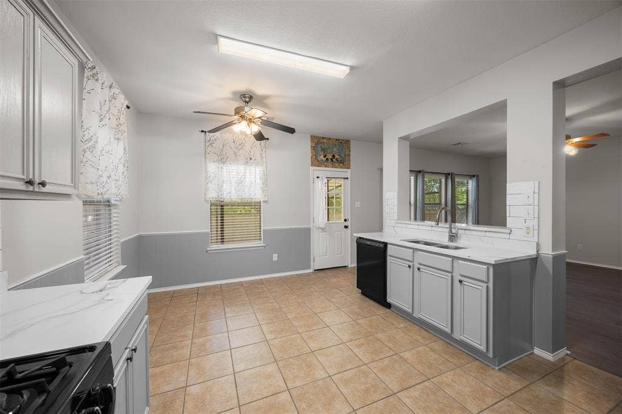
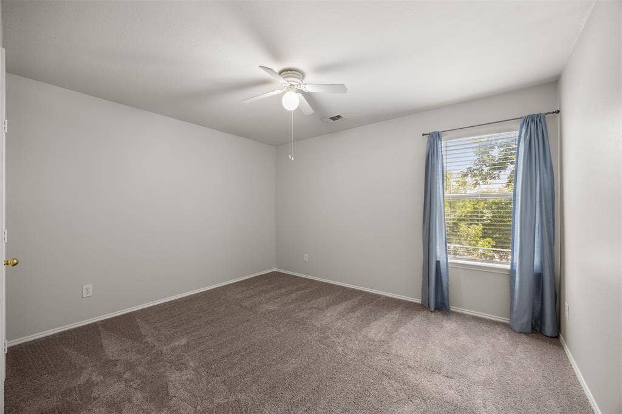
Welcome home to this move-in-ready two-story home in the heart of McKinney, zoned for highly acclaimed Prosper ISD! Fresh interior paint, stylish new flooring, and a timeless neutral palette create a bright, inviting space that's ready for its next owner.
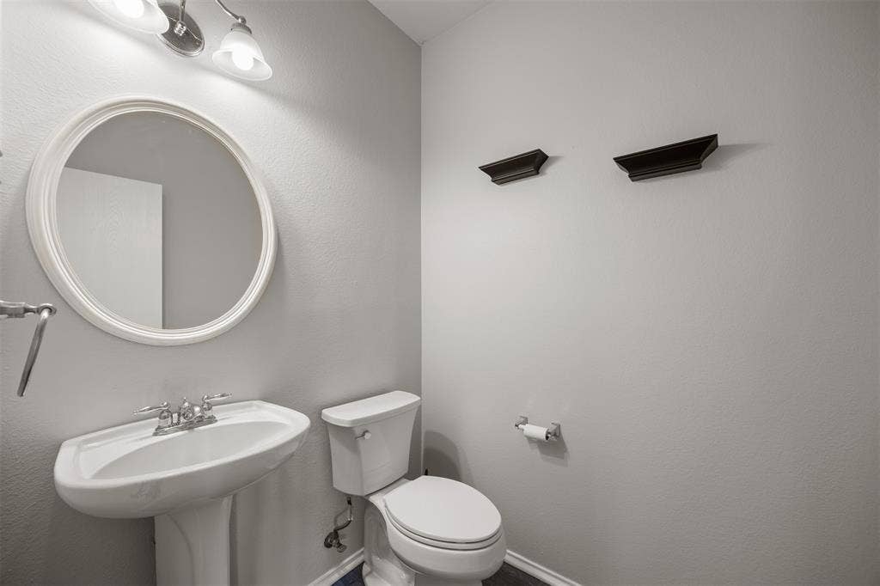
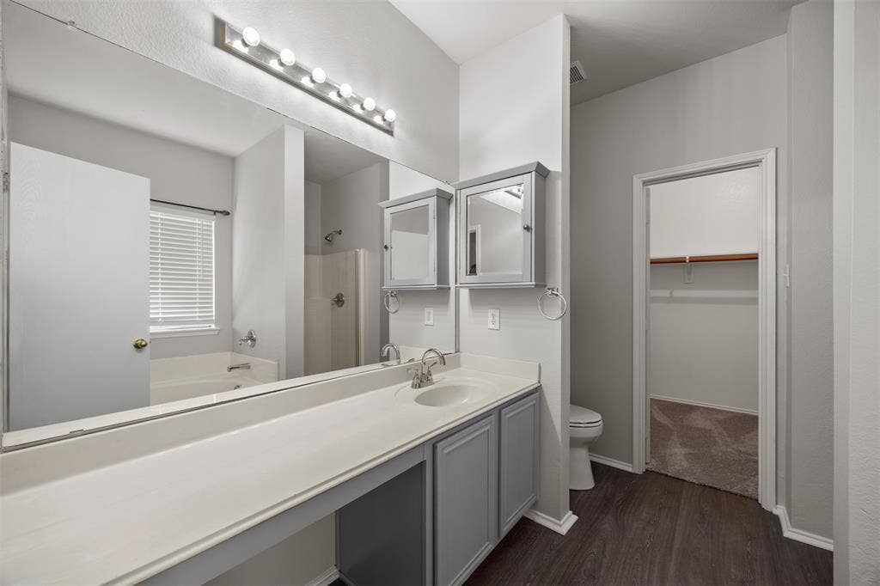
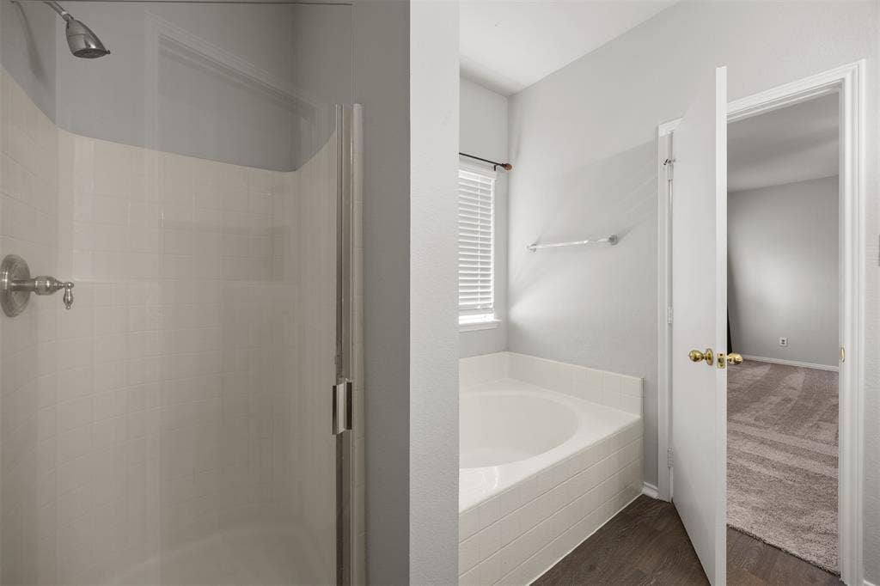
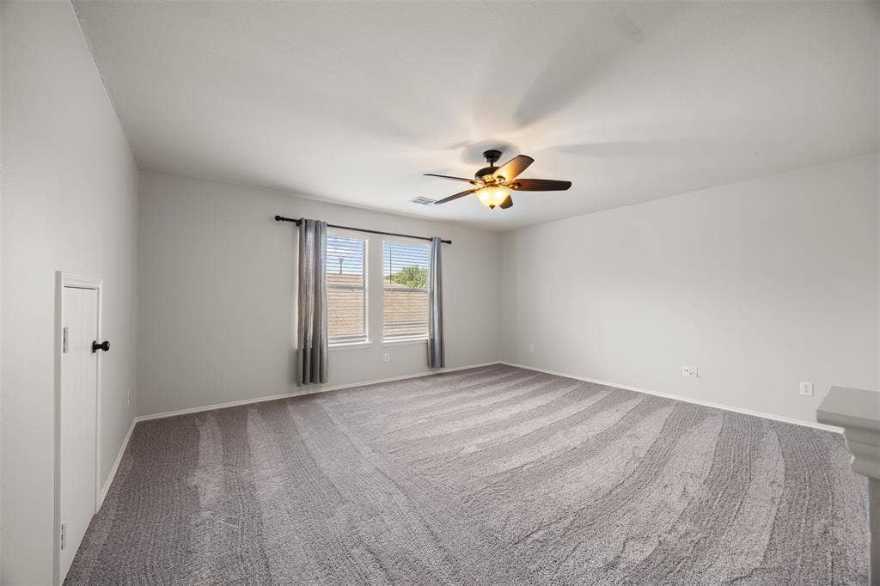
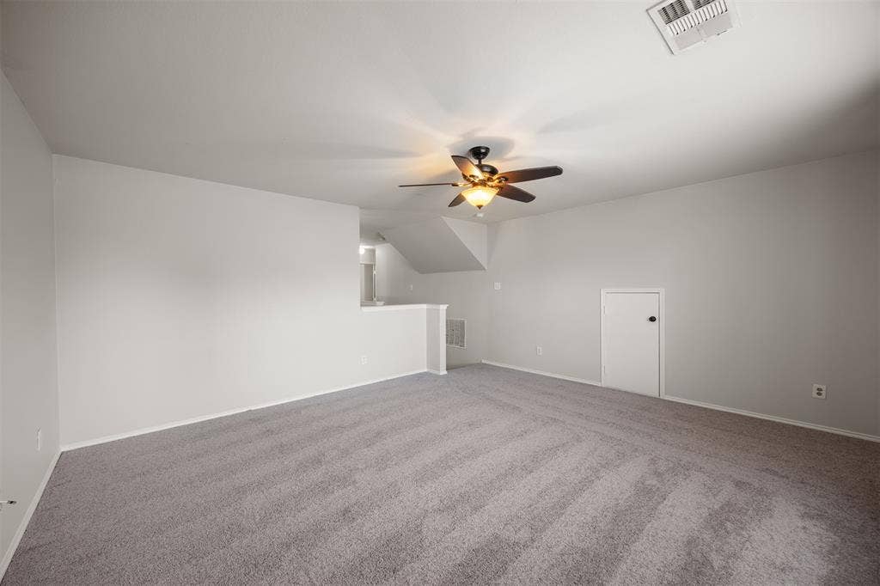
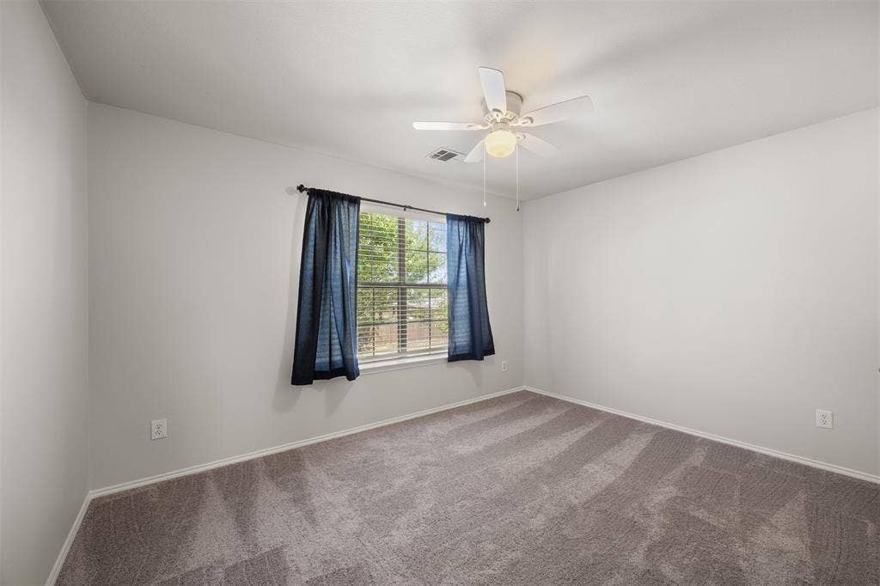
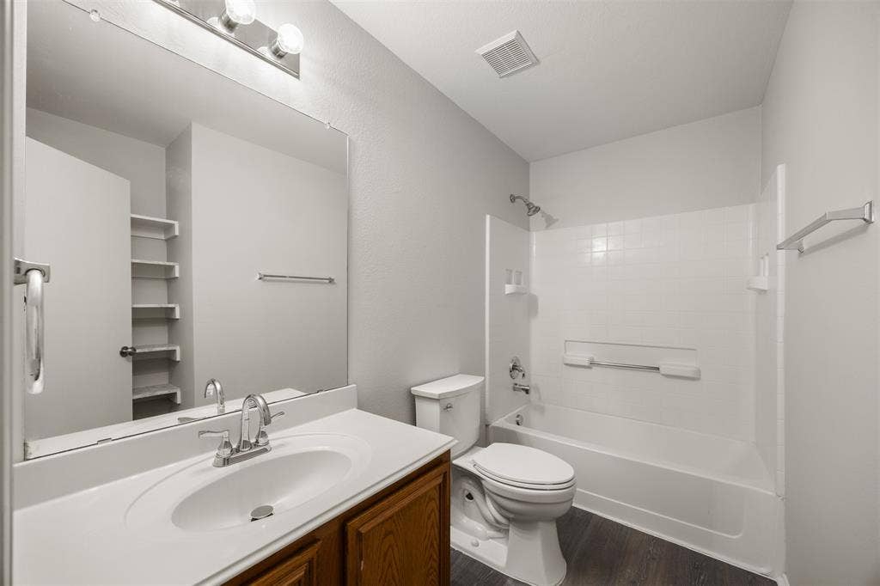
The thoughtfully designed floor plan features a spacious downstairs primary suite, offering privacy and comfort, while upstairs you'll find two generously sized bedrooms connected by a convenient Jack-and-Jill bathroom. A versatile game room provides the perfect flex space for a media room, home office, playroom, or second living area.
Ideally located with easy access to Custer Road and US 380, you'll enjoy being just minutes from shopping, dining, and everyday conveniences, including Whole Foods, Sprouts, Walmart, and countless restaurants and entertainment options.
Schedule your showing today. Lease application and other documents in the Transaction Desk
| Listing Id: | 21395516 |
|---|---|
| List Price: | $2,500 |
| Property Type: | Residential Lease |
| Property Sub Type: | Single Family Residence |
| Status: | Active |
| Bedrooms Total: | 3 |
| Bathrooms Full: | 2 |
| Bathrooms Half: | 1 |
| Living Area: | 2,176 |
| Association Fee: | $274 |
| Lot Size Square Feet: | 6,534.0000 |
| Lot Size Acres: | 0.15 |
| Architectural Style: | Traditional |
| Waterfront?: | No |
| City: | McKinney |
| County Or Parish: | Collin |
| Subdivision Name: | Virginia Hills Add Ph Five |
| Postal Code: | 75071 |
| Year Built: | 2003 |
| Accessibility Features Yn: | No |
| Accessory Unit?: | No |
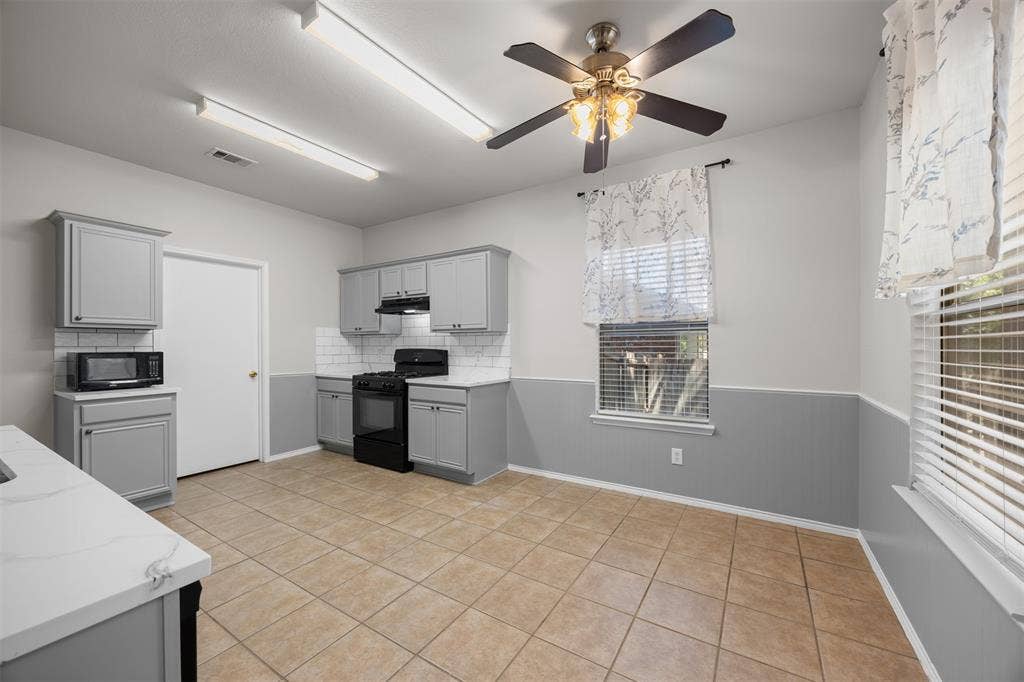
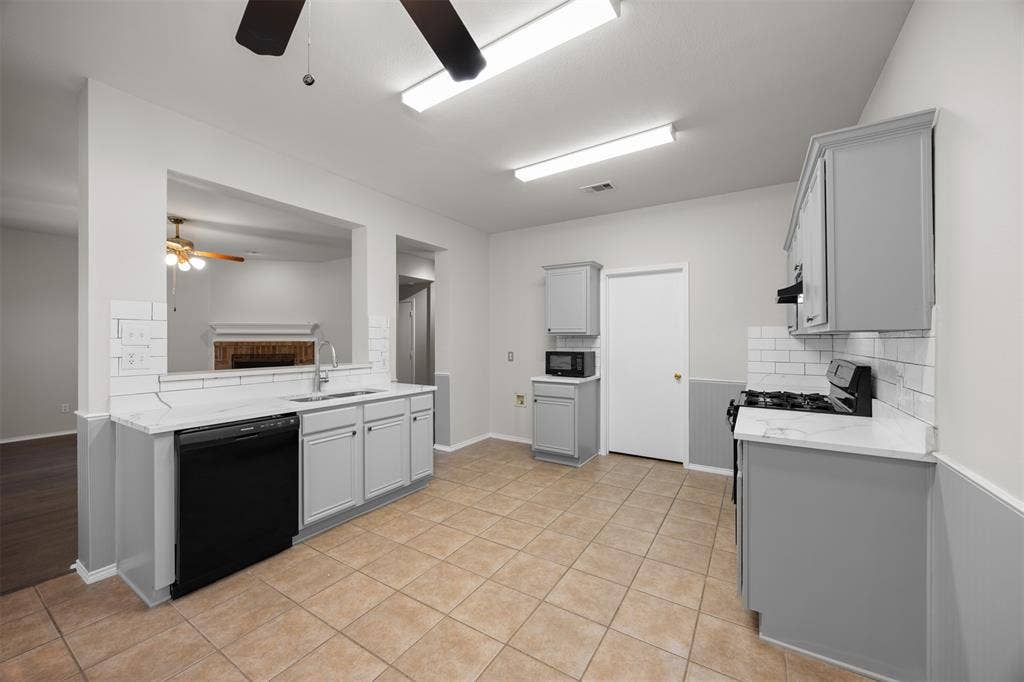
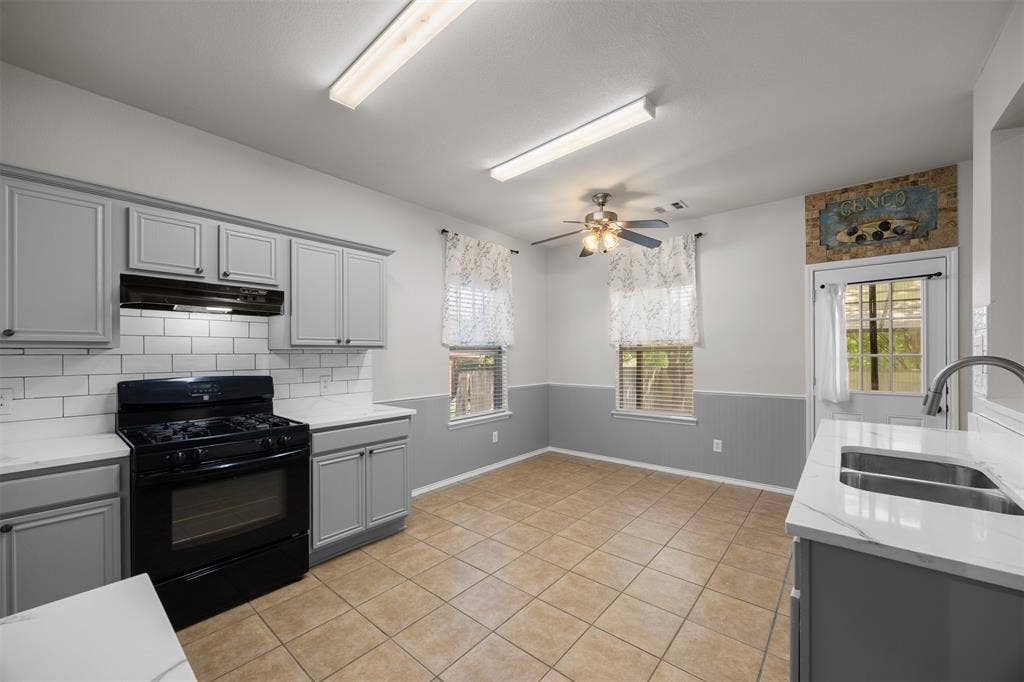
| Appliances: | Dishwasher,Disposal,Microwave |
| Application Fee Amount: | $45 |
| Association Fee Frequency: | Annually |
| Association Fee Includes: | Management Fees |
| Association Type: | Mandatory |
| Attached Garage?: | Yes |
| Availability Date: | 2026-09-28 |
| Basement Yn: | No |
| Bathrooms Total Decimal: | 2.10 |
| Bathrooms Total Integer: | 3 |
| Consent for Visitors to Record: | None |
| Construction Materials: | Brick |
| Cooling: | Ceiling Fan(s), Central Air, Electric |
| Covered Spaces: | 2 |
| Deposit Amount: | $2,500 |
| Deposit Pet: | $300 |
| Directions: | Use GPS for multiple routes |
| Elementary School: | Jack and June Furr |
| Elementary School Name: | Jack and June Furr |
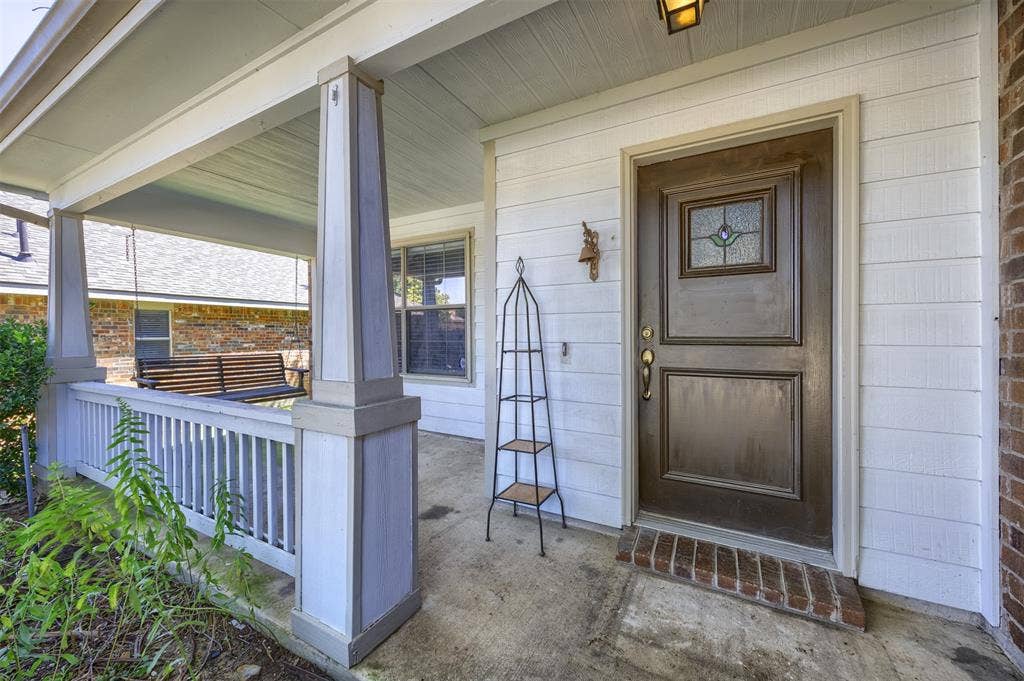
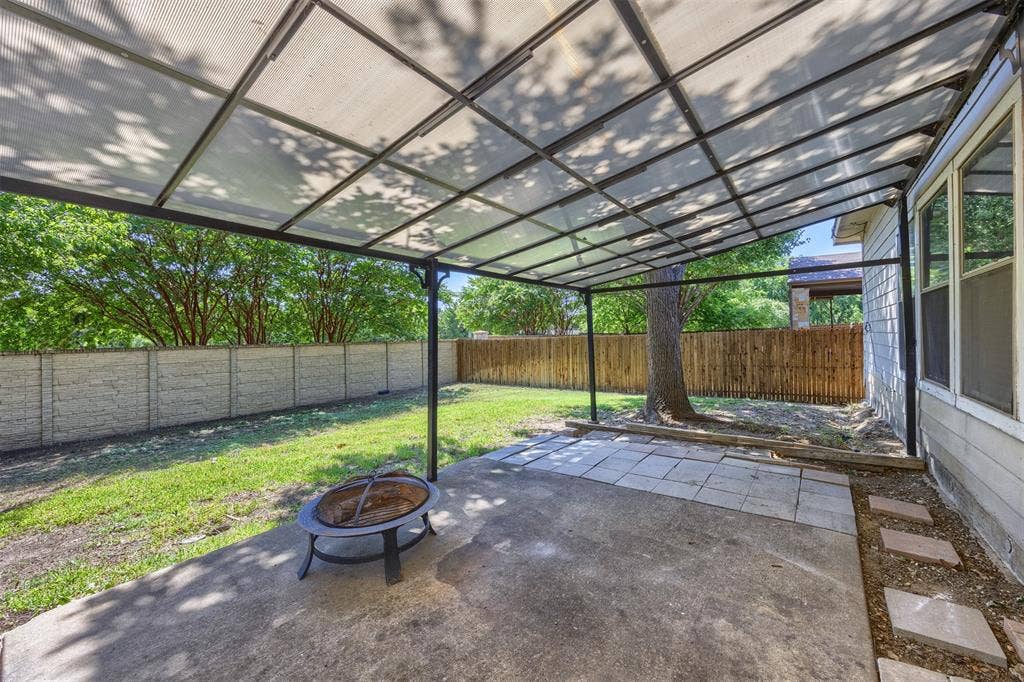
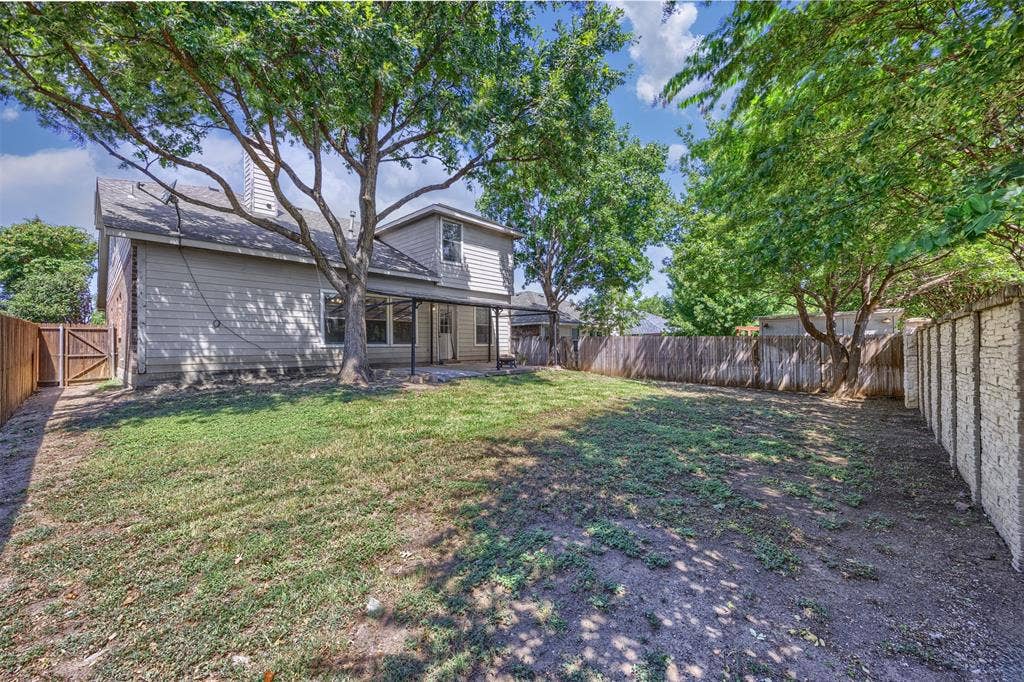
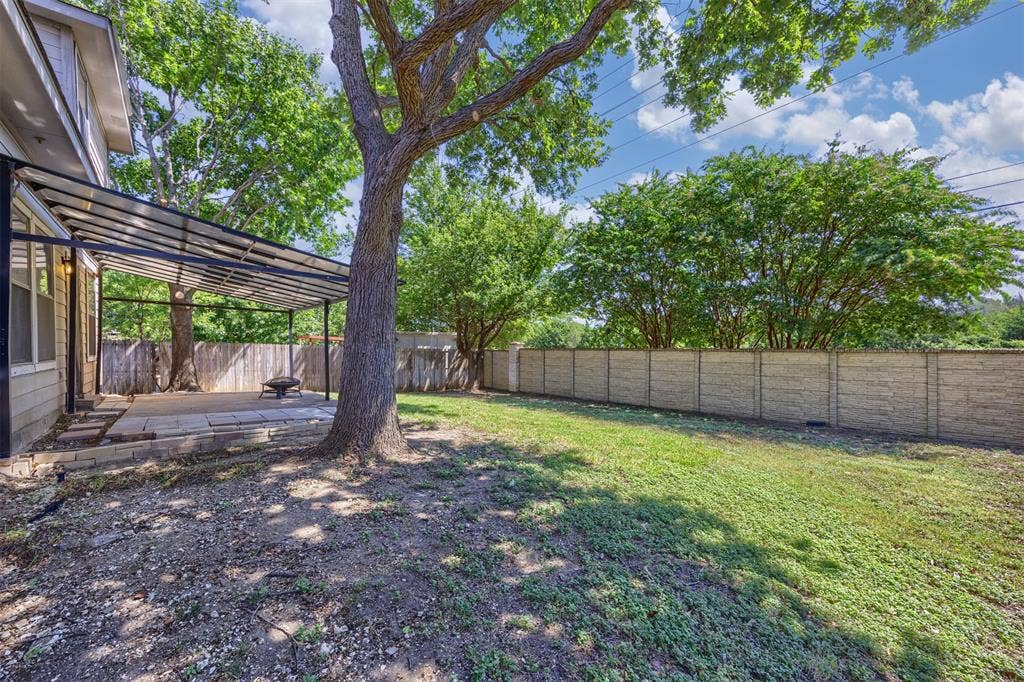
| Exterior Features: | Covered Patio/Porch, Rain Gutters |
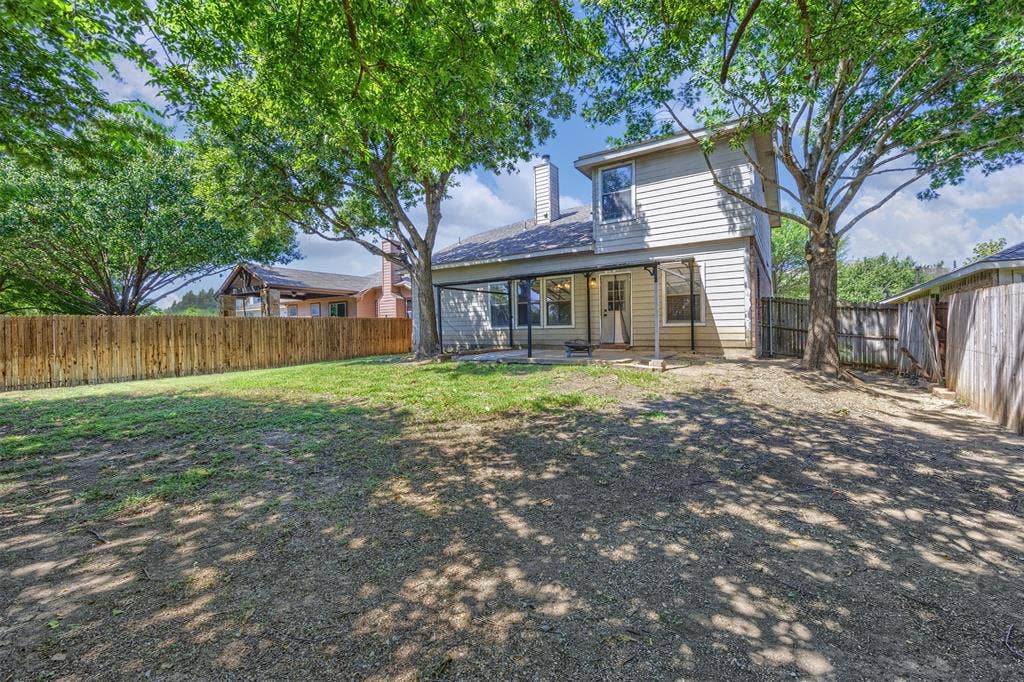
| Fencing: | Back Yard, Privacy, Wood |
| Fireplace Features: | Brick, Living Room, Wood Burning |
| Fireplaces Total: | 1 |
| Flooring: | Carpet, Luxury Vinyl Plank |
| Foundation Details: | Slab |
| Furnished?: | No |
| Garage Length: | 18 |
| Garage Spaces: | 2 |
| Garage Width: | 19 |
| Garage?: | Yes |
| Heating: | Central, Electric |
| High School Name: | Rock Hill |
| Hoa Management Company: | Proper HOS |
| Hoa Management Company Phone: | 214-378-1112 |
| Horse Permitted Yn: | No |
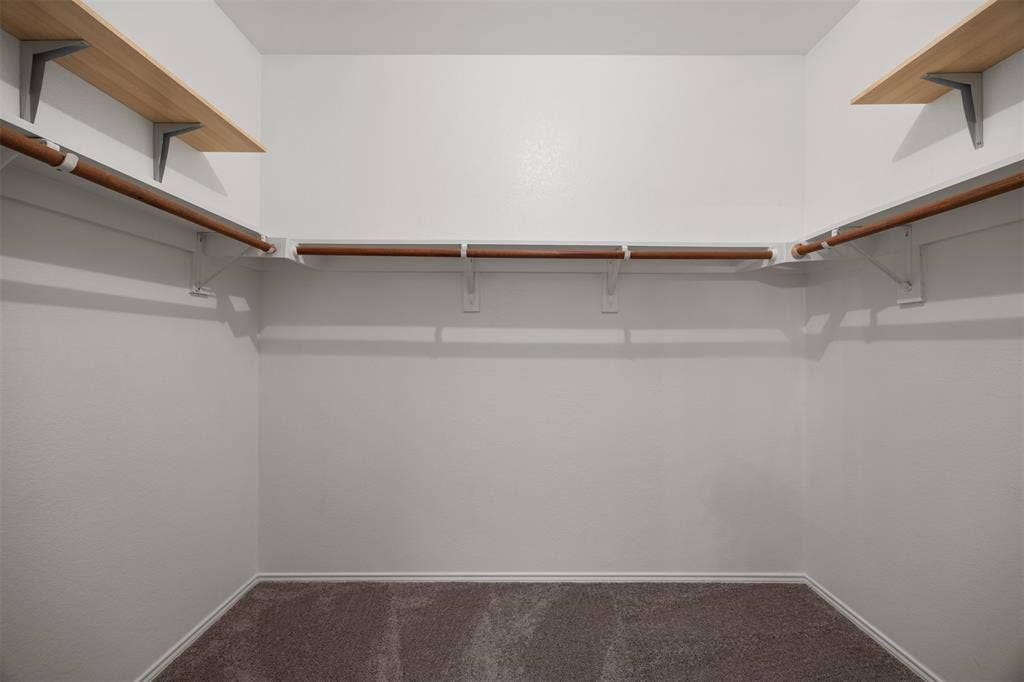
| Interior Features: | Built-in Features, Cable TV Available, Chandelier, Decorative Lighting, Double Vanity, Eat-in Kitchen, High Speed Internet Available, Pantry, Walk-In Closet(s) |
| Lease Conditions: | Application Fee, Written Application (+) |
| Lease Term: | 12 Months |
| Lease Term Description: | 12-36 months |
| Lease Type: | 1 Year Plus |
| Levels: | Two |
| Room Count: | 8 |
| Lot Features: | Interior Lot |
| Lot Size: | Less Than .5 Acre (not Zero) |
| Lot Size Area: | 0.1500 |
| Lot Size Source: | Public Records |
| Lot Size Units: | Acres |
| Middle School Name: | Bill Hays |
| Monies Required: | First Months Rent |
| Multi Parcel ID: | No |
| Municipal Utility District?: | No |
| Non Refundable Pet Fee?: | Yes |
| Notice Surveillance Devices Pres: | None |
| Number Of Days Guests Allowed: | 7 |
| Number Of Dining Areas: | 2 |
| Number Of Living Areas: | 2 |
| Number Of Parking Spaces: | 2 |
| Number Of Pets Allowed: | 1 |
| Number Of Vehicles: | 2 |
| Parking Features: | Driveway, Enclosed, Garage, Garage Faces Front, Garage Single Door, Inside Entrance, Kitchen Level, Lighted, Private |
| Pets Allowed: | Yes Pets Allowed, Number Limit, Size Limit |
| Pool?: | No |
| Postal Code Plus 4: | 6199 |
| Property Attached?: | No |
| Restrictions: | No Smoking, No Waterbeds, Pet Restrictions |
| Roof: | Composition |
| School District: | Prosper ISD |
| Security Features: | Smoke Detector(s) |
| Senior Community Yn: | No |
| Smart Home Features Appor Pass Y: | 0 |
| Soil Type: | Clay |
| Special Taxing Entities: | 0 |
| Structural Style: | Single Detached |
| Tenant Pays: | All Utilities |
| Transaction Type: | For Lease |
| Utilities: | All Weather Road, Cable Available, Curbs, Electricity Available, Sidewalk |
| Will Subdivide: | No |
| Year Built Details: | Preowned |
Listing Courtesy of: RE/MAX Four Corners
Listing Agent: Victoria Spiars
972-396-9100
All listings featuring the  icon are provided courtesy of North Texas Real Estate Information Systems, Inc. (NTREIS), Copyright 2026. All rights reserved.
All information is believed accurate but not guaranteed. The properties displayed may not be all of the properties available through the IDX Program. Any use of this site other than by potential buyers or sellers is strictly prohibited.
North Texas Real Estate Information Systems, Inc. data last updated on October 08, 2026 03:54 PM - CT
Property Last Updated: October 08, 2026 03:54 PM - CT
