10860 Braemoor Drive
Fort Worth, TX 76052
$285,000
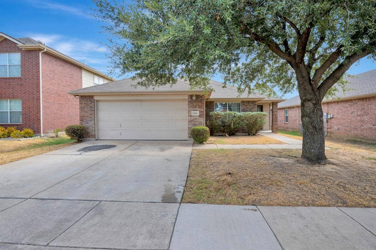
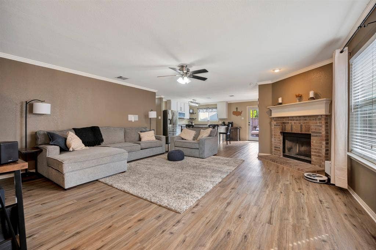
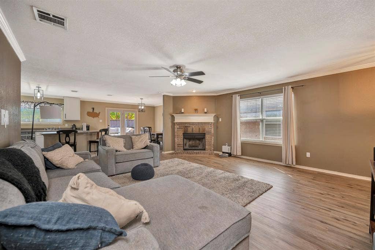
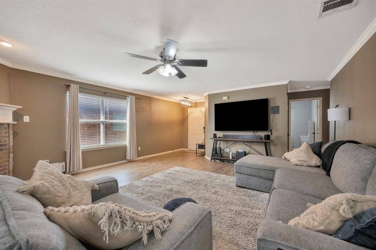
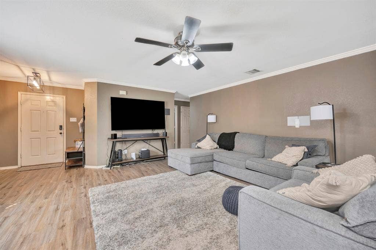
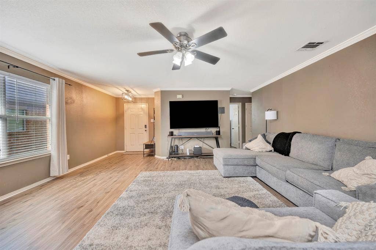
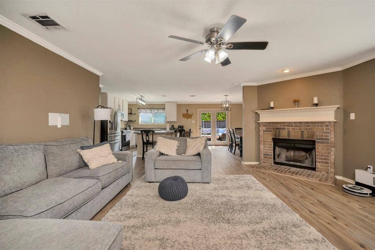
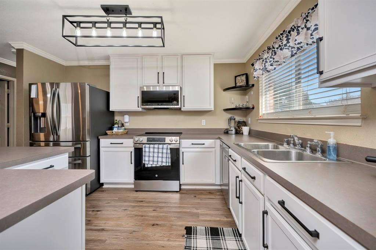
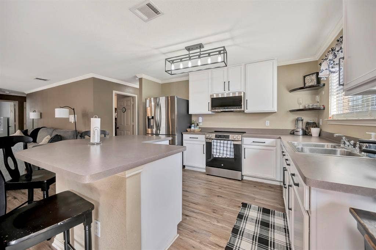
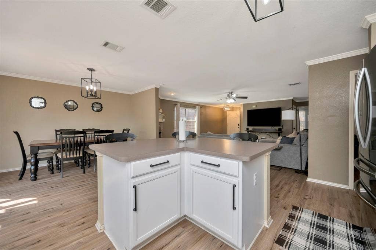
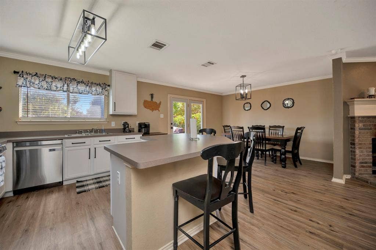
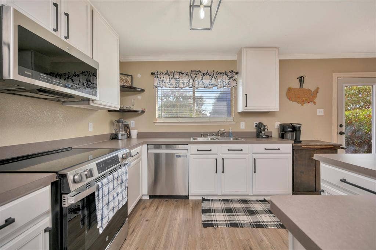
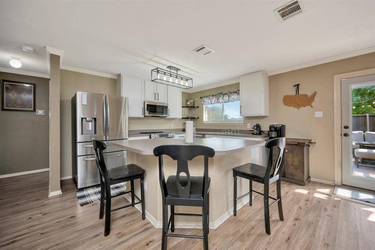
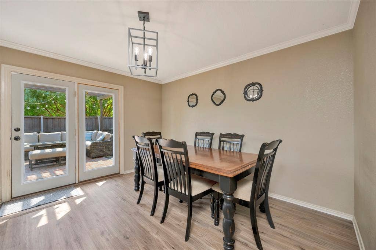
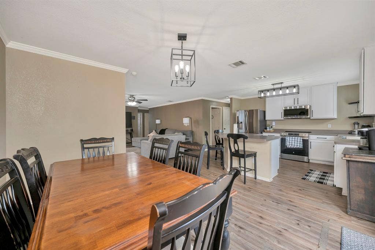
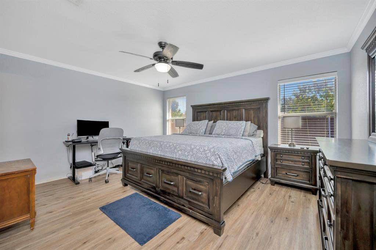
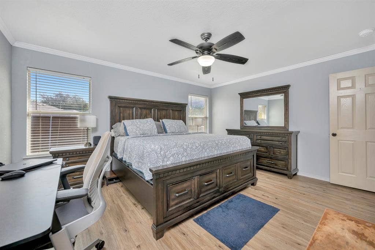
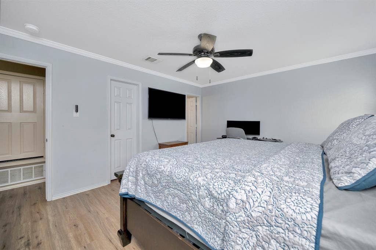
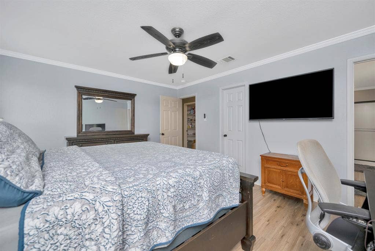
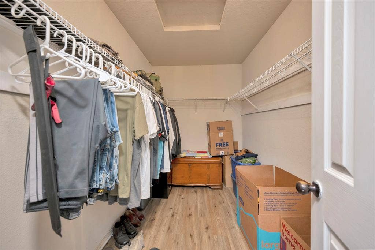
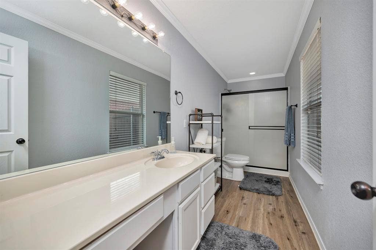
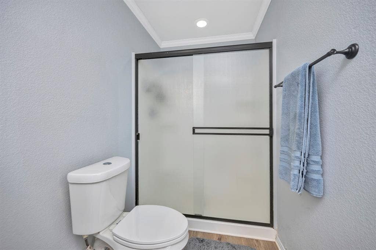
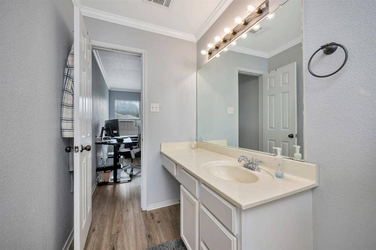
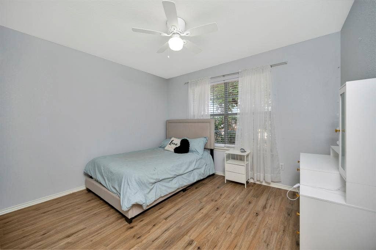
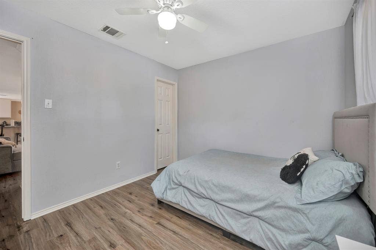
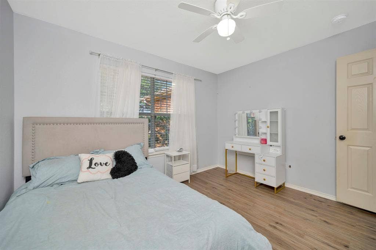
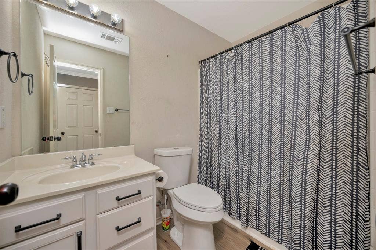
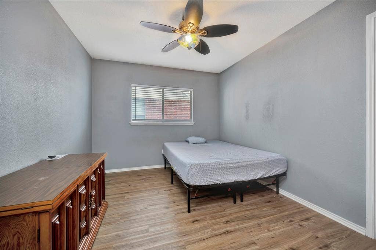
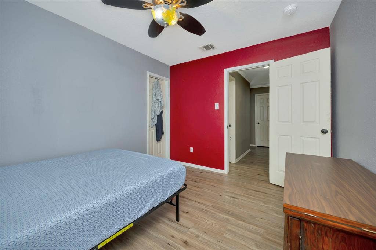
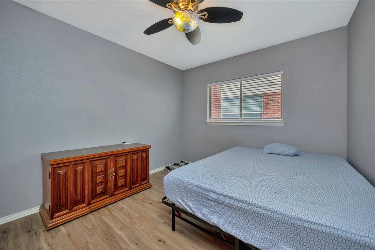
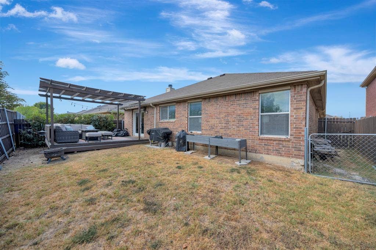
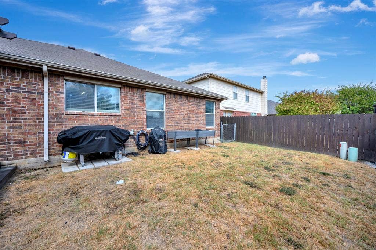
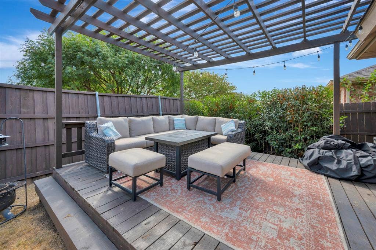
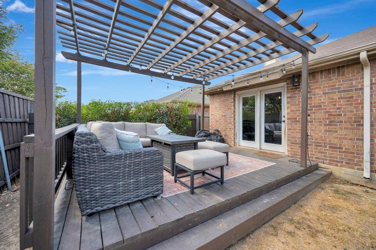
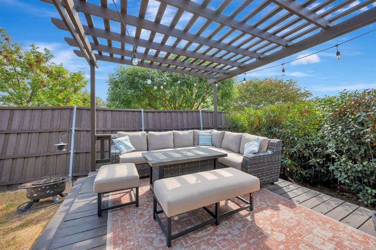
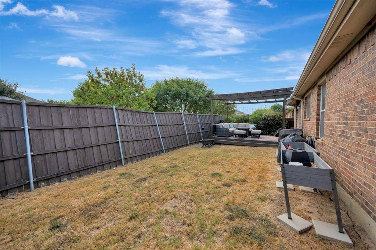
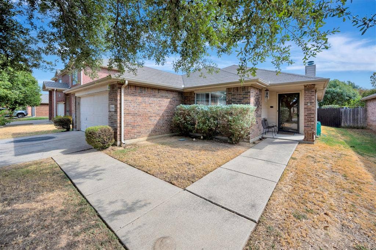
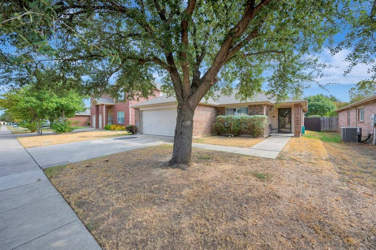
Welcome home to comfort, space, and effortless entertaining! This charming brick one story home offers an open floorplan, abundant natural light, and laminate flooring throughout. The inviting living room features beautiful crown molding and a brick fireplace, creating a warm gathering space for relaxing or entertaining. The spacious kitchen provides tons of counterspace, stainless steel appliances, and an open layout that keeps everyone connected. The generous primary suite offers a large walk in closet, extended vanity, and spacious walk in shower. Step outside to enjoy a large deck with pergola, perfect for morning coffee, weekend gatherings, or outdoor dining, plus a convenient dog run for four legged family members. With no HOA, you can enjoy added flexibility and freedom. Located close to shopping and within sought after Northwest ISD, this home offers a wonderful blend of comfort, convenience, and lifestyle. Come see all this home has to offer and schedule your private showing today!
| Listing Id: | 21377858 |
|---|---|
| List Price: | $285,000 |
| Property Type: | Residential |
| Property Sub Type: | Single Family Residence |
| Status: | Active |
| Bedrooms Total: | 3 |
| Bathrooms Full: | 2 |
| Living Area: | 1,656 |
| Unexempt Taxes: | $5,367 |
| Lot Size Square Feet: | 5,662.8000 |
| Lot Size Acres: | 0.13 |
| Waterfront?: | No |
| City: | Fort Worth |
| County Or Parish: | Tarrant |
| Subdivision Name: | Emerald Park Add |
| Postal Code: | 76052 |
| Year Built: | 2005 |
| Accessibility Features Yn: | No |
| Appliances: | Dishwasher,Disposal,Electric Range,Microwave |
| Association Type: | None |
| Attached Garage?: | Yes |
| Basement Yn: | No |
| Bathrooms Total Decimal: | 2.00 |
| Bathrooms Total Integer: | 2 |
| Consent for Visitors to Record: | Audio, Video |
| Construction Materials: | Brick |
| Cooling: | Ceiling Fan(s), Central Air, Electric |
| Covered Spaces: | 2 |
| Directions: | From hwy 287, head west on Bonds Ranch Rd. North on Irish Glen Trl. West on Braemoor Dr. Home will be on the right. |
| Elementary School: | Berkshire |
| Elementary School Name: | Berkshire |
| Exclusions: | washer, dryer, fridge, curtains &rods, tv mounts&brackets, raised beds, fire pit, firewood, fire tools, fire screen, string lights, security camera |
| Exterior Features: | Covered Deck, Rain Gutters |
| Fencing: | Back Yard, Wood |
| Fireplace Features: | Brick, Living Room, Wood Burning |
| Fireplaces Total: | 1 |
| Flooring: | Laminate |
| Foundation Details: | Slab |
| Garage Length: | 20 |
| Garage Spaces: | 2 |
| Garage Width: | 20 |
| Garage?: | Yes |
| Heating: | Central, Electric |
| High School Name: | Eaton |
| Horse Permitted Yn: | No |
| Interior Features: | Decorative Lighting, Walk-In Closet(s) |
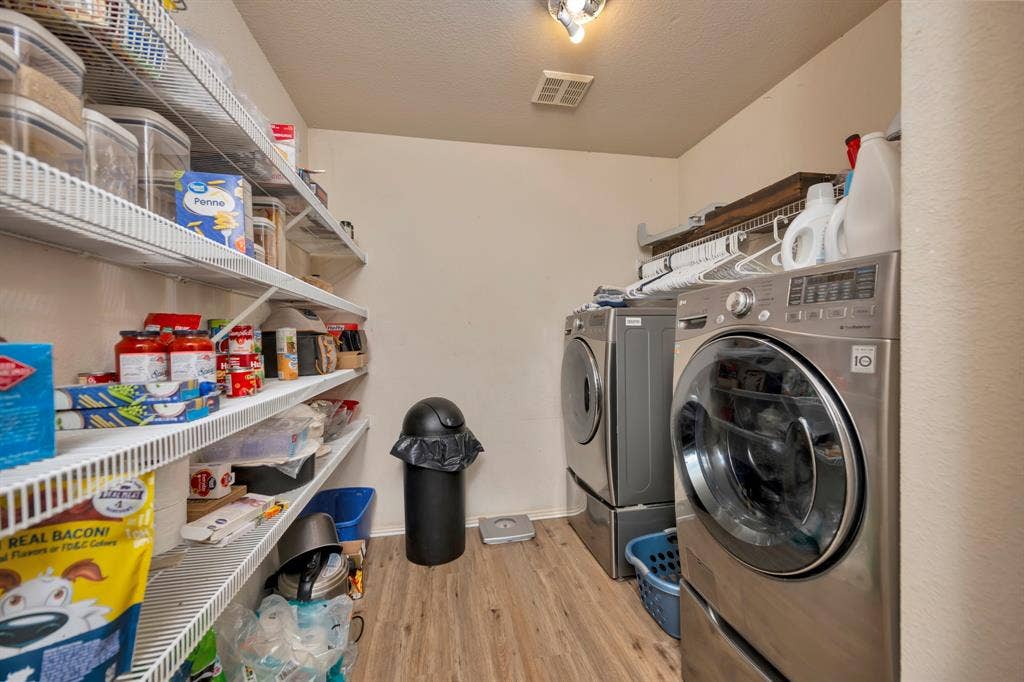
| Laundry Features: | Utility Room, Full Size W/D Area, Dryer Hookup, Washer Hookup |
| Levels: | One |
| Listing Terms: | Cash, Conventional, FHA, VA Loan |
| Room Count: | 7 |
| Lot Features: | Interior Lot, Landscaped, Lrg. Backyard Grass |
| Lot Size: | Less Than .5 Acre (not Zero) |
| Lot Size Area: | 0.1300 |
| Lot Size Source: | Assessor |
| Lot Size Units: | Acres |
| Middle School Name: | Leo Adams |
| Multi Parcel ID: | No |
| Municipal Utility District?: | No |
| Notice Surveillance Devices Pres: | Audio, Video |
| Number Of Dining Areas: | 1 |
| Number Of Living Areas: | 1 |
| Number Of Parking Spaces: | 2 |
| Parking Features: | Garage Door Opener, Garage Faces Front, Garage Single Door |
| Patio And Porch Features: | Deck |
| Pool?: | No |
| Possession: | Closing/Funding |
| Postal Code Plus 4: | 5170 |
| Property Attached?: | No |
| Roof: | Composition |
| School District: | Northwest ISD |
| Security Features: | Smoke Detector(s) |
| Smart Home Features Appor Pass Y: | 0 |
| Special Taxing Entities: | 0 |
| Structural Style: | Single Detached |
| Transaction Type: | For Sale |
| Utilities: | City Sewer, City Water, Concrete, Curbs, Sidewalk |
| Will Subdivide: | No |
| Window Features: | Window Coverings |
| Year Built Details: | Preowned |
Listing Courtesy of: Chandler Crouch, REALTORS
Listing Agent: Chandler Crouch
817-381-3800
Mortgage Calculator
All listings featuring the  icon are provided courtesy of North Texas Real Estate Information Systems, Inc. (NTREIS), Copyright 2026. All rights reserved.
All information is believed accurate but not guaranteed. The properties displayed may not be all of the properties available through the IDX Program. Any use of this site other than by potential buyers or sellers is strictly prohibited.
North Texas Real Estate Information Systems, Inc. data last updated on October 08, 2026 03:54 PM - CT
Property Last Updated: October 08, 2026 03:54 PM - CT
