105 S Winnetka Avenue
Dallas, TX 75208
$1,100,000
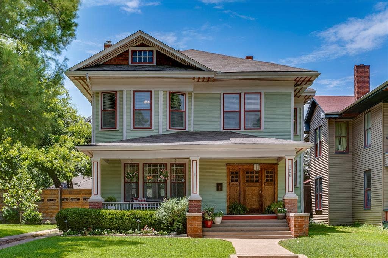
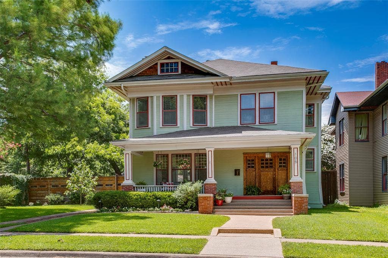
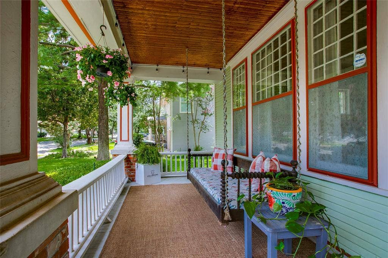
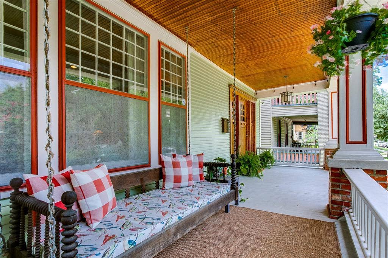
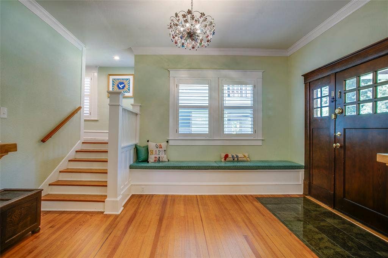
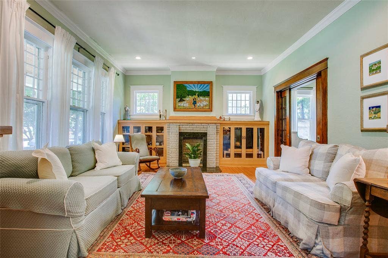
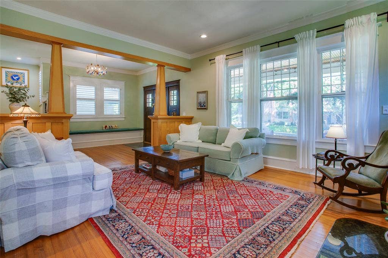
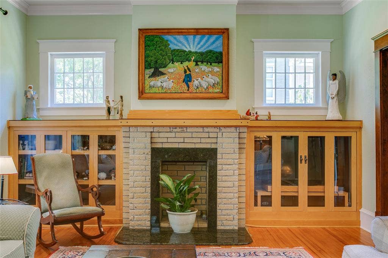
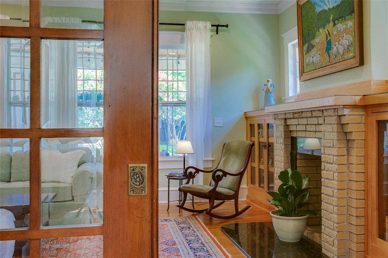
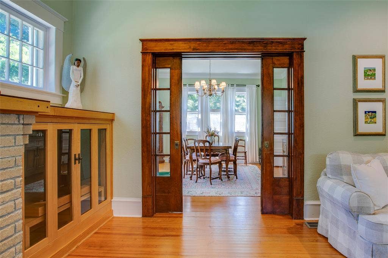
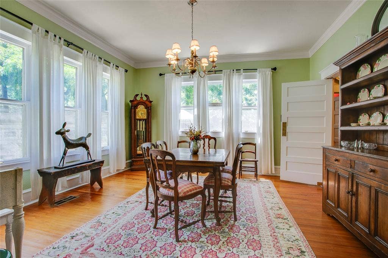
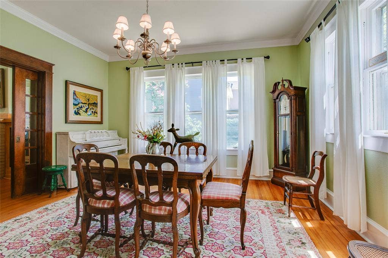
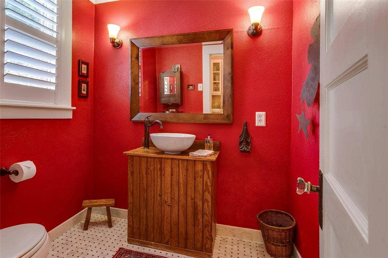
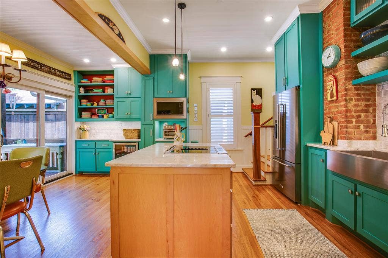
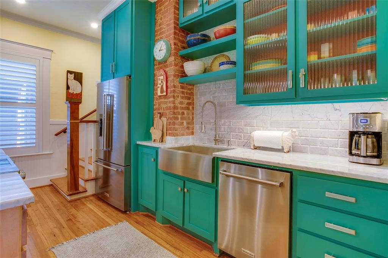
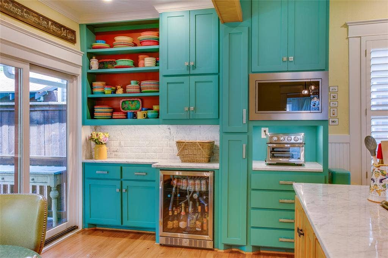
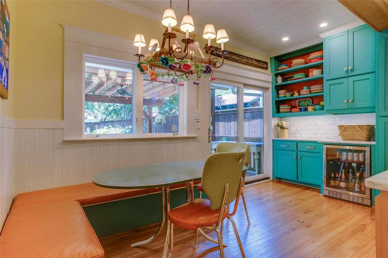
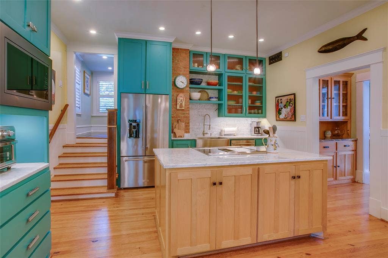
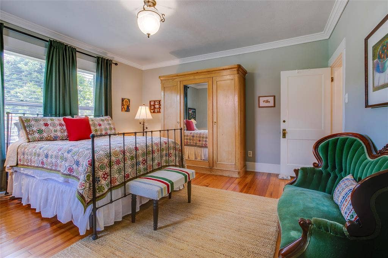
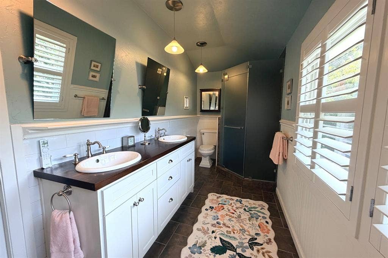
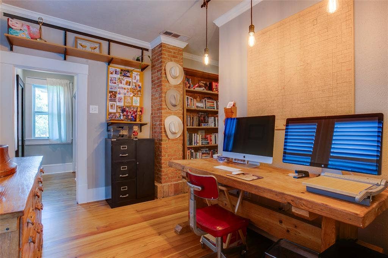
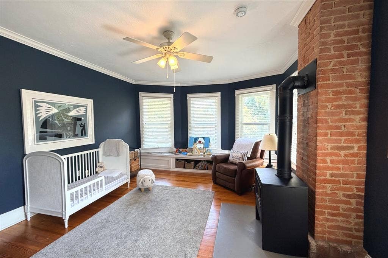
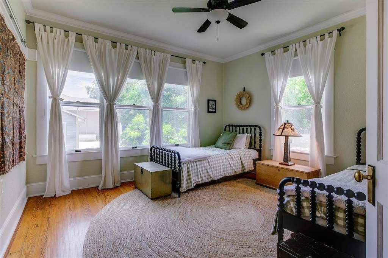
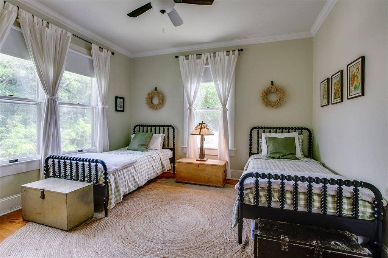
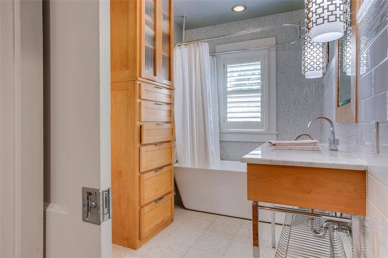
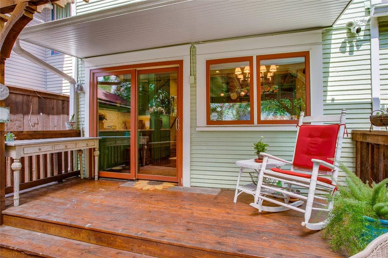
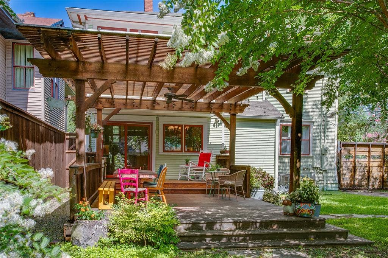
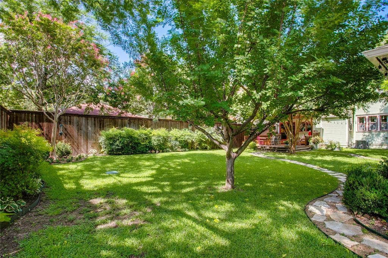
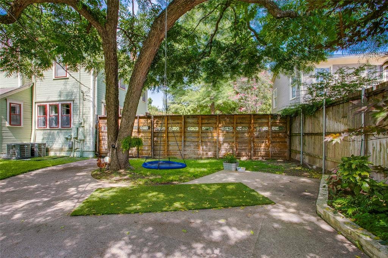
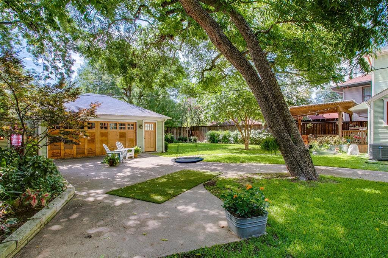
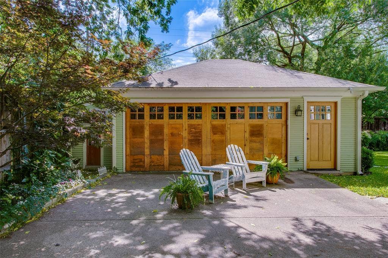
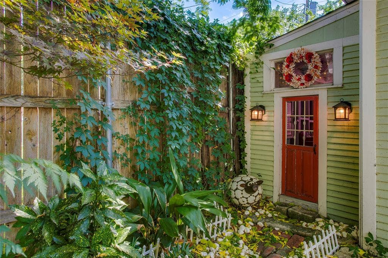
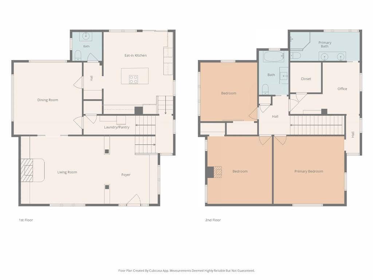
Some homes captivate with their beauty. Others draw you in with their story. This remarkable 1915 American Foursquare does both. Set on an oversized 75' × 150' lot in the heart of the Winnetka Heights Historic District, this magazine and home tour featured residence is celebrated for its rare blend of historic character and thoughtful stewardship. A full front porch welcomes you inside, where gracious formals bathed in natural light showcase rich maple millwork, original pocket doors, a tapered collonade from foyer to living plus built-in window seats and bookcases. The updated kitchen designed by Orchid Interiors features custom cabinetry, Carrera marble countertops, a large island, breakfast banquette, exposed brick, and a butler’s pantry. Upstairs, the spacious primary suite includes an ensuite bath, walk-in closet and private sitting room. Two additional bedrooms offer flexibility for family or guests. Framed by mature trees, one of Winnetka Heights’ largest lots includes an oversized detached, drive-through garage, with overhead doors on both the driveway and alley sides, a pergola-covered deck. The expansive lawn and established gardens create an inviting outdoor retreat. Space remains for a future swimming pool as well as added space above the garage. Roof with 10yr warranty (2017), beverage cooler (2018), attic insulation (2018), professional landscaping (2019), front and rear sprinkler installed (2019), cedar privacy fencing (2021), electric gate to alley (2021), exterior lighting added front and back (2021), refrigerator, downstairs HVAC (2022), microwave and cooktop (2024), whole house water ...
+ Read More| Listing Id: | 21392762 |
|---|---|
| List Price: | $1,100,000 |
| Property Type: | Residential |
| Property Sub Type: | Single Family Residence |
| Status: | Active |
| Bedrooms Total: | 3 |
| Bathrooms Full: | 2 |
| Bathrooms Half: | 1 |
| Living Area: | 2,503 |
| Lot Size Square Feet: | 11,543.4000 |
| Lot Size Acres: | 0.265 |
| Architectural Style: | Prairie |
| Waterfront?: | No |
| City: | Dallas |
| County Or Parish: | Dallas |
| Subdivision Name: | Winnetka Heights |
| Postal Code: | 75208 |
| Year Built: | 1915 |
| Accessibility Features Yn: | No |
| Accessory Unit?: | No |
| Appliances: | Dishwasher,Disposal,Electric Cooktop,Electric Range,Electric Water Heater,Microwave,Vented Exhaust Fan,Water Purifier |
| Appraiser Name: | Grant R. Day |
| Association Type: | None |
| Attached Garage?: | No |
| Basement Yn: | No |
| Bathrooms Total Decimal: | 2.10 |
| Bathrooms Total Integer: | 3 |
| Consent for Visitors to Record: | None |
| Construction Materials: | Wood |
| Cooling: | Ceiling Fan(s), Central Air, Electric, Zoned |
| Covered Spaces: | 2 |
| Directions: | From I-30 exit Sylvan Avenue. Turn left on Sylvan Avenue and continue through the roundabout onto N Polk Street. Turn right on W 10th Street, then left on S Winnetka Avenue. The home will be on the right. |
| Elementary School: | Rosemont |
| Elementary School Name: | Rosemont |
| Exclusions: | Front porch swing and chandeliers in the foyer, dining and breakfast rooms. |
| Exterior Features: | Covered Deck, Covered Patio/Porch, Garden(s), Rain Gutters |
| Fencing: | Wood |
| Fireplace Features: | Decorative, Wood Burning |
| Fireplaces Total: | 2 |
| Flooring: | Ceramic Tile, Wood |
| Foundation Details: | Pillar/Post/Pier |
| Garage Length: | 24 |
| Garage Spaces: | 2 |
| Garage Width: | 20 |
| Garage?: | Yes |
| Green Energy Efficient: | 12 inch+ Attic Insulation, Appliances, Thermostat, Windows |
| Heating: | Central, Electric, Zoned |
| High School Name: | Sunset |
| Interior Features: | Cable TV Available, Decorative Lighting, Eat-in Kitchen, High Speed Internet Available, Kitchen Island, Multiple Staircases, Wainscoting, Walk-In Closet(s) |
| Laundry Features: | Electric Dryer Hookup, Full Size W/D Area, Washer Hookup |
| Levels: | Two |
| Listing Terms: | Cash, Conventional |
| Room Count: | 12 |
| Lot Features: | Few Trees, Interior Lot, Landscaped, Lrg. Backyard Grass, Sprinkler System, Subdivision |
| Lot Size: | Less Than .5 Acre (not Zero) |
| Lot Size Area: | 0.2650 |
| Lot Size Dimensions: | 75x150 |
| Lot Size Source: | Assessor |
| Lot Size Units: | Acres |
| Middle School Name: | Greiner |
| Multi Parcel ID: | No |
| Municipal Utility District?: | No |
| Notice Surveillance Devices Pres: | None |
| Number Of Dining Areas: | 2 |
| Number Of Living Areas: | 1 |
| Number Of Parking Spaces: | 2 |
| Parking Features: | Alley Access, Covered, Drive Through, Driveway, Electric Gate, Garage, Garage Door Opener, Garage Faces Front, Oversized |
| Patio And Porch Features: | Covered, Front Porch, Patio |
| Planned Development: | Yes PD 87 estab 1975 |
| Pool?: | No |
| Possession: | Negotiable |
| Postal Code Plus 4: | 5103 |
| Primary School Name: | Rosemont |
| Property Attached?: | No |
| Restrictions: | Architectural |
| Roof: | Composition |
| School District: | Dallas ISD |
| Security Features: | Security System |
| Smart Home Features Appor Pass Y: | 0 |
| Soil Type: | Unknown |
| Structural Style: | Historical/Conservation Dist., Single Detached |
| Transaction Type: | For Sale |
| Utilities: | Alley, Curbs, Sidewalk |
| Walk Score: | 83 |
| Will Subdivide: | No |
| Window Features: | Bay Window(s), Shutters, Window Coverings |
| Year Built Details: | Preowned |
Listing Courtesy of: Dave Perry Miller Real Estate
Listing Agent: Diane Sherman
214-303-1133
Mortgage Calculator
All listings featuring the  icon are provided courtesy of North Texas Real Estate Information Systems, Inc. (NTREIS), Copyright 2026. All rights reserved.
All information is believed accurate but not guaranteed. The properties displayed may not be all of the properties available through the IDX Program. Any use of this site other than by potential buyers or sellers is strictly prohibited.
North Texas Real Estate Information Systems, Inc. data last updated on October 08, 2026 03:48 PM - CT
Property Last Updated: October 08, 2026 03:48 PM - CT
