1025 Doe Meadow Drive
Fort Worth, TX 76028
$389,900
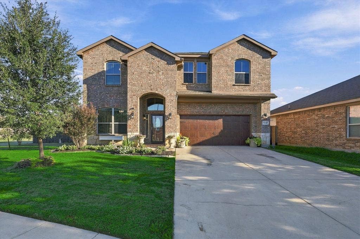
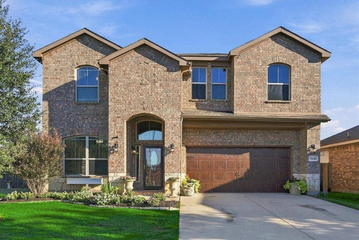
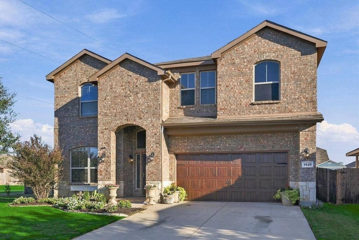
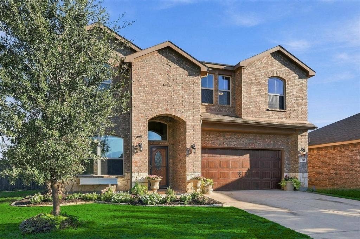
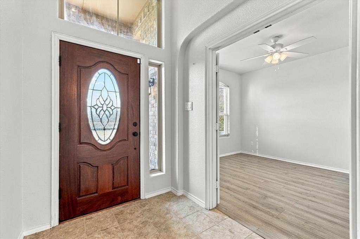
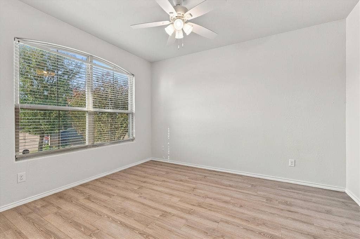
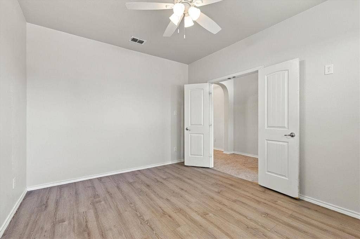
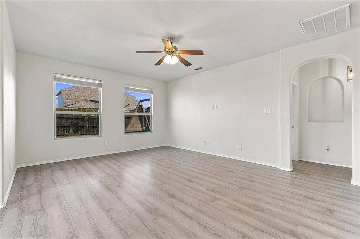
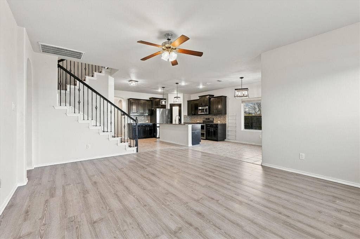
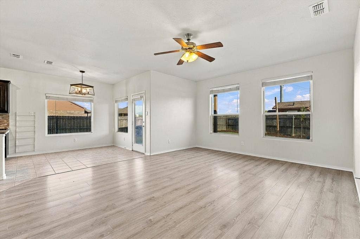
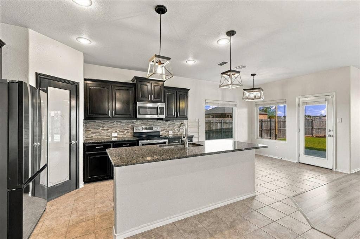
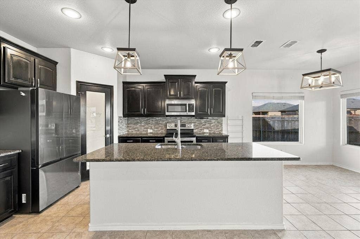
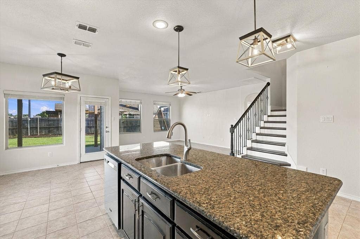
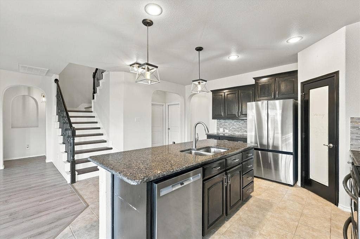
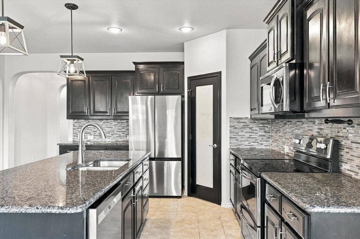
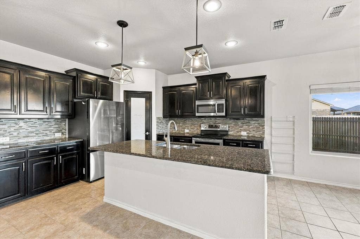
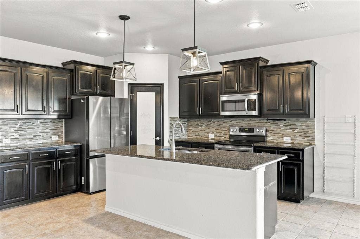
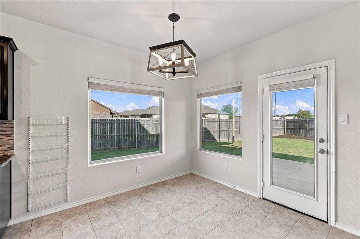
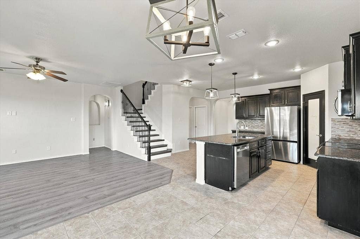
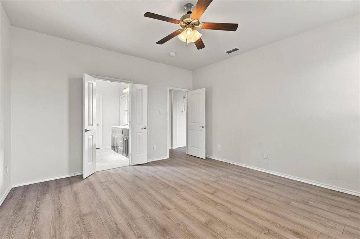
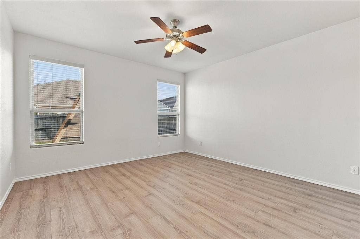
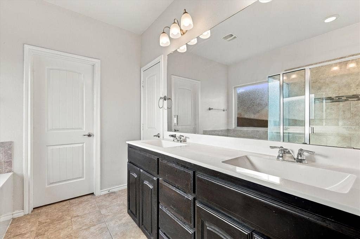
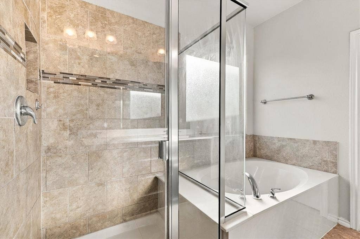
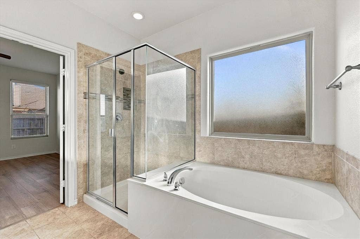
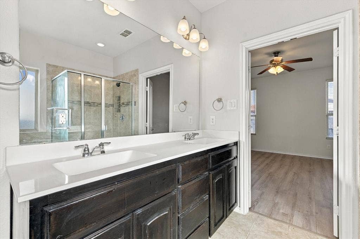
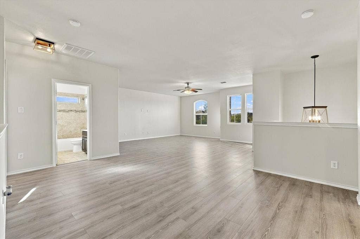
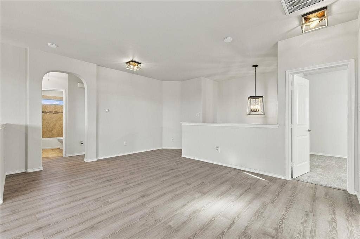
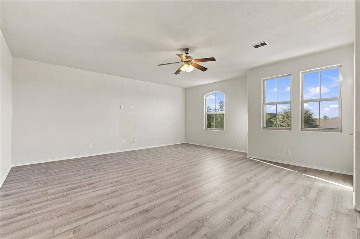
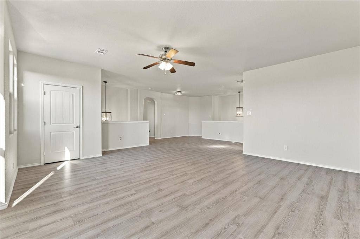
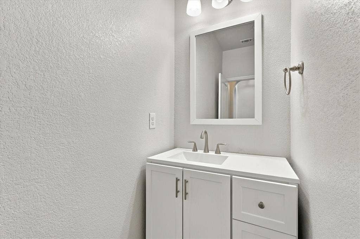
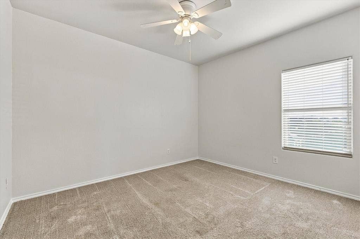
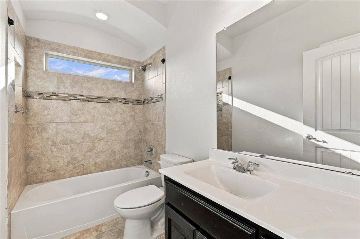
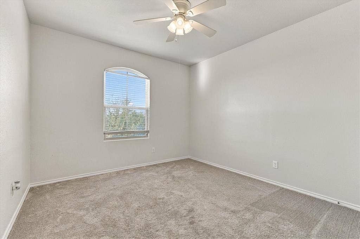
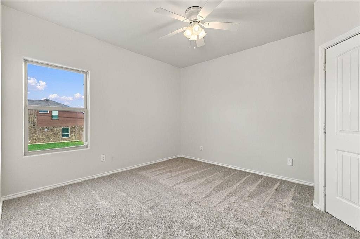
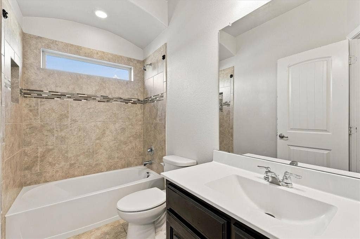
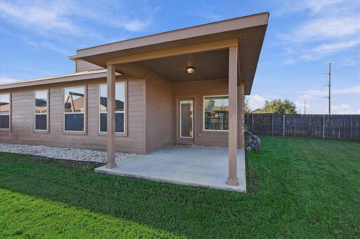
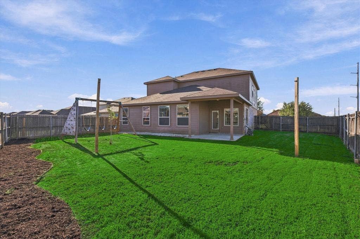
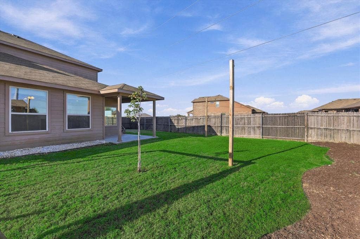
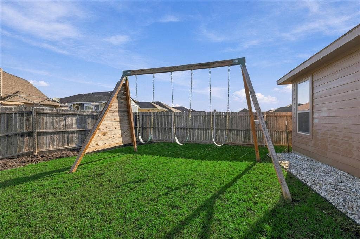
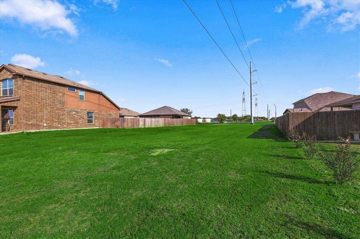
COME HOME TO THIS! RARE! This bright, well-maintained HIGHLY DESIRABLE FLOOR PLAN offers four bedrooms plus an additional flex room (downstairs) with bathroom just next to it - can easily be a FIFTH BEDROOM, OFFICE, KIDS PLAY AREA OR HOBBY ROOM. This home sits beside a HUGE GREENBELT that adds extra space and PRIVACY. Additional features include granite countertops, stainless steel appliances, a nice-size pantry, ceramic tile in the wet areas and beautiful laminate floors throughout. Enjoy the gorgeous, upgraded lighting and wood-grain stairs - hardly ever seen at this price point. There is a BATHROOM NEXT TO EACH BEDROOM. The primary bath features a double vanity and a separate shower. Upstairs, you'll find a huge family room, three bedrooms, and two additional bathrooms. Outside, the nice-size yard has a roof-covered patio and a permanent swing set, making it perfect for entertaining and for kids to play. All the major conveniences are close by, including retail shops, groceries, restaurants, and professional buildings. HEB is 5 miles away, and I-35W is just 1½ miles away for an easy commute. Residents also enjoy access to the Burleson Recreation Center. See floorplan and video attached to MLS.
| Listing Id: | 21405640 |
|---|---|
| List Price: | $389,900 |
| Property Type: | Residential |
| Property Sub Type: | Single Family Residence |
| Status: | Active |
| Bedrooms Total: | 4 |
| Bathrooms Full: | 3 |
| Bathrooms Half: | 1 |
| Living Area: | 2,846 |
| Association Fee: | $223 |
| Unexempt Taxes: | $8,646 |
| Lot Size Square Feet: | 7,710.1200 |
| Lot Size Acres: | 0.177 |
| Architectural Style: | Traditional |
| Waterfront?: | No |
| City: | Fort Worth |
| County Or Parish: | Tarrant |
| Subdivision Name: | Deer Meadow Add |
| Postal Code: | 76028 |
| Year Built: | 2015 |
| Accessibility Features Yn: | No |
| Appliances: | Dishwasher,Disposal,Electric Cooktop,Electric Oven,Electric Range,Electric Water Heater,Microwave,Double Oven |
| Association Fee Frequency: | Annually |
| Association Fee Includes: | Management Fees |
| Association Type: | Mandatory |
| Attached Garage?: | Yes |
| Basement Yn: | No |
| Bathrooms Total Decimal: | 3.10 |
| Bathrooms Total Integer: | 4 |
| Construction Materials: | Brick |
| Cooling: | Ceiling Fan(s), Central Air, Electric, ENERGY STAR Qualified Equipment |
| Covered Spaces: | 2 |
| Directions: | GPS works well. |
| Easements: | Electric |
| Elementary School: | Brock |
| Elementary School Name: | Brock |
| Fencing: | Back Yard, Fenced, Gate, Wood |
| Flooring: | Carpet, Ceramic Tile, Laminate |
| Foundation Details: | Slab |
| Garage Length: | 20 |
| Garage Spaces: | 2 |
| Garage Width: | 20 |
| Garage?: | Yes |
| Heating: | Electric, ENERGY STAR Qualified Equipment |
| High School Name: | Burleson Centennial |
| Hoa Management Company: | Deer Meadow |
| Hoa Management Company Phone: | 817-295-1318 |
| Interior Features: | Chandelier, Decorative Lighting, Double Vanity, Granite Counters, High Speed Internet Available, Kitchen Island, Open Floorplan, Walk-In Closet(s) |
| Laundry Features: | Electric Dryer Hookup, Utility Room, Washer Hookup |
| Levels: | Two |
| Room Count: | 11 |
| Lot Features: | Adjacent to Greenbelt |
| Lot Size: | Less Than .5 Acre (not Zero) |
| Lot Size Area: | 0.1770 |
| Lot Size Units: | Acres |
| Middle School Name: | Kerr |
| Multi Parcel ID: | No |
| Municipal Utility District?: | No |
| Number Of Dining Areas: | 1 |
| Number Of Living Areas: | 3 |
| Number Of Parking Spaces: | 2 |
| Other Equipment: | Satellite Dish |
| Parking Features: | Covered |
| Patio And Porch Features: | Covered, Patio |
| Pool?: | No |
| Possession: | Closing/Funding |
| Property Attached?: | No |
| Roof: | Shingle |
| School District: | Burleson ISD |
| Security Features: | Carbon Monoxide Detector(s), Fire Alarm, Smoke Detector(s) |
| Smart Home Features Appor Pass Y: | 0 |
| Special Taxing Entities: | 0 |
| Structural Style: | Single Detached |
| Transaction Type: | For Sale |
| Utilities: | All Weather Road, City Sewer, City Water, Concrete, Curbs, Electricity Connected, Sidewalk |
| Will Subdivide: | No |
| Window Features: | Window Coverings |
Listing Courtesy of: DFW 1% Listings
Listing Agent: Katherine Hubbard
817-271-7993
Mortgage Calculator
All listings featuring the  icon are provided courtesy of North Texas Real Estate Information Systems, Inc. (NTREIS), Copyright 2026. All rights reserved.
All information is believed accurate but not guaranteed. The properties displayed may not be all of the properties available through the IDX Program. Any use of this site other than by potential buyers or sellers is strictly prohibited.
North Texas Real Estate Information Systems, Inc. data last updated on October 08, 2026 03:54 PM - CT
Property Last Updated: October 08, 2026 03:54 PM - CT
