
1021 Williams Lane
Copper Canyon, TX 75077
$1,995,000
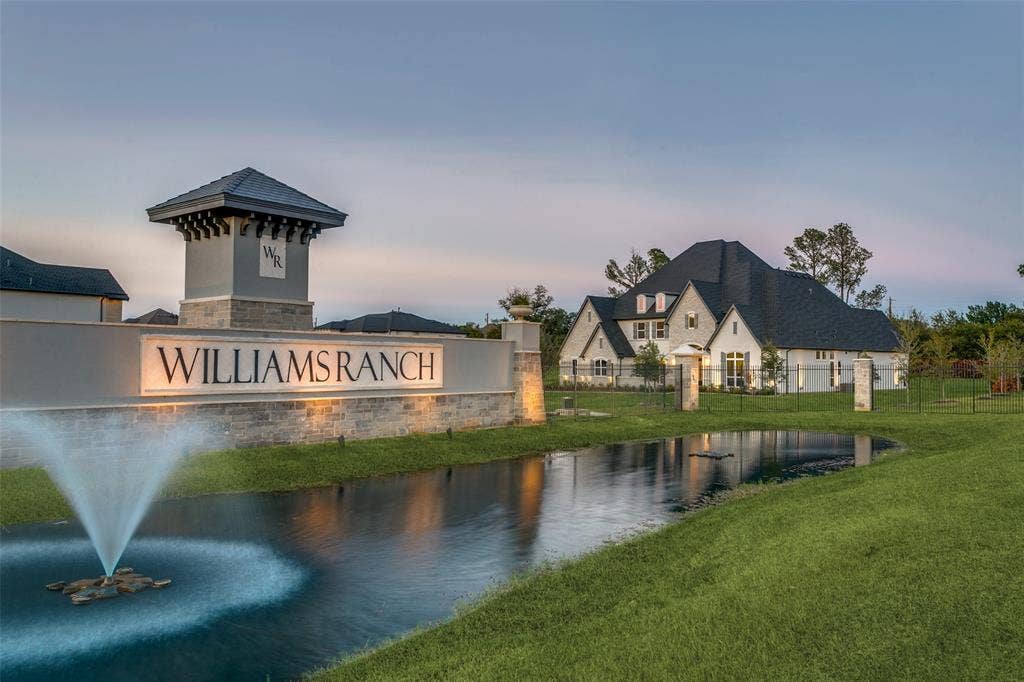
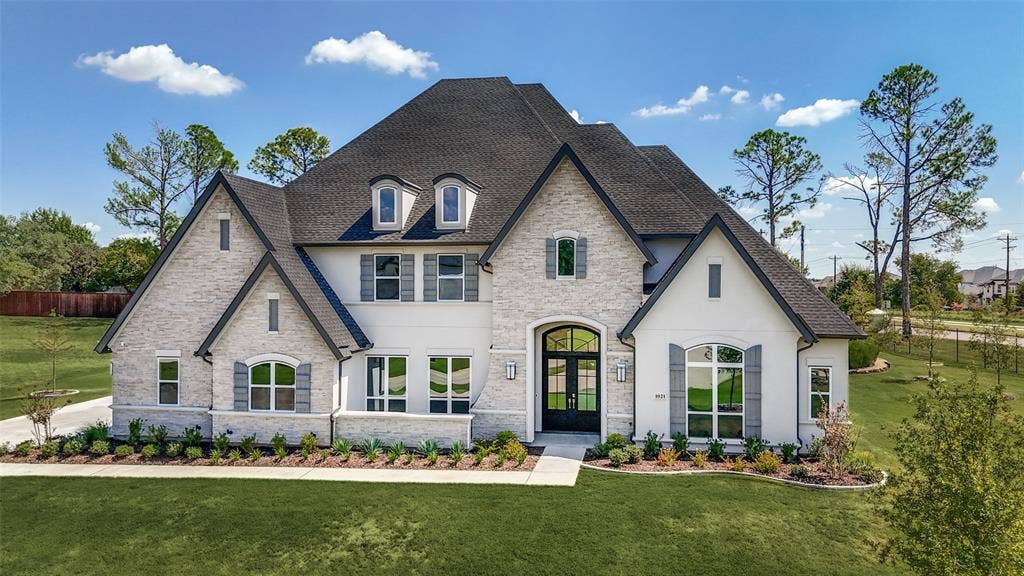
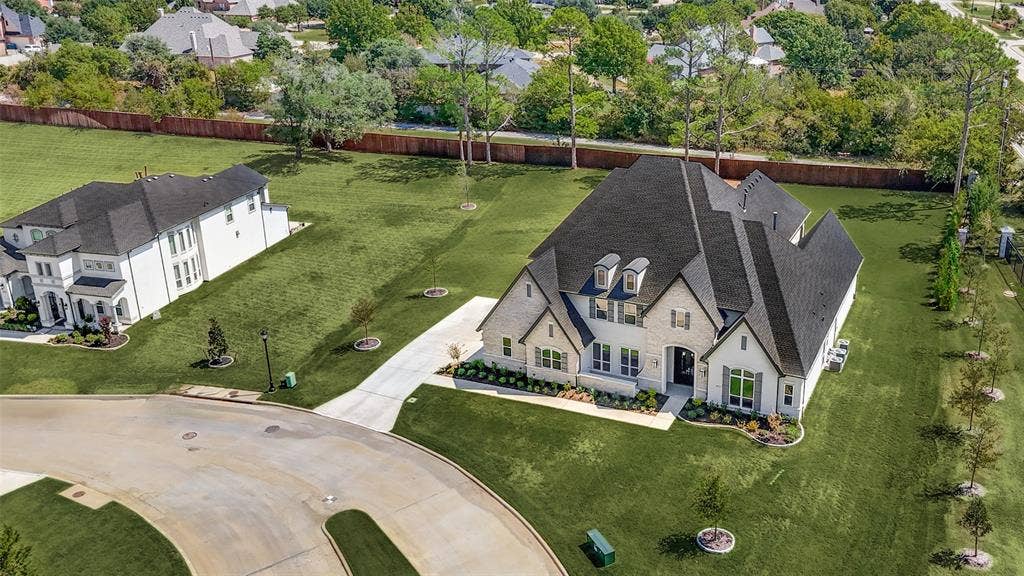
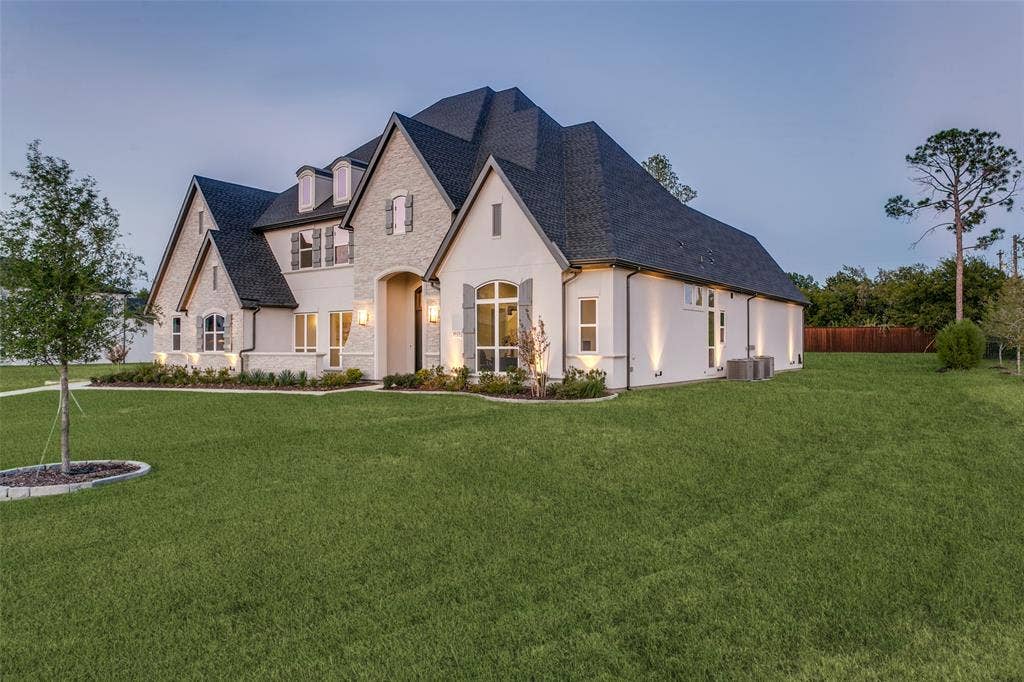
Custom Toll Brothers Estate on Rare 0.8 Acre Lot in Williams Ranch, Copper Canyon, Completed May 2026.
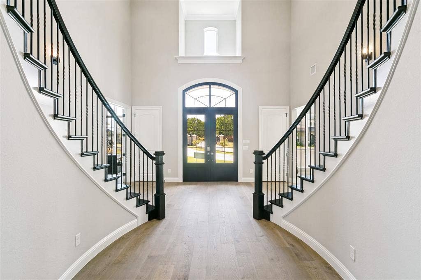
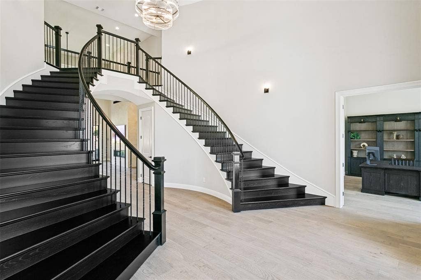
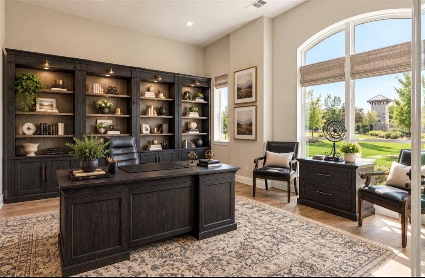
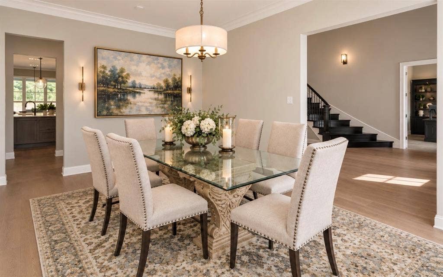
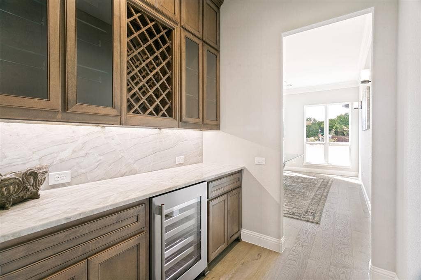
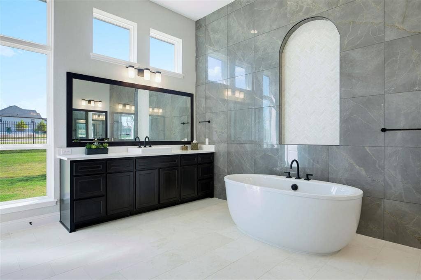
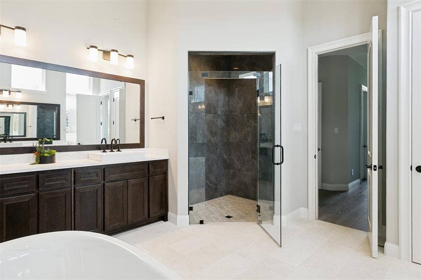
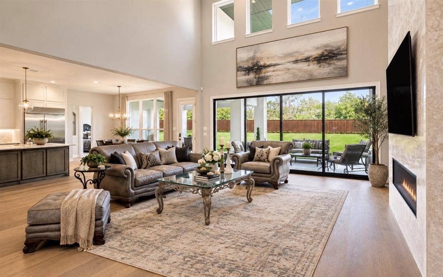
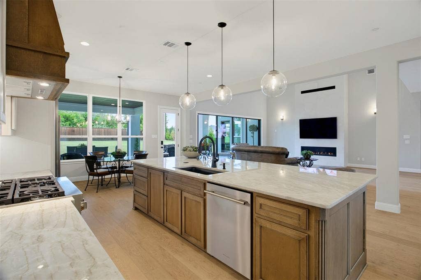
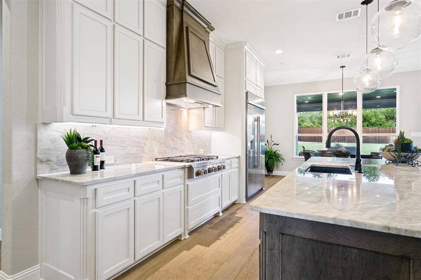
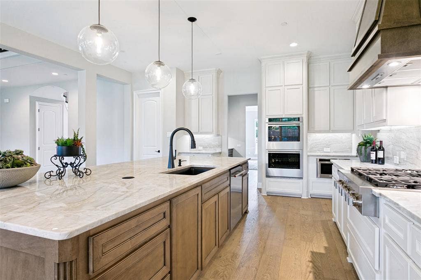
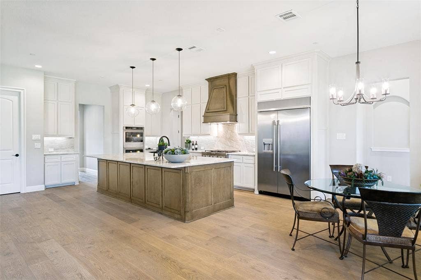
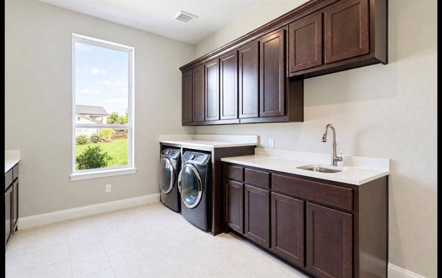
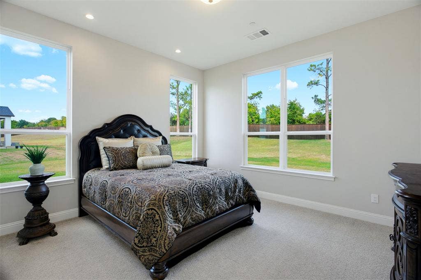
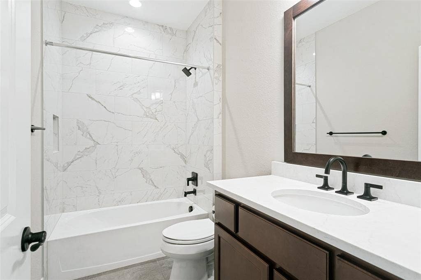
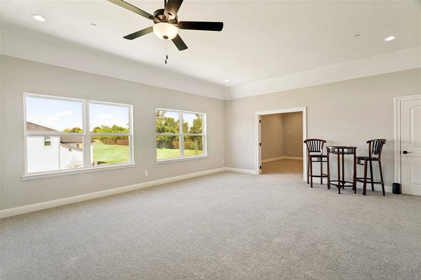
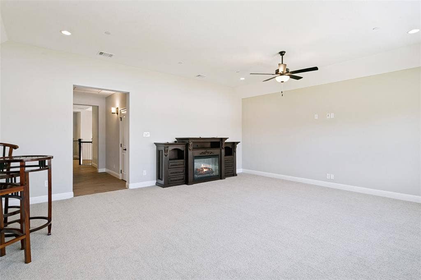
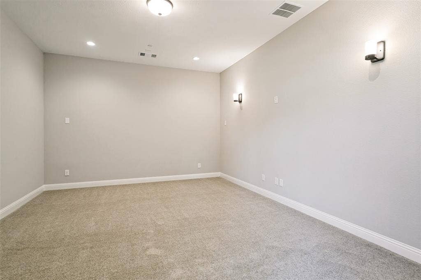
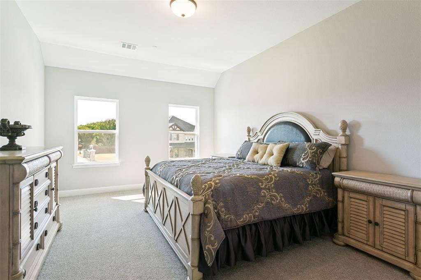
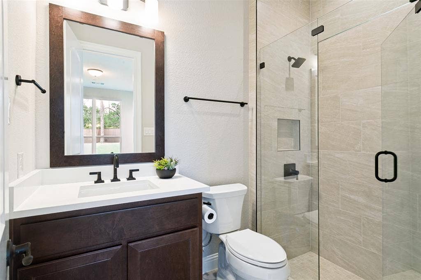
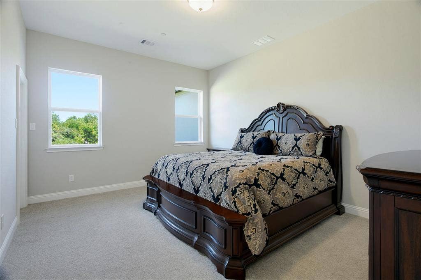
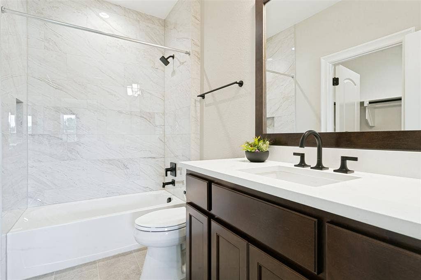
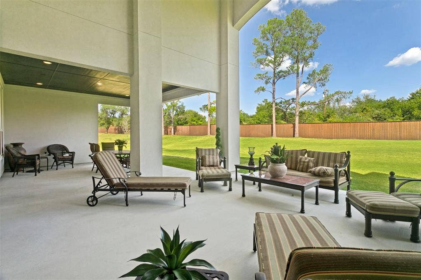
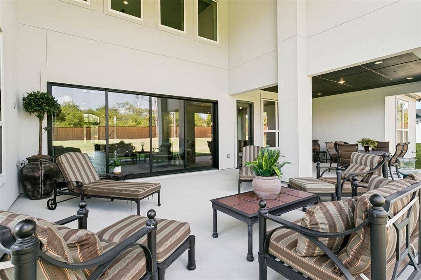
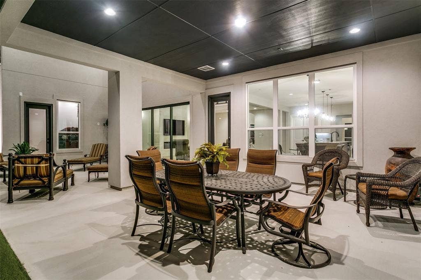
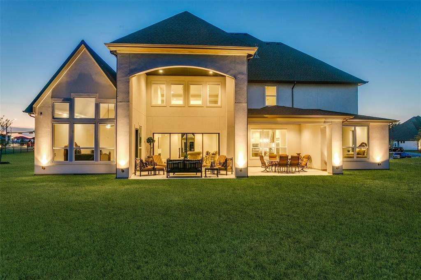
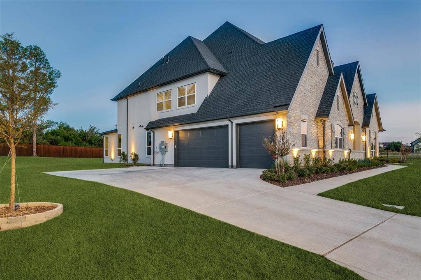
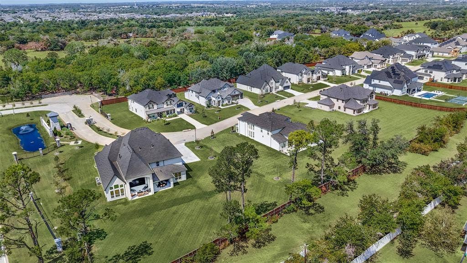
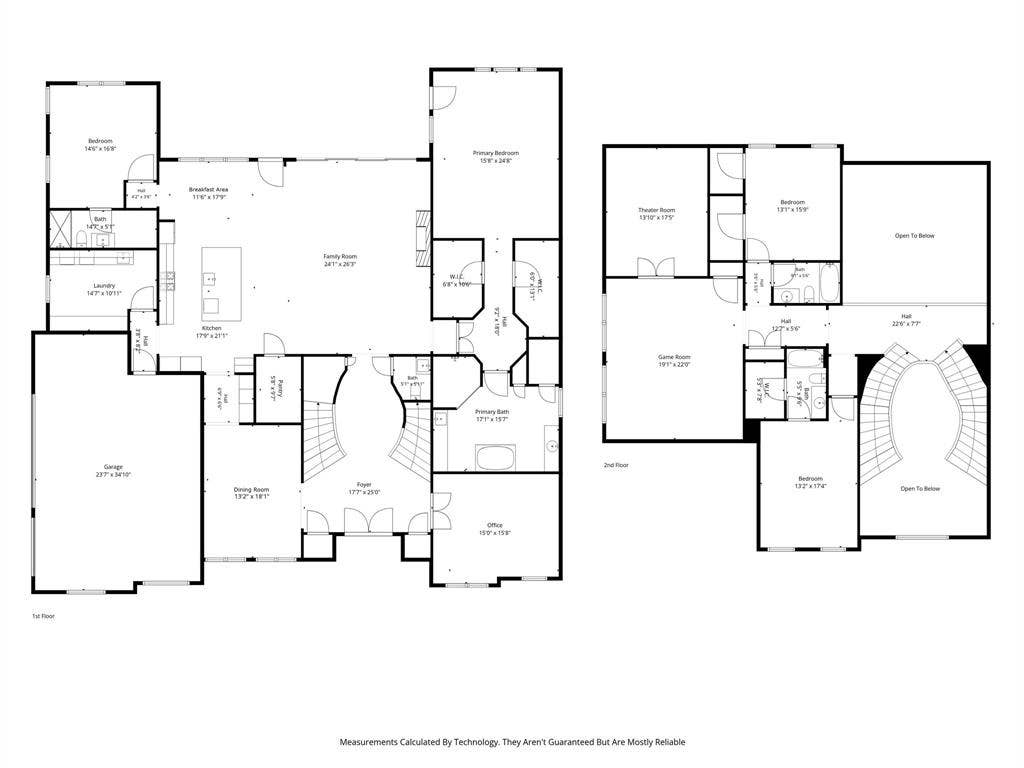
Offering 5,319 sq. ft. of living space, the residence features a modern, sophisticated design with a neutral color palette, soaring ceilings, and walls of glass that create bright, open living throughout. Upon entering, you are drawn to the dramatic grand, dual staircases with breathtaking views that makes an ideal setting for unforgettable photo moments. The main level includes a private executive office with French doors, a formal dining room, and an inviting chef inspired kitchen featuring KitchenAid stainless steel appliances, quartzite countertops, an oversized island w breakfast bar, gas cooktop, double ovens, and a stylish butler’s pantry that supports both everyday living and effortless entertaining. The home’s layout offers desirable main level flexibility with the spacious primary & another bedroom downstairs, each with its own ensuite bathroom. The private primary retreat includes a comfortable sitting area that overlooks the backyard, creating an ideal place to relax and unwind. Upstairs, you’ll find two additional bedrooms, each with an ensuite bathroom and a versatile, oversized game room along with a dedicated theater room, designed for immersive cinematic experiences. A side entry 3.5 car garage features an epoxy coated floor, while the spacious laundry room offers abundant cabinetry and a dedicated second refrigerator hookup. Step outside to a backyard that truly sets this property apart. With neighboring homes often built on half acre lots, this home ...
| Listing Id: | 21370790 |
|---|---|
| List Price: | $1,995,000 |
| Property Type: | Residential |
| Property Sub Type: | Single Family Residence |
| Status: | Active |
| Bedrooms Total: | 4 |
| Bathrooms Full: | 4 |
| Bathrooms Half: | 1 |
| Living Area: | 5,319 |
| Association Fee: | $2,800 |
| Unexempt Taxes: | $3,849 |
| Lot Size Square Feet: | 32,800.6800 |
| Lot Size Acres: | 0.753 |
| Waterfront?: | No |
| City: | Copper Canyon |
| County Or Parish: | Denton |
| Subdivision Name: | Williams Ranch |
| Postal Code: | 75077 |
| Year Built: | 2026 |
| Accessibility Features Yn: | No |
| Accessory Unit?: | No |
| Appliances: | Built-in Gas Range,Commercial Grade Range,Commercial Grade Vent,Dishwasher,Disposal,Dryer,Electric Oven,Gas Water Heater,Microwave,Double Oven,Plumbed For Gas in Kitchen,Tankless Water Heater,Vented Exhaust Fan |
| Association Fee Frequency: | Annually |
| Association Fee Includes: | Maintenance Grounds, Management Fees, Security |
| Association Type: | Mandatory |
| Attached Garage?: | Yes |
| Basement Yn: | No |
| Bathrooms Total Decimal: | 4.10 |
| Bathrooms Total Integer: | 5 |
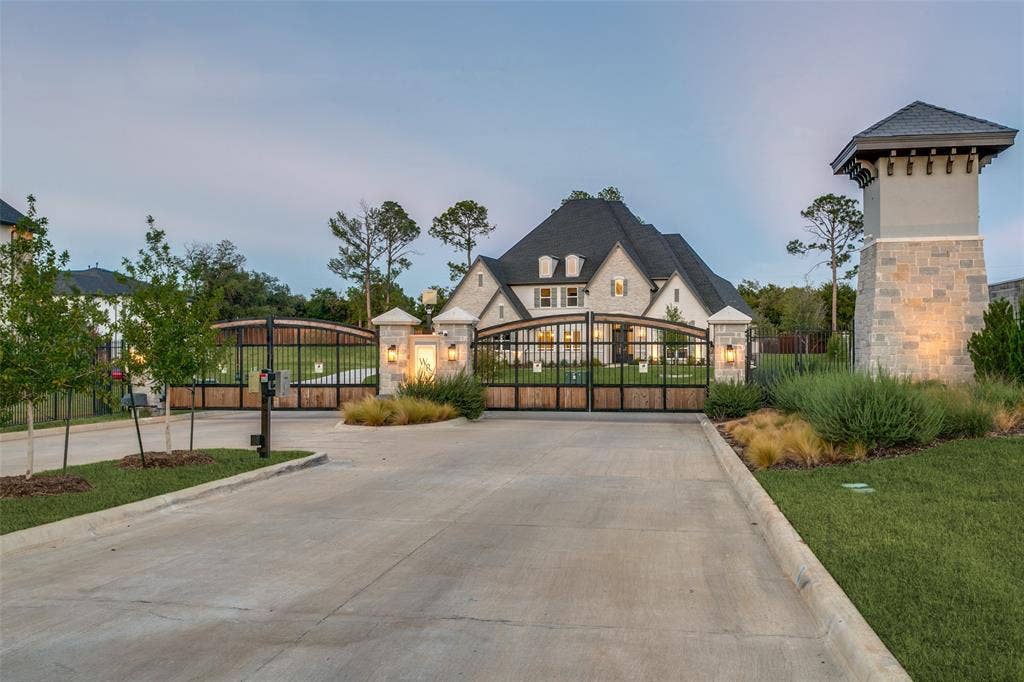
| Community Features: | Curbs, Gated, Perimeter Fencing, Sidewalks |
| Consent for Visitors to Record: | Video |
| Construction Materials: | Stone Veneer, Stucco |
| Cooling: | Ceiling Fan(s), Central Air, Electric, ENERGY STAR Qualified Equipment, Humidity Control, Zoned |
| Covered Spaces: | 3 |
| Directions: | Please use GPS. Closest intersection is Hwy 407 & 2499. |
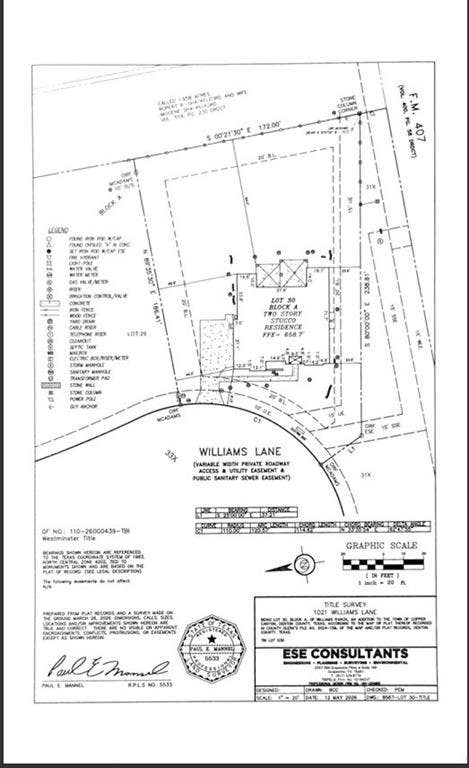
| Easements: | Utilities |
| Elementary School: | Heritage |
| Elementary School Name: | Heritage |
| Exterior Features: | Covered Patio/Porch, Lighting |
| Fencing: | Back Yard, Wrought Iron |
| Fireplace Features: | Gas, Great Room |
| Fireplaces Total: | 1 |
| Flooring: | Carpet, Marble, Tile, Wood |
| Foundation Details: | Slab |
| Garage Height: | 11 |
| Garage Length: | 24 |
| Garage Spaces: | 3 |
| Garage Width: | 35 |
| Garage?: | Yes |
| Green Energy Efficient: | 12 inch+ Attic Insulation, Appliances, Construction |
| Green Landscaping: | Native Landscape |
| Heating: | Central, ENERGY STAR Qualified Equipment, Fireplace(s), Humidity Control, Natural Gas, Zoned |
| High School Name: | Marcus |
| Hoa Management Company: | Neighborhood Management |
| Hoa Management Company Phone: | 972-359-1548 |
| Interior Features: | Built-in Wine Cooler, Cable TV Available, Cathedral Ceiling(s), Chandelier, Decorative Lighting, Double Vanity, Flat Screen Wiring, High Speed Internet Available, Kitchen Island, Multiple Staircases, Natural Woodwork, Open Floorplan, Pantry, Smart Home System, Sound System Wiring, Vaulted Ceiling(s), Walk-In Closet(s), Wet Bar, Wired for Data |
| Laundry Features: | Electric Dryer Hookup, Utility Room, Full Size W/D Area, Dryer Hookup, Washer Hookup |
| Levels: | Two |
| Listing Terms: | Cash, Conventional, FHA, VA Loan |
| Room Count: | 17 |
| Lot Features: | Corner Lot, Interior Lot, Irregular Lot, Landscaped, Lrg. Backyard Grass, Many Trees, Sprinkler System, Subdivision |
| Lot Size: | .5 to < 1 Acre |
| Lot Size Area: | 0.7530 |
| Lot Size Units: | Acres |
| Middle School Name: | Briarhill |
| Multi Parcel ID: | No |
| Municipal Utility District?: | No |
| Notice Surveillance Devices Pres: | Video, None |
| Number Of Dining Areas: | 2 |
| Number Of Living Areas: | 3 |
| Number Of Parking Spaces: | 3 |
| Other Equipment: | Home Theater, Irrigation Equipment |
| Parking Features: | Concrete, Driveway, Epoxy Flooring, Garage, Garage Door Opener, Garage Double Door, Garage Faces Side, Garage Single Door, Gated, Kitchen Level, Oversized, Side By Side |
| Patio And Porch Features: | Covered, Front Porch, Patio, Rear Porch |
| Pool?: | No |
| Possession: | Negotiable |
| Property Attached?: | No |
| Restrictions: | Deed, Easement(s) |
| Roof: | Composition |
| School District: | Lewisville ISD |
| Security Features: | Burglar, Carbon Monoxide Detector(s), Fire Sprinkler System, Gated Community, Prewired, Security Gate, Security Lights, Security Service, Security System, Security System Owned, Smoke Detector(s), Wireless |
| Senior Community Yn: | No |
| Smart Home Features Appor Pass Y: | 1 |
| Soil Type: | Unknown |
| Special Taxing Entities: | 0 |
| Structural Style: | Single Detached |
| Transaction Type: | For Sale |
| Utilities: | Asphalt, Cable Available, City Sewer, City Water, Community Mailbox, Curbs, Electricity Available, Individual Gas Meter, Individual Water Meter, Natural Gas Available, Phone Available, Sewer Available, Sidewalk, Underground Utilities |
| Vegetation: | Grassed |
| Will Subdivide: | No |
| Year Built Details: | New Construction - Complete |
Listing Courtesy of: RE/MAX DFW Associates
Listing Agent: Kathy Croft
214-264-8266
Mortgage Calculator
All listings featuring the  icon are provided courtesy of North Texas Real Estate Information Systems, Inc. (NTREIS), Copyright 2026. All rights reserved.
All information is believed accurate but not guaranteed. The properties displayed may not be all of the properties available through the IDX Program. Any use of this site other than by potential buyers or sellers is strictly prohibited.
North Texas Real Estate Information Systems, Inc. data last updated on October 08, 2026 03:54 PM - CT
Property Last Updated: October 08, 2026 03:54 PM - CT
