1020 Williams Lane
Copper Canyon, TX 75077
$1,735,000
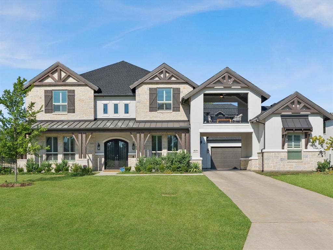
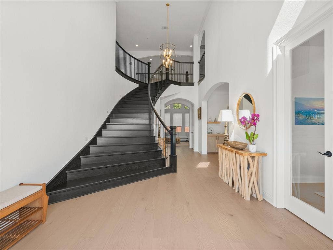
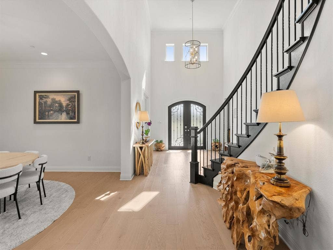
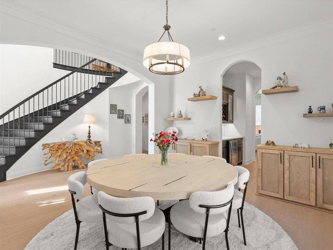
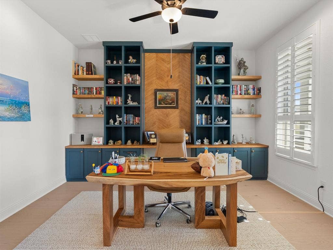
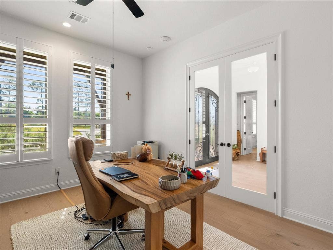
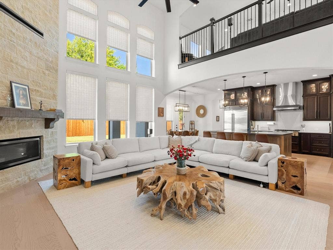
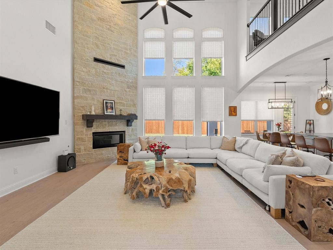
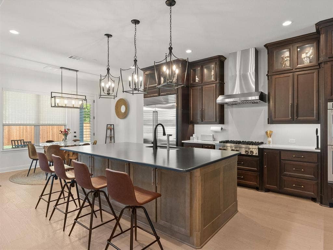
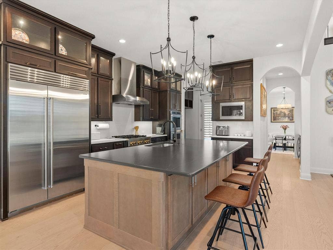
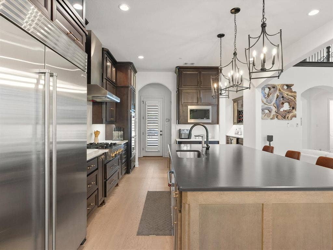
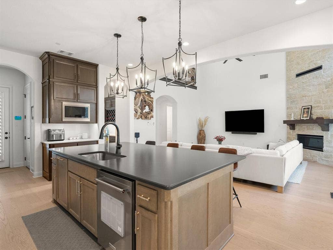
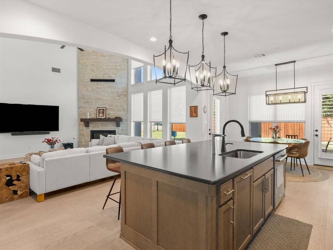
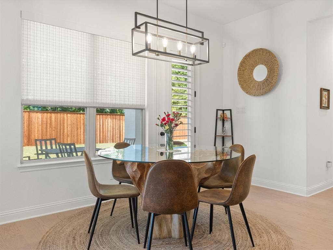
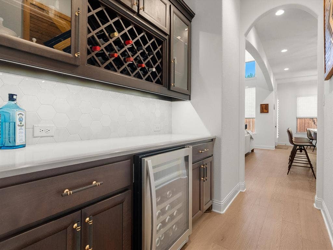
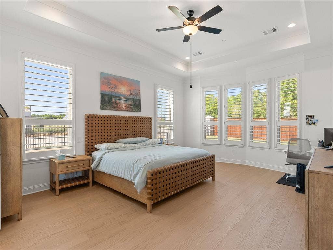
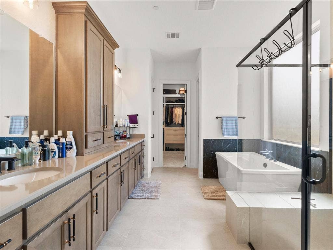
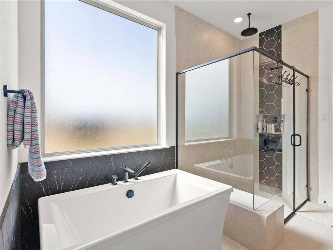
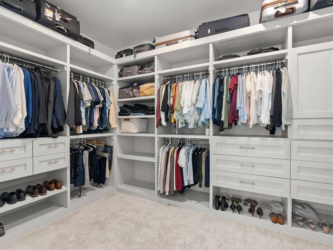
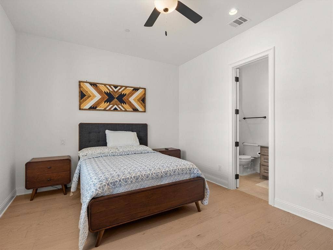
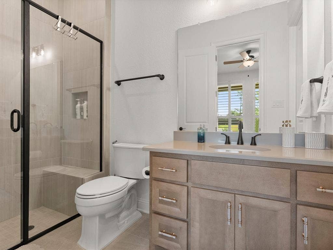
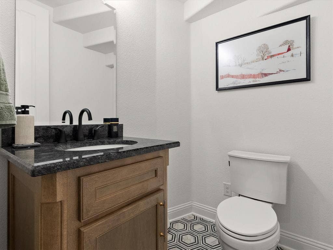
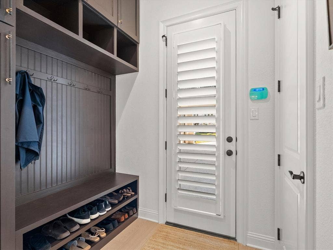
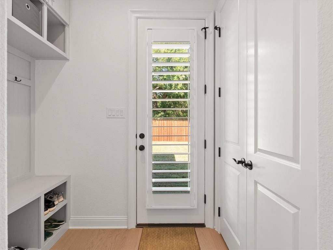
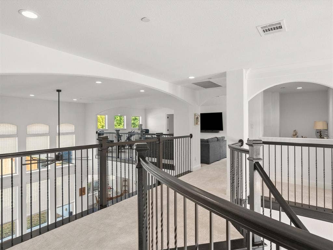
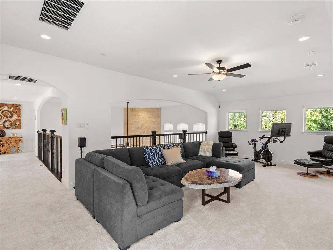
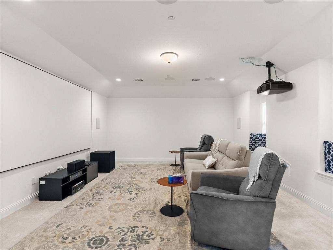
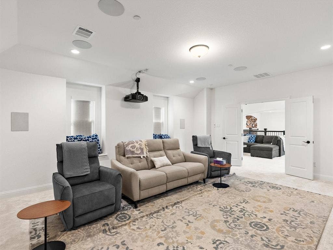
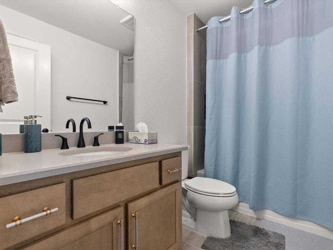
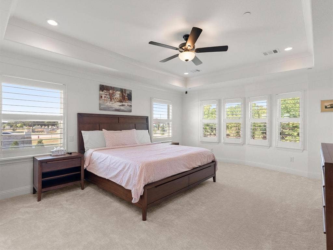
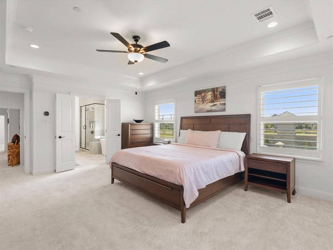
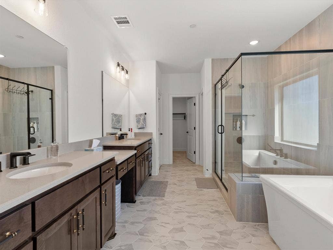
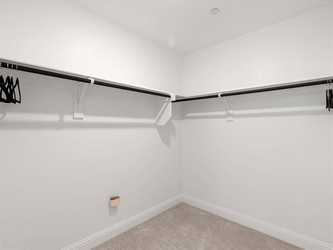
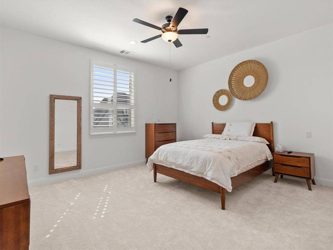
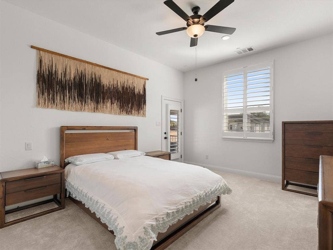
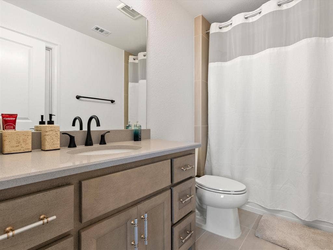
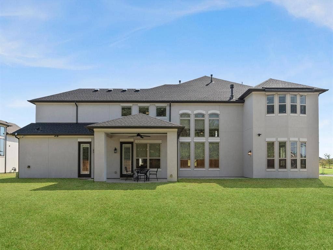
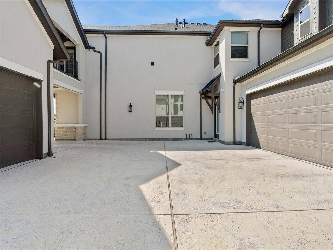
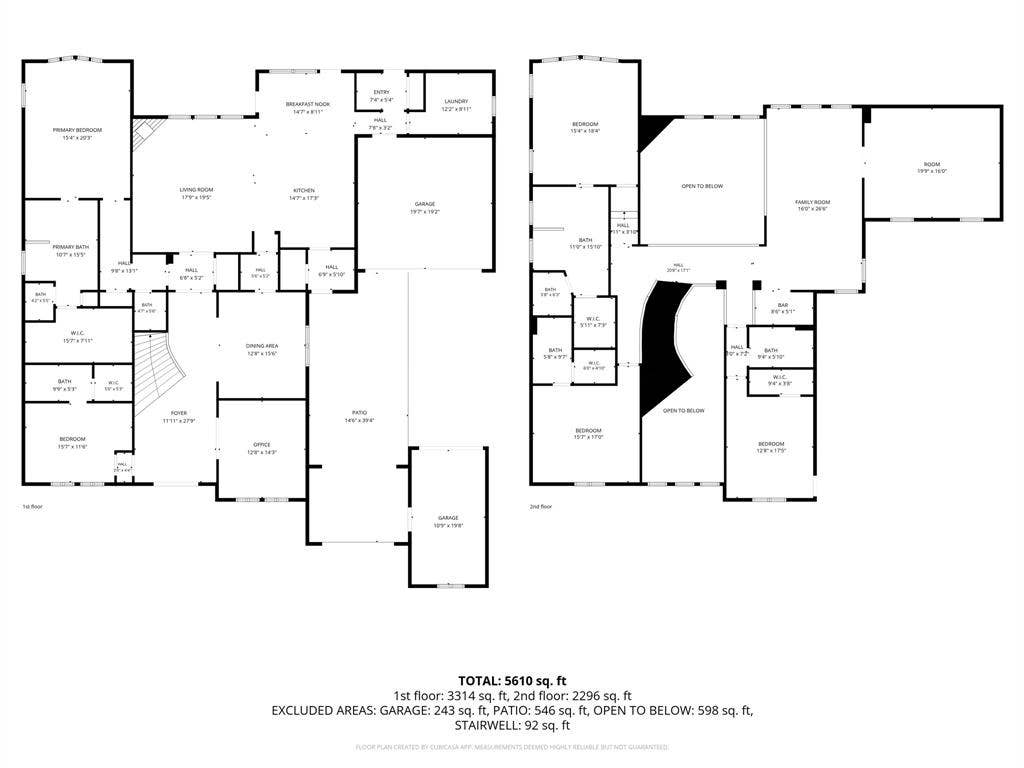
5,246 SQ FT , 5 BED , 5.5 BATH , HALF-ACRE CORNER LOT , BUILT 2024. Rarely does a home deliver this level of architectural scale with true functional luxury. This pristine half-acre estate in top-rated Lewisville ISD offers a rare dual-primary layout — two massive primary retreats with spa-inspired ensuites, ideal for multi-generational living or executive guests — paired with a remarkably low ~1.68 property tax rate. Soaring 20-ft ceilings define the foyer and family room, anchored by a striking black-stained oak curved staircase, engineered hardwoods, and a focal stone fireplace. The chef's kitchen features a 48 inch built-in Sub-Zero refrigerator, JennAir and KitchenAid appliances, quartz counters, glass-front cabinetry, a butler's pantry, and a whole-home water softener with Reverse Osmosis drinking system. Two additional bedrooms include private en-suite baths, a third is served by a nearby full bath, and a downstairs powder room completes the main living areas — five full baths and a half bath in total. Upstairs, an expansive game room opens to a dedicated theater with a 135 inch screen, Epson Laser Projector, and built-in surround sound. Dual mudrooms with built-in drop benches, a 3-car garage with finished epoxy flooring and walk-in attic access, and a sprawling, private backyard ready for a pool and outdoor kitchen complete this exceptional offering. Designer furnishings are available for a seamless, turnkey move-in.
| Listing Id: | 21380544 |
|---|---|
| List Price: | $1,735,000 |
| Property Type: | Residential |
| Property Sub Type: | Single Family Residence |
| Status: | Active |
| Bedrooms Total: | 5 |
| Bathrooms Full: | 5 |
| Bathrooms Half: | 1 |
| Living Area: | 5,246 |
| Association Fee: | $2,800 |
| Lot Size Square Feet: | 21,998.0000 |
| Lot Size Acres: | 0.505 |
| Waterfront?: | No |
| City: | Copper Canyon |
| County Or Parish: | Denton |
| Subdivision Name: | Williams Ranch |
| Postal Code: | 75077 |
| Year Built: | 2024 |
| Accessibility Features Yn: | No |
| Appliances: | Built-in Gas Range,Built-in Refrigerator,Dishwasher,Disposal,Gas Cooktop,Microwave,Double Oven |
| Association Fee Frequency: | Annually |
| Association Fee Includes: | Full Use of Facilities |
| Association Type: | Mandatory |
| Attached Garage?: | Yes |
| Basement Yn: | No |
| Bathrooms Total Decimal: | 5.10 |
| Bathrooms Total Integer: | 6 |
| Construction Materials: | Brick |
| Cooling: | Central Air |
| Covered Spaces: | 3 |
| Directions: | GPS |
| Elementary School: | Heritage |
| Elementary School Name: | Heritage |
| Fireplace Features: | Family Room, Gas Logs, Stone |
| Fireplaces Total: | 1 |
| Flooring: | Carpet, Combination, Engineered Wood, Hardwood, Stone, Wood |
| Garage Spaces: | 3 |
| Garage?: | Yes |
| Heating: | Central |
| High School Name: | Marcus |
| Hoa Management Company: | Neighborhood Management |
| Hoa Management Company Phone: | 972-359-1548 |
| Interior Features: | Built-in Features, Built-in Wine Cooler, Cathedral Ceiling(s), Decorative Lighting, Double Vanity, Eat-in Kitchen, Flat Screen Wiring, Granite Counters, High Speed Internet Available, In-Law Suite Floorplan, Kitchen Island, Open Floorplan, Pantry, Sound System Wiring, Vaulted Ceiling(s), Walk-In Closet(s), Second Primary Bedroom |
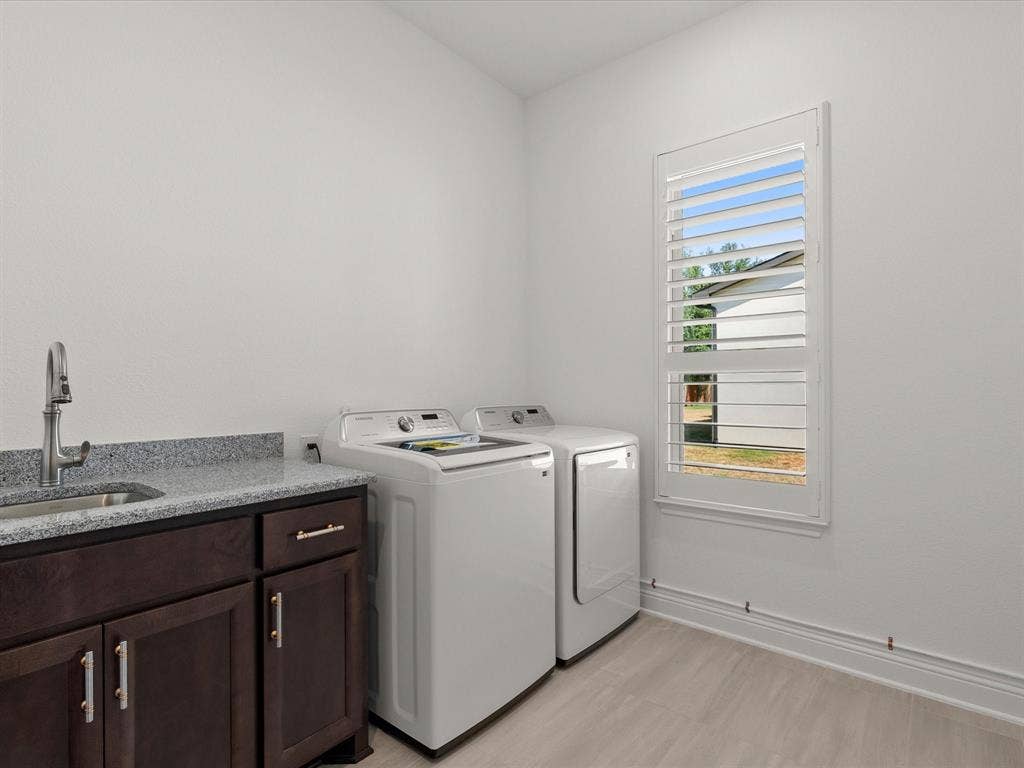
| Laundry Features: | Electric Dryer Hookup, Utility Room, Full Size W/D Area, Dryer Hookup |
| Levels: | Two |
| Room Count: | 18 |
| Lot Size: | .5 to < 1 Acre |
| Lot Size Area: | 21,998.0000 |
| Lot Size Units: | Square Feet |
| Middle School Name: | Briarhill |
| Multi Parcel ID: | No |
| Municipal Utility District?: | No |
| Notice Surveillance Devices Pres: | Audio |
| Number Of Dining Areas: | 2 |
| Number Of Living Areas: | 3 |
| Number Of Parking Spaces: | 3 |
| Parking Features: | Direct Access, Driveway |
| Patio And Porch Features: | Covered, Deck |
| Pool?: | No |
| Possession: | Negotiable |
| Property Attached?: | No |
| Roof: | Composition |
| School District: | Lewisville ISD |
| Security Features: | Security System |
| Smart Home Features Appor Pass Y: | 0 |
| Structural Style: | Single Detached |
| Transaction Type: | For Sale |
| Utilities: | City Sewer, City Water, Curbs, Master Gas Meter, Master Water Meter |
| Will Subdivide: | No |
| Window Features: | Electric Shades, Shutters, Window Coverings |
| Year Built Details: | Preowned |
Listing Courtesy of: Northtex Realty LLC
Listing Agent: Dana McCausland
817-719-0123
Mortgage Calculator
All listings featuring the  icon are provided courtesy of North Texas Real Estate Information Systems, Inc. (NTREIS), Copyright 2026. All rights reserved.
All information is believed accurate but not guaranteed. The properties displayed may not be all of the properties available through the IDX Program. Any use of this site other than by potential buyers or sellers is strictly prohibited.
North Texas Real Estate Information Systems, Inc. data last updated on October 08, 2026 03:54 PM - CT
Property Last Updated: October 08, 2026 03:54 PM - CT
