
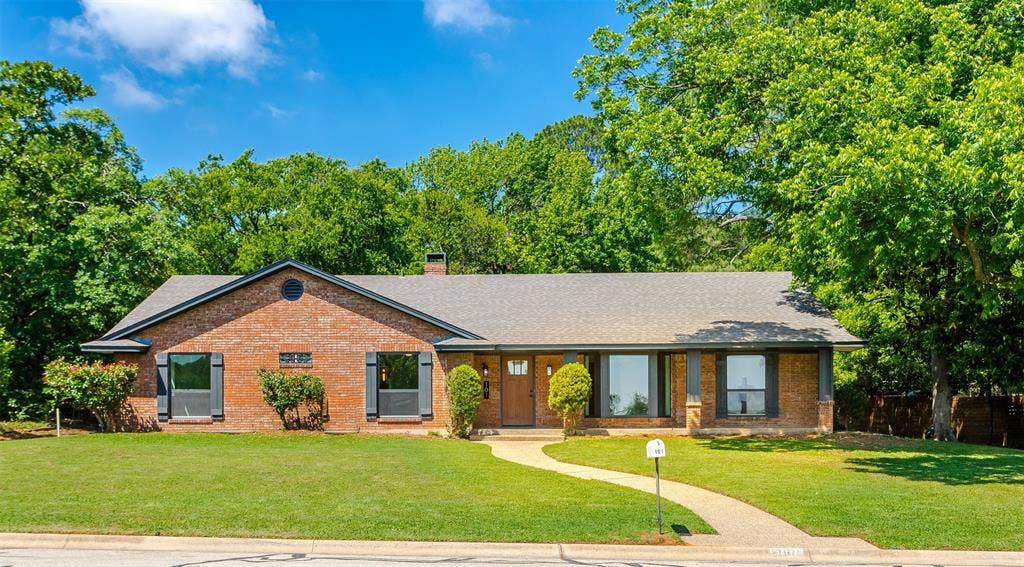
101 Hollyhill Lane
Denton, TX 76205
$483,500
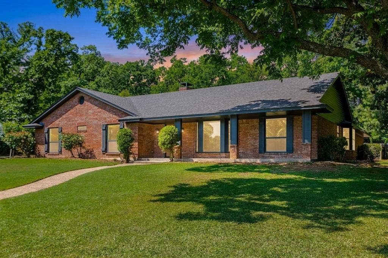
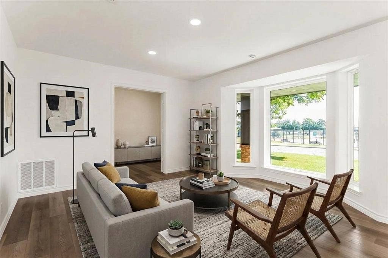
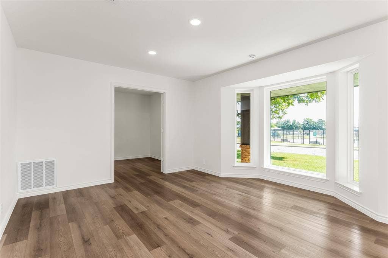
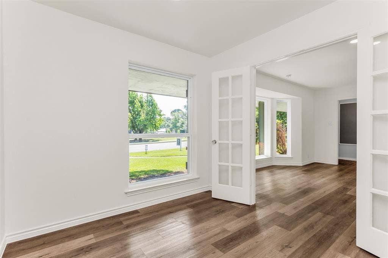
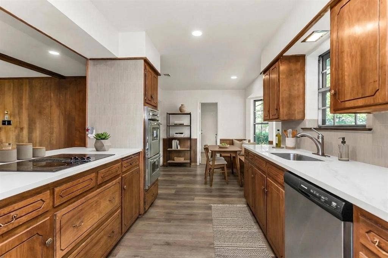
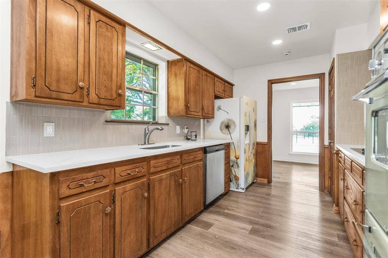
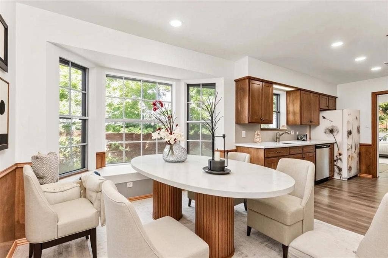
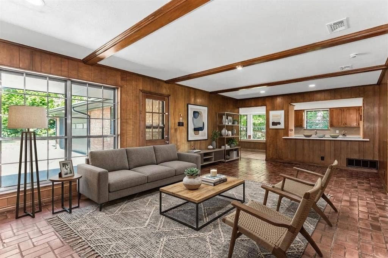
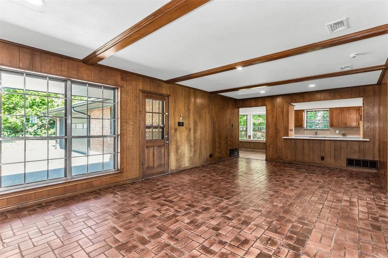
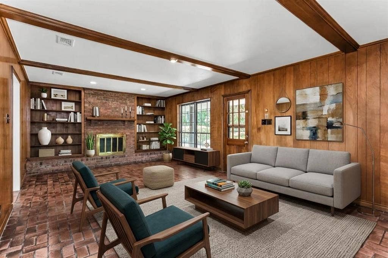
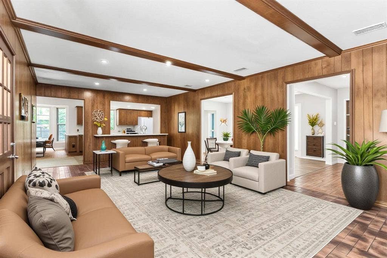
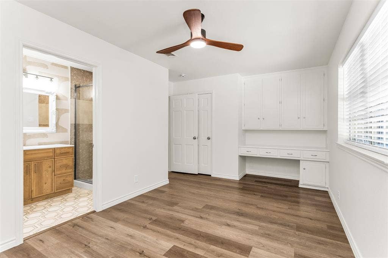
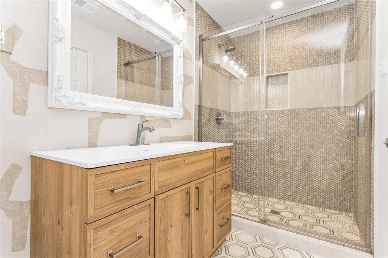
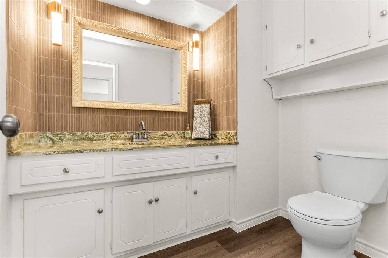
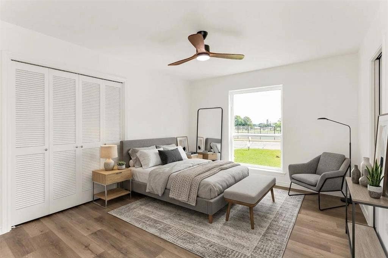
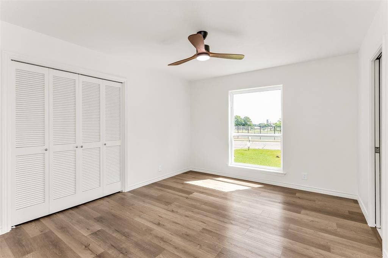
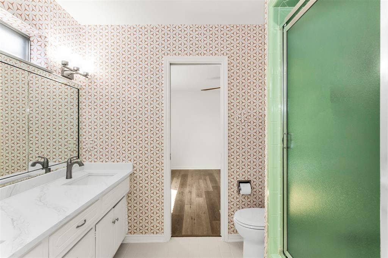
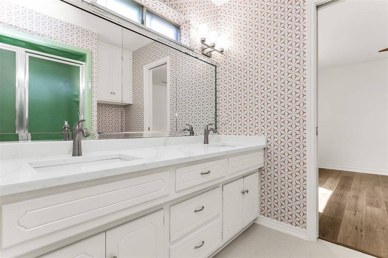
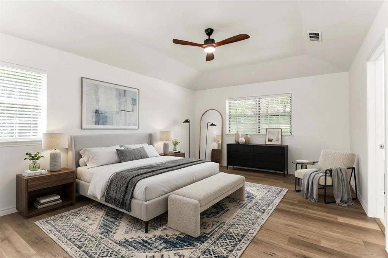
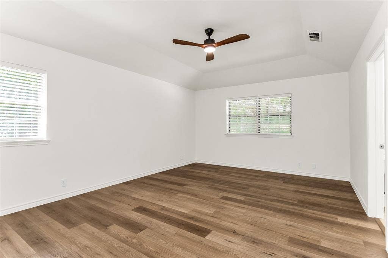
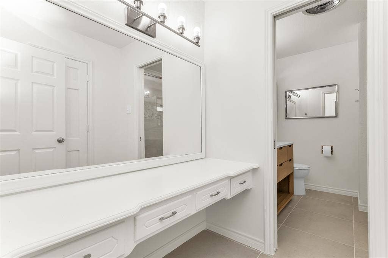
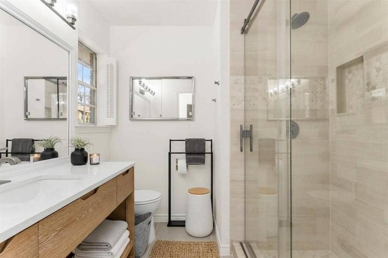
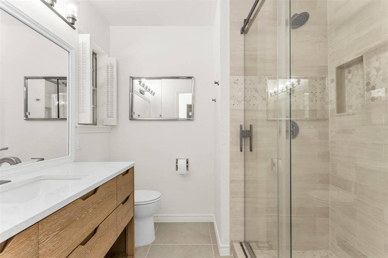
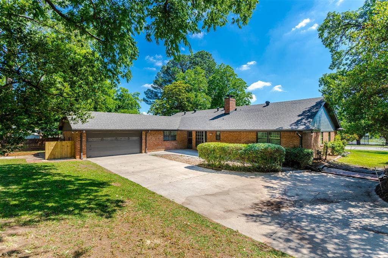
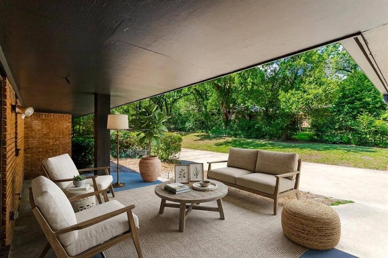
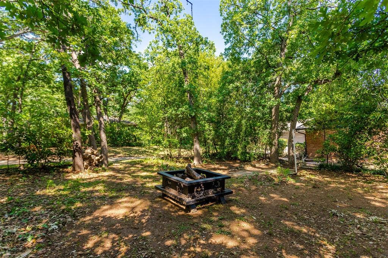
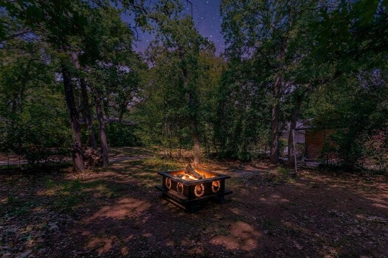
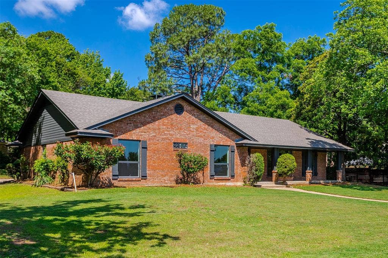
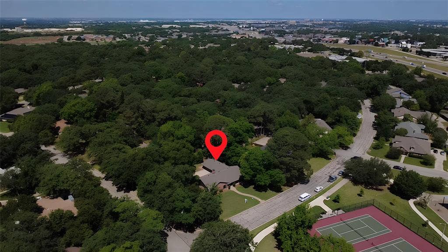
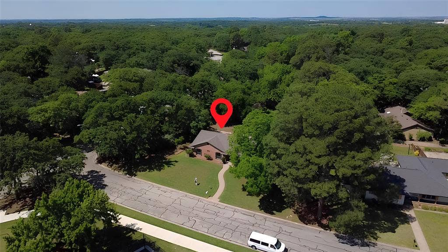
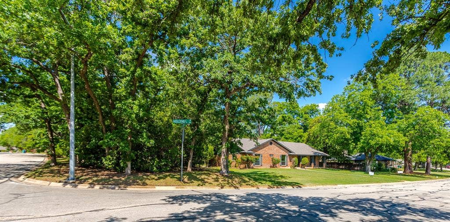
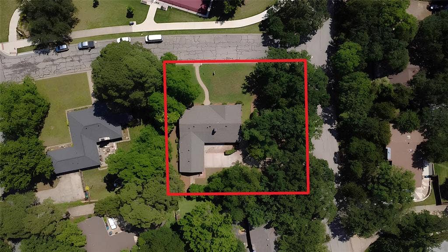
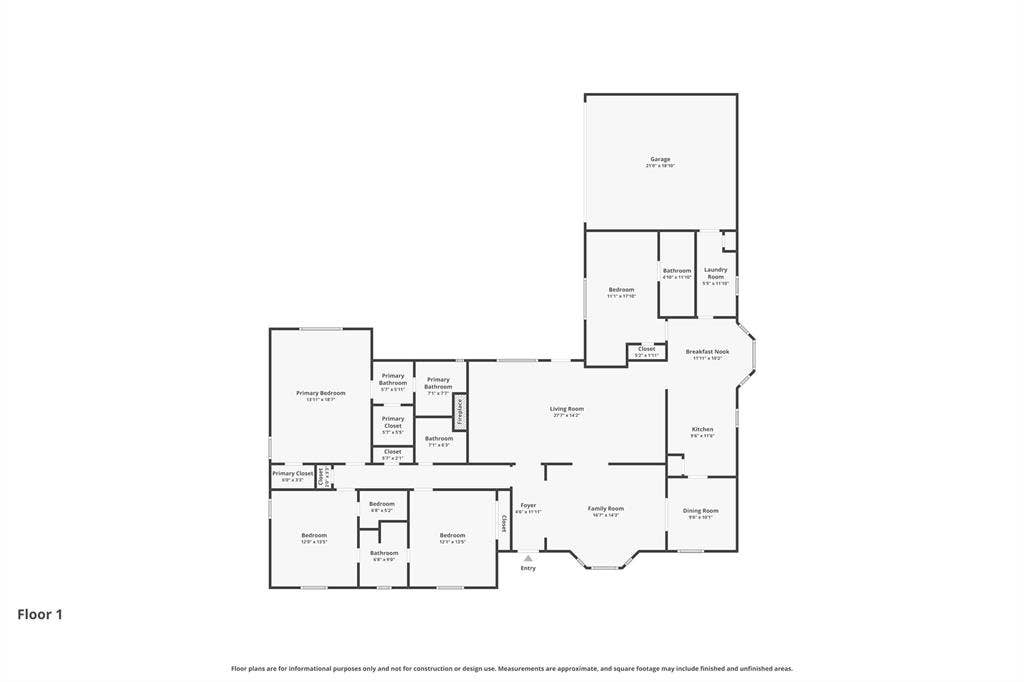
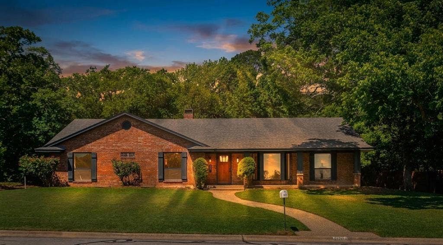
This professionally designed home is the perfect balance of restoration and renovation. Features of the original character and charm were preserved while complementary modern updates were added; resulting in a beautiful home with an unmatched personality. Located in the highly desired Southridge subdivision of Denton, this house sits on one of the largest corner lots in the neighborhood (.51 acres) and offers an incredible park view. Upon entering you will immediately appreciate the traditional, modern, vintage theme which features clay tile flooring, exceptional wood paneling, and wonderful colors and textures that connect it all together. A second living area and a dedicated office space are located to the right. The kitchen overlooks the main living area and the design elements provide an incredible ambiance which feature gorgeous granite countertops, custom backsplash and large area to dine. Behind the kitchen is the mother-in-law suite, complete with a fully remodeled custom bathroom. Two of the additional bedrooms are to the left of the living areas and feature an amazing, fully remodeled, Jack-n-Jill bathroom that expresses more of our designer's theme. Across the hall is a fully remodeled half bathroom. The large primary bedroom is in the back corner of the house and, yes, features another gorgeous, fully remodeled bathroom. In case you missed it, yes, every bedroom in this house has an on suite bathroom. You really have to come visit this home to ...
+ Read More| Listing Id: | 21259584 |
|---|---|
| List Price: | $483,500 |
| Property Type: | Residential |
| Property Sub Type: | Single Family Residence |
| Status: | Closed |
| Bedrooms Total: | 4 |
| Bathrooms Full: | 3 |
| Bathrooms Half: | 1 |
| Living Area: | 2,372 |
| Unexempt Taxes: | $5,777 |
| Lot Size Square Feet: | 22,215.6000 |
| Lot Size Acres: | 0.51 |
| Architectural Style: | Traditional |
| Waterfront?: | No |
| City: | Denton |
| County Or Parish: | Denton |
| Subdivision Name: | Southridge |
| Postal Code: | 76205 |
| Year Built: | 1965 |
| Accessibility Features Yn: | No |
| Accessory Unit?: | No |
| Appliances: | Dishwasher,Disposal,Electric Cooktop,Electric Oven,Double Oven,Refrigerator |
| Association Type: | None |
| Attached Garage?: | Yes |
| Basement Yn: | No |
| Bathrooms Total Decimal: | 3.10 |
| Bathrooms Total Integer: | 4 |
| Buyer Financing: | Conventional |
| Construction Materials: | Brick |
| Cooling: | Ceiling Fan(s), Central Air |
| Covered Spaces: | 2 |
| Directions: | From I35 north, take Teasley Ln exit, turn right on Stonegate Dr, turn left on Hollyhill Ln, home will be on your right. From I35 south, take Teasley Ln exit, make a U-turn at Teasley and follow the service road, tun right on Stonegate Dr, turn left on Hollyhill Ln, home will be on your right. |
| Elementary School: | Houston |
| Elementary School Name: | Houston |
| Fireplace Features: | Gas, Wood Burning |
| Fireplaces Total: | 1 |
| Flooring: | Ceramic Tile, Clay, Luxury Vinyl Plank |
| Foundation Details: | Slab |
| Garage Spaces: | 2 |
| Garage?: | Yes |
| Heating: | Central |
| High School Name: | Denton |
| Interior Features: | Eat-in Kitchen, Granite Counters, High Speed Internet Available, In-Law Suite Floorplan, Walk-In Closet(s) |
| Laundry Features: | Electric Dryer Hookup, Gas Dryer Hookup, Utility Room, Washer Hookup |
| Levels: | One |
| Listing Terms: | Conventional, FHA, VA Loan |
| Room Count: | 2 |
| Lot Features: | Park View |
| Lot Size: | .5 to < 1 Acre |
| Lot Size Area: | 0.5100 |
| Lot Size Units: | Acres |
| Middle School Name: | Mcmath |
| Multi Parcel ID: | No |
| Municipal Utility District?: | No |
| Number Of Dining Areas: | 1 |
| Number Of Living Areas: | 2 |
| Number Of Parking Spaces: | 2 |
| Parking Features: | Additional Parking, Driveway |
| Pool?: | No |
| Possession: | Closing/Funding |
| Postal Code Plus 4: | 5451 |
| Property Attached?: | No |
| Roof: | Composition |
| School District: | Denton ISD |
| Smart Home Features Appor Pass Y: | 0 |
| Special Taxing Entities: | 0 |
| Structural Style: | Single Detached |
| Transaction Type: | For Sale |
| Utilities: | City Sewer, City Water |
| Will Subdivide: | No |
Listing Courtesy of: Home Capital Realty LLC
Listing Agent: Matt Drahos
214-364-5567
Mortgage Calculator
All listings featuring the  icon are provided courtesy of North Texas Real Estate Information Systems, Inc. (NTREIS), Copyright 2026. All rights reserved.
All information is believed accurate but not guaranteed. The properties displayed may not be all of the properties available through the IDX Program. Any use of this site other than by potential buyers or sellers is strictly prohibited.
North Texas Real Estate Information Systems, Inc. data last updated on October 08, 2026 03:54 PM - CT
Property Last Updated: October 08, 2026 03:54 PM - CT
