1005 4th Street
Argyle, TX 76226
$340,000
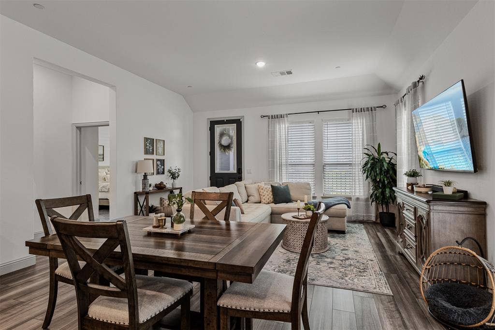
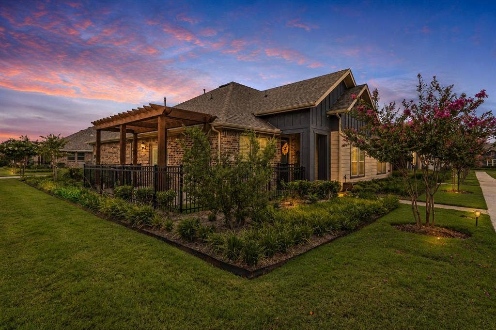
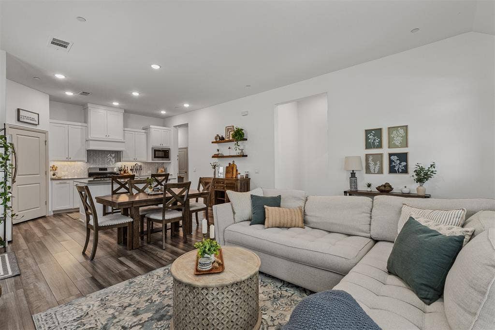
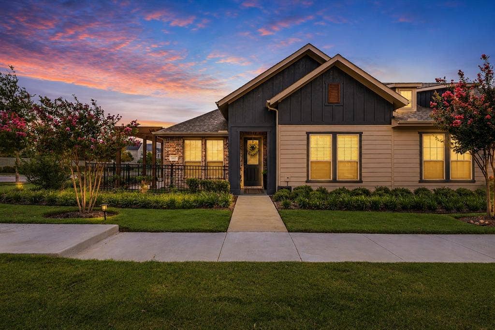
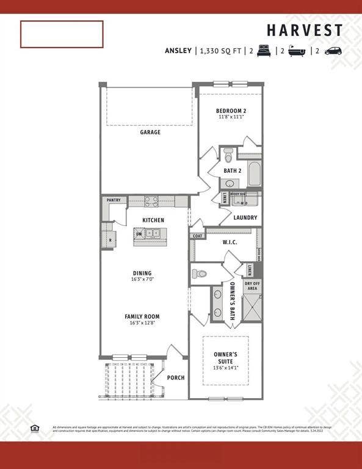
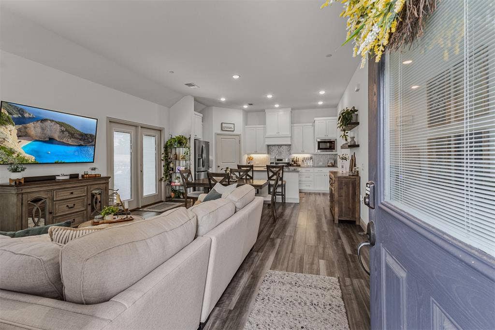
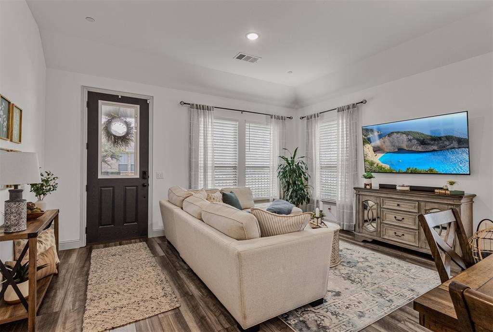
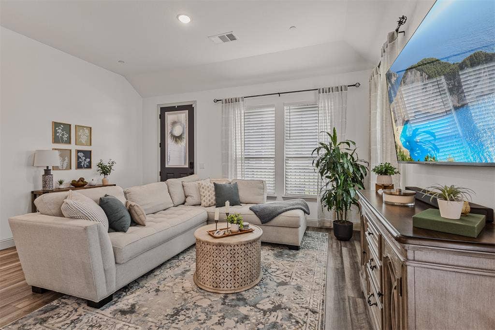
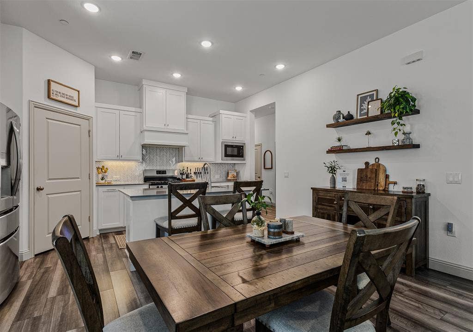
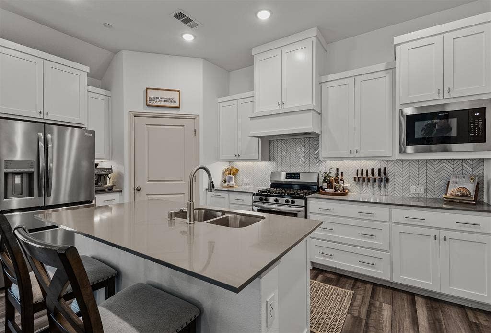
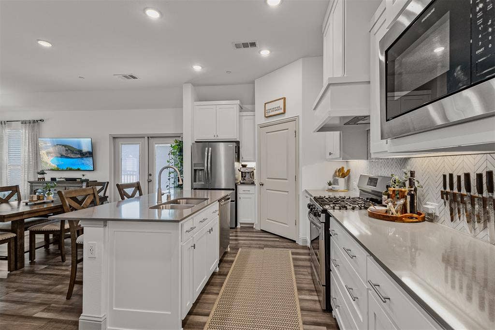
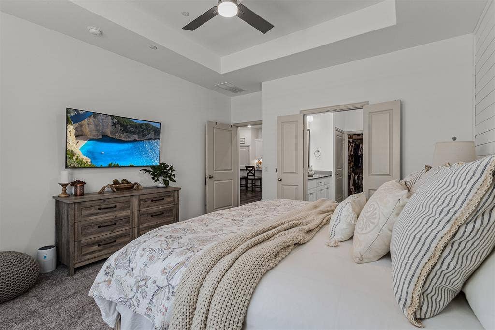
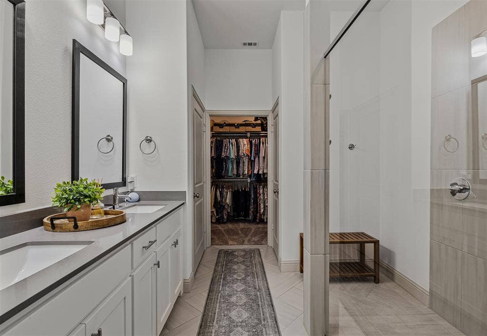
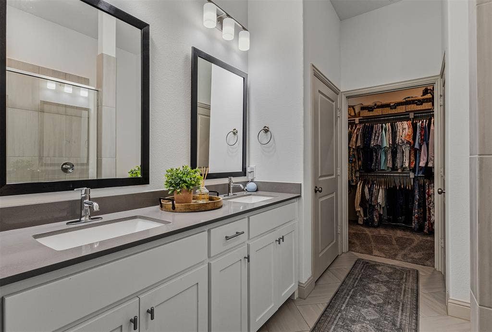
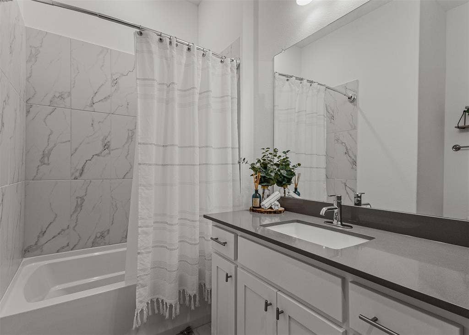
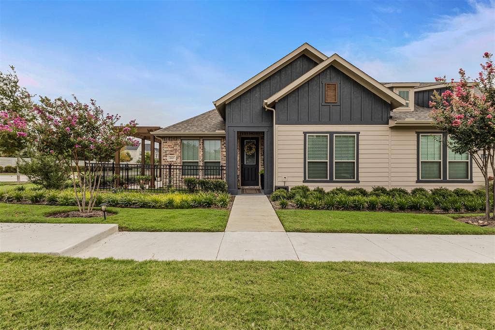
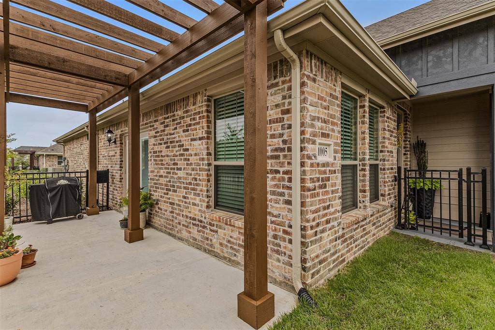
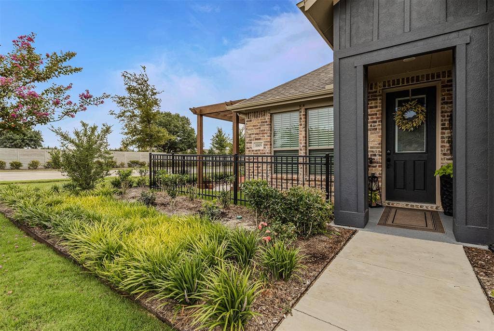
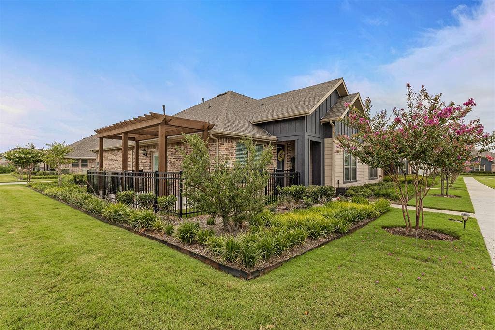
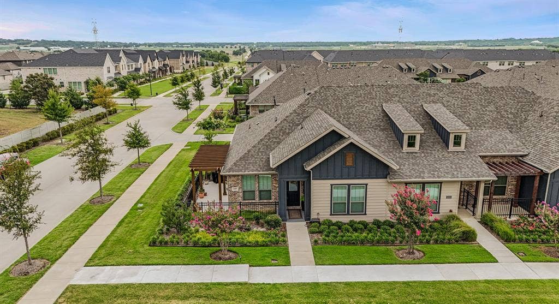
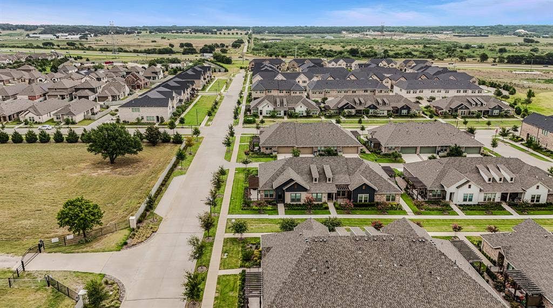
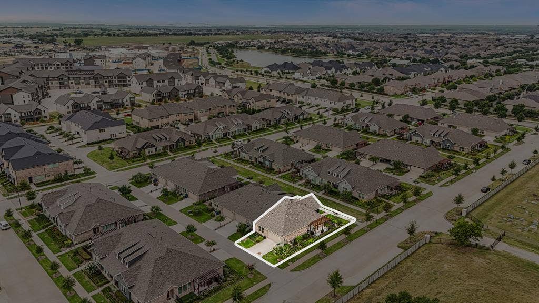
HOME IS ACTIVE CONTINGENT - SELLER STILL ACCEPTING SHOWINGS - ZONED FOR ARGYLE WEST Elementary in Argyle ISD, one-story patio home built in 2022, corner lot, first time to market, and located in the award-winning master-planned community of Harvest. This 2-bedroom, 2-bath home offers 1,332 square feet with upgraded finishes, a split-bedroom floor plan, wide doorways.
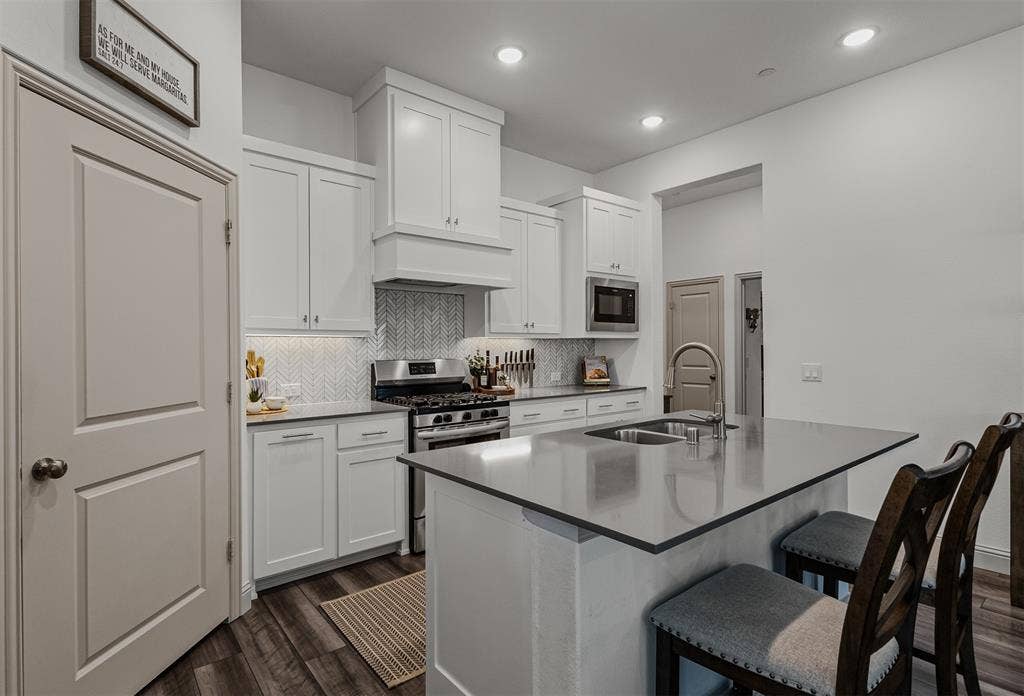
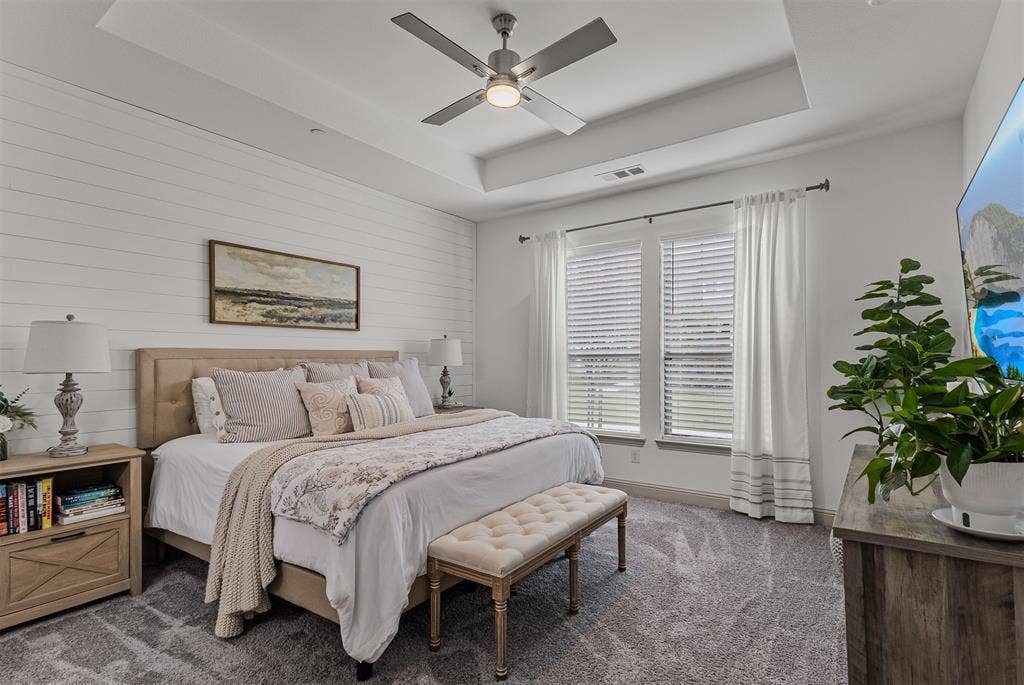
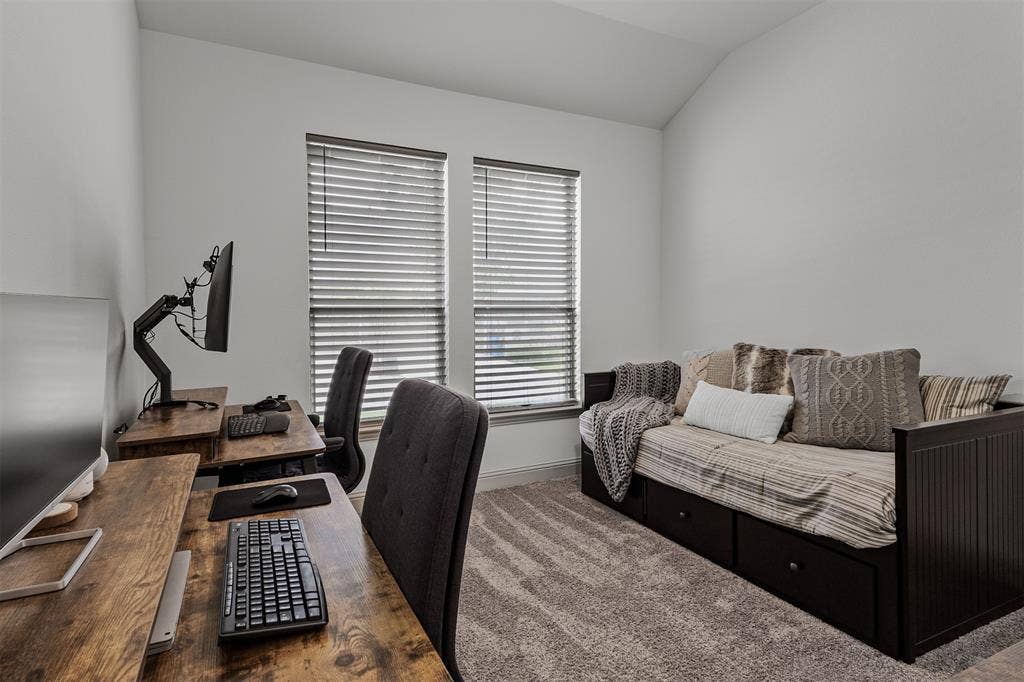
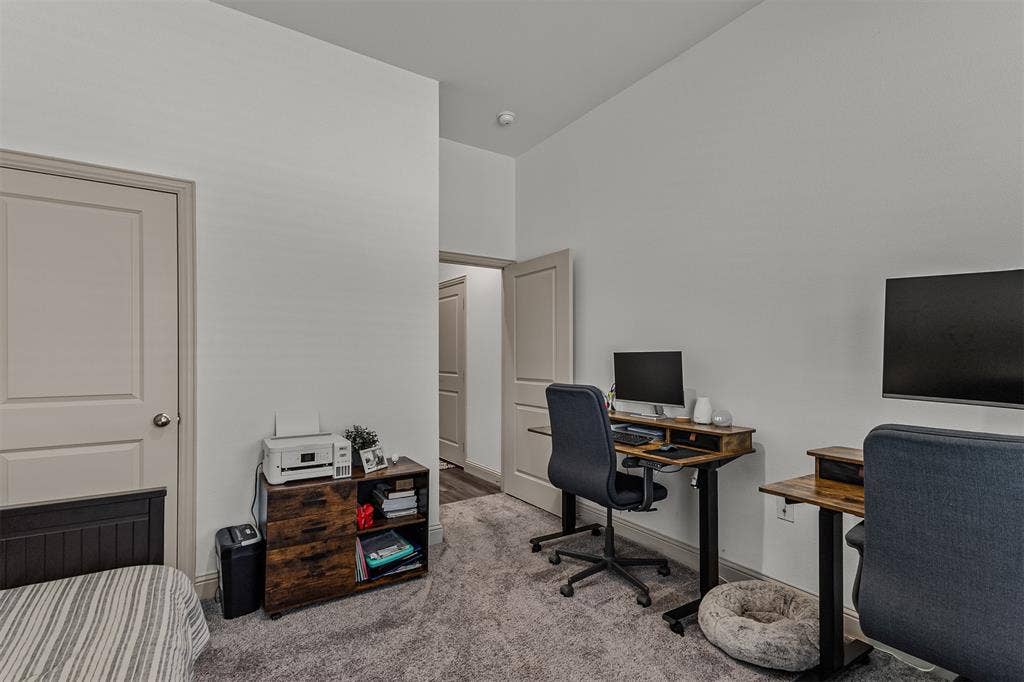
Unlike many newer homes, this one is already upgraded with designer lighting, custom backsplash, and modern finishes, giving buyers the benefits of newer construction without the added expense of post-closing upgrades. The split floor plan provides exceptional privacy between the primary suite and guest bedroom, making it ideal for guests, a home office, or everyday living.
Located in Harvest and zoned for highly acclaimed Argyle ISD, including Argyle West Elementary & the new Gibson Middle School, this home offers access to one of North Texas' most sought-after school districts while enjoying one of the region's premier master-planned communities.
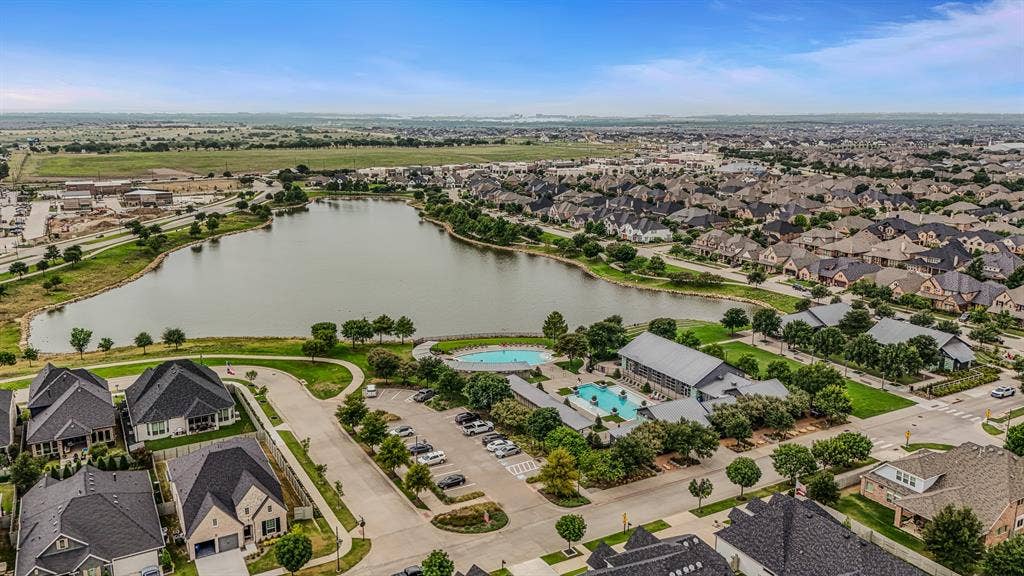
The Harvest HOA delivers an unmatched lifestyle with high-speed internet, basic cable, front yard maintenance, three resort-style pools, two state-of-the-art fitness centers, more than 300 community events each year, community gardens, basketball courts, sand volleyball courts, miles of walking and biking trails, playgrounds, parks, and multiple outdoor gathering spaces.
Conveniently located near I-35W, FM 407, Robson Ranch Road, the new Tom Thumb, Starbucks, and the future H-E-B, you'll enjoy quick access to shopping, dining, major employers, and everything that makes Denton County one of the fastest-growing areas in North Texas.
Homes ...
+ Read More| Listing Id: | 21336157 |
|---|---|
| List Price: | $340,000 |
| Property Type: | Residential |
| Property Sub Type: | Single Family Residence |
| Status: | Active Kick Out |
| Bedrooms Total: | 2 |
| Bathrooms Full: | 2 |
| Living Area: | 1,332 |
| Association Fee: | $412 |
| Unexempt Taxes: | $6,970 |
| Lot Size Square Feet: | 4,007.5200 |
| Lot Size Acres: | 0.092 |
| Architectural Style: | Early American,Traditional |
| Waterfront?: | No |
| City: | Argyle |
| County Or Parish: | Denton |
| Subdivision Name: | Harvest Twnhms Ph I |
| Postal Code: | 76226 |
| Year Built: | 2022 |
| Accessibility Features Yn: | No |
| Appliances: | Dishwasher,Disposal,Gas Oven,Gas Range,Microwave,Plumbed For Gas in Kitchen,Tankless Water Heater,Vented Exhaust Fan |
| Association Fee Frequency: | Monthly |
| Association Fee Includes: | Full Use of Facilities, Insurance, Internet, Maintenance Grounds, Maintenance Structure, Management Fees |
| Association Type: | Mandatory |
| Attached Garage?: | Yes |
| Basement Yn: | No |
| Bathrooms Total Decimal: | 2.00 |
| Bathrooms Total Integer: | 2 |
| Community Features: | Club House, Community Pool, Community Sprinkler, Curbs, Fitness Center, Greenbelt, Jogging Path/Bike Path, Lake, Park, Sidewalks |
| Construction Materials: | Brick, Siding |
| Cooling: | Ceiling Fan(s), Central Air, Electric |
| Covered Spaces: | 2 |
| Directions: | Please use maps |
| Elementary School: | Argyle West |
| Elementary School Name: | Argyle West |
| Exclusions: | refrigerator, washer, dryer, Wolfbox EV charger, patio pots, curtain rods |
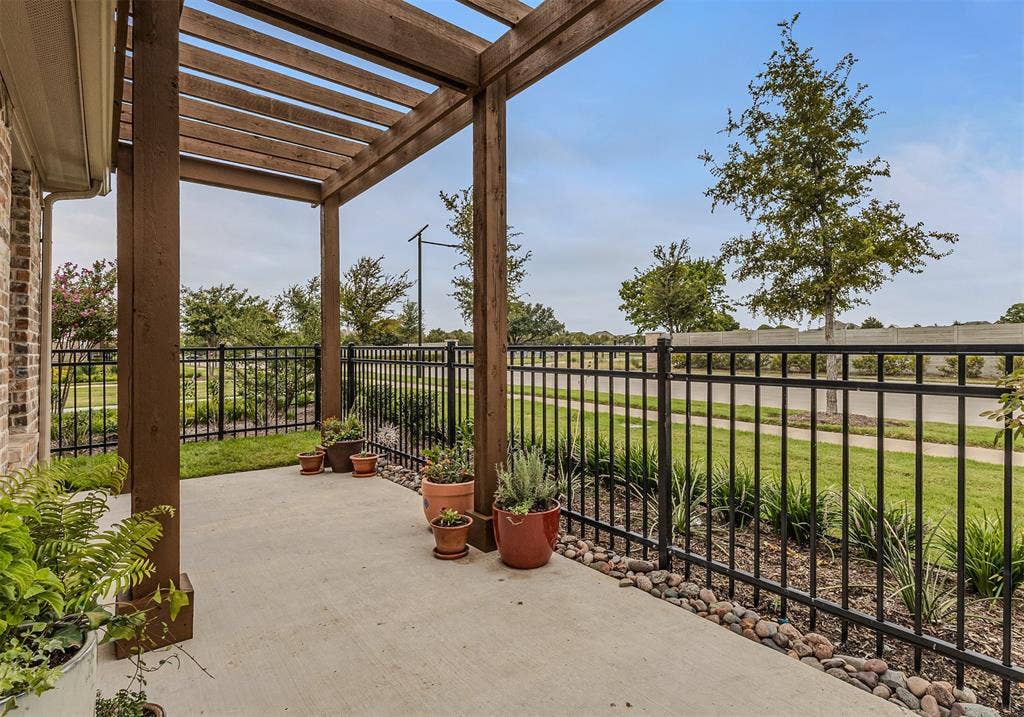
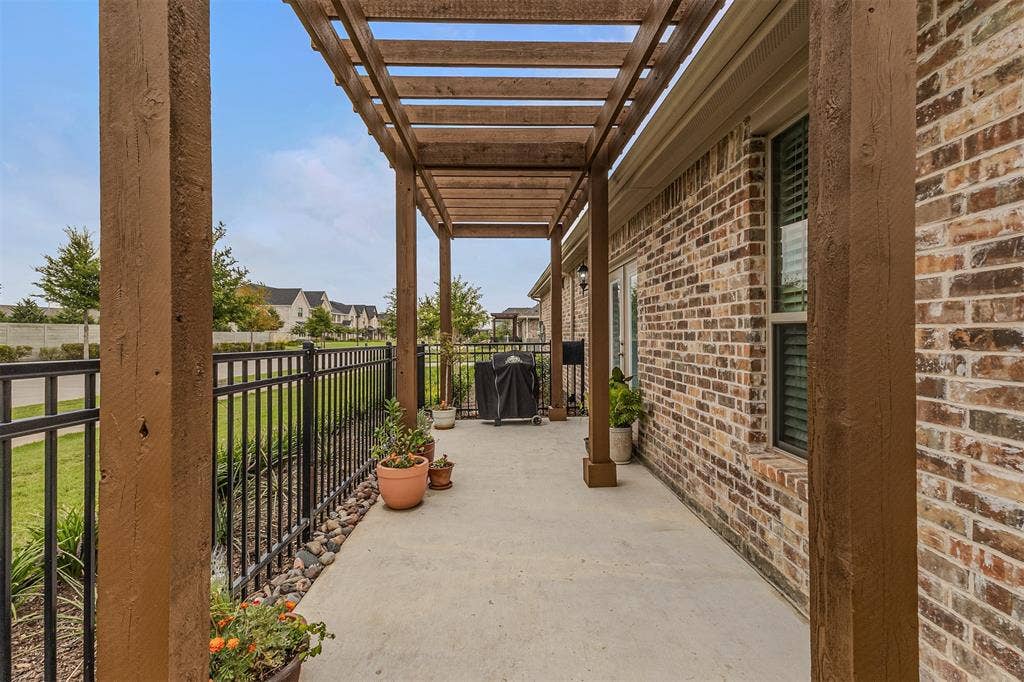
| Exterior Features: | Covered Patio/Porch, Rain Gutters |
| Fencing: | None |
| Flooring: | Carpet, Ceramic Tile, Luxury Vinyl Plank |
| Foundation Details: | Slab |
| Garage Length: | 19 |
| Garage Spaces: | 2 |
| Garage Width: | 19 |
| Garage?: | Yes |
| Green Energy Efficient: | 12 inch+ Attic Insulation, Appliances, Doors, HVAC, Insulation, Low Flow Commode, Rain / Freeze Sensors, Thermostat, Waterheater, Windows |
| Green Water Conservation: | Low-Flow Fixtures |
| Heating: | Central, Natural Gas |
| High School Name: | Argyle |
| Hoa Management Company: | First Service Residential |
| Hoa Management Company Phone: | 214-533-1112 |
| Interior Features: | Cable TV Available, Decorative Lighting, Eat-in Kitchen, High Speed Internet Available, Smart Home System, Vaulted Ceiling(s) |
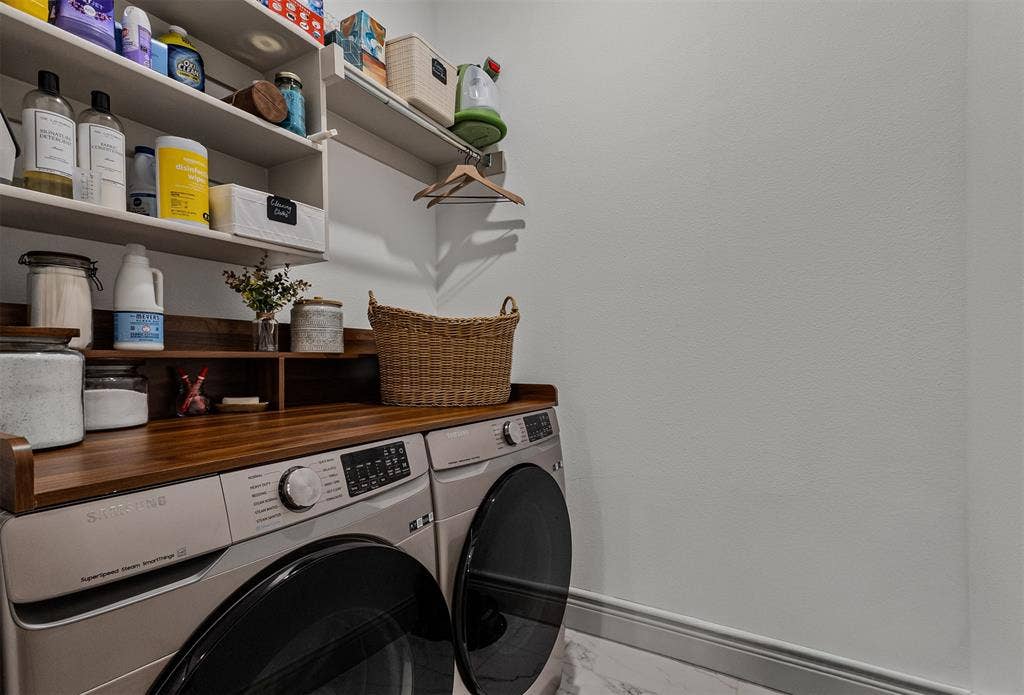
| Laundry Features: | Utility Room, Full Size W/D Area |
| Levels: | One |
| Listing Terms: | Cash, Conventional, FHA, VA Loan |
| Room Count: | 8 |
| Lot Features: | Few Trees, Interior Lot, Landscaped, No Backyard Grass, Sprinkler System, Subdivision |
| Lot Size: | Condo/Townhome Lot |
| Lot Size Area: | 0.0920 |
| Lot Size Units: | Acres |
| Middle School Name: | Argyle |
| Multi Parcel ID: | No |
| Municipal Utility District?: | No |
| Number Of Dining Areas: | 1 |
| Number Of Living Areas: | 1 |
| Number Of Parking Spaces: | 2 |
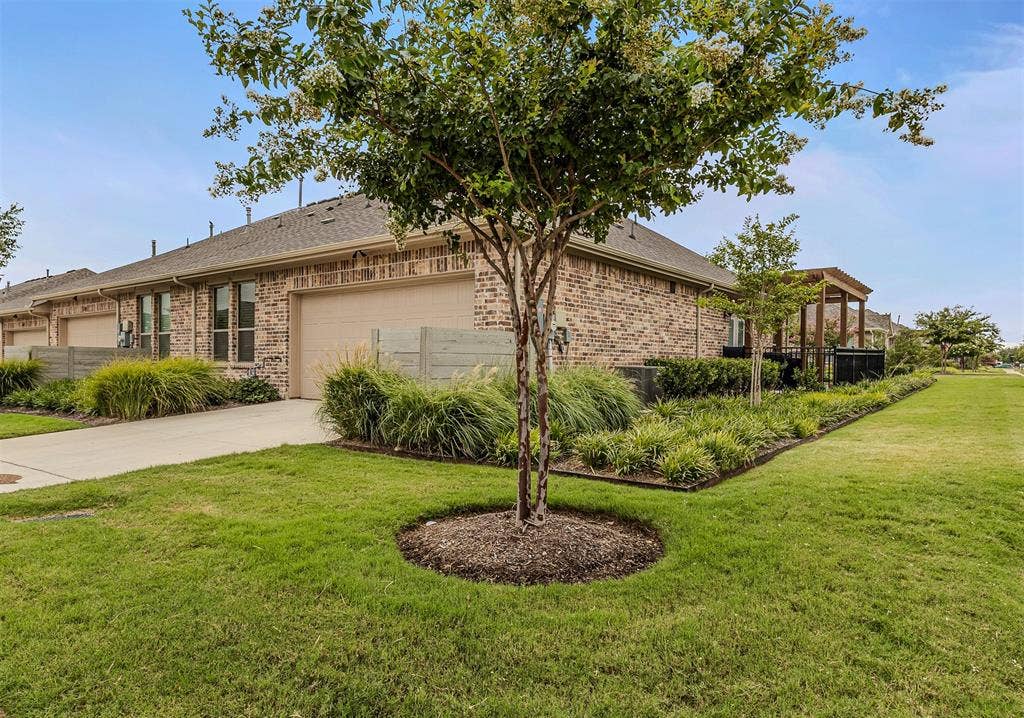
| Parking Features: | Driveway, Garage Door Opener, Garage Faces Rear, Garage Single Door, Inside Entrance |
| Patio And Porch Features: | Covered, Side Porch |
| Pool?: | No |
| Possession: | Negotiable |
| Postal Code Plus 4: | 3440 |
| Property Attached?: | Yes |
| Roof: | Composition |
| School District: | Argyle ISD |
| Security Features: | Burglar, Fire Alarm, Fire Sprinkler System, Security System, Smoke Detector(s) |
| Smart Home Features Appor Pass Y: | 1 |
| Structural Style: | Condo/Townhome |
| Transaction Type: | For Sale |
| Utilities: | City Sewer, City Water, Community Mailbox, Concrete, Curbs, Electricity Available, Electricity Connected, Individual Gas Meter, Individual Water Meter, Sidewalk, Underground Utilities |
| Will Subdivide: | No |
| Year Built Details: | Preowned |
Listing Courtesy of: Real Broker, LLC
Listing Agent: Shawna Martinez
940-395-3474
Mortgage Calculator
All listings featuring the  icon are provided courtesy of North Texas Real Estate Information Systems, Inc. (NTREIS), Copyright 2026. All rights reserved.
All information is believed accurate but not guaranteed. The properties displayed may not be all of the properties available through the IDX Program. Any use of this site other than by potential buyers or sellers is strictly prohibited.
North Texas Real Estate Information Systems, Inc. data last updated on October 08, 2026 03:48 PM - CT
Property Last Updated: October 08, 2026 03:48 PM - CT
